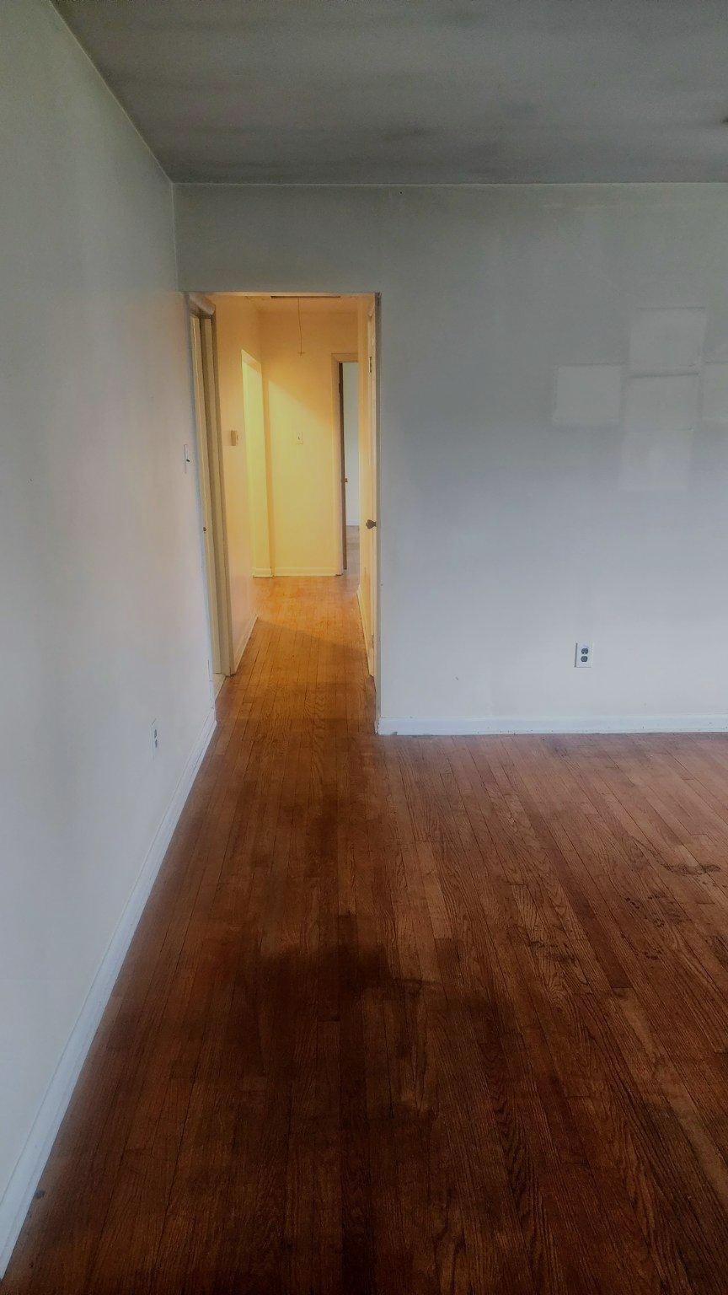
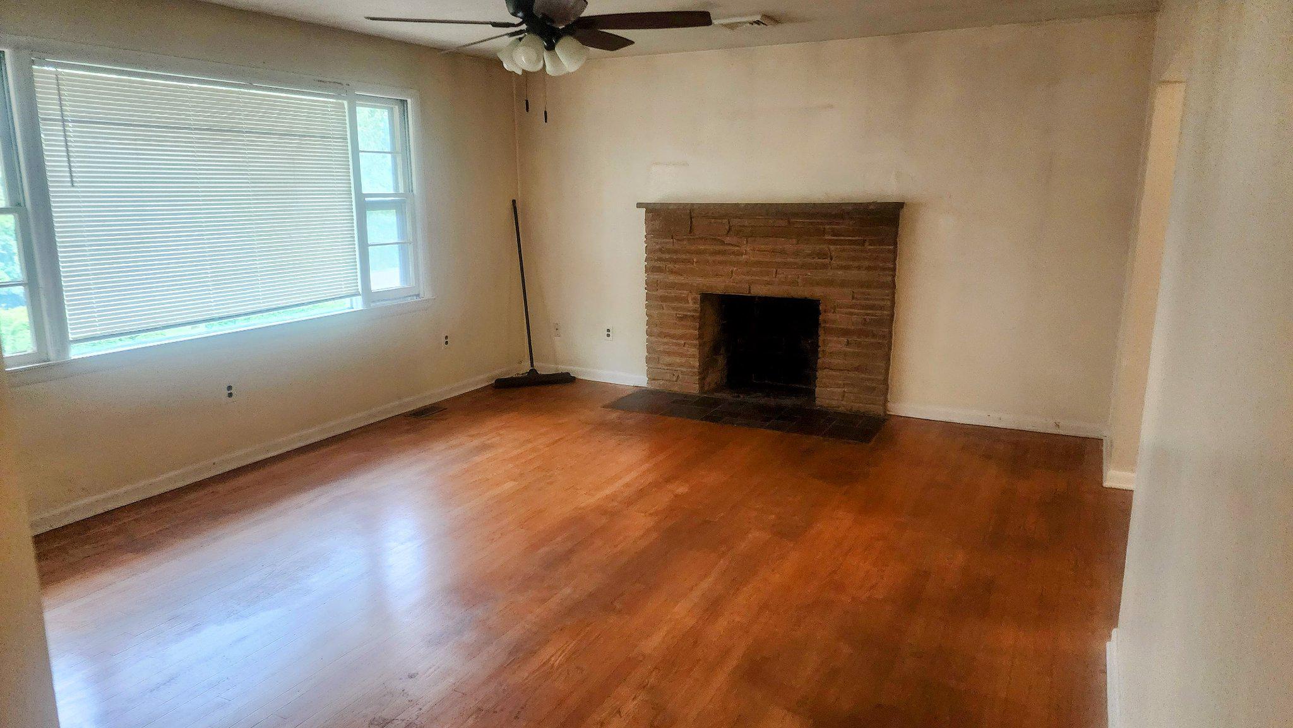
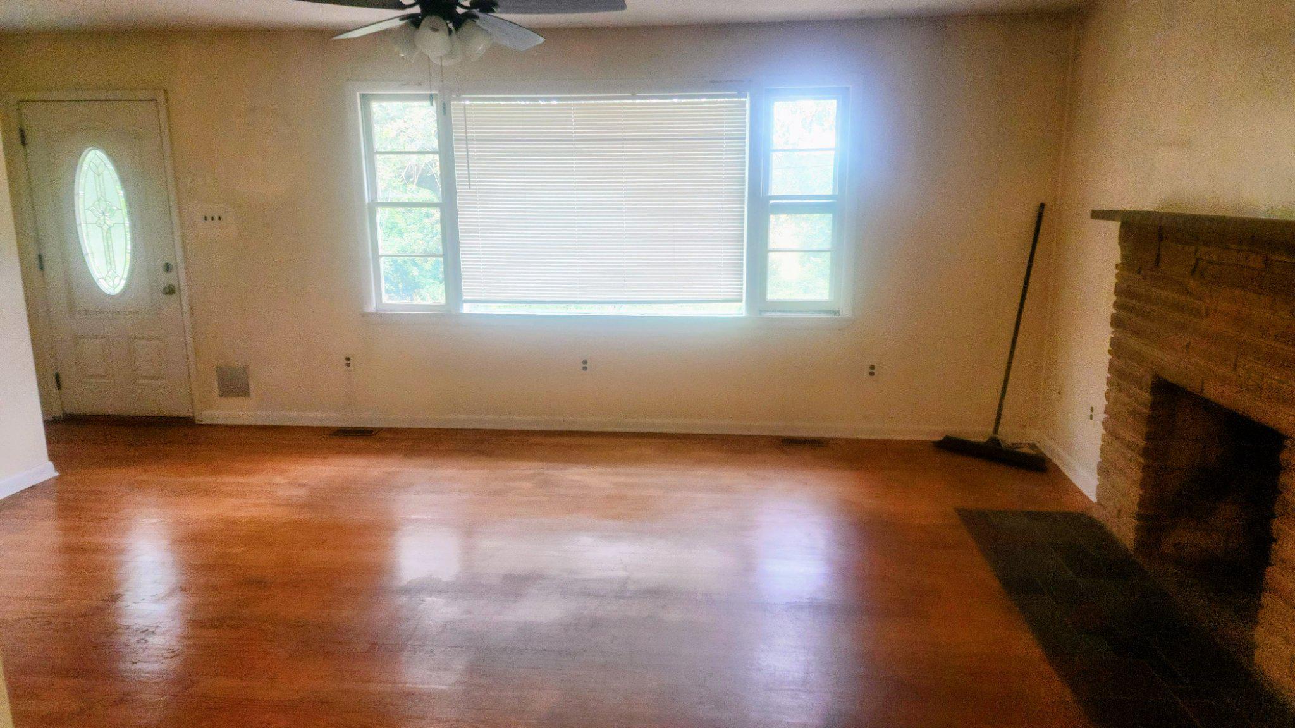
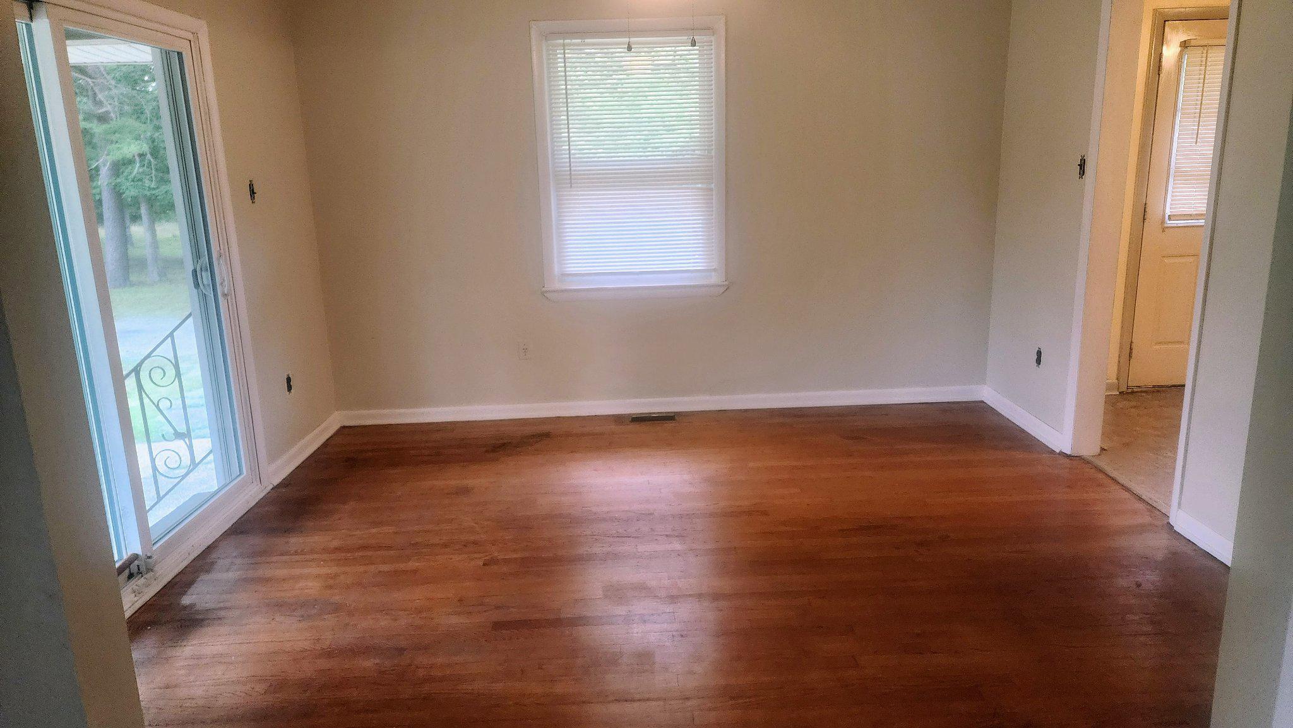
REDUCED!!! Seller says, GET IT SOLD!!!! Opportunity awaits at 7612 Moores Road! Situated on a spacious 0.63-acre lot in a peaceful, rural setting, this all-brick rambler offers nearly 2,700 square feet of potential and is ready for its next chapter. The main level features 1,344 square feet of living space with hardwood floors throughout, a wood-burning fireplace, three bedrooms, and a traditional floor plan that can be enjoyed as-is or reimagined to suit modern preferences.
Major improvements have already been completed, including a new roof, replacement of most windows and a new oven. The unfinished lower level adds another 1,344 square feet of opportunity, complete with a second fireplace and an incomplete full bath, providing an excellent canvas for additional living space, a recreation room, home office, guest suite, or multi-generational living arrangement.
The generous lot offers privacy, room to expand, and a tranquil country feel while remaining convenient to shopping, dining & entertainment, parks and recreation, commuter routes, and newer neighboring communities. Buyers with vision will appreciate the chance to customize the kitchen, enhance the primary suite, and unlock the full potential of this well-built home.
Sold strictly as-is. An exceptional opportunity for homeowners, renovators, investors, or anyone looking to create equity through thoughtful improvements in a desirable Brandywine location.
Save
Ask
Hide
Share
Listing Snapshot
Bedrooms
4
Total Baths
3
Full Baths
2
Partial Baths
1
Inside Area (SqFt)
1,344 sqft
Lot Size
0.63 Acres
Year Built
1965
MLS Number
MDPG2204880
Status
Sold
Property Tax
$5,290
HOA/Condo/Coop Fees
N/A
Sq Ft Source
Assessor
Friends & Family
React
Comment
Invite
No Comments Yet
Did you know? You can invite friends and family to your search. They can join your search, rate and discuss listings with you.
Recent Activity
14 hours ago
Listing updated with changes from the MLS
General Features
Acres
0.63
Carport
2
Cross Street
Branch Avenue
Foundation
Block
Levels
Two
Parking
Off StreetAttached CarportDrivewayAttached
Parking Spaces
2
Pets
Yes
Property Sub Type
Single Family Residence
Sewer
Septic Tank
Special Circumstances
Standard
SqFt Above
1344
SqFt Total
1344
Style
Raised Ranch/Rambler
Utilities
Propane
Water Source
Well
Zoning
RR
Interior Features
Appliances
OvenGas RangeGas OvenElectric Water HeaterDryerWasher
Basement
Walk-Out AccessFullBath/Stubbed
Cooling
Central AirCeiling Fan(s)Electric
Fireplace
Yes
Fireplaces
2
Flooring
WoodHardwood
Heating
OilForced Air
Interior
Ceiling Fan(s)
Laundry Features
In Basement
Main Level Bedrooms
3
Window Features
Bay Window(s)
Save
Ask
Hide
Share
Exterior Features
Construction Details
Brick
Pool Features
None
Roof
Shingle
Windows/Doors
Bay Window(s)
Community Features
School District
PRINCE GEORGE'S COUNTY PUBLIC SCHOOLS
Schools
School District
PRINCE GEORGE'S COUNTY PUBLIC SCHOOLS
Elementary School
BRANDYWINE
Middle School
GWYNN PARK
High School
GWYNN PARK
Neighborhood & Commute
Source: Walkscore
Disclosure: Community information and market data powered by Constellation Data Labs. Information is deemed reliable but not guaranteed.


Did you know? You can invite friends and family to your search. They can join your search, rate and discuss listings with you.