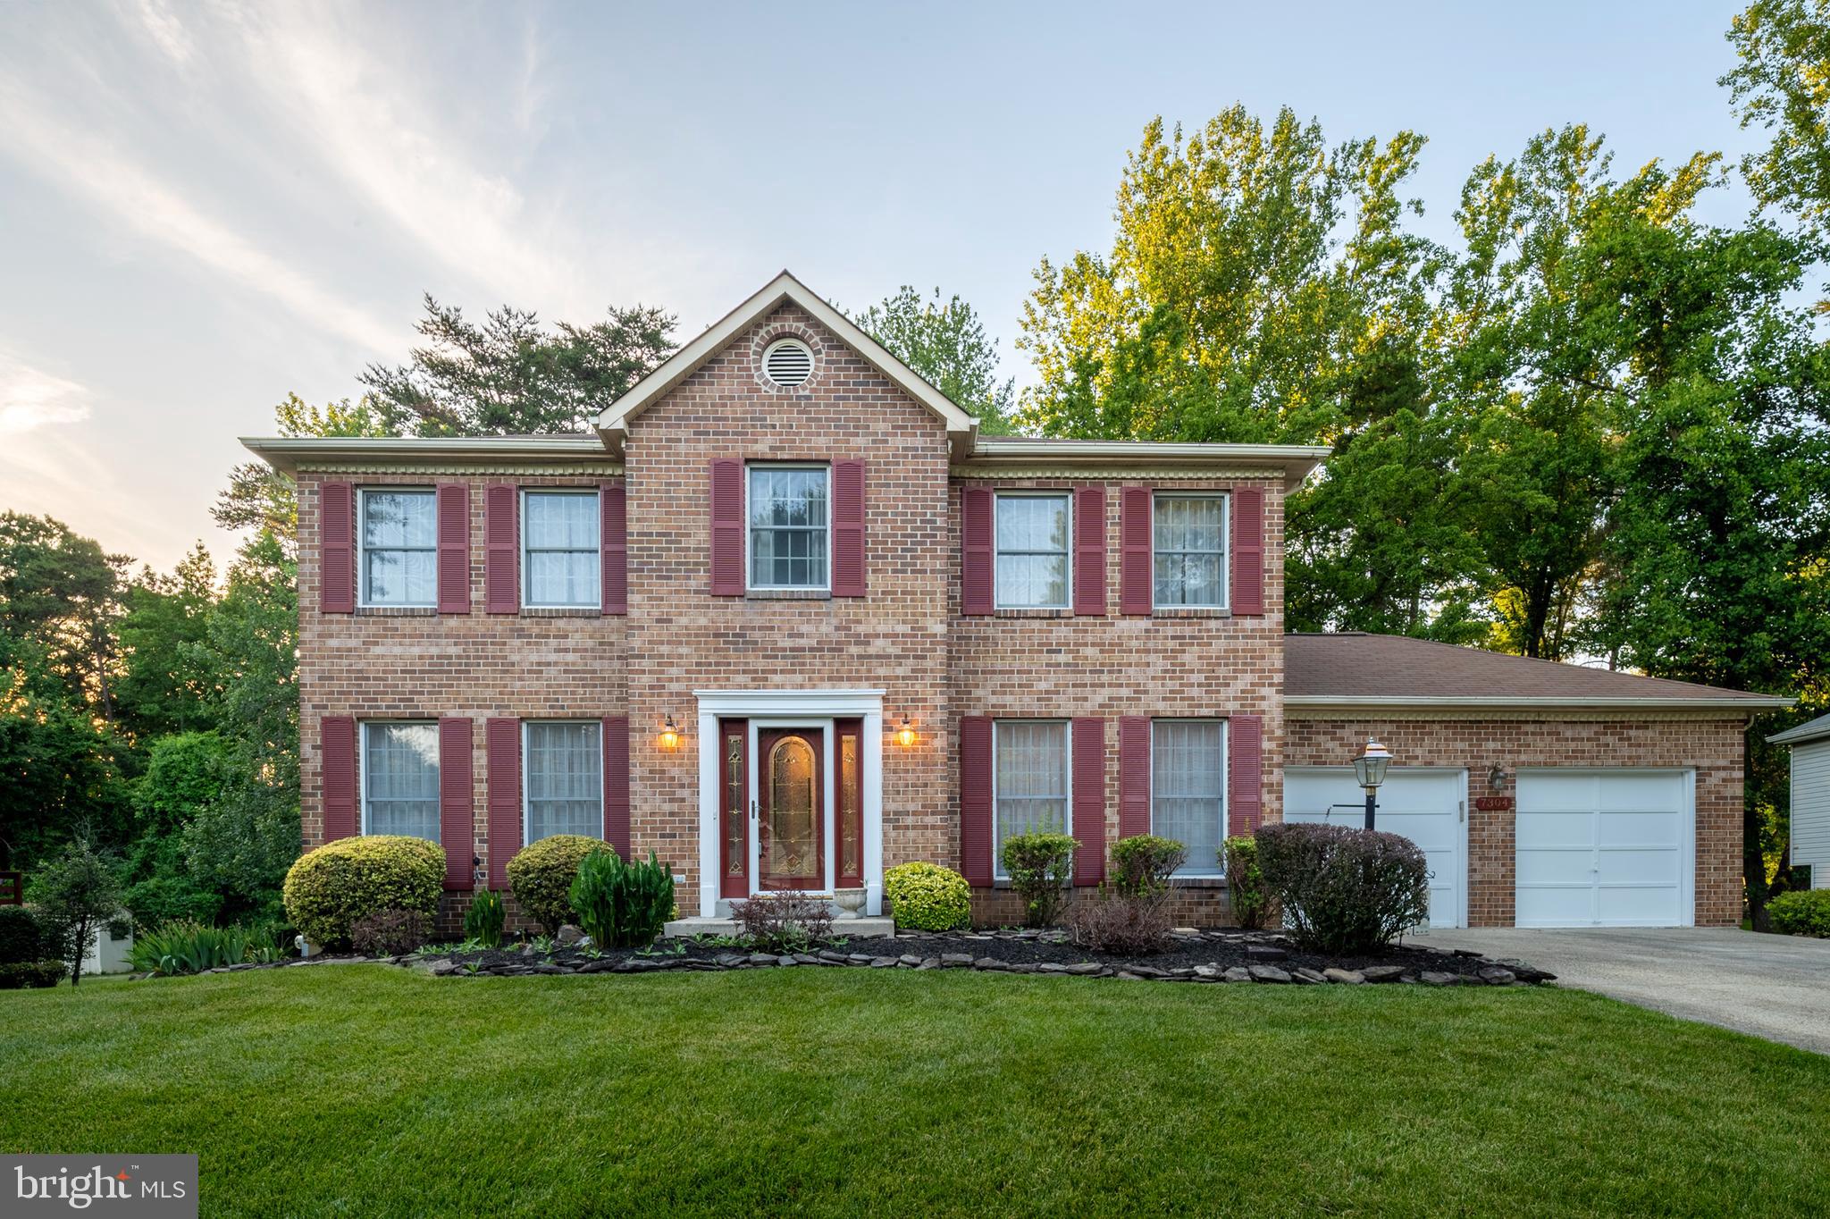
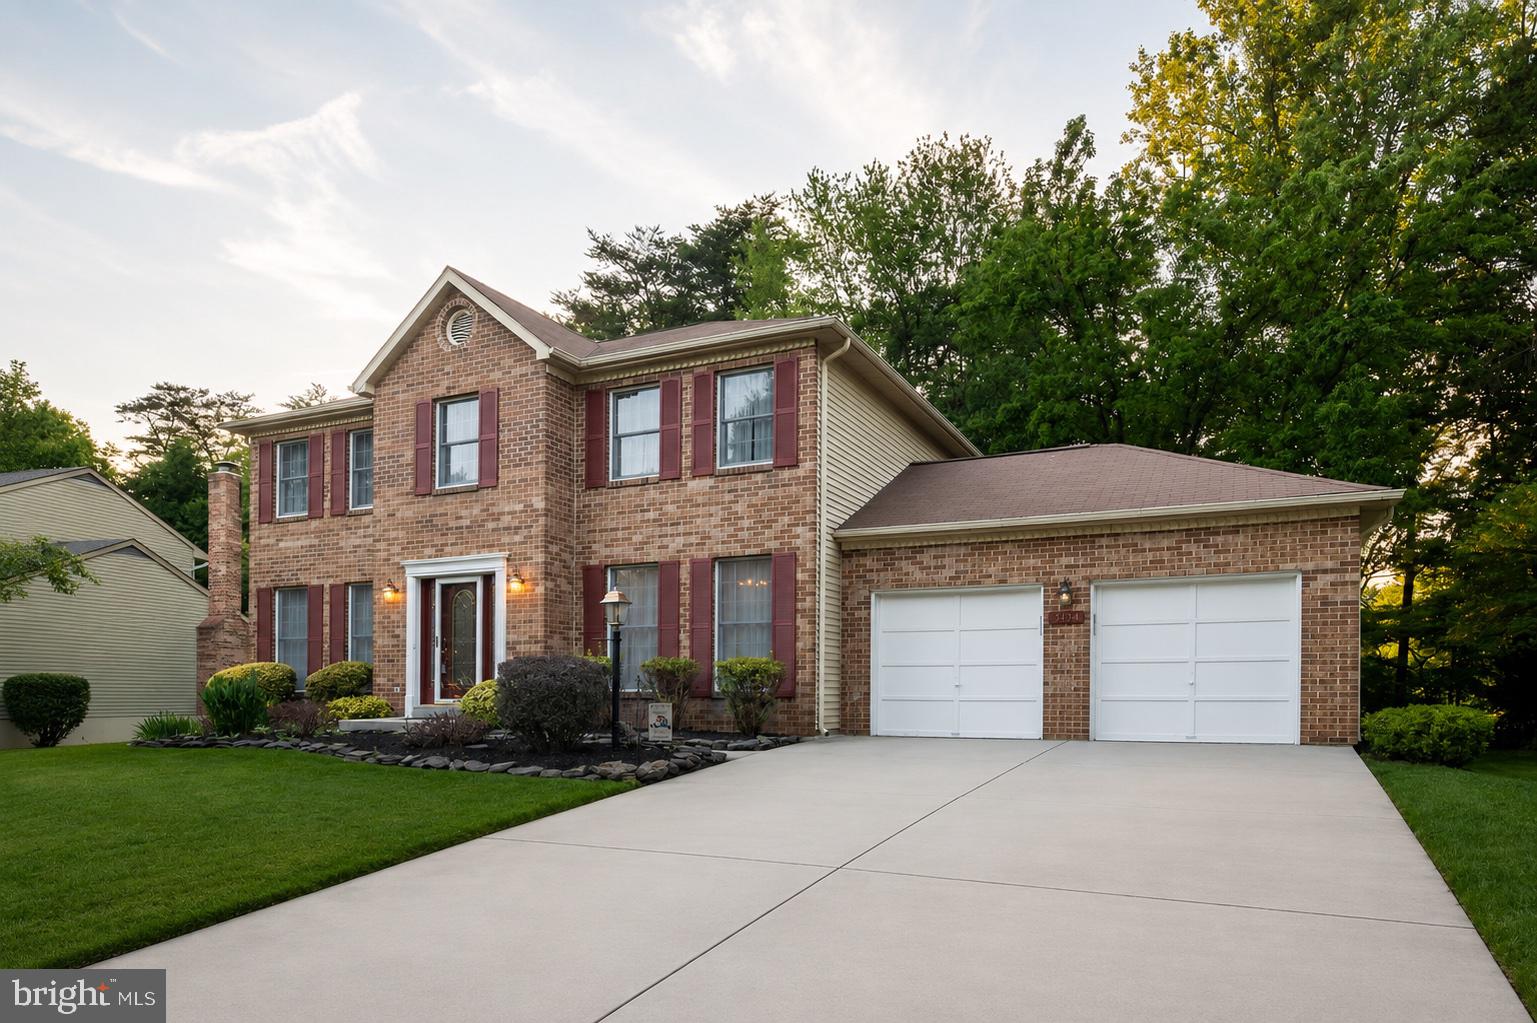
Set within the sought-after Belair Greens community, this classic Colonial offers the charm of an established Bowie neighborhood with mature trees, walking paths, tennis courts, and a wonderful location close to everything Bowie has to offer - including hole #8 of Bowie Golf Club just beyond the backyard. Built in 1987, this spacious home features a timeless floor plan with generous living areas, a beautiful backyard setting, and plenty of opportunity to add your own personal style.
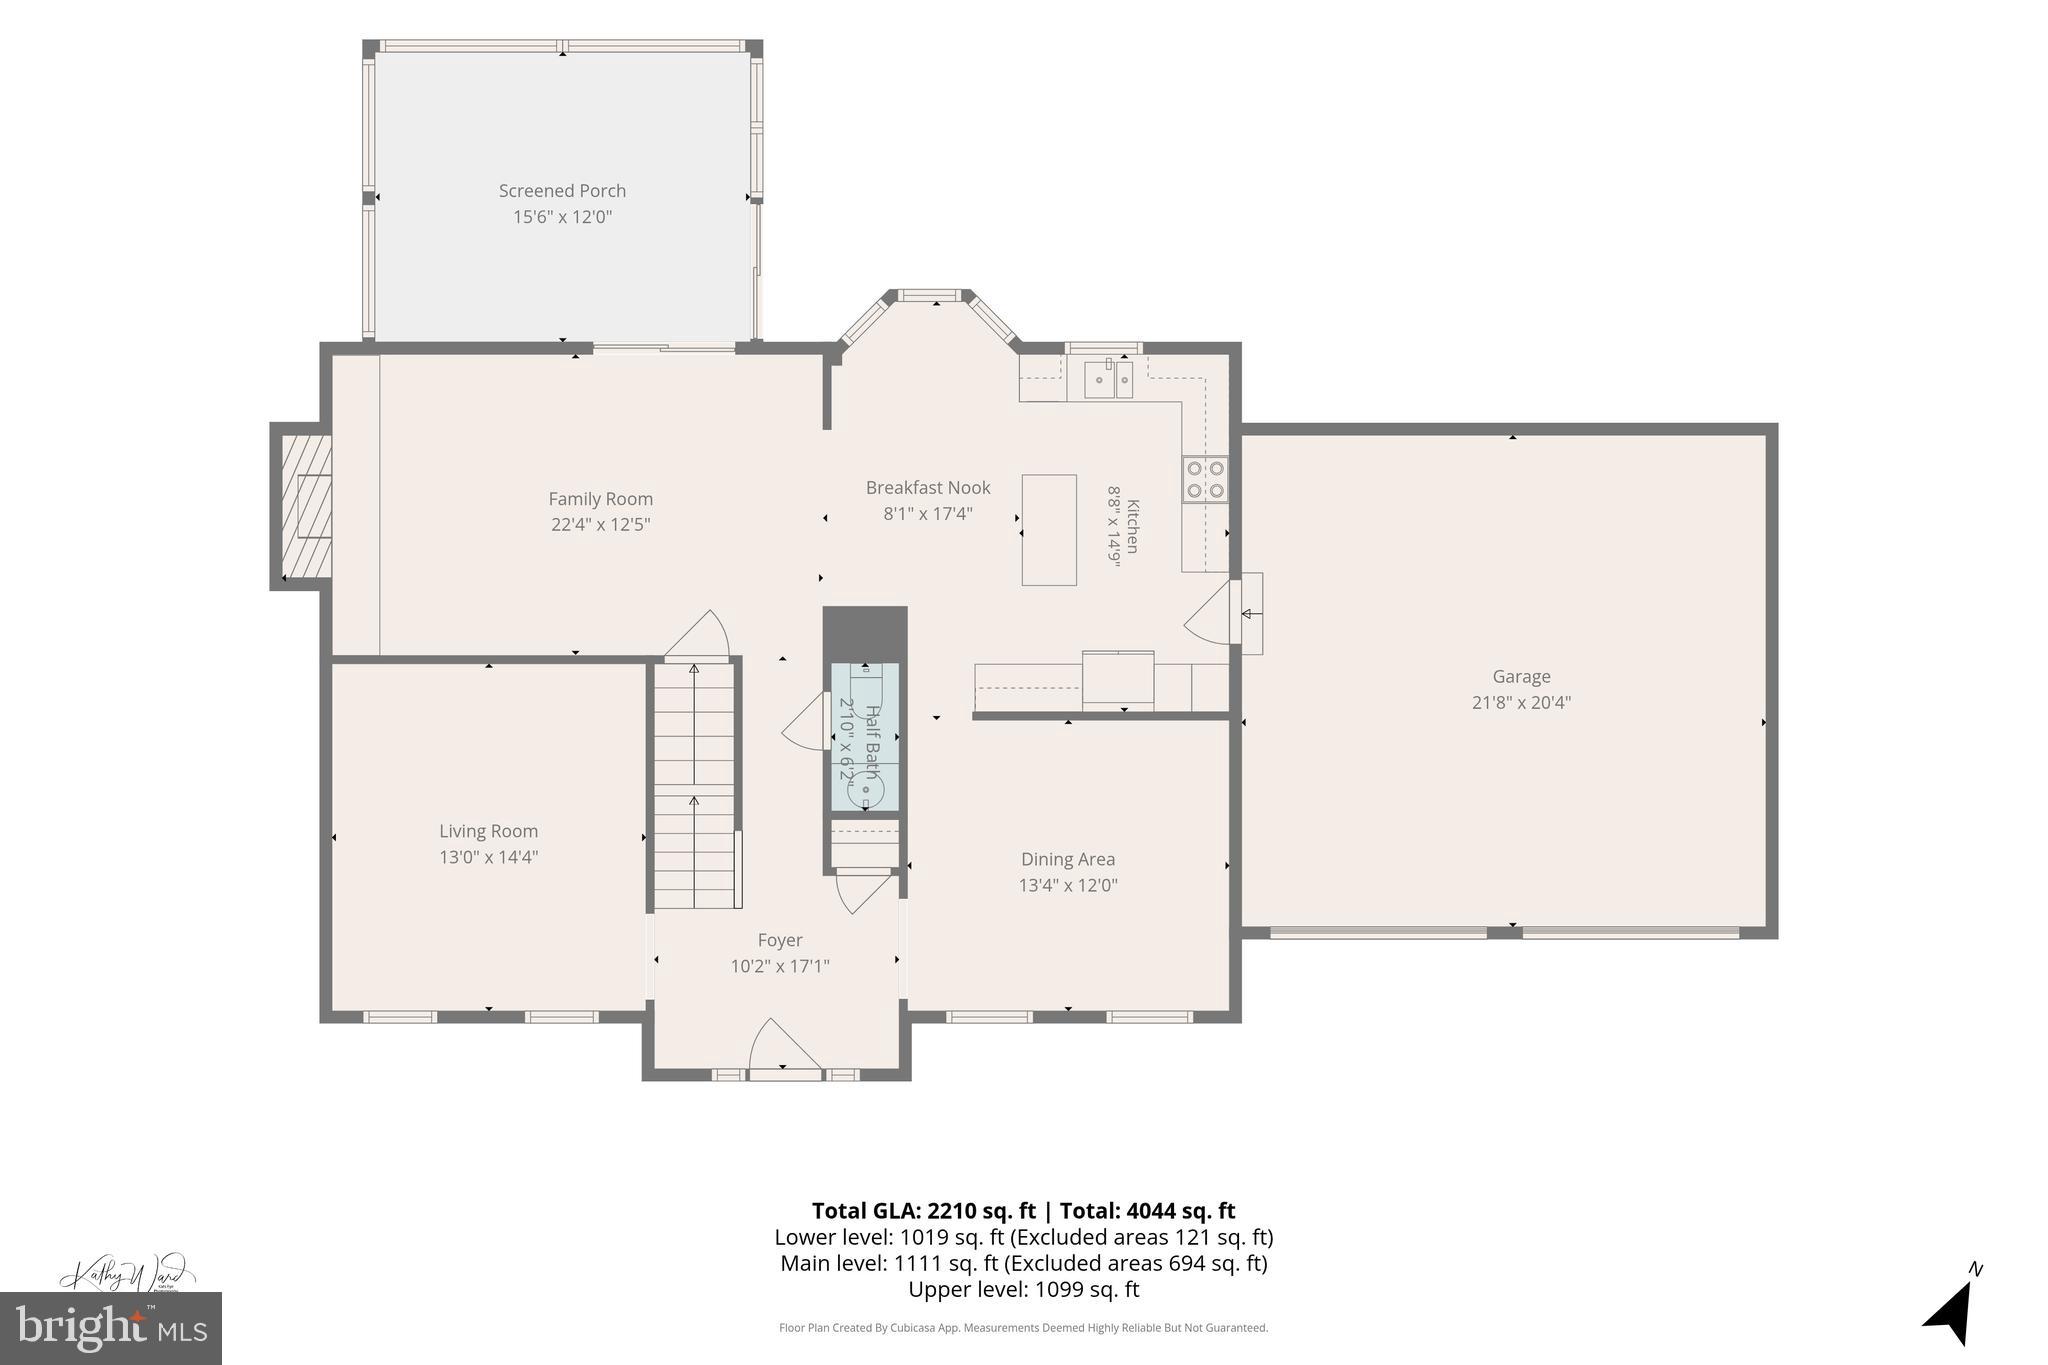
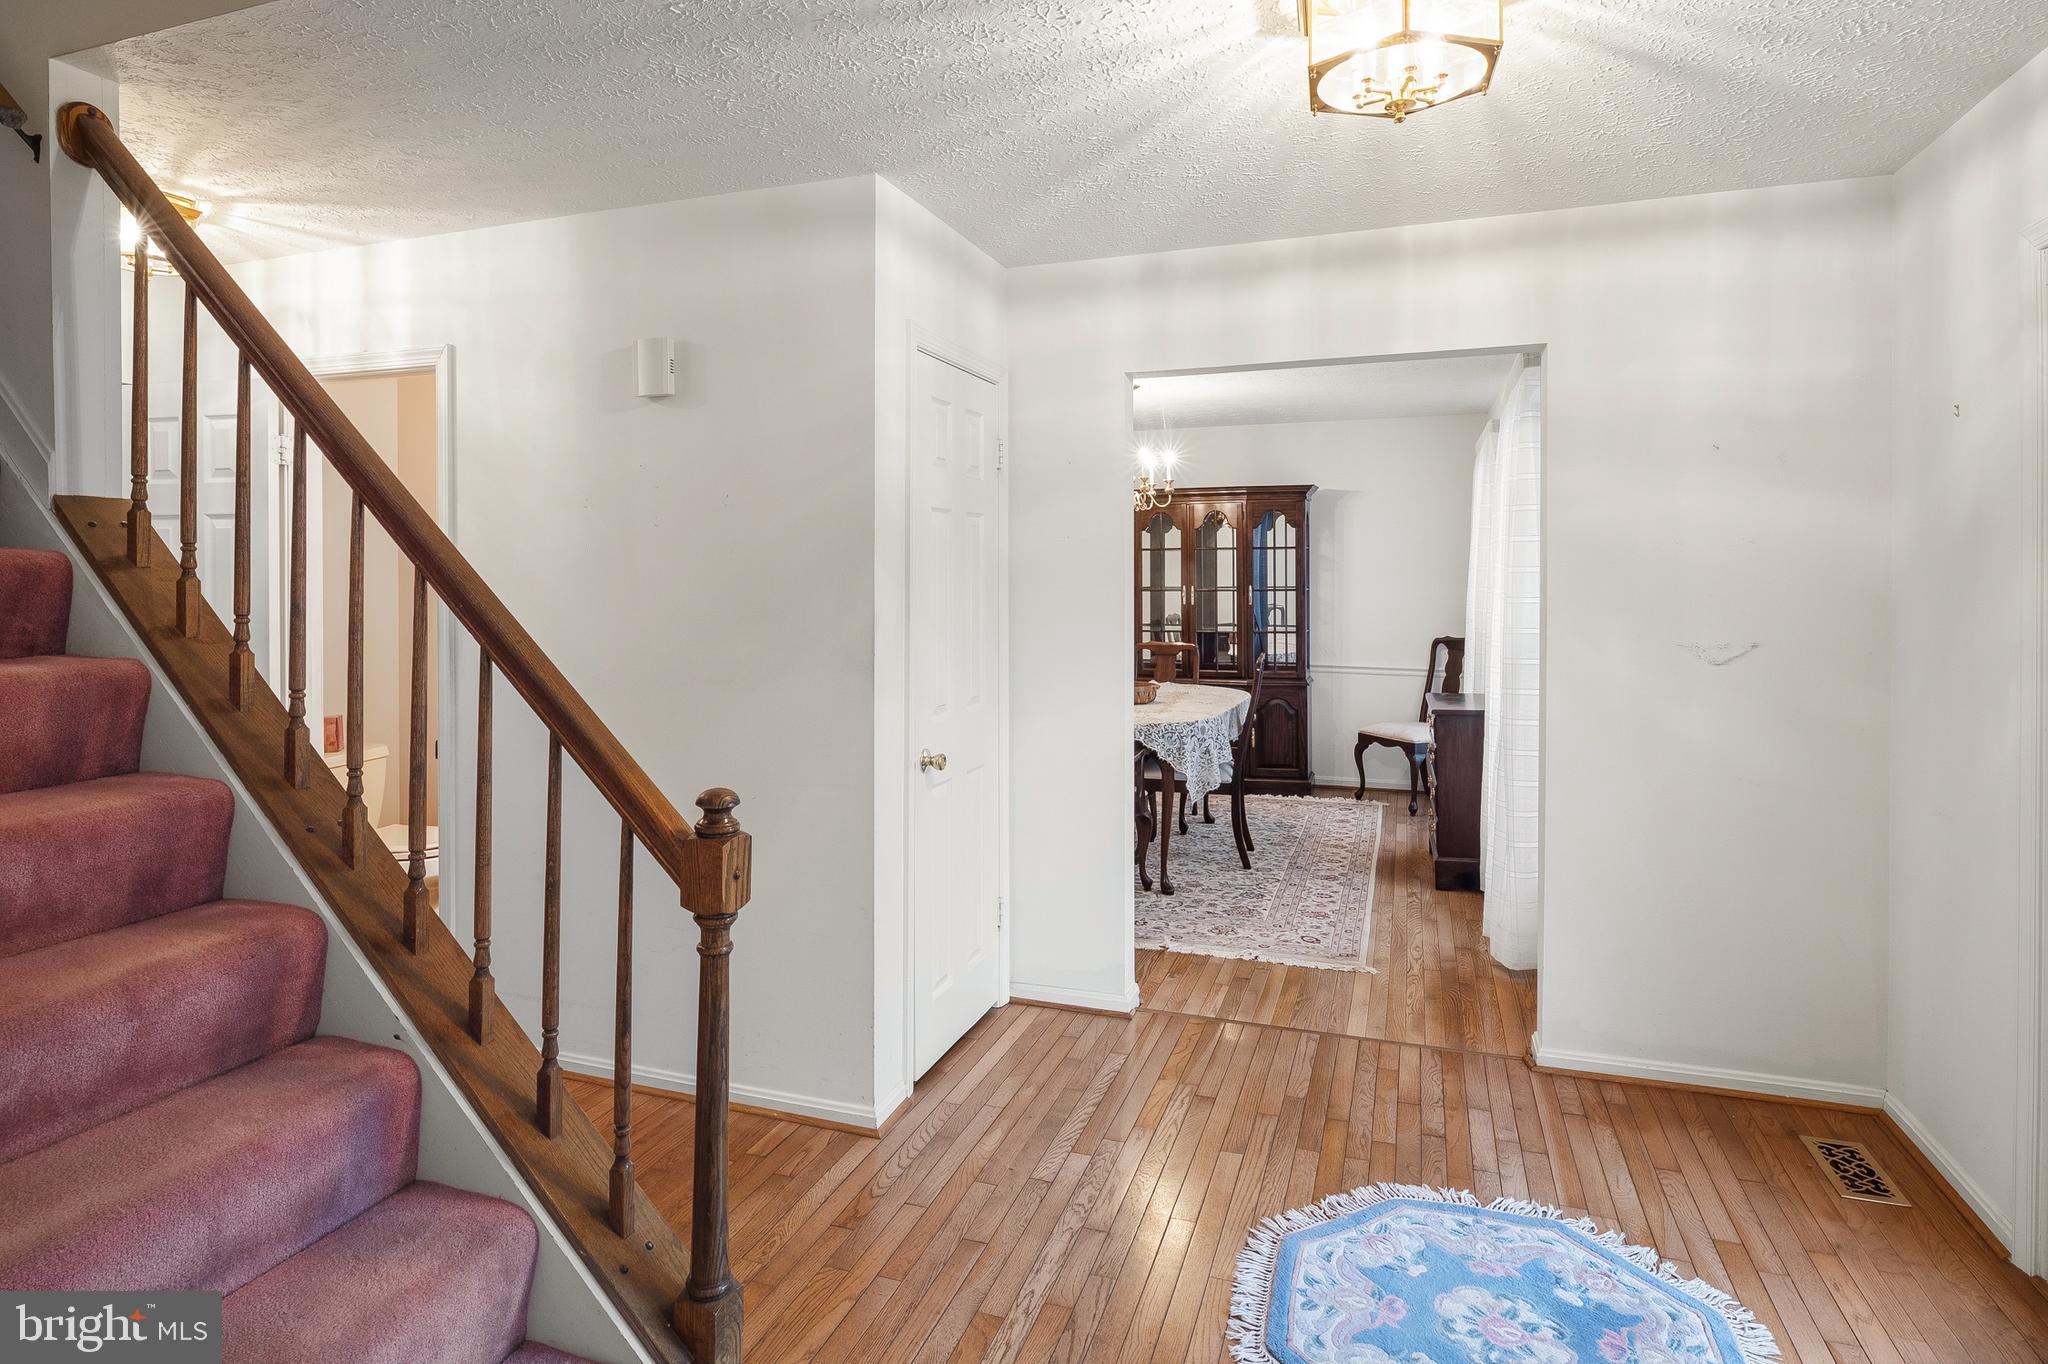
The main level welcomes you with wood flooring in the foyer and family room, along with a traditional layout featuring a formal living room, formal dining room, and a spacious kitchen with ceramic tile flooring. The kitchen includes a comfortable breakfast nook overlooking the expansive backyard, creating a peaceful place to enjoy your morning coffee. One of the true highlights of the home is the beautiful sunroom with Palladian-style windows, offering gorgeous views of the backyard and bringing the outdoor setting inside.
Upstairs you will find four spacious bedrooms, including the primary suite with a dressing area, walk-in closet, and attached bathroom featuring a separate soaking tub and private walk-in shower. The upper level also includes a full hallway bathroom with a dual vanity and tub/shower combination.
The finished lower level provides even more living space with a large recreation room and an additional bonus room that could be used as an additional bedroom, and a half bath that could easily be converted to a full bathroom.
Step outside and enjoy the incredible backyard that backs to Bowie Golf Club, one of Maryland’s top public golf courses. With a wonderful location, classic design, and beautiful surroundings, this Belair Greens Colonial is ready for its next chapter.
Save
Ask
Tour
Hide
Share
Listing Snapshot
Price
$610,000
Days On Site
121 Days
Bedrooms
4
Inside Area (SqFt)
2,248 sqft
Total Baths
4
Full Baths
2
Partial Baths
2
Lot Size
0.25 Acres
Year Built
1987
MLS® Number
MDPG2205050
Status
Pending
Property Tax
$8,971
HOA/Condo/Coop Fees
$41.25 monthly
Sq Ft Source
Assessor
Friends & Family
React
Invite
Recent Activity
2 months ago
Price changed to $610,000
2 months ago
Listing updated with changes from the MLS®
2 months ago
Status changed to Pending
4 months ago
Listing first seen on site
General Features
Acres
0.25
Attached Garage
Yes
Foundation
Concrete Perimeter
Garage
Yes
Garage Spaces
2
Levels
Two
Parking
GarageAttached
Parking Spaces
2
Property Sub Type
Single Family Residence
Sewer
Public Sewer
Special Circumstances
Standard
SqFt Above
2248
SqFt Total
3372
Style
Colonial
Water Source
Public
Zoning
RR
Interior Features
Appliances
Electric Water Heater
Basement
Finished
Cooling
Central AirElectric
Fireplace
Yes
Fireplaces
1
Heating
ElectricHeat Pump
Save
Ask
Tour
Hide
Share
Exterior Features
Pool Features
None
Community Features
Association Fee
$495.0
Association Fee Frequency
Annually
School District
PRINCE GEORGE'S COUNTY PUBLIC SCHOOLS
Schools
School District
PRINCE GEORGE'S COUNTY PUBLIC SCHOOLS
Elementary School
Unknown
Middle School
SAMUEL OGLE
High School
BOWIE
Listing courtesy of Long & Foster Real Estate, Inc.