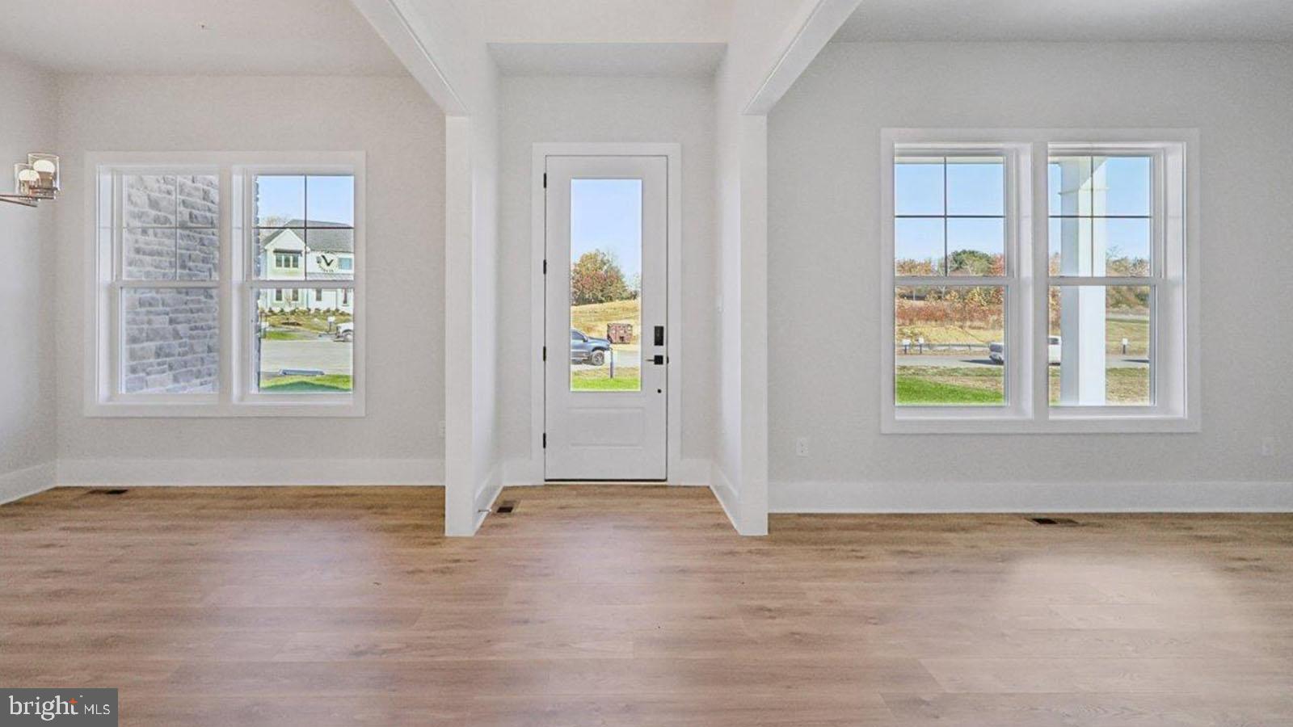
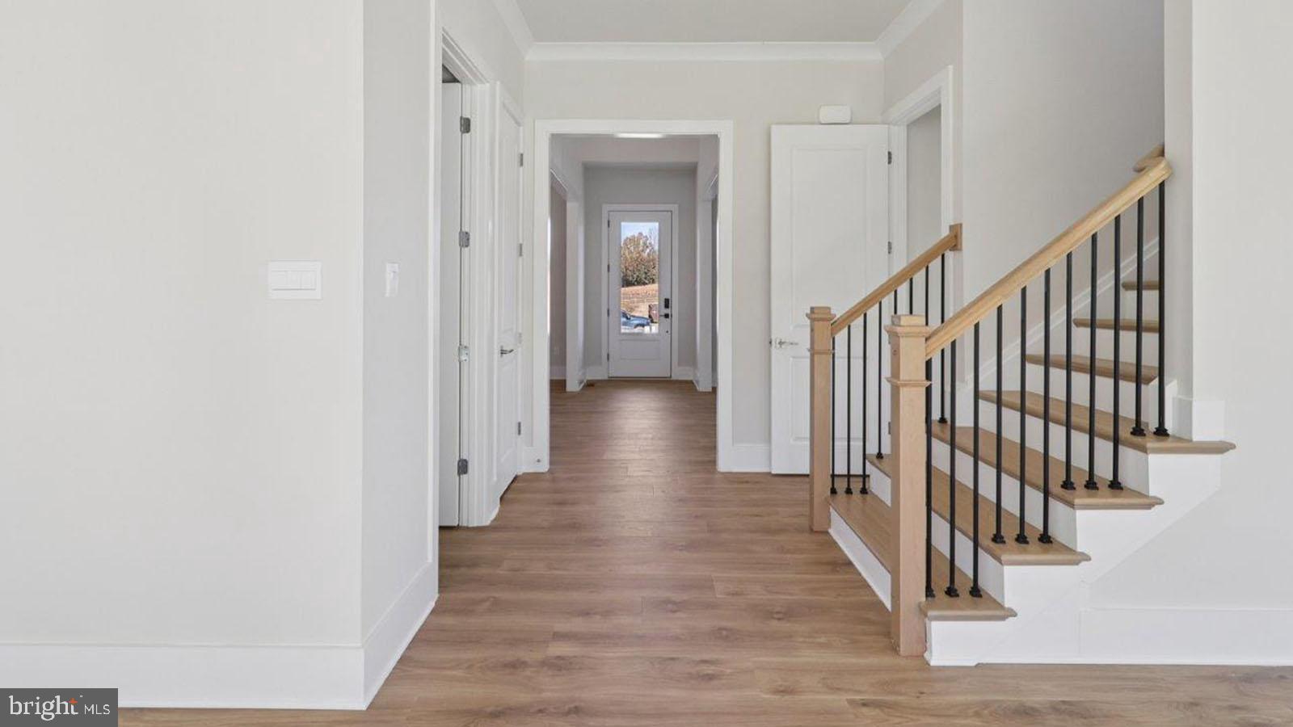
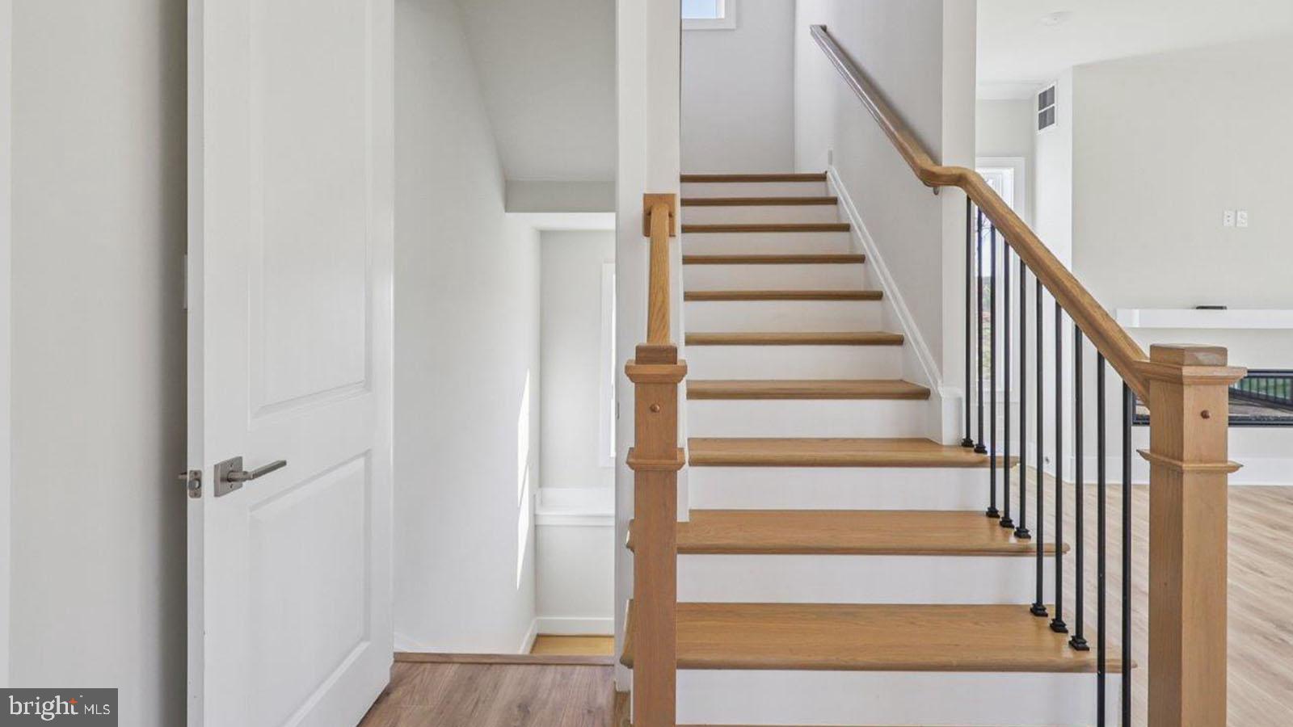
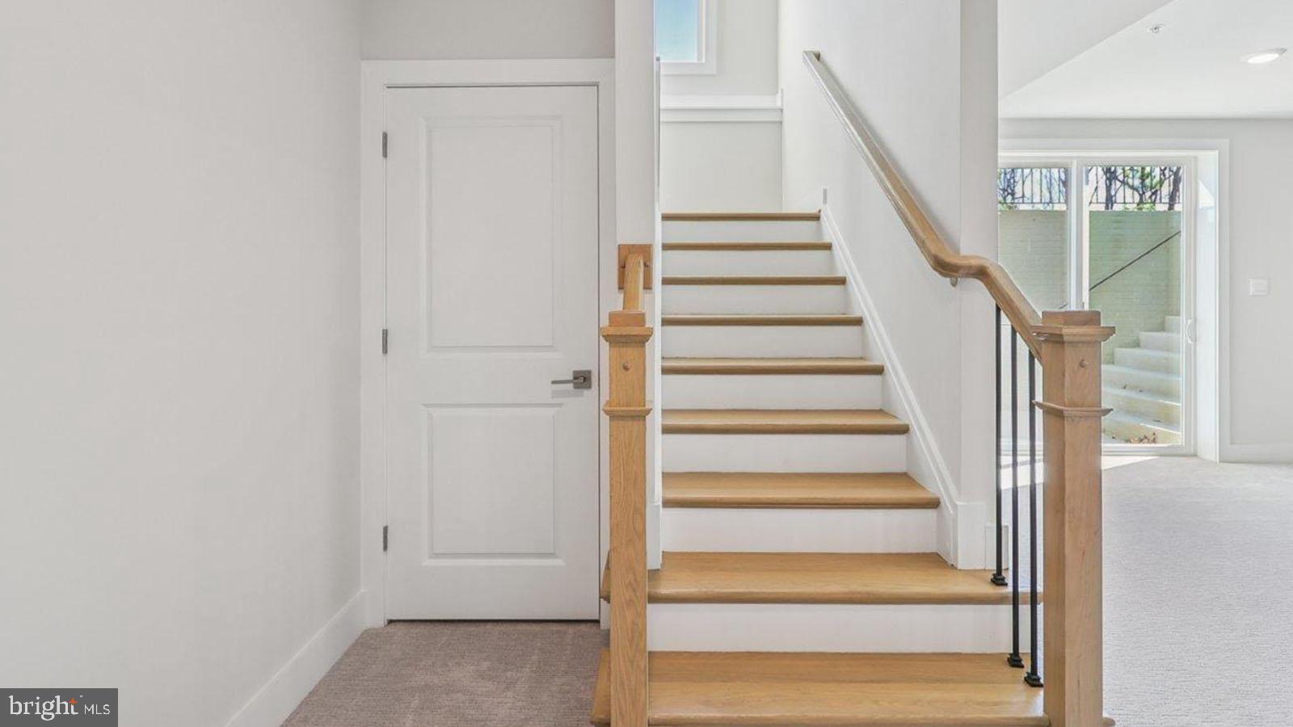
This to be built Preston is waiting for you to call home! The Preston floorplan offers 6-7 bedrooms, 6.5 -7.5 baths with a 3-car garage. Build time is 4-6 months. This 1.5 acre estate homesite is positioned in a cul-de-sac. This home is one of our contemporary elevations to include partial stone, siding, black-trimmed windows, and a porch. Step inside to soaring 10-foot ceilings and impressive 9-foot doors, creating an open, airy feel throughout the main level. A formal dining room and flex room are opposite of the foyer. The heart of the home is spectacular chef-inspired kitchen featuring an oversized island, expansive walk-in pantry and convenient butler’s pantry-perfect for entertaining and everyday living. The kitchen flows into the spacious family room with double sliding glass doors. A rear home office is located off the kitchen- a catering kitchen is an available option. A main level ensuite is included with walk-in closet and private bathroom. An open oak staircase with metal balusters leads to the bedroom level. Generous bedroom suites provide comfort and privacy for everyone with all bedrooms including bountiful closet space with their own private bathrooms. The primary suite includes a sitting room The luxurious primary bath includes separate comfort height vanities, along with a walkthrough shower and freestanding soaking tub. This home is EV ready and includes our home is connected package to include keyless entry; apps for your phone adjust the thermostat/lock & unlock your front door, a front door camera and smart switches throughout. Additional non-structural options may be added! Personalize your new home at our design studio. Area conveniences include the new South Lake shopping center. This location is perfect for commuters with easy access to Route 301, Route 50 and Route 4 to Washington DC, Annapolis or Baltimore. We look forward to welcoming you to your new home!
Save
Ask
Tour
Hide
Share
Listing Snapshot
Price
$1,610,960
Days On Site
125 Days
Bedrooms
7
Inside Area (SqFt)
7,130 sqft
Total Baths
8
Full Baths
7
Partial Baths
1
Lot Size
1.47 Acres
Year Built
2026
MLS® Number
MDPG2205400
Status
Active
Property Tax
$24,420
HOA/Condo/Coop Fees
$63 monthly
Sq Ft Source
Estimated
Friends & Family
React
Comment
Invite
No Comments Yet
Did you know? You can invite friends and family to your search. They can join your search, rate and discuss listings with you.
Recent Activity
2 months ago
Listing updated with changes from the MLS®
3 months ago
Price changed to $1,610,960
4 months ago
Listing first seen on site
General Features
Acres
1.47
Attached Garage
Yes
Foundation
Concrete Perimeter
Garage
Yes
Garage Spaces
3
Levels
Three Or More
Parking
Garage Door OpenerGarageAttached
Parking Spaces
3
Pets
Yes
Property Condition
New Construction
Property Sub Type
Single Family Residence
Sewer
Septic Tank
Special Circumstances
Standard
SqFt Above
5005
SqFt Below
2125
SqFt Total
7130
Style
ColonialContemporary
Utilities
Electricity Available
Water Source
Well
Zoning
RESIDENTIAL
Interior Features
Appliances
Double OvenGas RangeGas OvenCooktopDishwasherDisposalMicrowaveENERGY STAR Qualified AppliancesTankless Water HeaterWater Purifier



Did you know? You can invite friends and family to your search. They can join your search, rate and discuss listings with you.