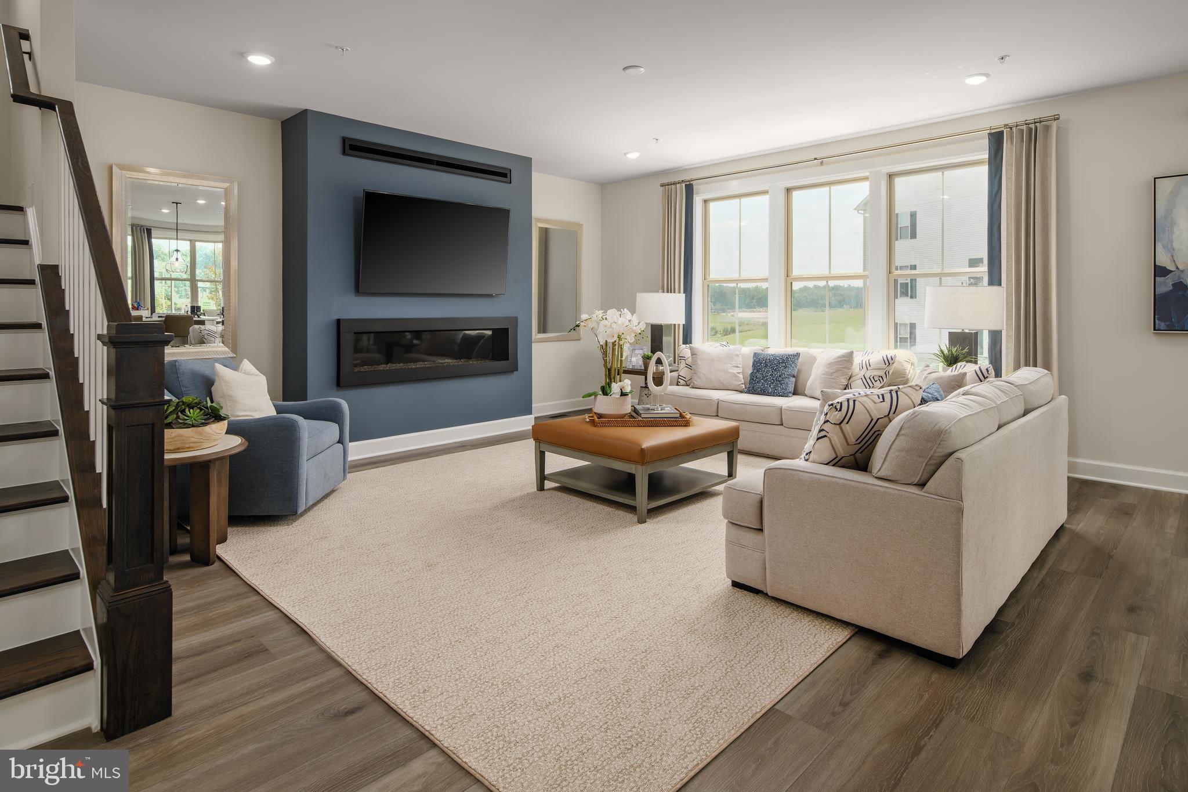
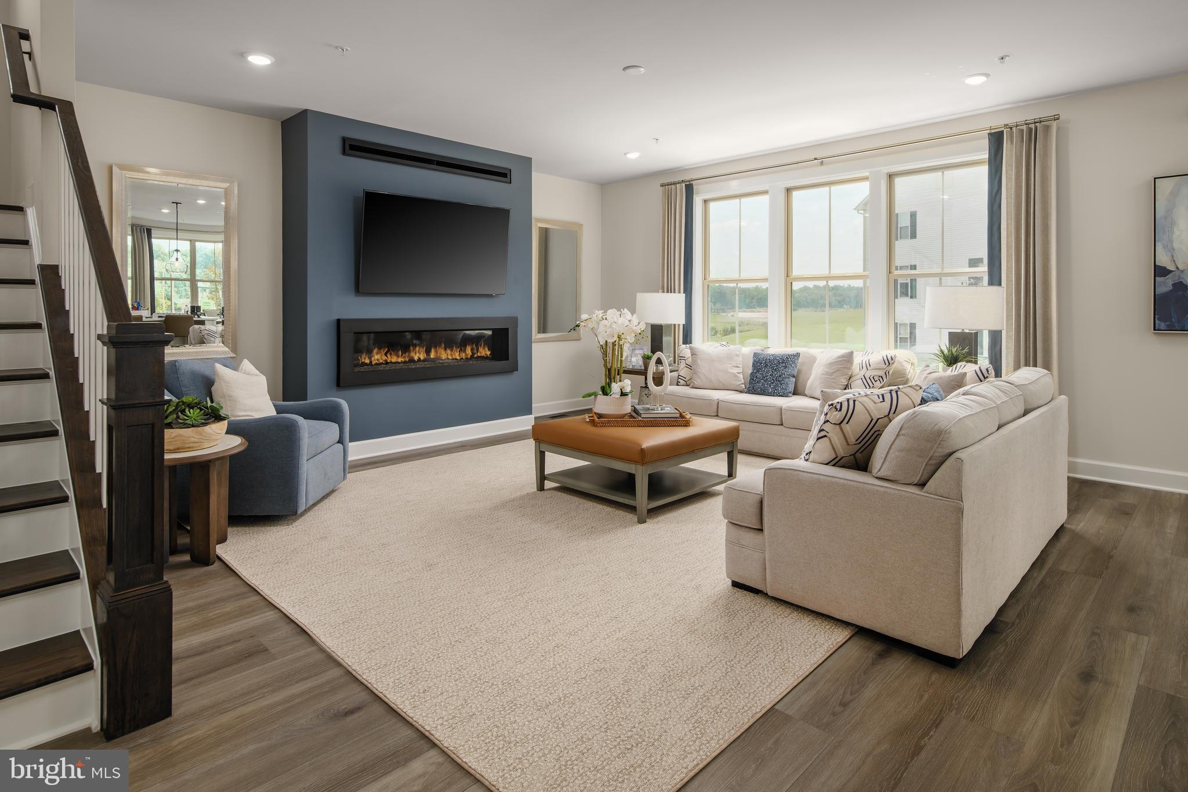
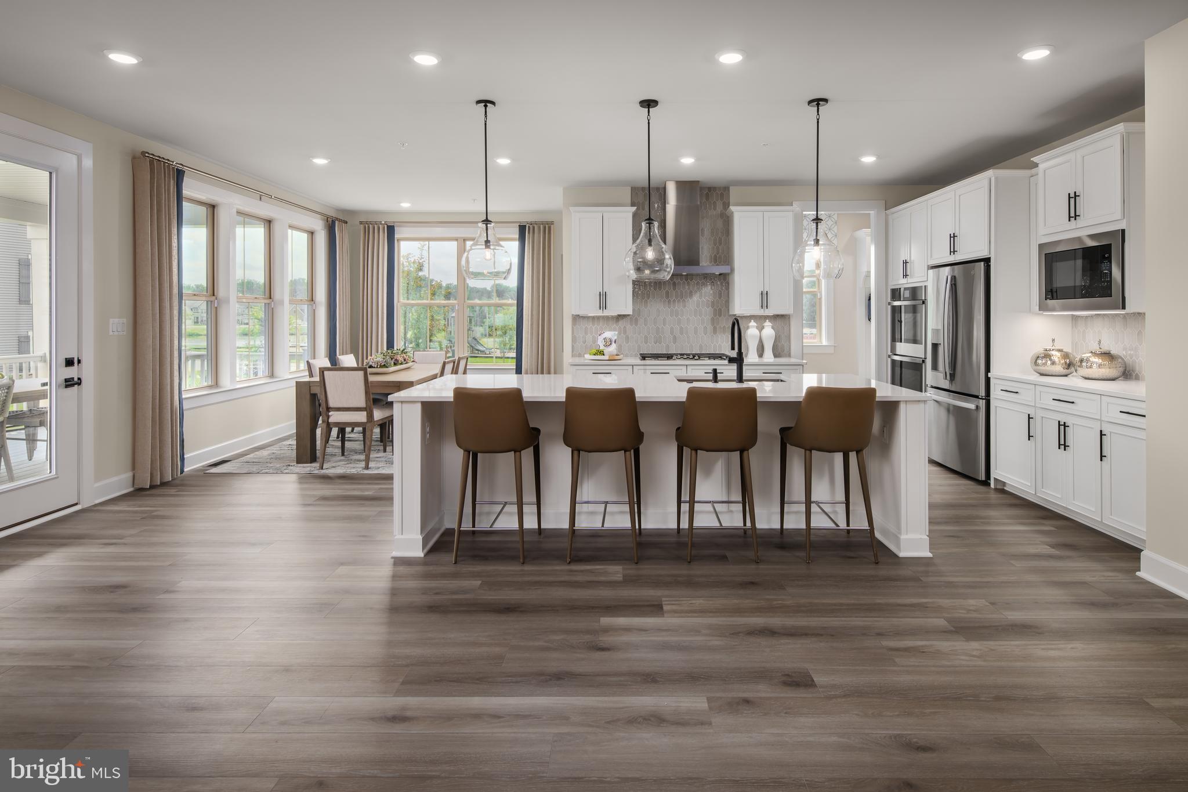
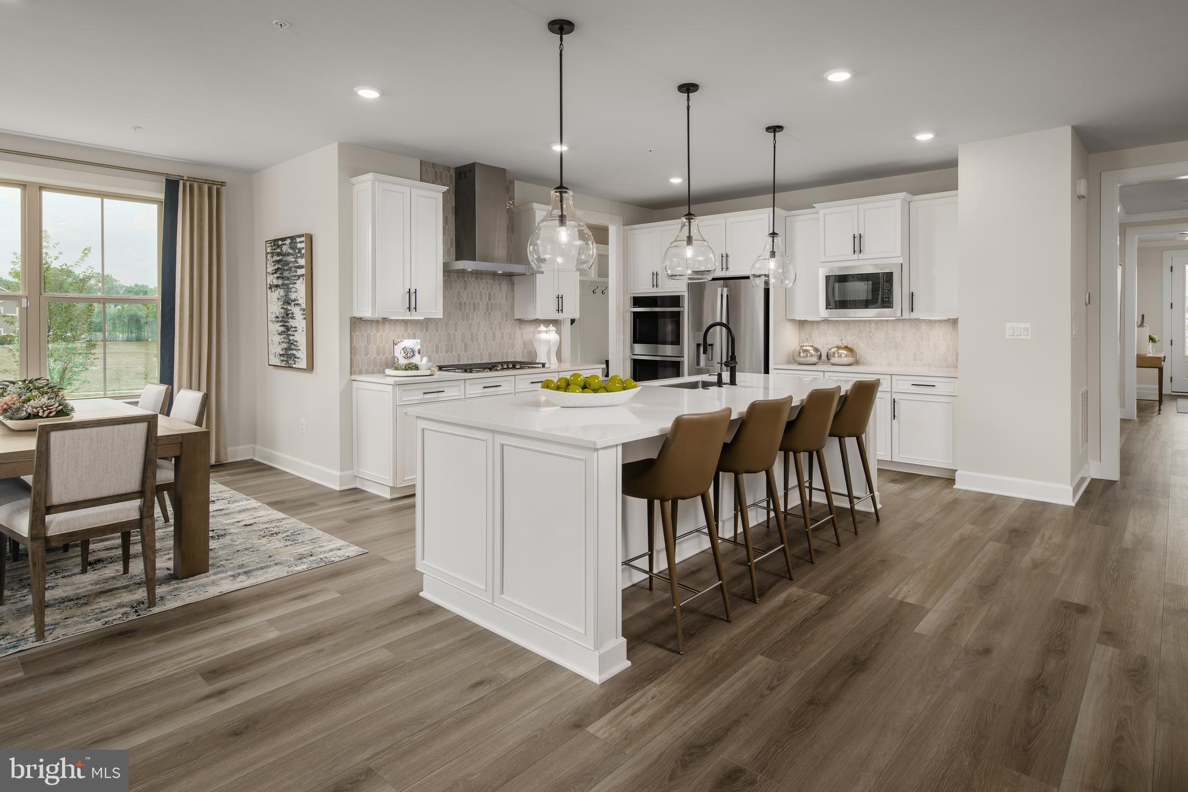
Maryland’s luxury builder, NVHomes, proudly returns with the introduction of the elegant Treviso model at the beautiful Patuxent Greens community. This thoughtfully designed single-family home blends sophisticated architecture with modern comfort, offering spacious interiors, upscale finishes, and flexible living areas perfect for today’s lifestyle. Homebuyers can choose from expansive homesites within a community planned for resort-style amenities, creating a setting that feels like a private retreat while still being close to everything. The gorgeous Treviso model's open-concept layout is enhanced by 9-foot ceilings, 8-foot interior doors, elegant window casing, pendant lighting, and oak stairs with upgraded risers, creating a warm yet sophisticated atmosphere. The kitchen is a true centerpiece, showcasing quartz countertops, a designer backsplash, abundant cabinetry, and premium finishes ideal for both entertaining and everyday living. The spacious primary suite serves as a luxurious retreat, complete with walk-in closets and a spa-inspired bath featuring a sleek sliding shower enclosure. Generously sized secondary bedrooms offer flexibility for family, guests, or home office space. Included appliances from GE Appliances feature a refrigerator, double wall oven, five-burner gas cooktop, dishwasher, and vent hood, with optional washer and dryer and optional Café appliance upgrades available for a designer touch. Buyers can further personalize their home with desirable options such as up to two gas fireplaces, a security system, and inviting front and rear porches that expand the home’s living and entertaining spaces. Contact the builder for homesite availability, incentives details, and customization opportunities.
Save
Ask
Tour
Hide
Share
Listing Snapshot
Price
$849,990
Days On Site
121 Days
Bedrooms
4
Inside Area (SqFt)
4,611 sqft
Total Baths
4
Full Baths
3
Partial Baths
1
Lot Size
0.18 Acres
Year Built
N/A
MLS® Number
MDPG2205946
Status
Pending
Property Tax
$11,689
HOA/Condo/Coop Fees
$110 monthly
Sq Ft Source
Estimated
Friends & Family
React
Comment
Invite
No Comments Yet
Did you know? You can invite friends and family to your search. They can join your search, rate and discuss listings with you.
Recent Activity
2 months ago
Status changed to Pending
2 months ago
Listing updated with changes from the MLS®
4 months ago
Listing first seen on site
General Features
Acres
0.18
Attached Garage
Yes
Foundation
Block
Garage
Yes
Garage Spaces
2
Levels
Three Or More
Parking
GarageOtherAttached
Parking Spaces
2
Property Condition
New Construction
Property Sub Type
Single Family Residence
Sewer
Public Sewer
Special Circumstances
Standard
SqFt Above
4611
SqFt Total
4611
Style
Transitional
Water Source
Public
Zoning
LAUR
Interior Features
Appliances
Double OvenGas Water HeaterRefrigeratorCooktopDishwasherMicrowave



Did you know? You can invite friends and family to your search. They can join your search, rate and discuss listings with you.