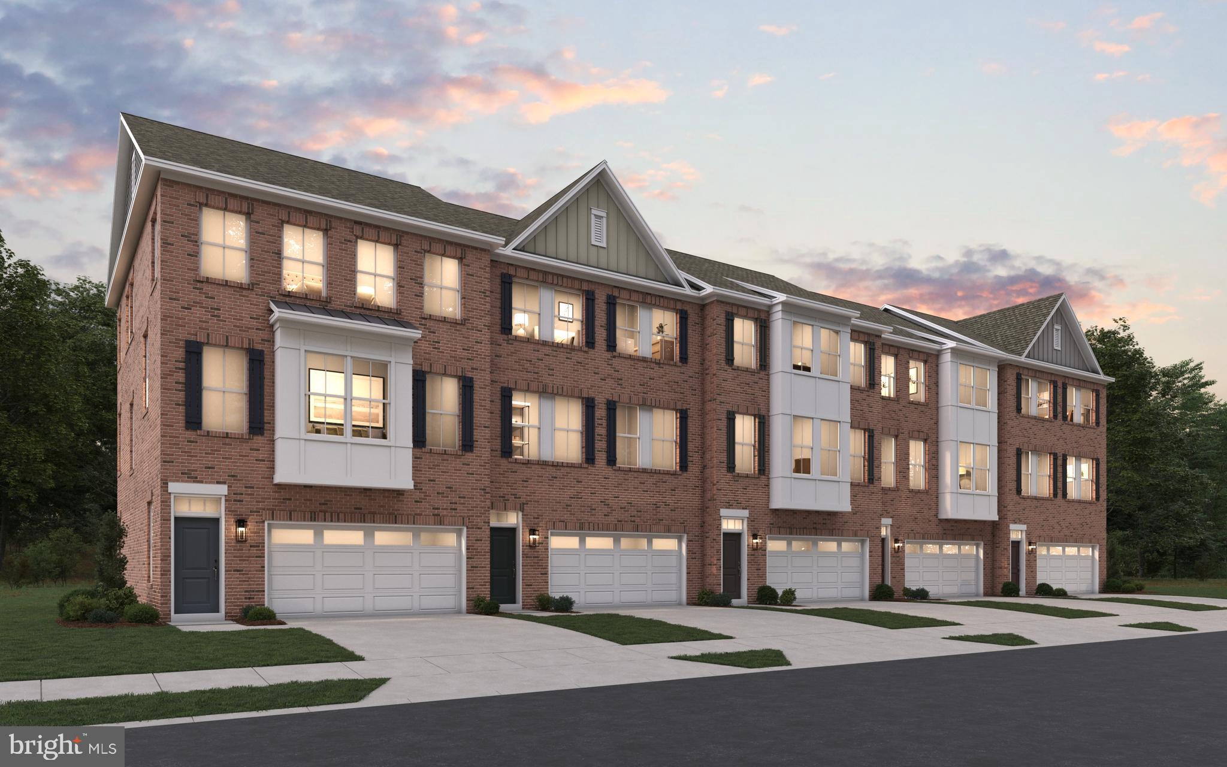
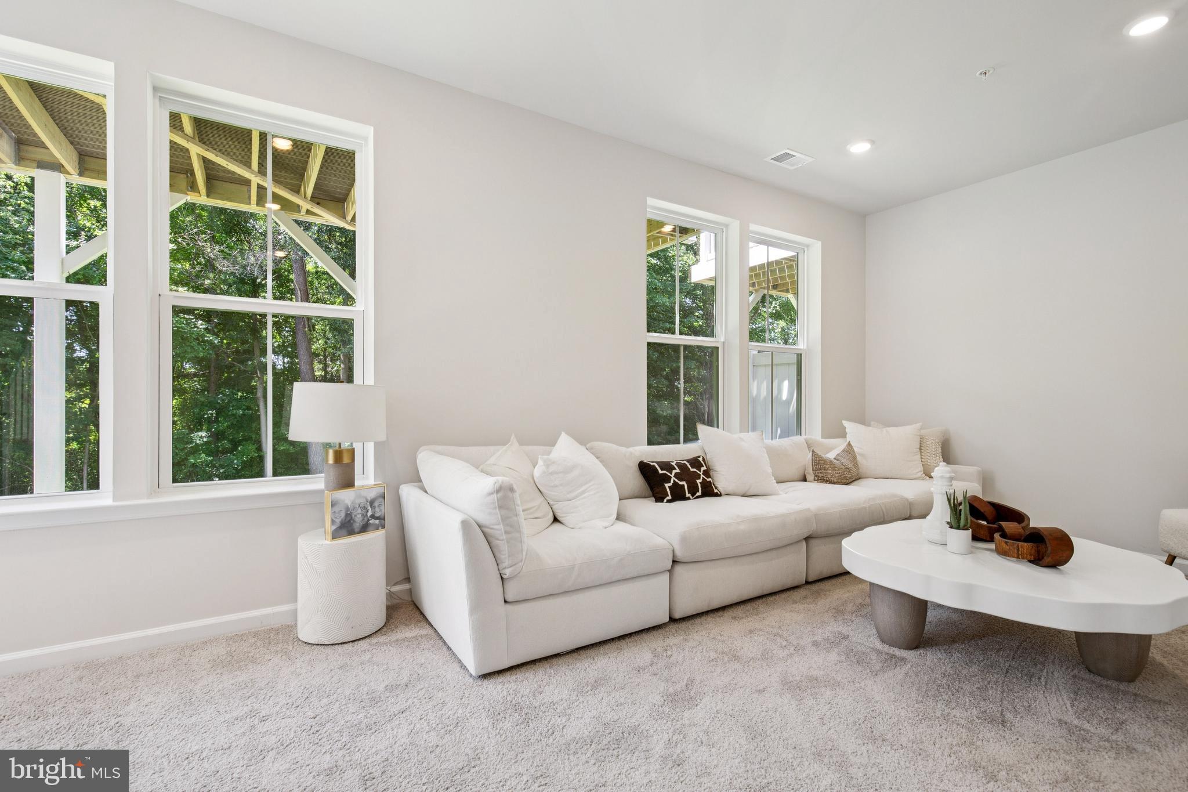
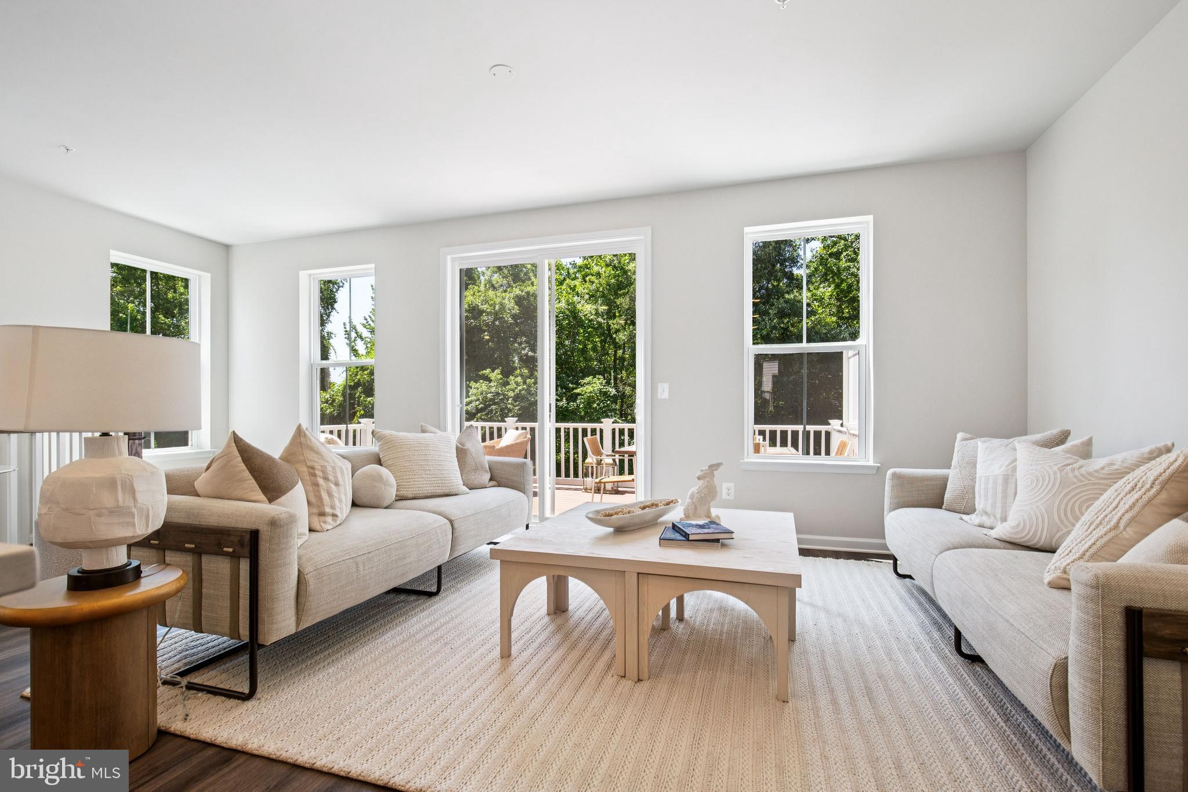
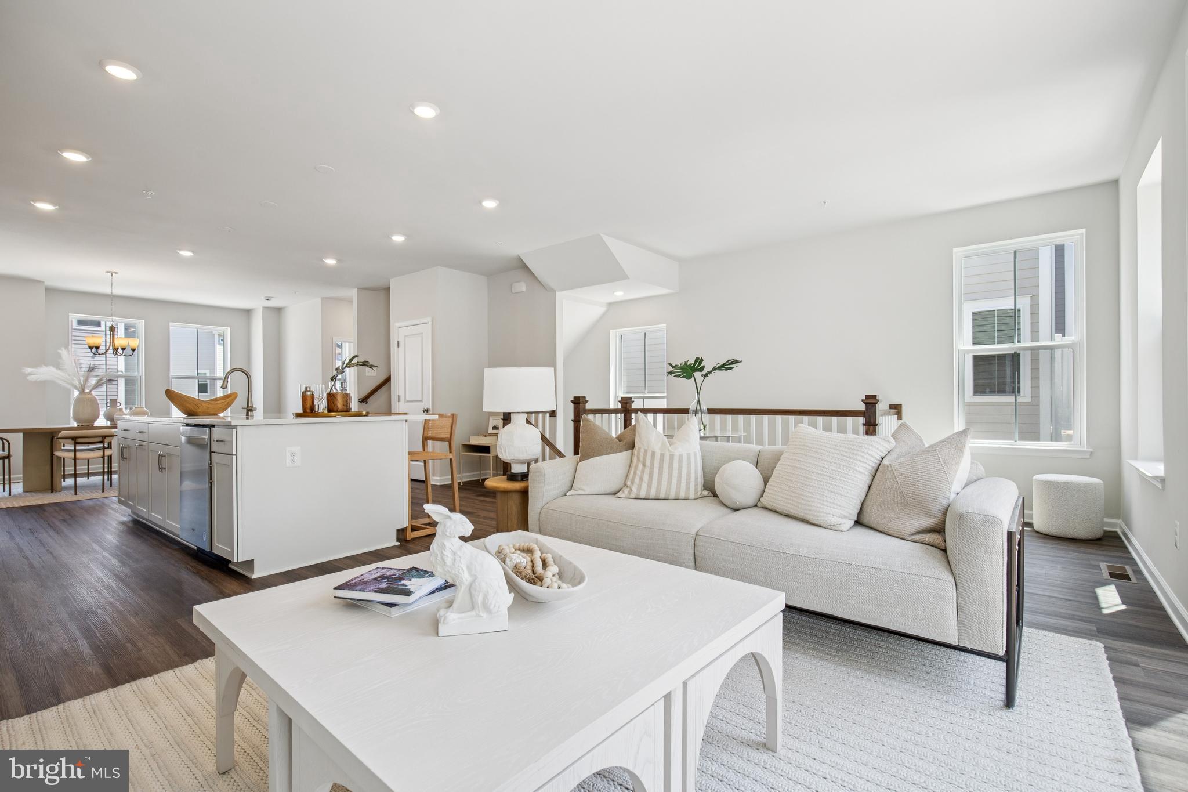
SPECIAL 4.99% FINANCING ON THIS HOME! Live like a Movie Star in this beautiful brand new 24ft. wide, 3 level, 2 Car Garage townhome! Welcome to this stunning Belfast model by Dream Finders Homes. Featuring only the finest interior and exterior appointments! ALL brick exterior, double box bay window for maximum light and square footage; inside, you will love the spacious open layout with rear gourmet kitchen featuring a huge island and walk-in butlers pantry, quartz countertops, & upgraded white cabinets. The dining area features a unique butlers pantry for all your storage and entertainment needs; The great room is spacious and perfect for entertaining and taking in all of the natural light. The upstairs features 3 large bedrooms(our secondary bedrooms fit queen sized beds! The master suite is your own private oasis with a tray ceiling and huge walk-in closet; The primary bath features dual sinks and a private water closet. Take the dual oak staircase to the finished lower level rec room are with full walkout to your own private backyard-perfect for relaxation and cookouts. The location is the best around within minutes to the BW parkway and Marc train station. Shopping and dining are within walking distance. Best of all, you are located near a National Registered Historic Landmark, Montpelier Mansion for added value! Hurry, this opportunity will not last long! PHOTOS OF MODEL HOME
Save
Ask
Tour
Hide
Share
Listing Snapshot
Price
$624,137
Days On Site
117 Days
Bedrooms
3
Inside Area (SqFt)
2,371 sqft
Total Baths
4
Full Baths
2
Partial Baths
2
Lot Size
0.04 Acres
Year Built
2026
MLS® Number
MDPG2206172
Status
Pending
Property Tax
$223
HOA/Condo/Coop Fees
$130 monthly
Sq Ft Source
Estimated
Friends & Family
React
Comment
Invite
No Comments Yet
Did you know? You can invite friends and family to your search. They can join your search, rate and discuss listings with you.
Recent Activity
a month ago
Status changed to Pending
a month ago
Listing updated with changes from the MLS®
3 months ago
Price changed to $624,137
4 months ago
Listing first seen on site
General Features
Acres
0.04
Attached Garage
Yes
Foundation
Other
Garage
Yes
Garage Spaces
2
Levels
Three Or More
Parking
AsphaltGarageAttached
Parking Spaces
2
Property Condition
New Construction
Property Sub Type
Townhouse
Sewer
Public Sewer
Special Circumstances
Standard
SqFt Above
2371
SqFt Total
2371
Style
Transitional
Water Source
Public
Zoning
LCD
Interior Features
Appliances
OvenElectric Water HeaterCooktopDishwasherDisposalExhaust FanIce MakerRange HoodRefrigeratorStainless Steel Appliance(s)Water HeaterMicrowaveENERGY STAR Qualified Appliances
Cooling
Central AirHeat PumpENERGY STAR Qualified EquipmentElectric



Did you know? You can invite friends and family to your search. They can join your search, rate and discuss listings with you.