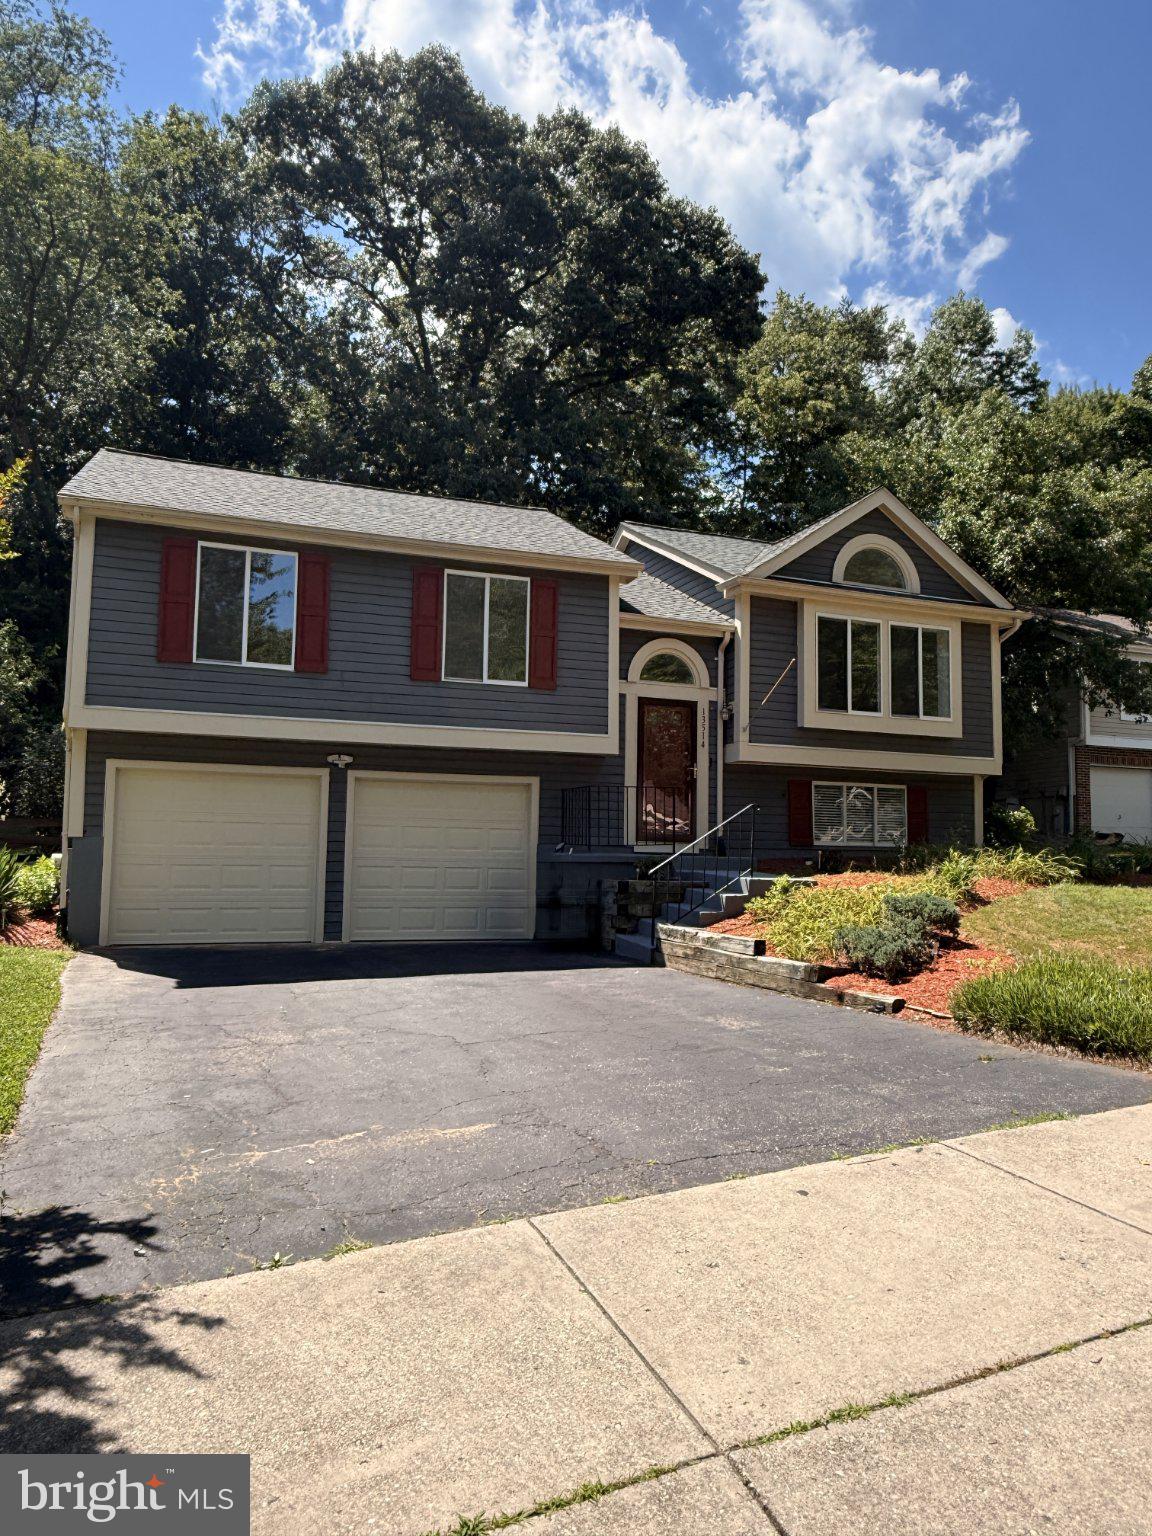
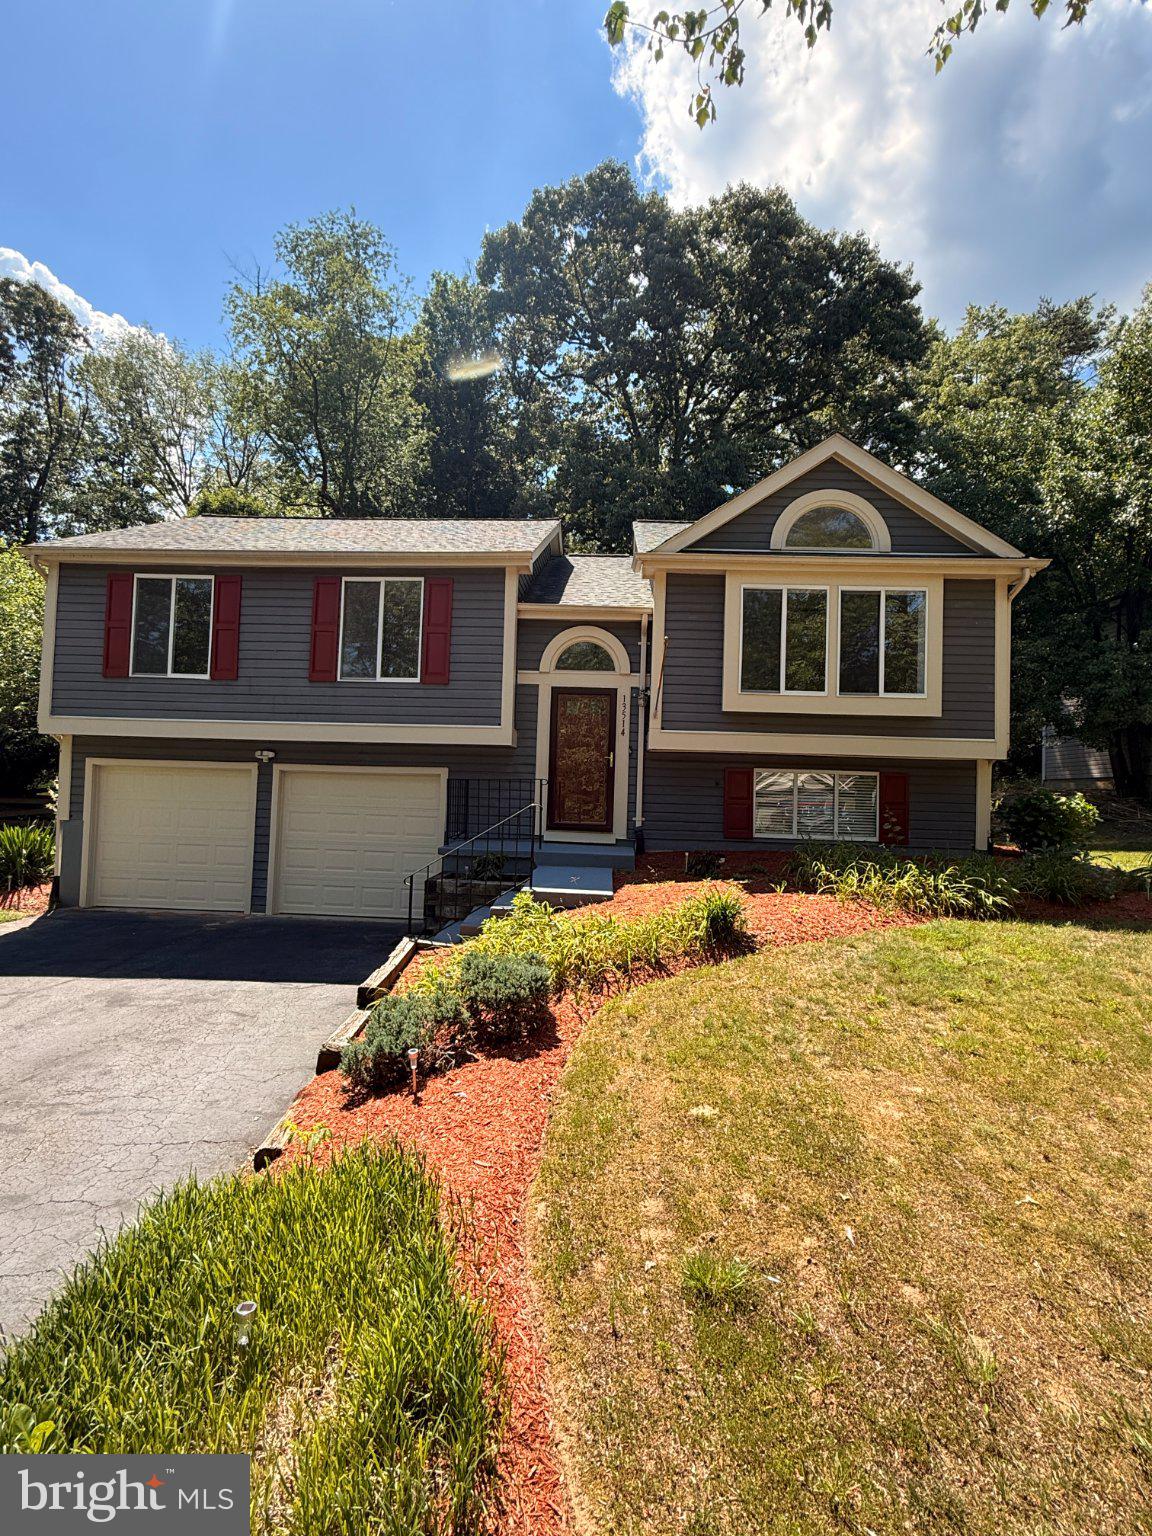
Welcome to this beautifully maintained single-family home nestled on a quiet cul-de-sac in the desirable City of Bowie. Surrounded by mature trees, this property offers the perfect combination of privacy, comfort, and convenience.
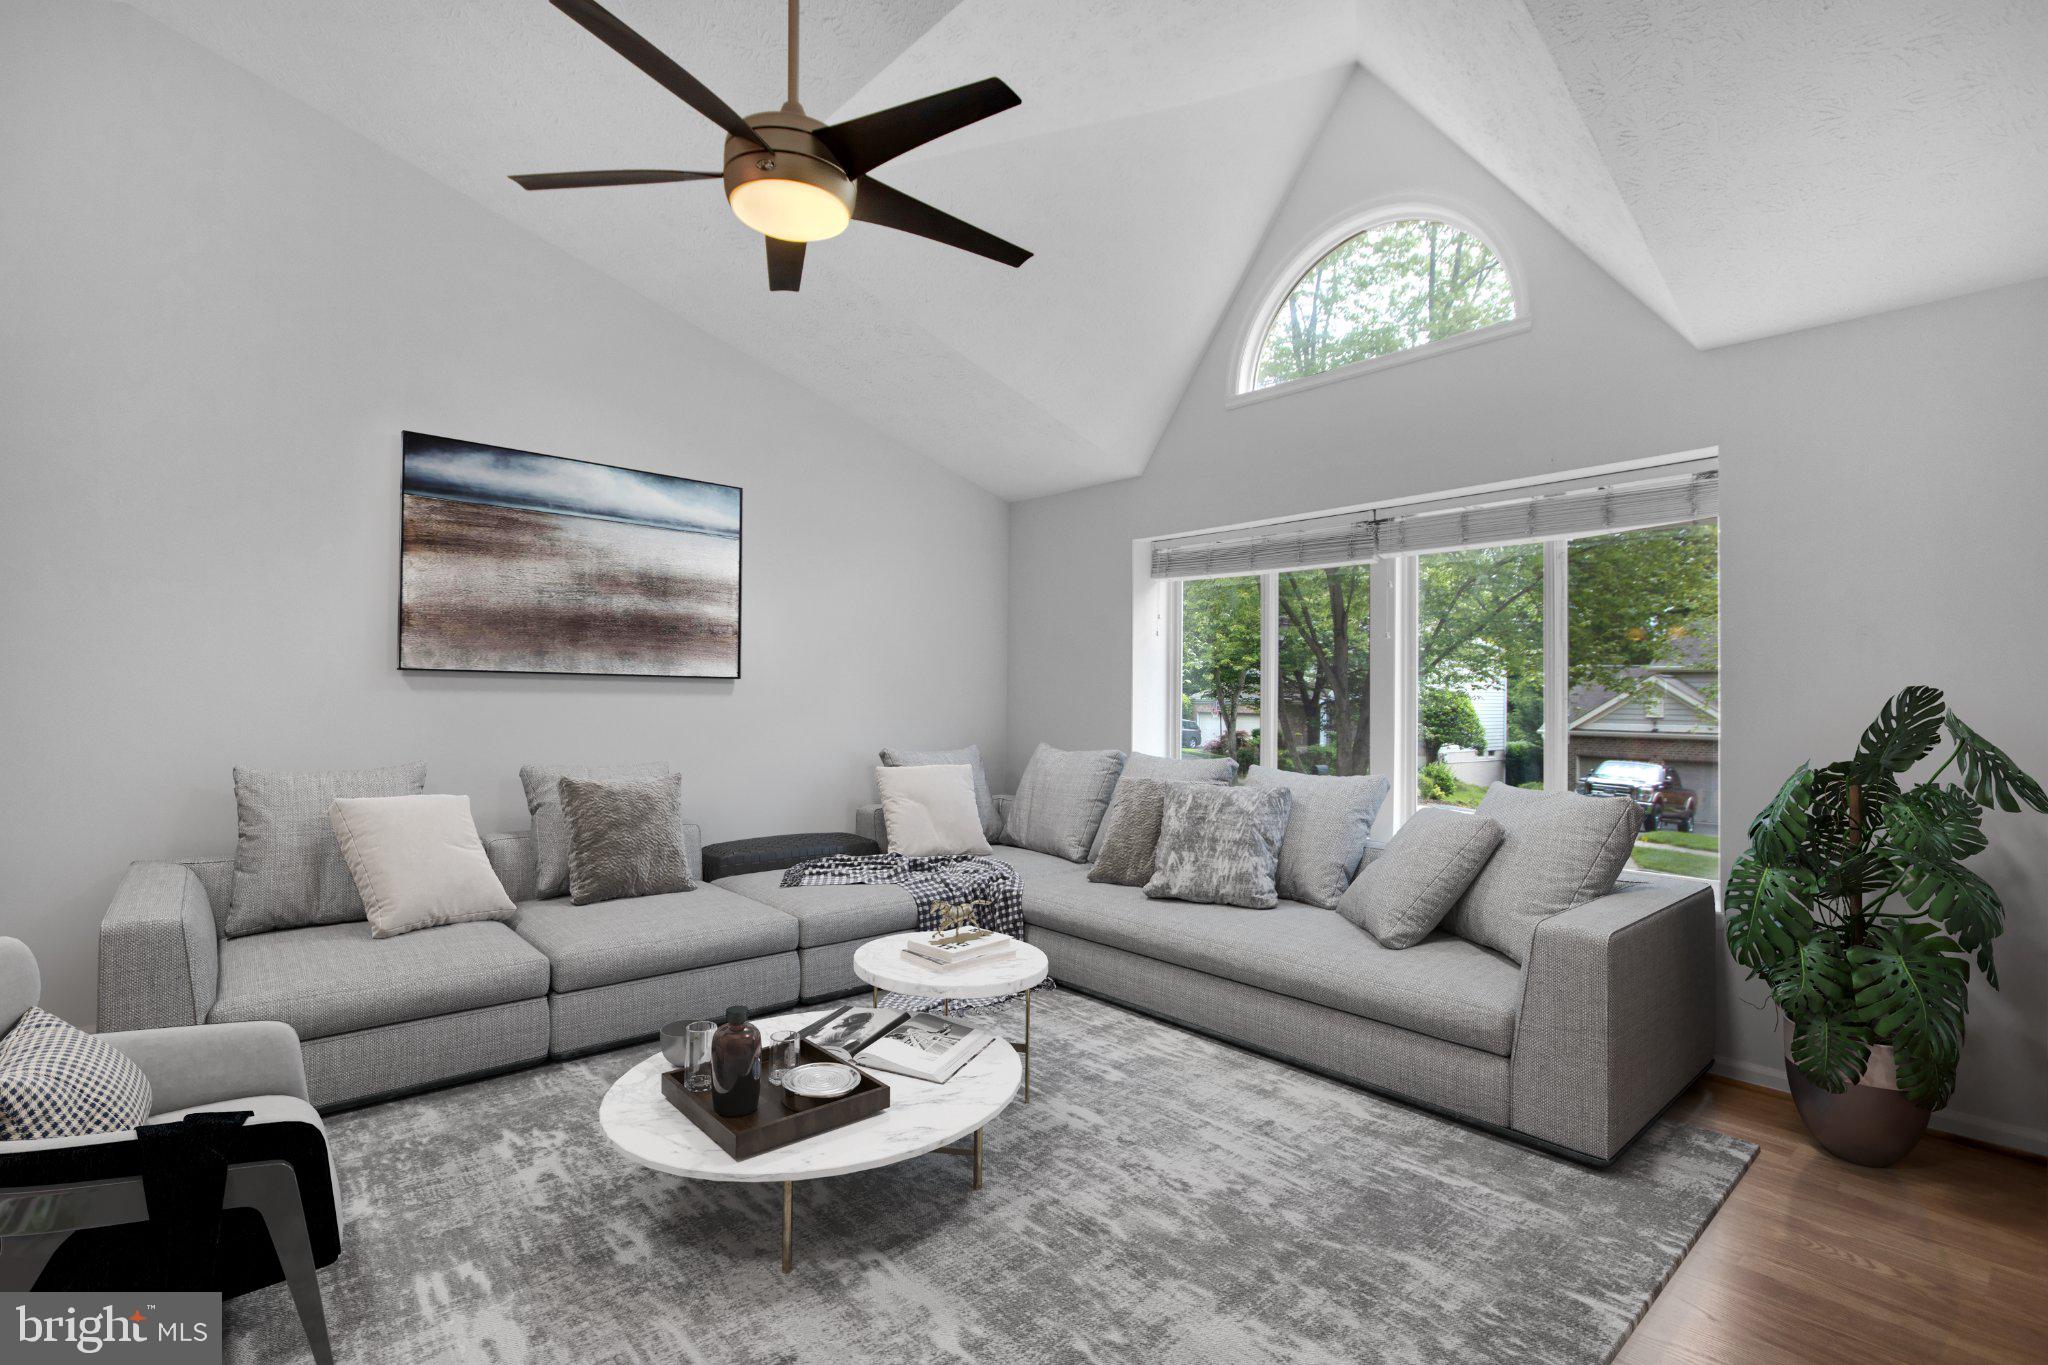
This spacious home features five bedrooms, and three full baths with a functional layout designed for both everyday living and entertainment. The main level offers an inviting living room and dining room, complemented by gleaming hardwood floors and abundant natural light throughout.
The updated kitchen is sure to impress with stylish cabinetry, granite countertops, new stainless appliances, and ample space for preparing meals and gathering with family and friends. Just off the kitchen, enjoy easy access to a large private backyard—perfect for outdoor entertaining, play, or relaxation.
The main level includes a spacious primary suite featuring a walk-in closet, along with generously sized secondary bedrooms that share a well-appointed hall bath.
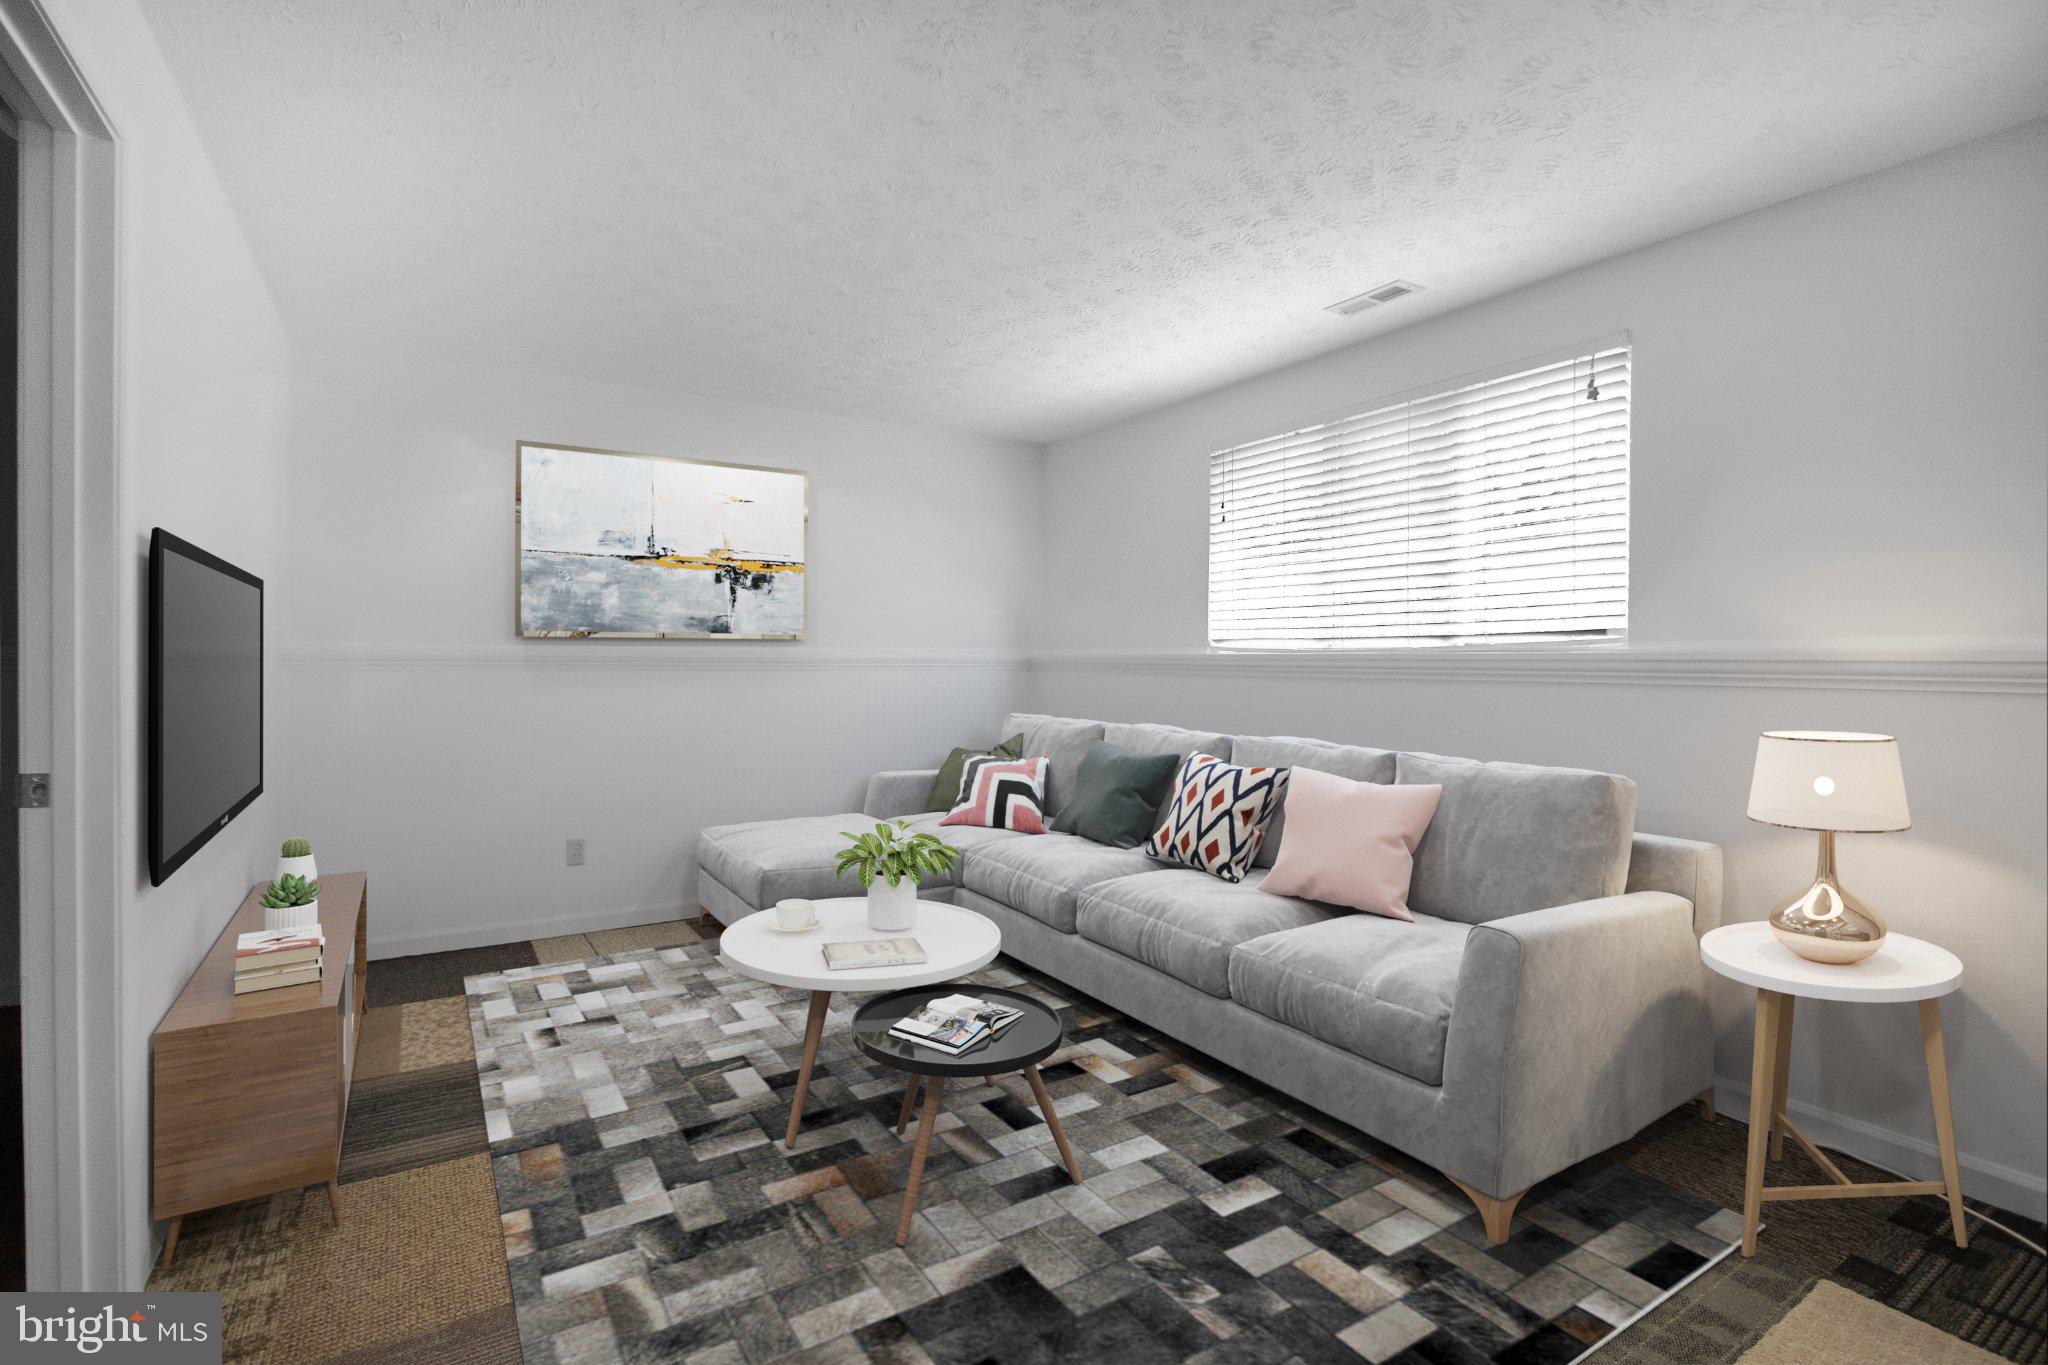
The lower level provides additional flexible living space, including two bonus bedrooms ideal for guests, a home office, gym, or hobby space, plus extra storage. Brand New HVAC system. A two-car garage offers convenient interior access and additional storage capacity.
Ideally located near shopping, dining, parks, and major commuter routes, this move-in-ready home presents an outstanding opportunity for today's buyer. Available for a quick settlement, schedule your private tour today.
Save
Ask
Tour
Hide
Share
Listing Snapshot
Price
$550,000
Days On Site
138 Days
Bedrooms
5
Inside Area (SqFt)
1,138 sqft
Total Baths
3
Full Baths
3
Partial Baths
N/A
Lot Size
0.25 Acres
Year Built
1988
MLS Number
MDPG2206202
Status
Active
Property Tax
$6,972
HOA/Condo/Coop Fees
$27 monthly
Sq Ft Source
Assessor
Friends & Family
React
Comment
Invite
No Comments Yet
Did you know? You can invite friends and family to your search. They can join your search, rate and discuss listings with you.
Recent Activity
4 weeks ago
Listing updated with changes from the MLS
2 months ago
Price changed to $550,000
2 months ago
Status changed to Active
5 months ago
Listing first seen on site
General Features
Acres
0.25
Attached Garage
Yes
Foundation
Concrete Perimeter
Garage
Yes
Garage Spaces
2
Levels
Two
Parking
AsphaltGarageInside EntranceAttached
Parking Spaces
2
Property Sub Type
Single Family Residence
Sewer
Public Sewer
Special Circumstances
Standard
SqFt Above
1138
SqFt Total
1138
Style
Split Foyer
Water Source
Public
Zoning
RR
Interior Features
Appliances
OvenElectric RangeElectric OvenCooktopElectric Water HeaterDishwasherDisposalDryerExhaust FanMicrowaveRefrigeratorRange HoodWasherWater Heater



Did you know? You can invite friends and family to your search. They can join your search, rate and discuss listings with you.