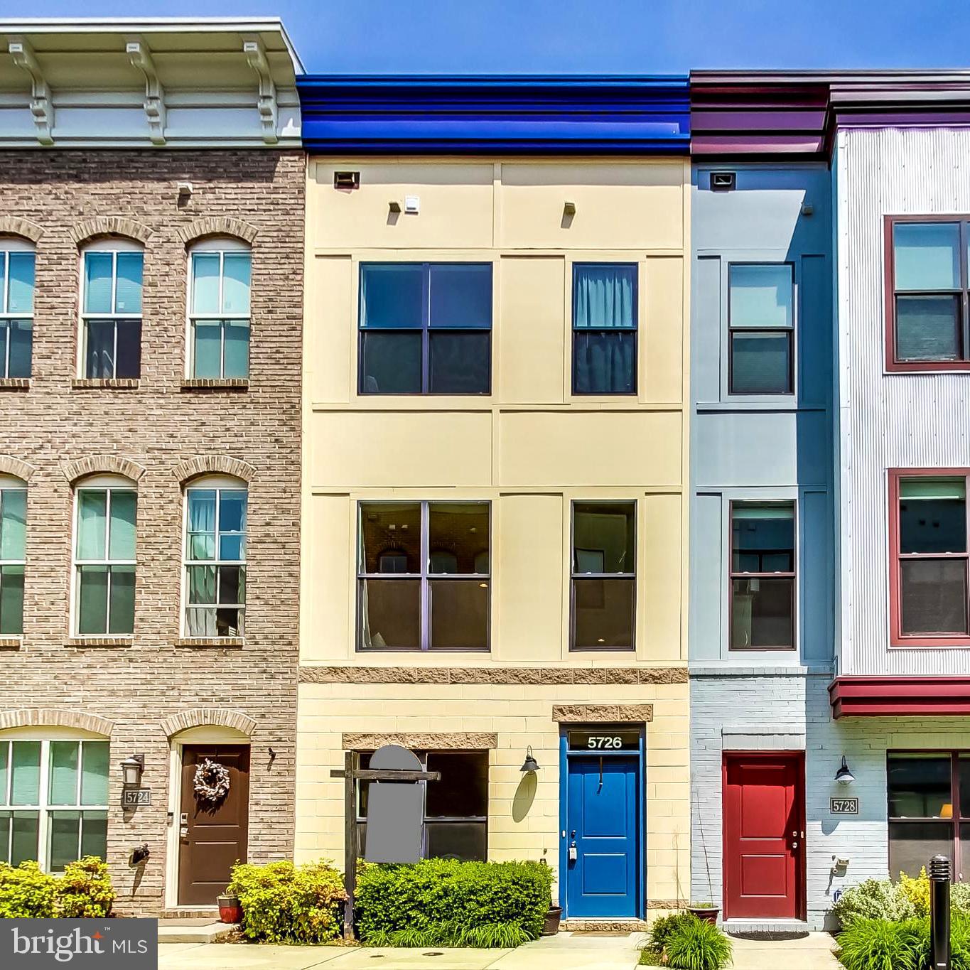
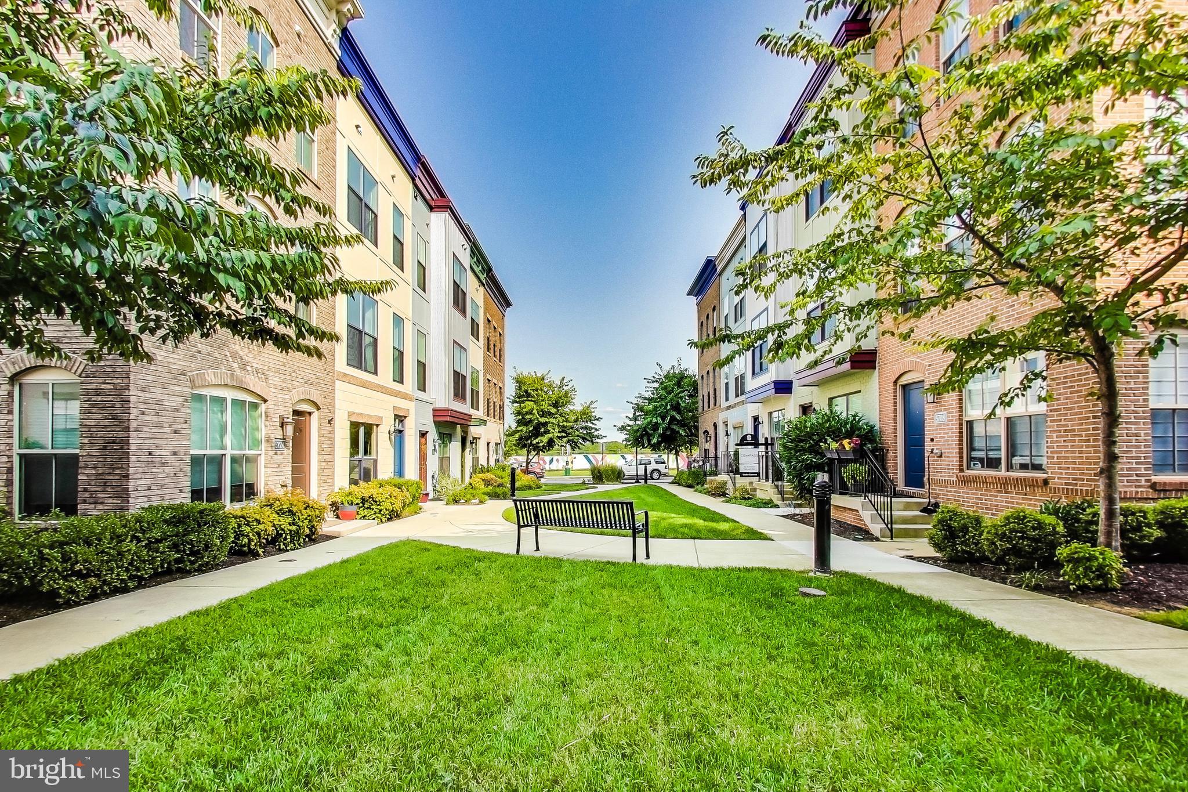
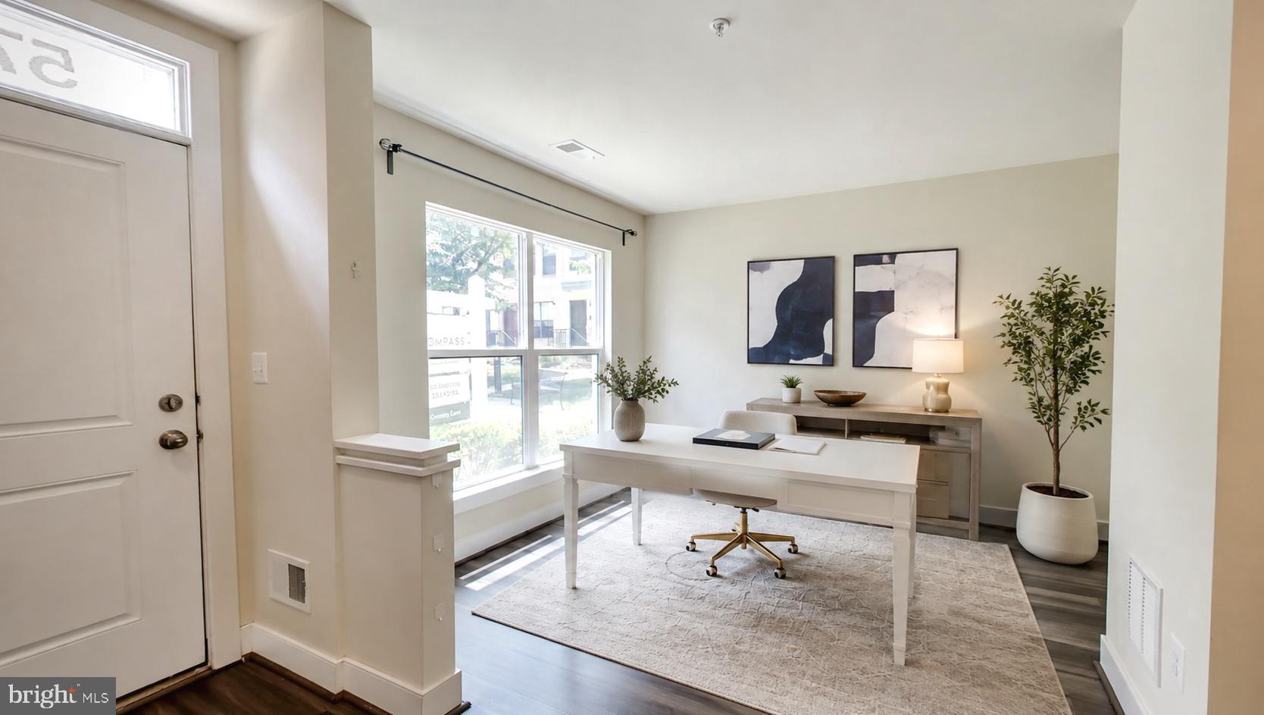
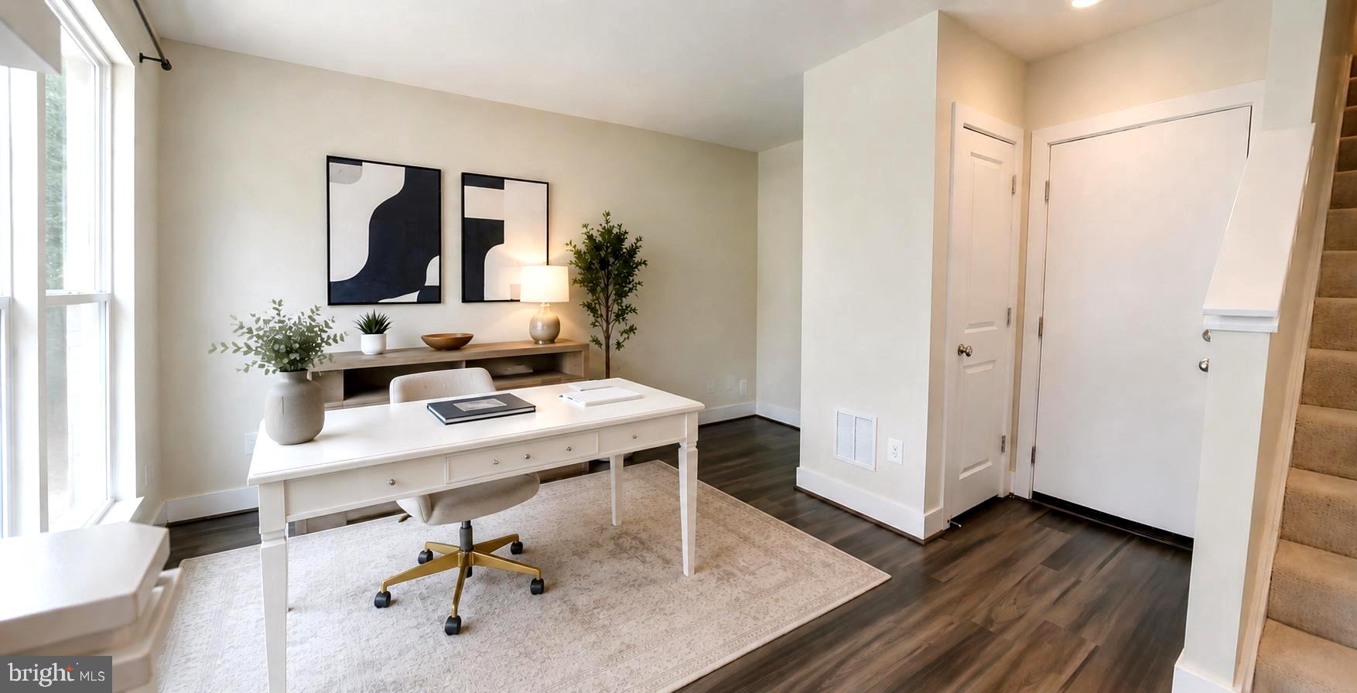
This meticulously cared-for B Model townhome offers 3 bedrooms, 3.5 bathrooms, beautiful hardwood floors, brand-new carpeting throughout, a new HVAC system (2019), two Ecobee smart thermostats, and a first-floor office/den overlooking a beautiful courtyard. The main level (second floor) features an open-concept floor plan with a gourmet kitchen showcasing stainless steel appliances, an upgraded industrial-style kitchen faucet, granite countertops, sleek cabinetry, and a spacious breakfast area.
The third floor includes a large primary suite with a spacious en suite bathroom featuring beautiful tile flooring and a granite countertop, a new (2020) LG washer and dryer, and a second bedroom with ample closet space and its own en suite bath. The fourth floor offers a light-filled flex/entertaining space, a third bedroom with an en suite full bath, and a stunning rooftop terrace with new turf and outdoor tiles, panoramic views, and plenty of room for seating.
Conveniently located close to everything you need, this home offers easy access to Whole Foods, YES! Organic Market, Busboys & Poets, Franklins, Vigilante Coffee, local breweries, neighborhood shops, and numerous nearby walking and biking trails. The HOA includes access to the Lustine Center gym, pool, business center, lounge, pool table, tot lots, and a private community setting. Just a half-mile from the Riverdale MARC Station and only six miles from downtown DC.
Save
Ask
Tour
Hide
Share
Listing Snapshot
Price
$500,000
Days On Site
138 Days
Bedrooms
3
Inside Area (SqFt)
1,801 sqft
Total Baths
4
Full Baths
4
Partial Baths
N/A
Lot Size
0.02 Acres
Year Built
2014
MLS Number
MDPG2206348
Status
Active
Property Tax
$10,185
HOA/Condo/Coop Fees
$184 monthly
Sq Ft Source
Estimated
Friends & Family
React
Comment
Invite
No Comments Yet
Did you know? You can invite friends and family to your search. They can join your search, rate and discuss listings with you.
Recent Activity
6 days ago
Price changed to $500,000
6 days ago
Listing updated with changes from the MLS
a month ago
Status changed to Active
5 months ago
Listing first seen on site
General Features
Acres
0.02
Attached Garage
Yes
Foundation
Slab
Garage
Yes
Garage Spaces
1
Levels
Three Or More
Parking
Garage Door OpenerOff StreetPrivatePermit RequiredSecuredUndergroundGarageAssignedInside EntranceAttached
Parking Spaces
1
Property Sub Type
Townhouse
Sewer
Septic Tank
Special Circumstances
Standard
SqFt Above
1801
SqFt Total
1801
Style
Contemporary
Water Source
Public
Zoning
NAC
Interior Features
Appliances
Gas RangeGas OvenElectric Water HeaterDishwasherDisposalRefrigeratorIce MakerStainless Steel Appliance(s)WasherDryerWater HeaterExhaust FanWasher/Dryer StackedMicrowave



Did you know? You can invite friends and family to your search. They can join your search, rate and discuss listings with you.