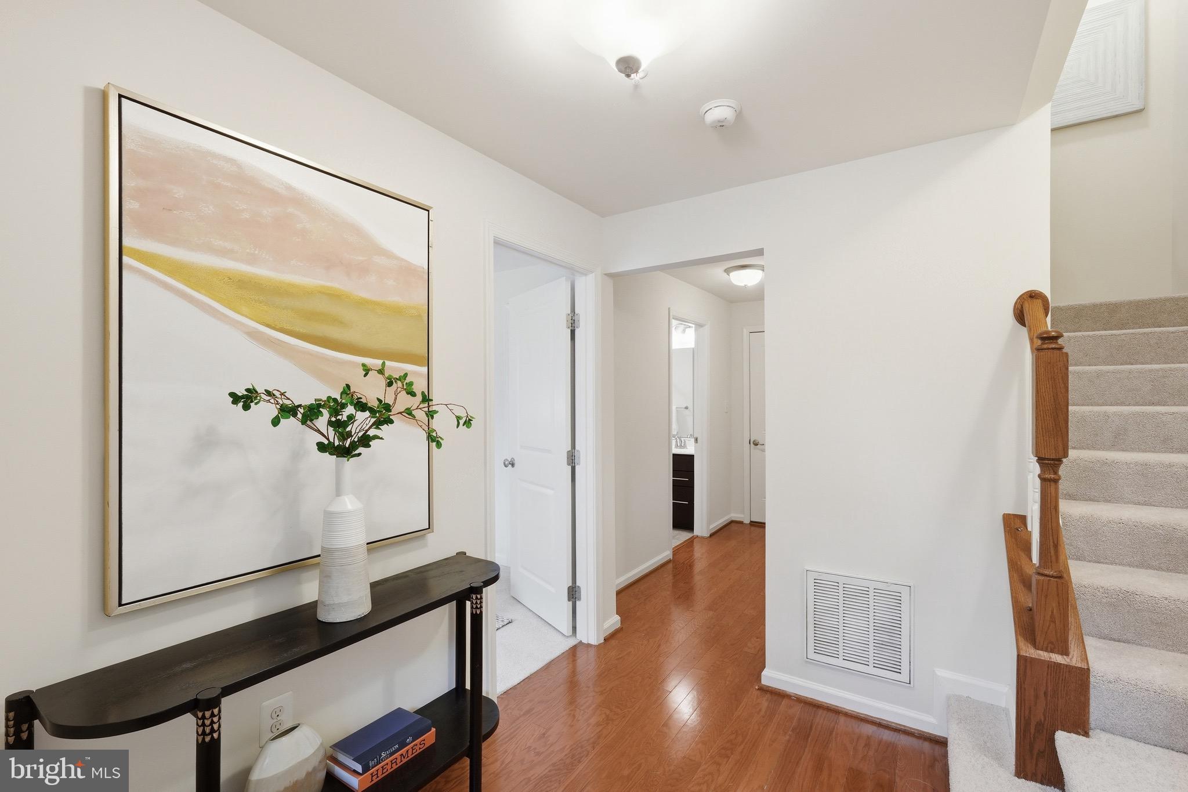
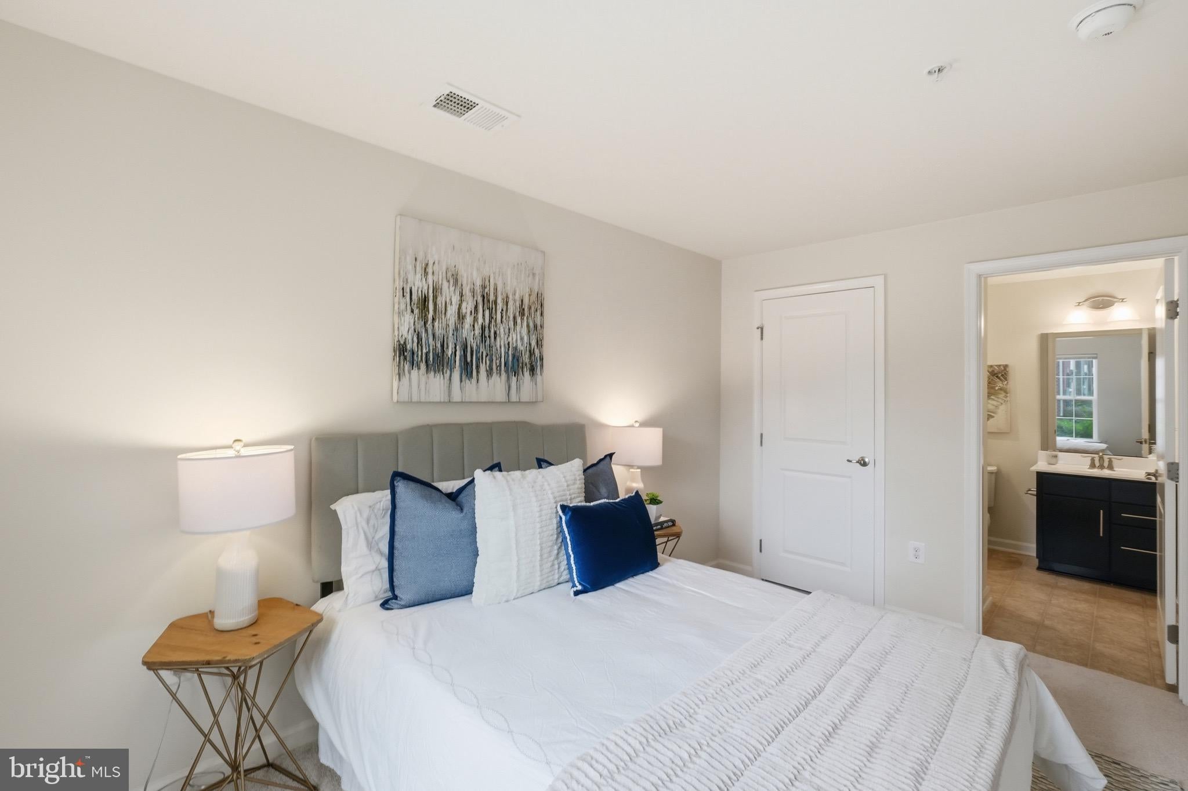
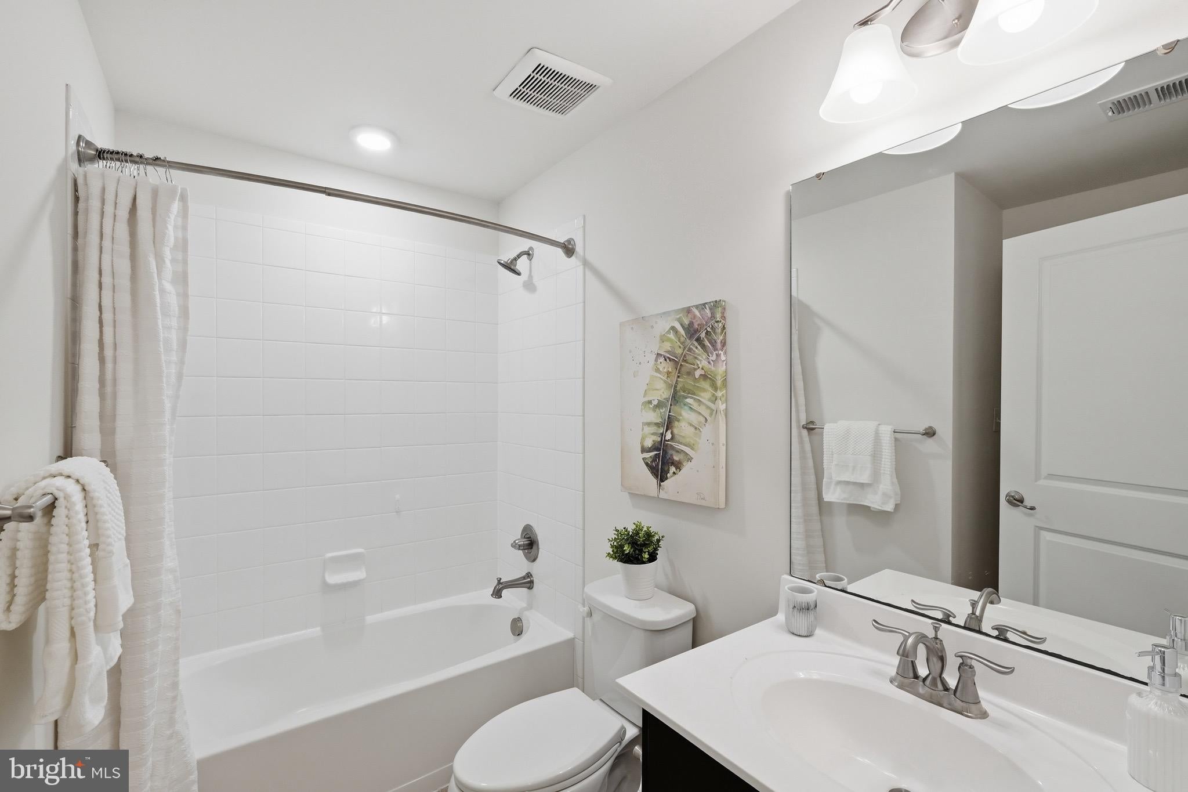
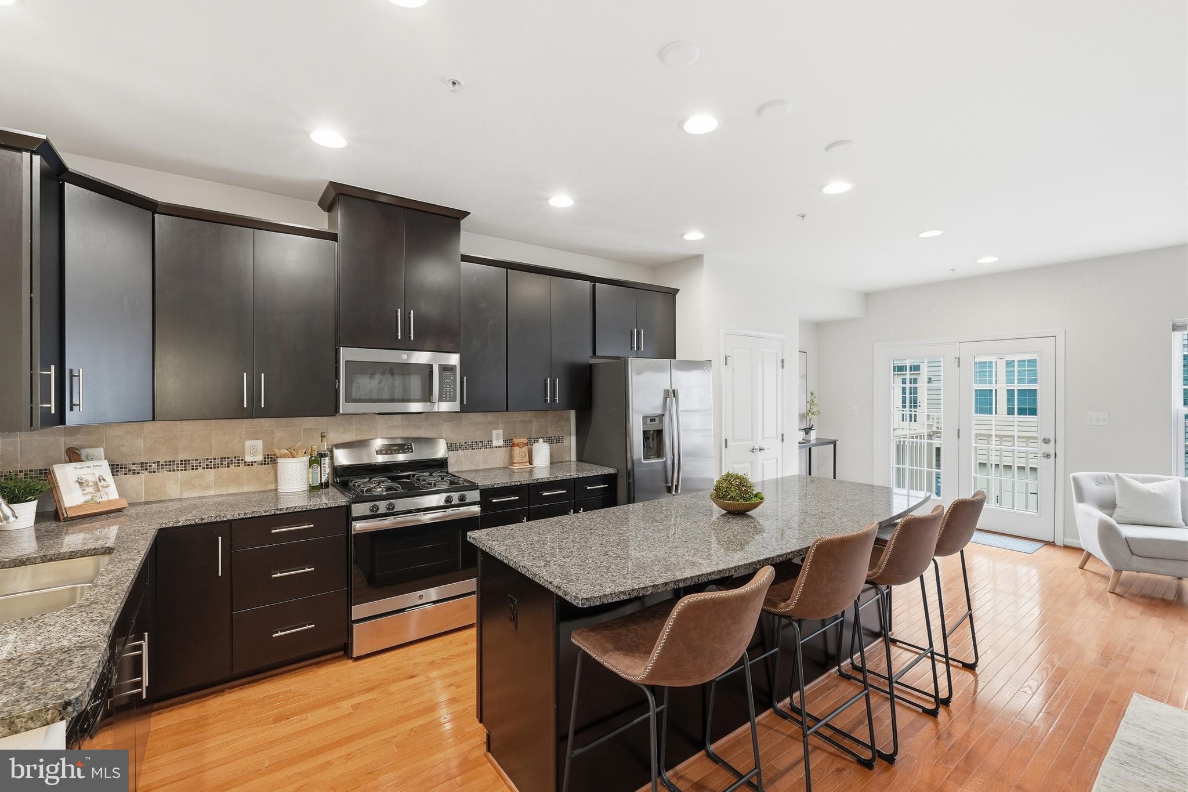
PRICE REDUCED! Welcome to 8202 N Channel Drive, a beautifully maintained 4-bedroom, 3.5- bath townhome offering the perfect combination of space, comfort, and convenience in Greenbelt. The entry-level offers a spacious private bedroom (8’9” x 13’3”) with a full en-suite bath and direct access to the spacious 2-car garage- ideal for guests, home office, or flexible living arrangements. The second level with over 800 SQFT of living space is designed for entertaining, featuring a gourmet kitchen with granite countertops, an oversized island, abundant cabinetry, pantry storage, and a generous dining area. The kitchen opens to a comfortable sitting area and flows seamlessly into the family room, creating a welcoming open concept living space. Hardwood floors and a half bath complete this level. Upstairs, the spacious primary suite, (13’0" x 18’ 3) features a walk-in closet and its own en-suite bathroom complete with double vanity, separate shower and soaking tub. Two additional bedrooms, full hallway bath and conveniently located laundry area with washer and dryer complete this level. HOA only $107/mo!. Ideally situated near shopping, dining, parks, Greenbelt, Metro commuter routes, NASA, and the University of Maryland. UD shuttle and metro bus stops are conveniently at neighborhood entrance. With fresh updates, generous, living, space, and an exceptional location, this is a home where you can simply unpack and enjoy!
Save
Ask
Tour
Hide
Share
Listing Snapshot
Price
$525,000
Days On Site
69 Days
Bedrooms
4
Inside Area (SqFt)
2,534 sqft
Total Baths
4
Full Baths
3
Partial Baths
1
Lot Size
0.03 Acres
Year Built
2016
MLS Number
MDPG2206370
Status
Active Under Contract
Property Tax
$9,650
HOA/Condo/Coop Fees
$106.75 monthly
Sq Ft Source
Estimated
Friends & Family
React
Comment
Invite
No Comments Yet
Did you know? You can invite friends and family to your search. They can join your search, rate and discuss listings with you.
Recent Activity
2 weeks ago
Status changed to Active Under Contract
2 weeks ago
Listing updated with changes from the MLS
3 weeks ago
Price changed to $525,000
2 months ago
Listing first seen on site
General Features
Acres
0.03
Attached Garage
Yes
Direction Faces
East
Foundation
Slab
Garage
Yes
Garage Spaces
2
Levels
Three Or More
Parking
Garage Door OpenerOn StreetPermit RequiredGarageInside EntranceAttached
Parking Spaces
2
Property Sub Type
Townhouse
Sewer
Public Sewer
Special Circumstances
Standard
SqFt Above
2534
SqFt Total
2534
Style
Colonial
Water Source
Public
Zoning
RMF48
Interior Features
Appliances
Gas RangeGas OvenElectric Water HeaterDishwasherDisposalDryerExhaust FanIce MakerRefrigeratorStainless Steel Appliance(s)WasherMicrowaveTankless Water Heater
Cooling
Central AirElectric
Flooring
Carpet
Heating
Exhaust FanNatural GasForced Air
Interior
Kitchen IslandPantryRecessed LightingWalk-In Closet(s)Soaking Tub
Laundry Features
Upper Level
Main Level Bedrooms
1
Window Features
Screens
Save
Ask
Tour
Hide
Share
Exterior Features
Construction Details
Frame
Exterior
BalconyRain Gutters
Pool Features
None
Windows/Doors
Screens
Community Features
Association Fee
$106.75
Association Fee Frequency
Monthly
Community Features
Sidewalks
School District
PRINCE GEORGE'S COUNTY PUBLIC SCHOOLS
Schools
School District
PRINCE GEORGE'S COUNTY PUBLIC SCHOOLS
Elementary School
Unknown
Middle School
Unknown
High School
ELEANOR ROOSEVELT
Listing courtesy of Long & Foster Real Estate, Inc.



Did you know? You can invite friends and family to your search. They can join your search, rate and discuss listings with you.