Welcome to this impressive brick-front Colonial offering a spacious and well-appointed layout, enhanced by a newer roof, dual HVAC systems, and a Generac natural gas backup generator for added peace of mind. From the moment you arrive, the resurfaced front porch and walkway, along with professional landscaping, create strong curb appeal. Inside, a dramatic two-story foyer with hardwood floors and a turned staircase opens to a thoughtfully designed main level featuring 9-foot ceilings, a private office with French doors, and elegant formal living and dining rooms with hardwood flooring, custom trim, and refined finishes.
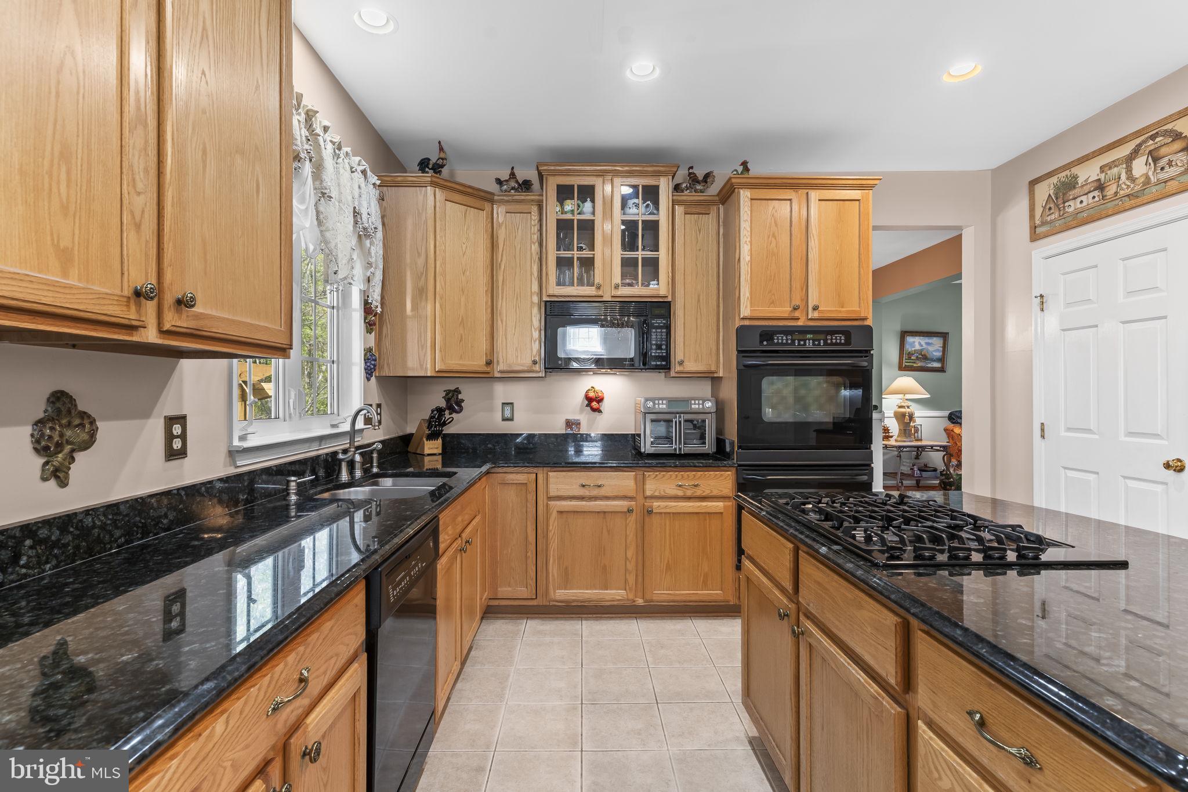
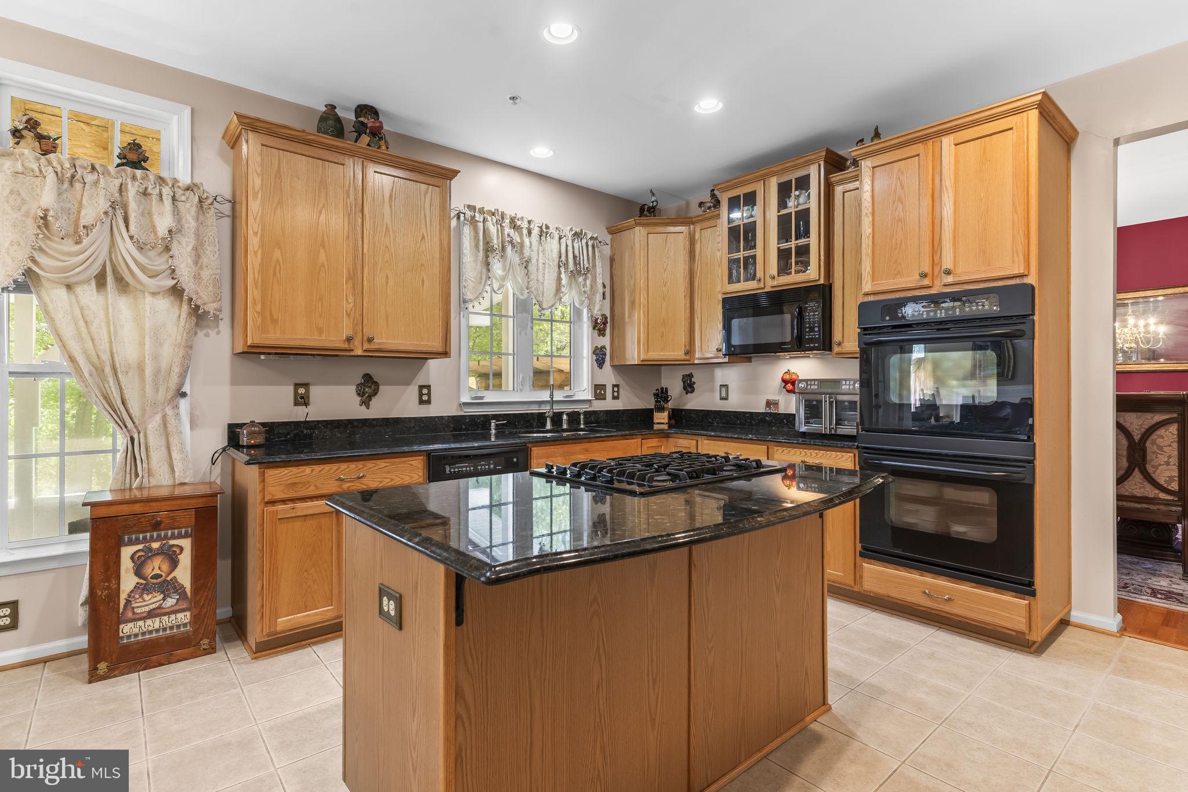
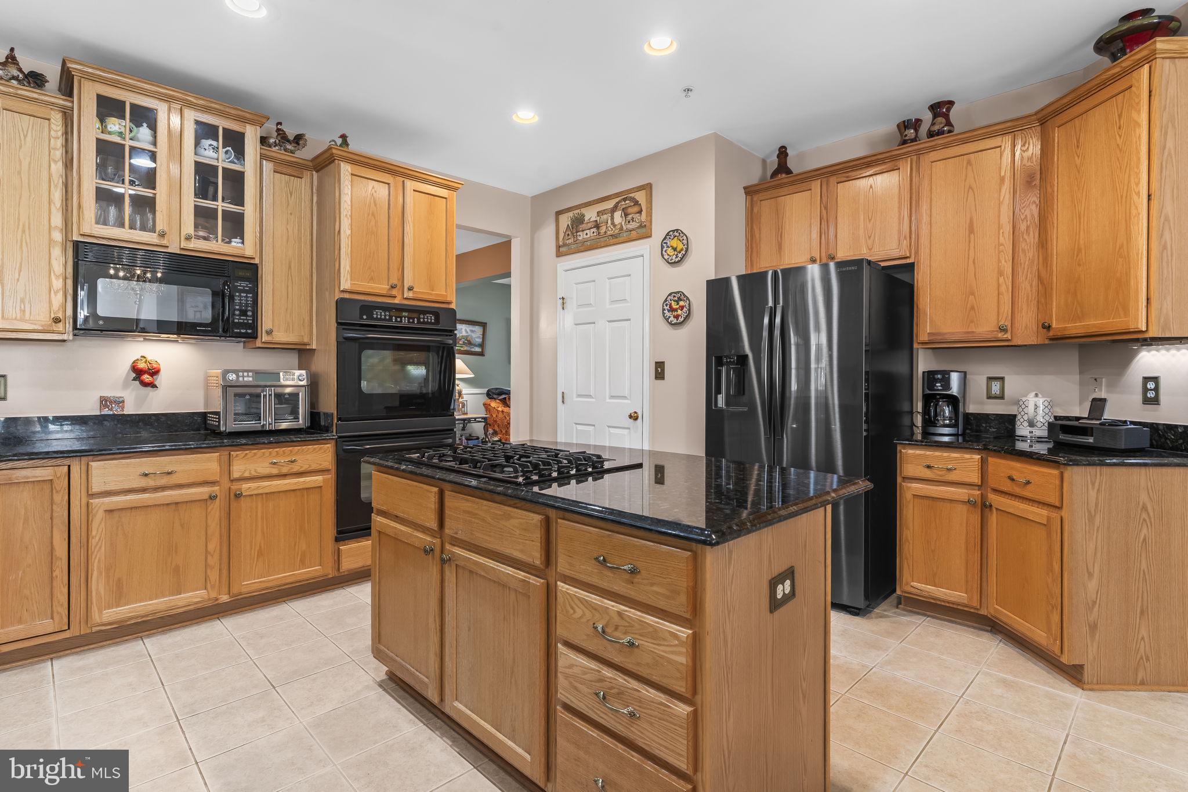
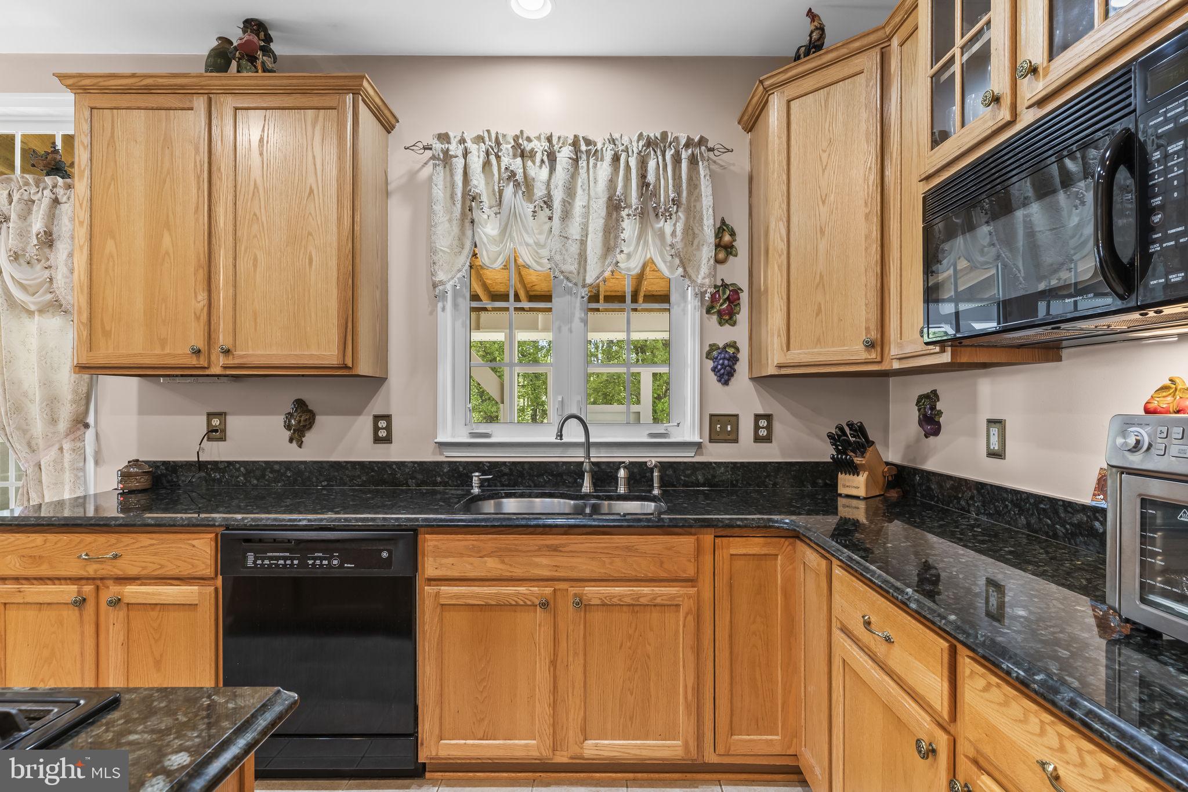
The heart of the home is the expansive island kitchen, beautifully appointed with granite countertops, 42-inch cabinetry, stainless steel appliances including a double wall oven, built-in microwave, JennAir gas cooktop, and a spacious pantry. The adjoining breakfast nook with tile flooring offers direct access to the large screened porch, while the open layout flows seamlessly into the sunken family room. Here, a 2 story vaulted ceiling, transom windows for abundant natural light, and a gas fireplace with marble surround and wood mantle create a warm and inviting space, complemented by a convenient rear staircase to the upper level.
Upstairs, the luxurious owner’s suite features double-door entry, an octagon tray ceiling with indirect lighting, a generous sitting area, and 2 large walk-in closets. The renovated en-suite bath offers dual granite vanities, an oversized soaking tub, and a glass-enclosed multi-spray shower with designer tile. Three additional bedrooms, all with ceiling fans and ample closet space, share a beautifully updated hall bath. The fully finished basement provides exceptional versatility with a large recreation room, sunken entertainment area, full bath, and a flexible room ideal for a gym, theater, or guest space.
Outdoor living is equally appealing with a 15x21 screened porch addition featuring vaulted ceilings, stamped concrete flooring, and LED lighting, along with a covered patio and additional outdoor space backing to mature woods for privacy. A storage shed, floodlights, and access to a community walking path enhance the setting. Convenient access to nearby amenities, this home offers a perfect blend of comfort, function, and lasting value.
Save
Ask
Tour
Hide
Share
Listing Snapshot
Price
$650,000
Days On Site
114 Days
Bedrooms
5
Inside Area (SqFt)
4,536 sqft
Total Baths
4
Full Baths
3
Partial Baths
1
Lot Size
0.25 Acres
Year Built
2004
MLS® Number
MDPG2206852
Status
Active
Property Tax
$2,025
HOA/Condo/Coop Fees
$40.33 monthly
Sq Ft Source
Estimated
Friends & Family
React
Comment
Invite
No Comments Yet
Did you know? You can invite friends and family to your search. They can join your search, rate and discuss listings with you.
Recent Activity
2 weeks ago
Status changed to Active
2 weeks ago
Listing updated with changes from the MLS®
4 months ago
Listing first seen on site
General Features
Acres
0.25
Attached Garage
Yes
Foundation
Concrete Perimeter
Garage
Yes
Garage Spaces
2
Levels
Three Or More
Parking
Garage Door OpenerGarageDrivewayAttached
Parking Spaces
4
Property Sub Type
Single Family Residence
Sewer
Public Sewer
Special Circumstances
Standard
SqFt Above
2936
SqFt Below
1600
SqFt Total
4536
Style
Colonial
Utilities
Cable Available
Water Source
Public
Zoning
RR
Interior Features
Appliances
Double OvenOvenGas Water HeaterDryerWasherDishwasherCooktopExhaust FanDisposalMicrowaveRefrigeratorIce MakerStainless Steel Appliance(s)Water HeaterENERGY STAR Qualified Appliances
Basement
FinishedWalk-Out AccessSump Pump
Cooling
Central AirCeiling Fan(s)Electric
Fireplace
Yes
Fireplaces
1
Flooring
CarpetWoodHardwood
Heating
Exhaust FanElectricNatural GasForced Air
Interior
Ceiling Fan(s)Kitchen IslandRecessed LightingPantryWalk-In Closet(s)Vaulted Ceiling(s)High CeilingsSoaking Tub



Did you know? You can invite friends and family to your search. They can join your search, rate and discuss listings with you.