Welcome to 4705 Lincoln Avenue, a lovingly maintained 4-bedroom, 2-bath home offering comfortable living spaces, flexible accommodations, and a convenient Beltsville location.
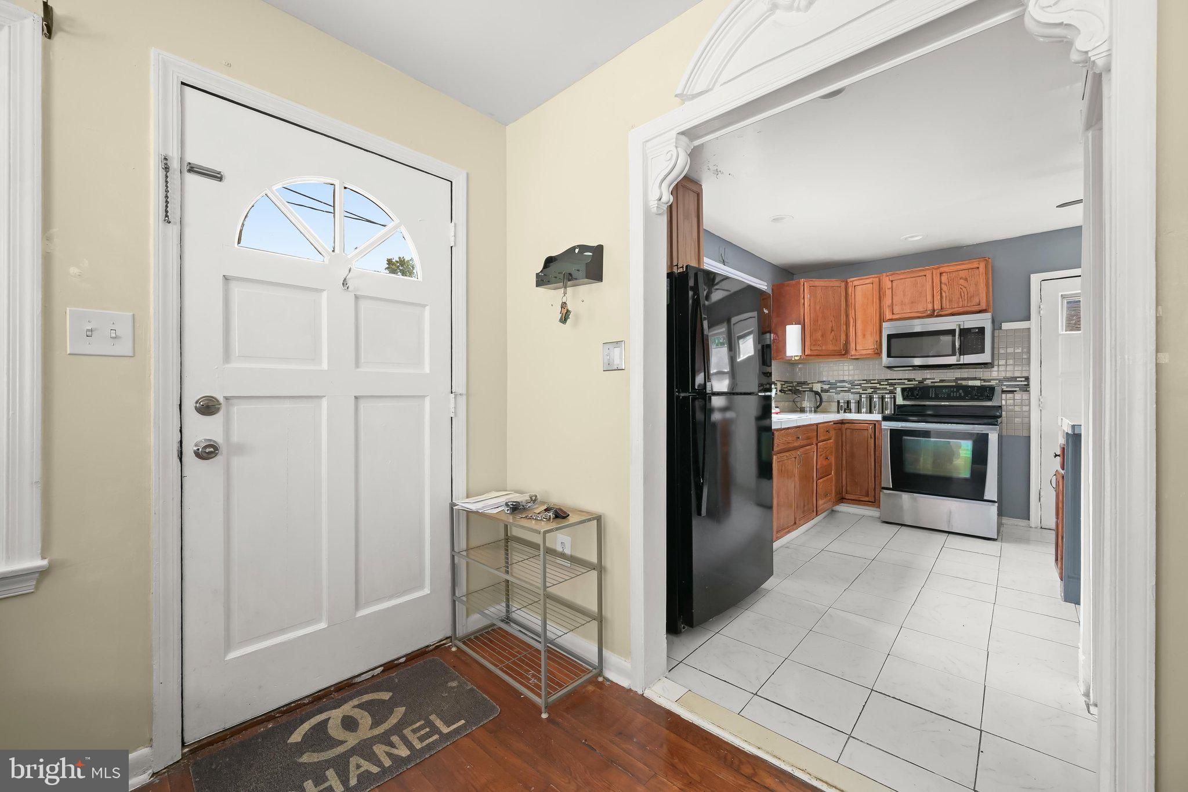
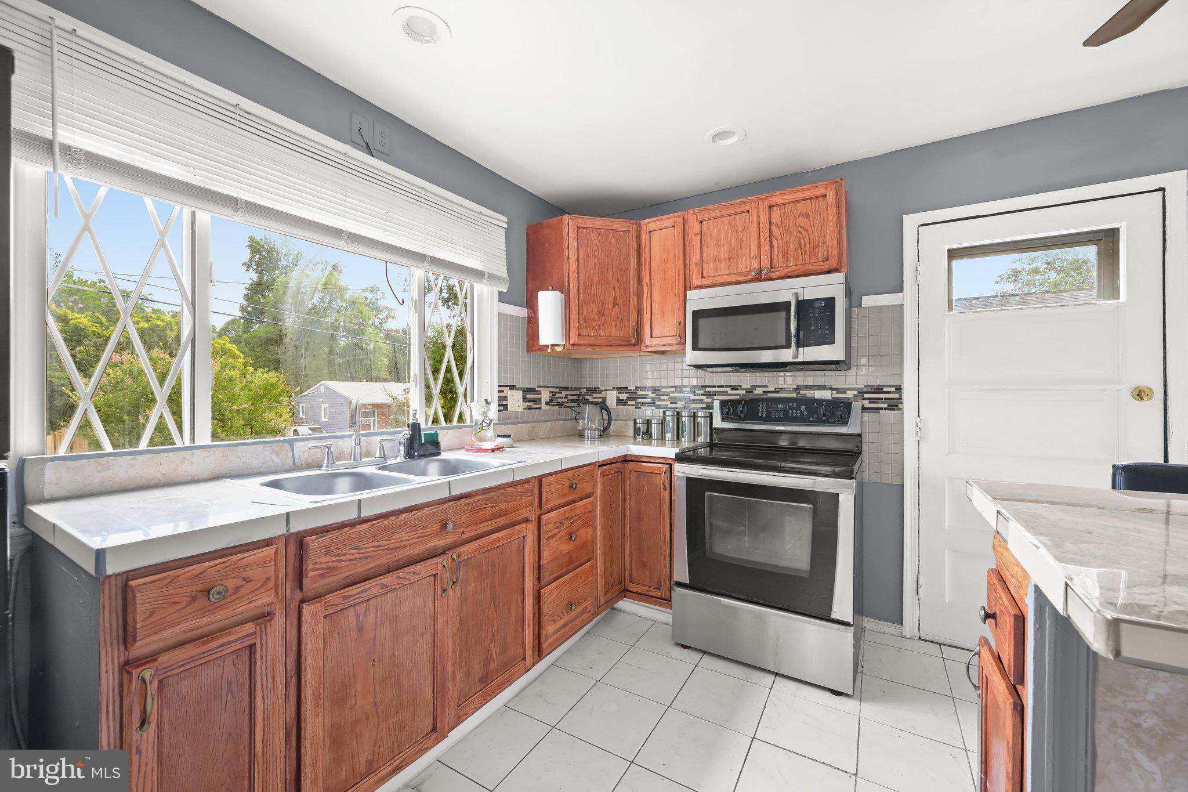
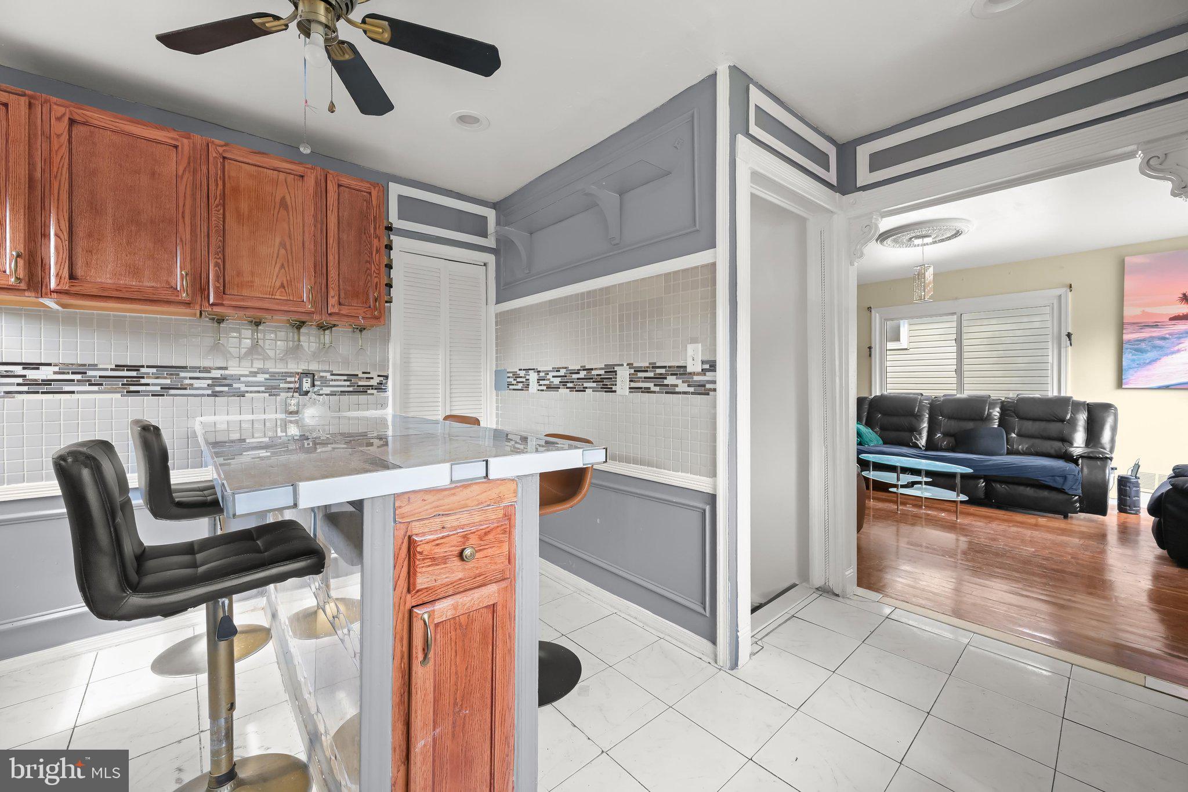
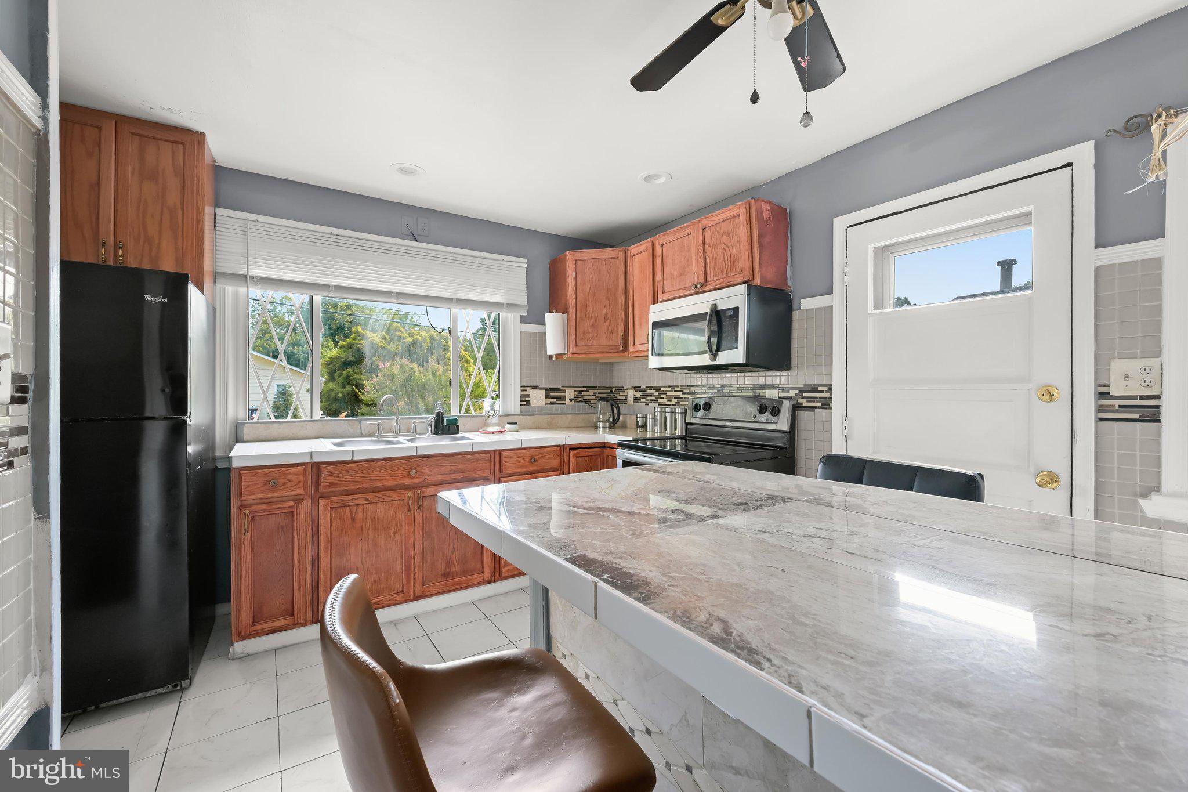
Sunlight pours into the main level, where hardwood flooring extends throughout much of the living space and creates a warm, inviting atmosphere. Large windows fill the living room with natural light, providing a bright setting for everyday living and gatherings alike. Just beyond, the kitchen combines style and function with ceramic tile flooring, recessed lighting, refinished cabinetry, updated countertops, and a center island that adds valuable workspace and serves as a natural gathering spot for meals, conversation, and entertaining.
Three bedrooms are located on the main level, each equipped with ceiling fans for added comfort. A full bath serves this level, offering convenience for family members and guests.
The finished lower level expands the home's versatility with a fourth bedroom, a full bath, and two bonus rooms that can easily adapt to a variety of needs. Whether utilized as a home office, exercise room, hobby area, guest space, or additional living area, these flexible rooms provide options to suit your lifestyle.
Outdoor living is equally appealing. The fenced backyard offers plenty of room for recreation, gardening, and play, while the large patio creates an ideal setting for outdoor dining, entertaining, or simply relaxing. A storage shed offers convenient storage for tools, equipment, and seasonal items.
Additional highlights include a concrete driveway accommodating approximately two to four vehicles, providing ample off-street parking for residents and visitors.
Conveniently located near shopping, dining, parks, and everyday amenities, this home also offers excellent commuter access. I-95, I-495, Route 1, Route 200, and the Baltimore-Washington Parkway are all within easy reach, providing convenient connections to Washington, D.C., Baltimore, Fort Meade, College Park, Greenbelt, and surrounding employment centers. MARC rail, Metrorail, and public transportation options further enhance the property's accessibility.
Save
Ask
Tour
Hide
Share
Listing Snapshot
Price
$439,900
Days On Site
120 Days
Bedrooms
4
Inside Area (SqFt)
1,872 sqft
Total Baths
2
Full Baths
2
Partial Baths
N/A
Lot Size
0.12 Acres
Year Built
1972
MLS Number
MDPG2206944
Status
Active
Property Tax
$5,319
HOA/Condo/Coop Fees
N/A
Sq Ft Source
Estimated
Friends & Family
React
Comment
Invite
No Comments Yet
Did you know? You can invite friends and family to your search. They can join your search, rate and discuss listings with you.
Recent Activity
3 months ago
Price changed to $439,900
3 months ago
Listing updated with changes from the MLS
4 months ago
Listing first seen on site
General Features
Acres
0.12
Foundation
Slab
Levels
Two
Parking
ConcreteOff StreetDriveway
Property Sub Type
Single Family Residence
Security
Smoke Detector(s)
Sewer
Public Sewer
Special Circumstances
Standard
SqFt Above
936
SqFt Below
936
SqFt Total
1872
Style
Raised Ranch/Rambler
Water Source
Public
Zoning
RSF65
Interior Features
Appliances
Electric RangeElectric OvenGas Water HeaterDryerDishwasherExhaust FanMicrowaveRefrigeratorStainless Steel Appliance(s)Washer



Did you know? You can invite friends and family to your search. They can join your search, rate and discuss listings with you.