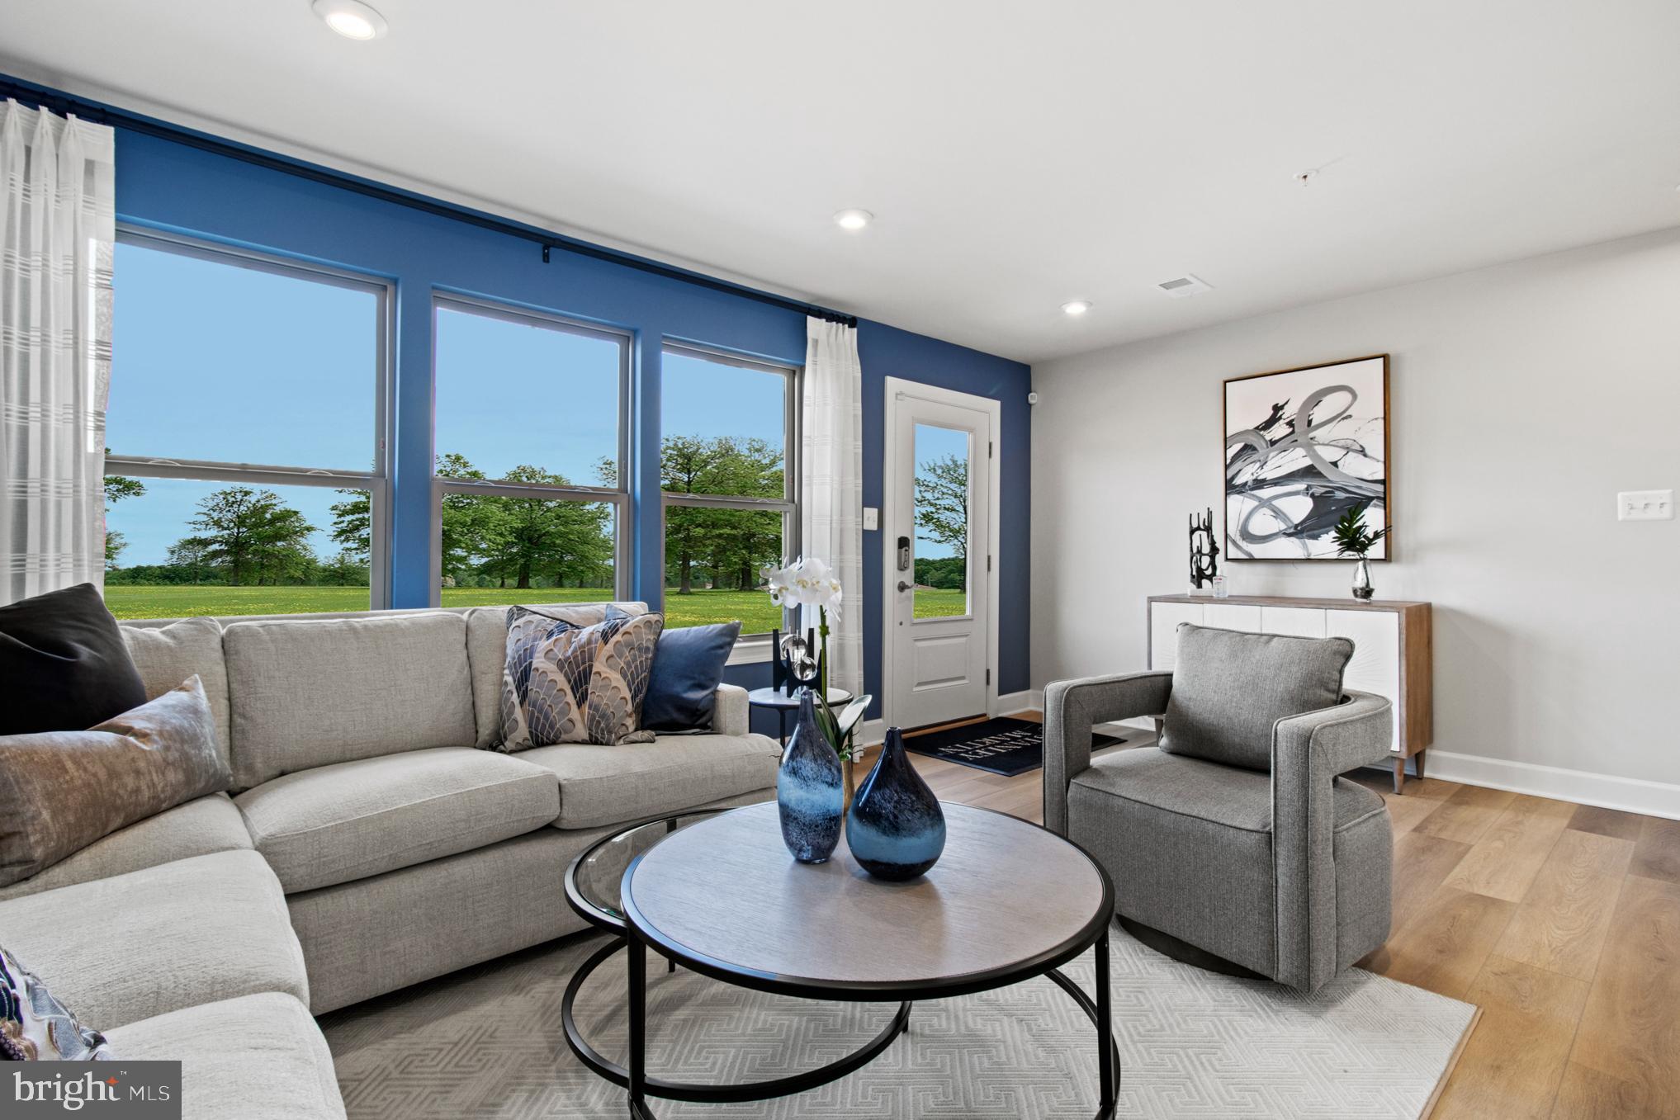
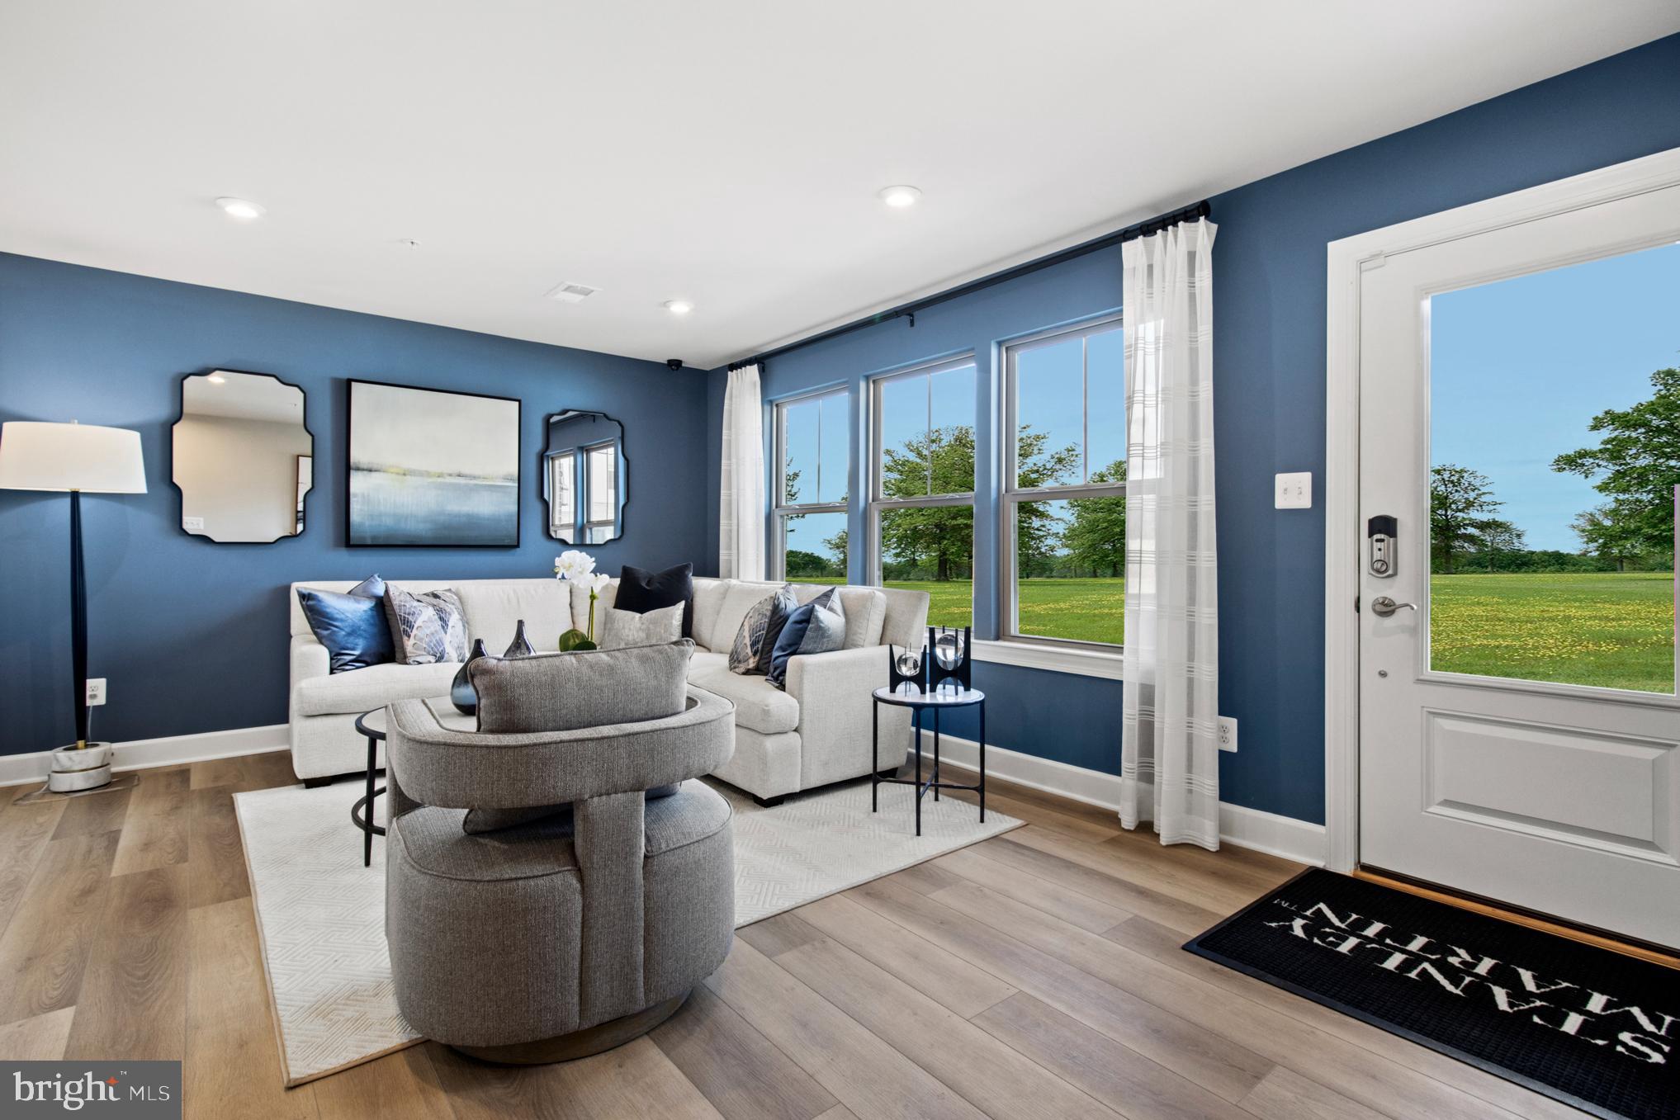
Welcome to the highly sought-after Jenkins floor plan at Overlook at Westmore! This beautifully designed 4 bedroom, 3 full bath, 1 half bath townhome offers the perfect blend of style, comfort, and functionality.
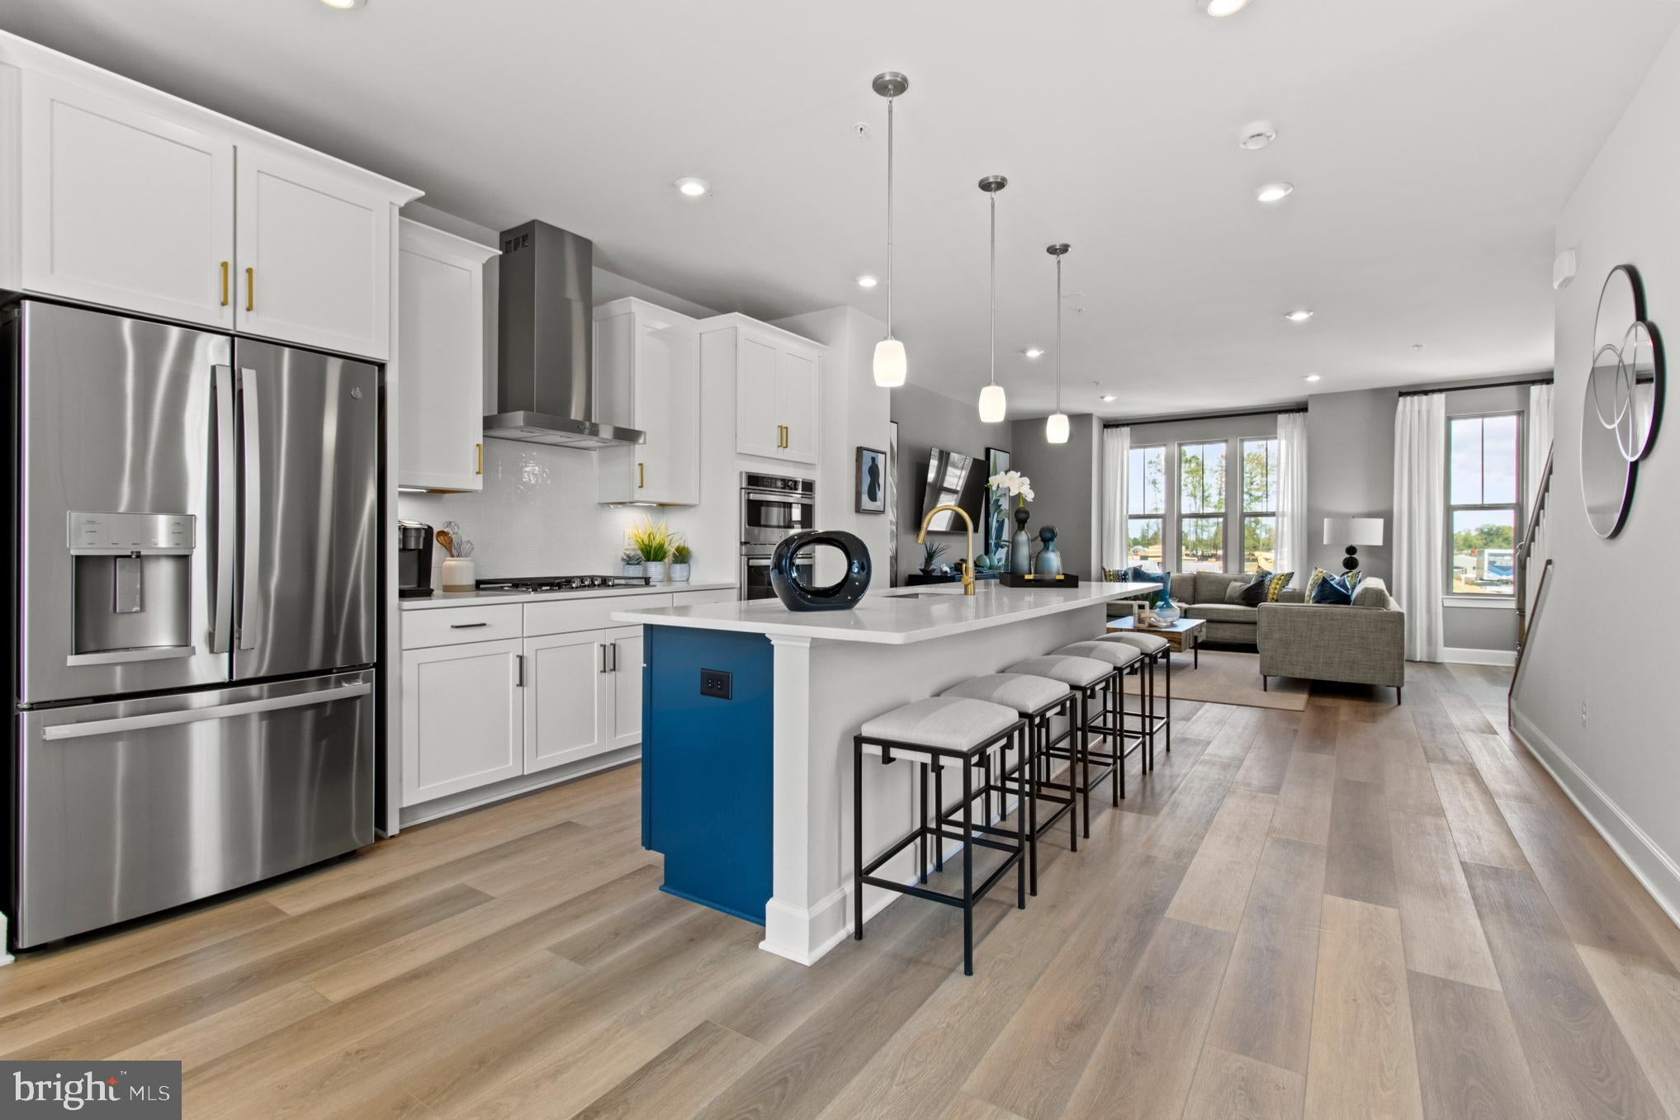
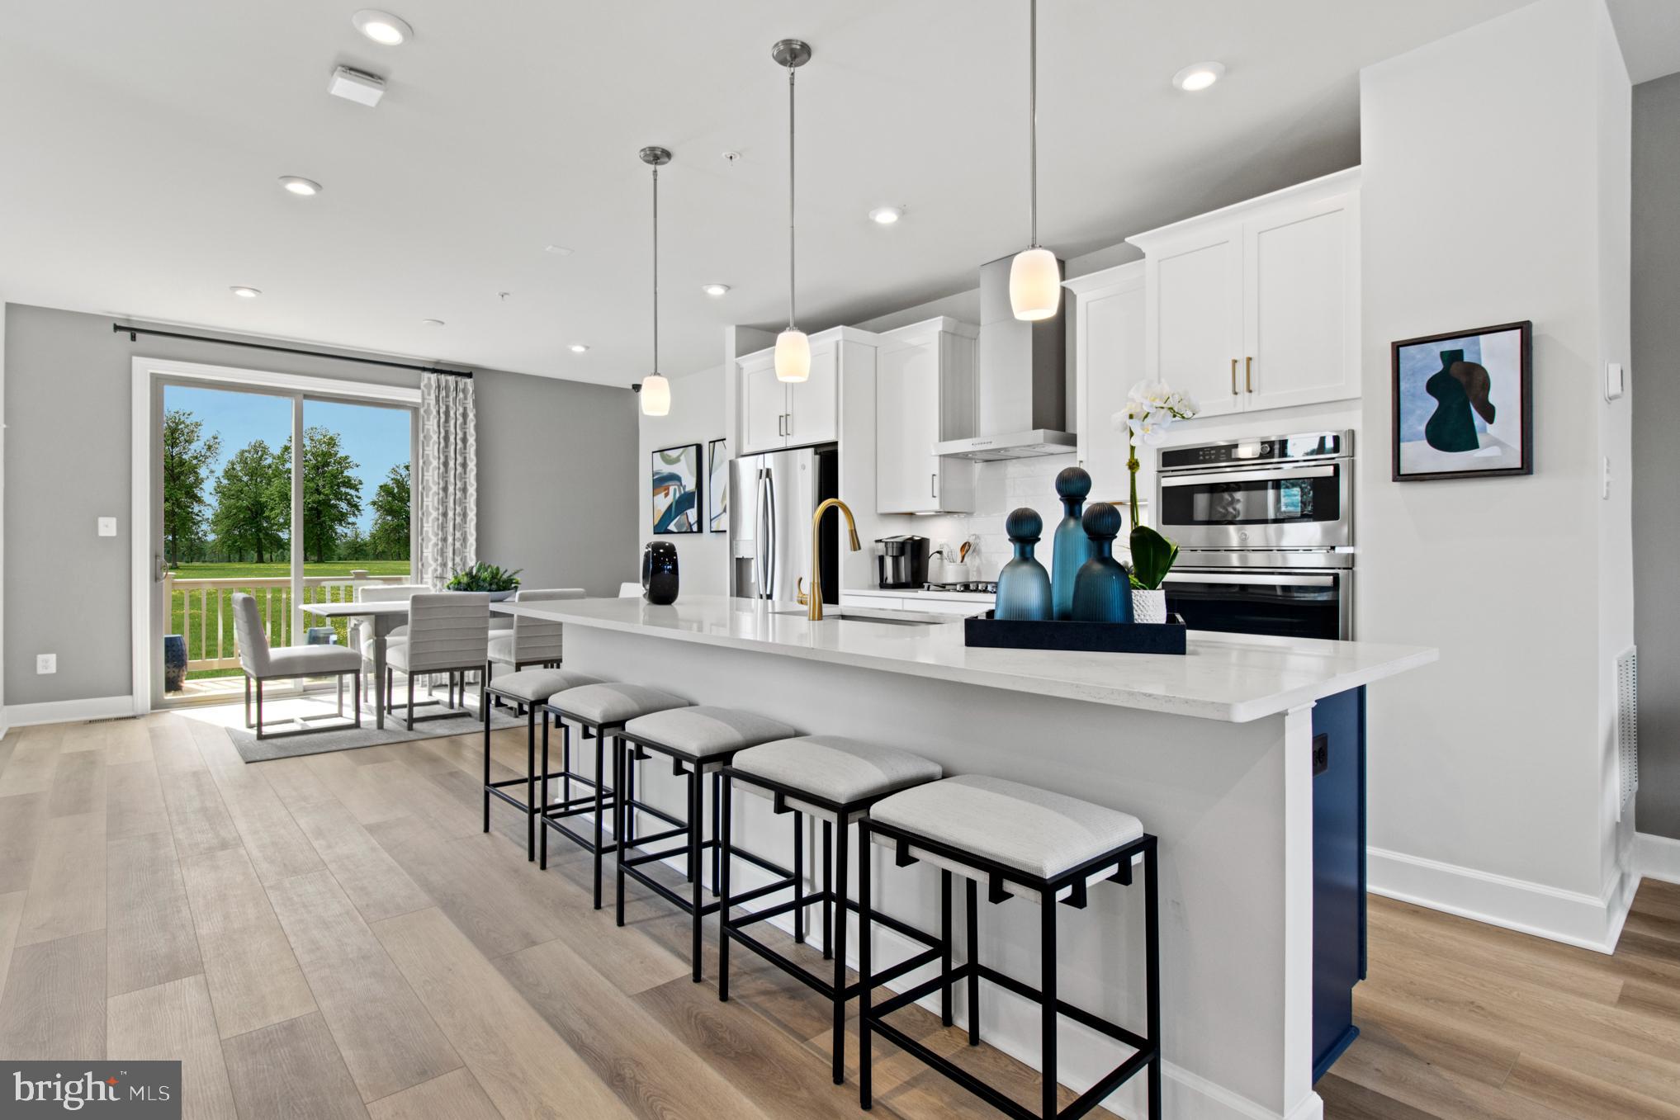
The heart of the home is the open-concept main level featuring a spacious chef-inspired kitchen with a beautiful range stove, abundant cabinet space, and seamless flow into the dining and living areas—perfect for entertaining guests or enjoying everyday living. Step outside onto your private deck, ideal for morning coffee, outdoor dining, or relaxing after a long day.
Featuring the Classic B Package, this home offers thoughtfully selected finishes and modern design elements throughout. The versatile floor plan provides ample space for family, guests, a home office, or multi-generational living with a full bedroom and bath configuration that accommodates a variety of lifestyles.
Located in the award-winning Overlook at Westmore community, residents enjoy convenient access to shopping, dining, commuter routes, and future community amenities. Opportunities like this are limited—schedule your tour today and discover why so many buyers are choosing Overlook at Westmore as their new home destination.
Save
Ask
Tour
Hide
Share
Listing Snapshot
Price
$486,270
Days On Site
134 Days
Bedrooms
4
Inside Area (SqFt)
2,327 sqft
Total Baths
4
Full Baths
3
Partial Baths
1
Lot Size
0.03 Acres
Year Built
2026
MLS Number
MDPG2206952
Status
Pending
Property Tax
N/A
HOA/Condo/Coop Fees
$175 monthly
Sq Ft Source
Estimated
Friends & Family
React
Invite
Recent Activity
4 weeks ago
Status changed to Pending
4 weeks ago
Listing updated with changes from the MLS
3 months ago
Price changed to $486,270
4 months ago
Listing first seen on site
General Features
Acres
0.03
Attached Garage
Yes
Foundation
Slab
Garage
Yes
Garage Spaces
2
Levels
Three Or More
Parking
GarageDrivewayAttached
Parking Spaces
4
Property Condition
New Construction
Property Sub Type
Townhouse
Sewer
Public Sewer
Special Circumstances
Standard
SqFt Above
2327
SqFt Total
2327
Style
Traditional
Water Source
Public
Zoning
RESIDENTIAL
Interior Features
Appliances
Gas RangeGas OvenElectric Water HeaterDishwasherDisposalExhaust FanMicrowaveRefrigerator