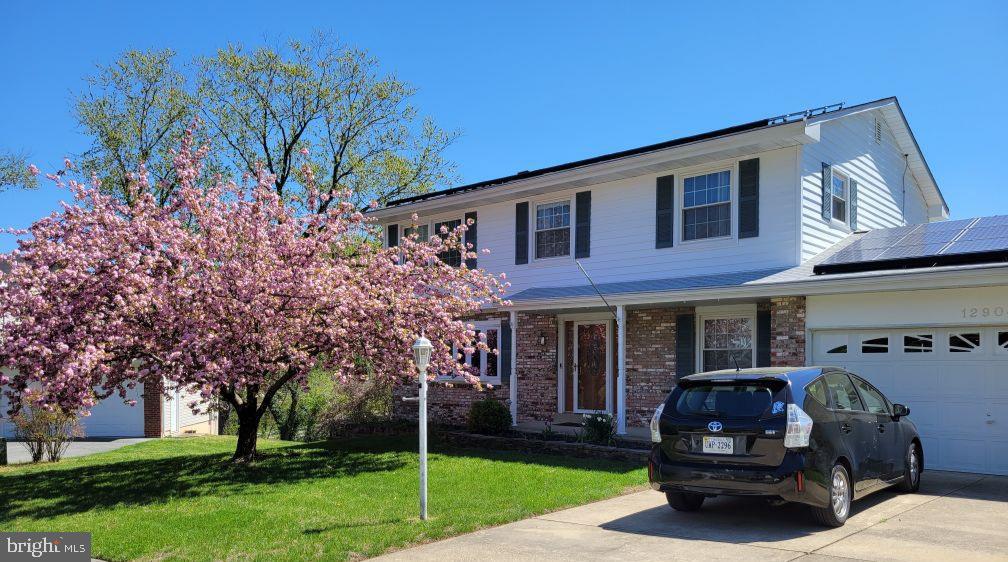
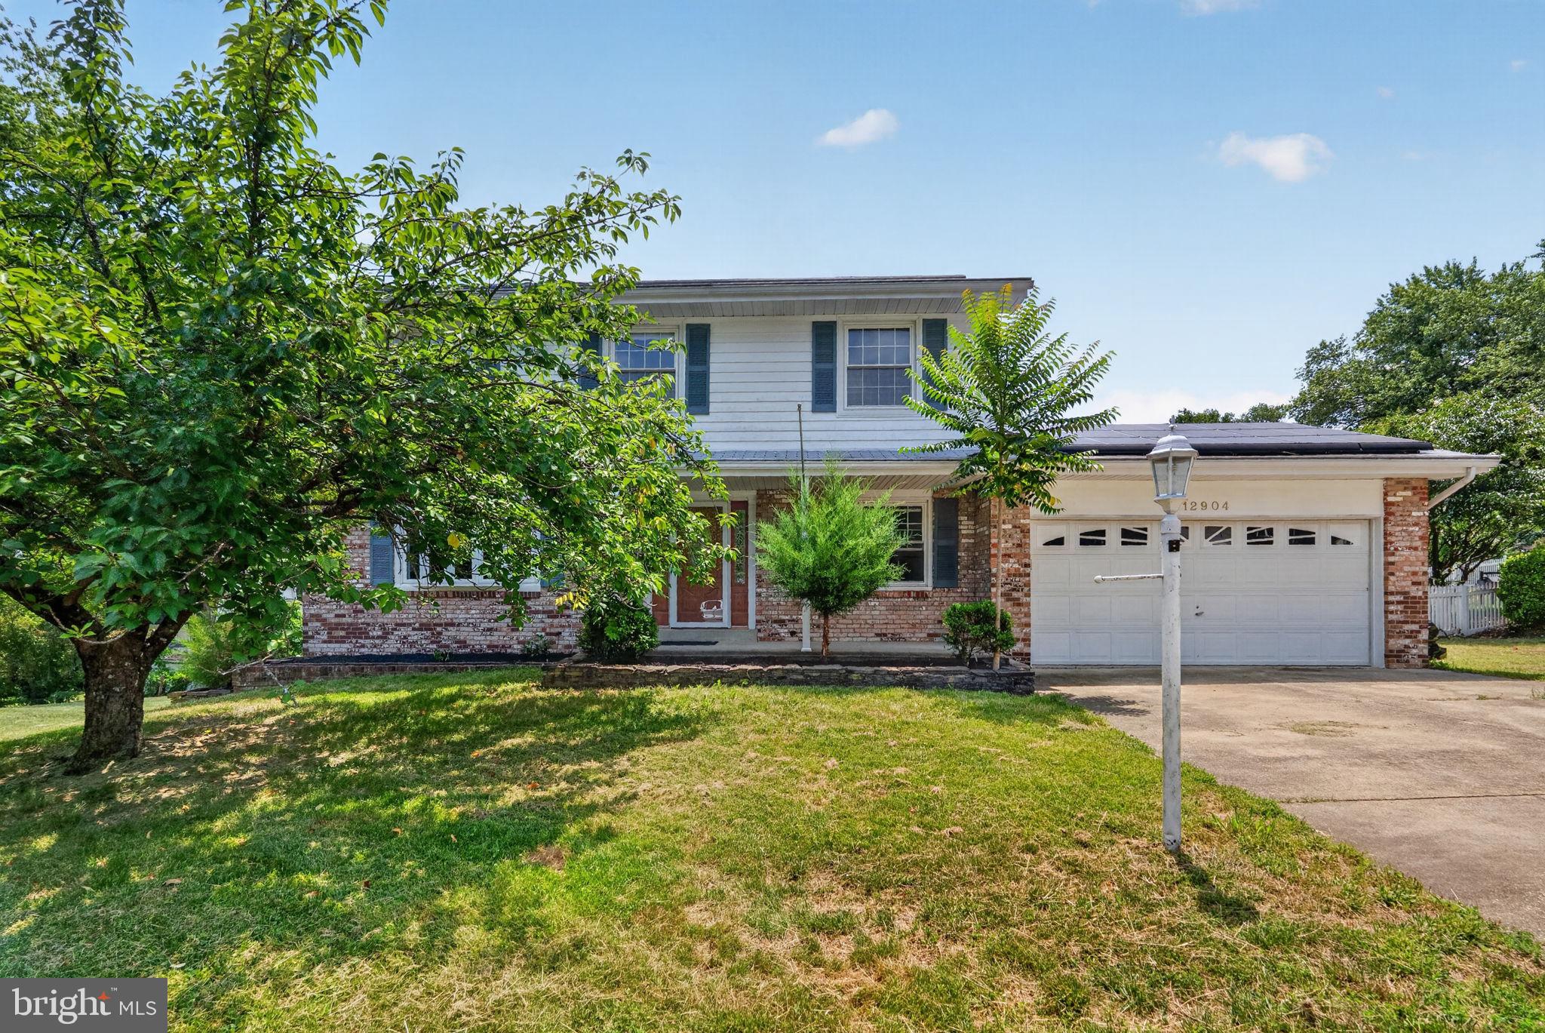
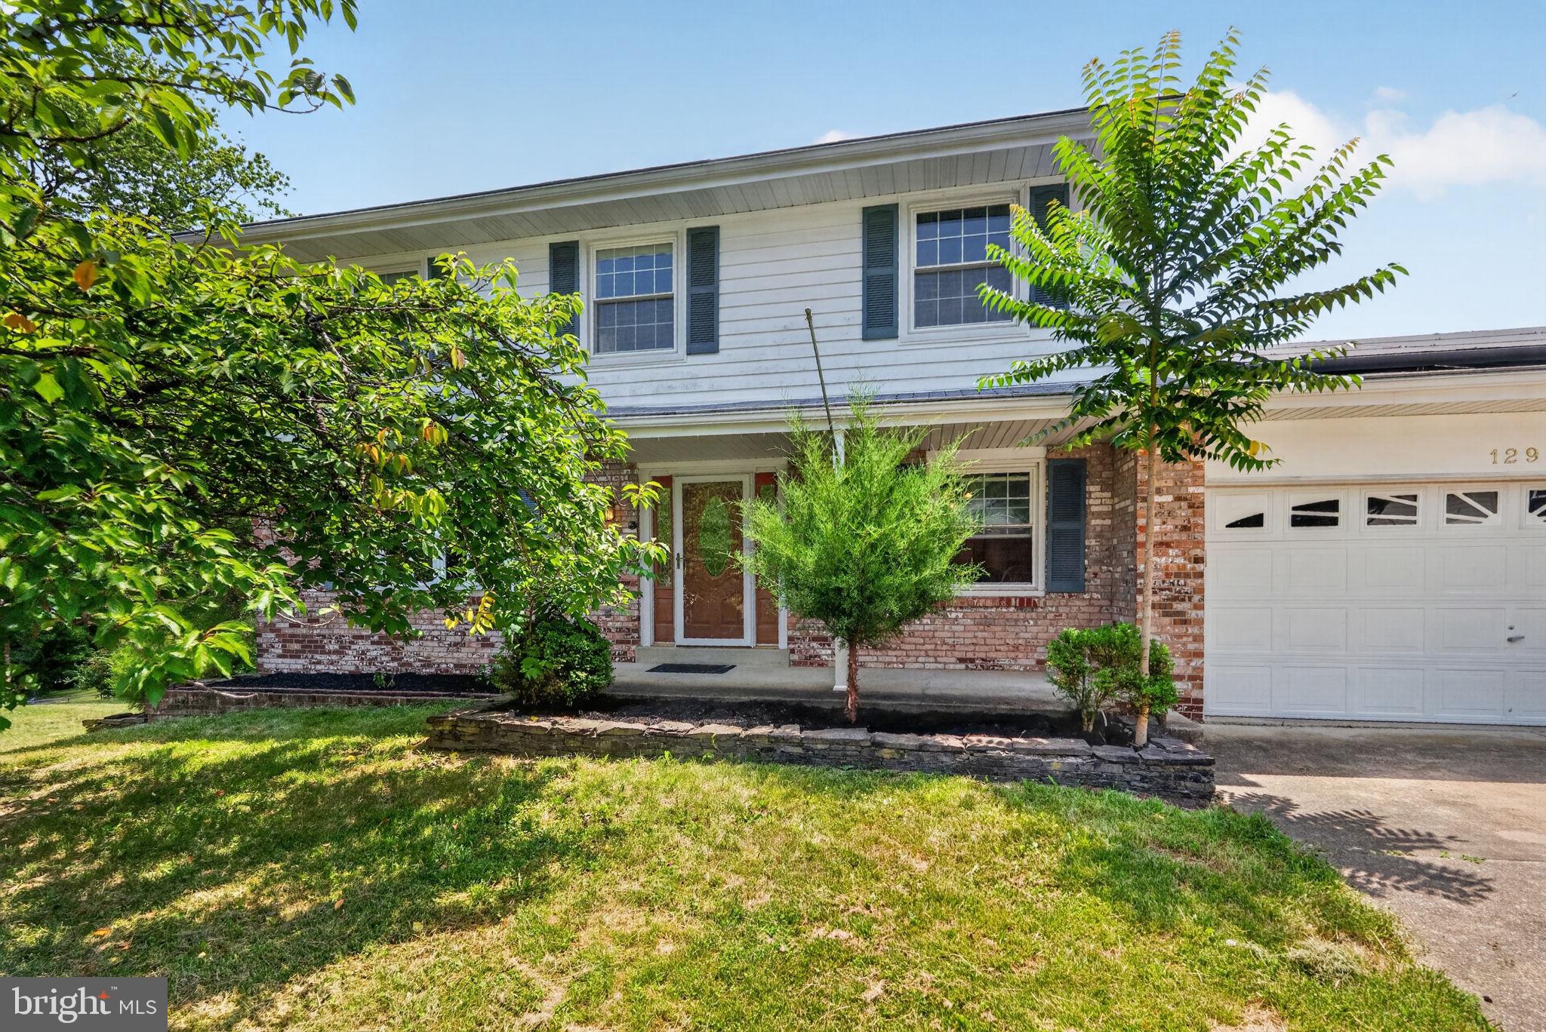
*NEW IMPROVED PRICE* Stunning 5-bedroom, 3.5-bath brick colonial nestled in a quiet cul-de-sac in the sought-after Forest Knolls community. The main level features a beautifully appointed kitchen with white Bay cabinets, Corian countertops, and pantry closet flowing into a cozy family room with wood-burning fireplace. A bright sunroom with cathedral ceilings opens to a covered porch and deck overlooking a landscaped, fully fenced backyard. Hardwood flooring throughout the foyer, formal living and dining rooms with crown molding.
The upper level offers a primary suite with generous closets, hardwood floors, and a ceramic bath with glass-enclosed shower, plus three additional bedrooms with hardwood floors, ceiling fans, and large closets.
The fully finished walk-out lower level operates as a private in-law suite currently generating over $1,500/month in supplemental rental income — ideal for extended family or as a long-term income-producing asset. Additional highlights include an oversized 2-car garage, custom-built shed, solar panel and irrigation systems, and public water and sewer. Minutes from shopping, hospital, and commuter routes including Indian Head Highway, the DC/VA Beltway, and Andrews/Bolling AFB.
Save
Ask
Tour
Hide
Share
Listing Snapshot
Price
$514,990
Days On Site
107 Days
Bedrooms
5
Inside Area (SqFt)
2,868 sqft
Total Baths
4
Full Baths
3
Partial Baths
1
Lot Size
0.23 Acres
Year Built
1969
MLS® Number
MDPG2207120
Status
Active
Property Tax
$5,832
HOA/Condo/Coop Fees
N/A
Sq Ft Source
Estimated
Friends & Family
React
Comment
Invite
No Comments Yet
Did you know? You can invite friends and family to your search. They can join your search, rate and discuss listings with you.
Recent Activity
a month ago
Price changed to $514,990
a month ago
Listing updated with changes from the MLS®
3 months ago
Status changed to Active
4 months ago
Listing first seen on site
General Features
Acres
0.23
Attached Garage
Yes
Cross Street
Clarion Rd
Direction Faces
Northwest
Foundation
Concrete Perimeter
Garage
Yes
Garage Spaces
2
Levels
Three Or More
Parking
OversizedGarage Door OpenerConcreteOn StreetLightedCommonGarageDrivewayCoveredInside EntranceAttached
Parking Spaces
2
Pets
Yes
Property Sub Type
Single Family Residence
Sewer
Public Sewer
Special Circumstances
Standard
SqFt Above
1944
SqFt Below
924
SqFt Total
2868
Style
Colonial
Water Source
Public
Zoning
RSF95
Interior Features
Appliances
CooktopElectric Water HeaterWasherDryerMicrowaveRefrigerator
Basement
Finished
Cooling
Central AirCeiling Fan(s)Electric
Electric
200+ Amp Service
Fireplace
Yes
Fireplace Features
MasonryWood BurningGlass Doors
Fireplaces
1
Flooring
LaminateCarpetWoodCeramic TileHardwoodVinyl
Heating
Natural GasForced AirHeat PumpSolar
Interior
Eat-in KitchenCeiling Fan(s)Recessed LightingBuilt-in FeaturesCrown MoldingSoaking Tub



Did you know? You can invite friends and family to your search. They can join your search, rate and discuss listings with you.