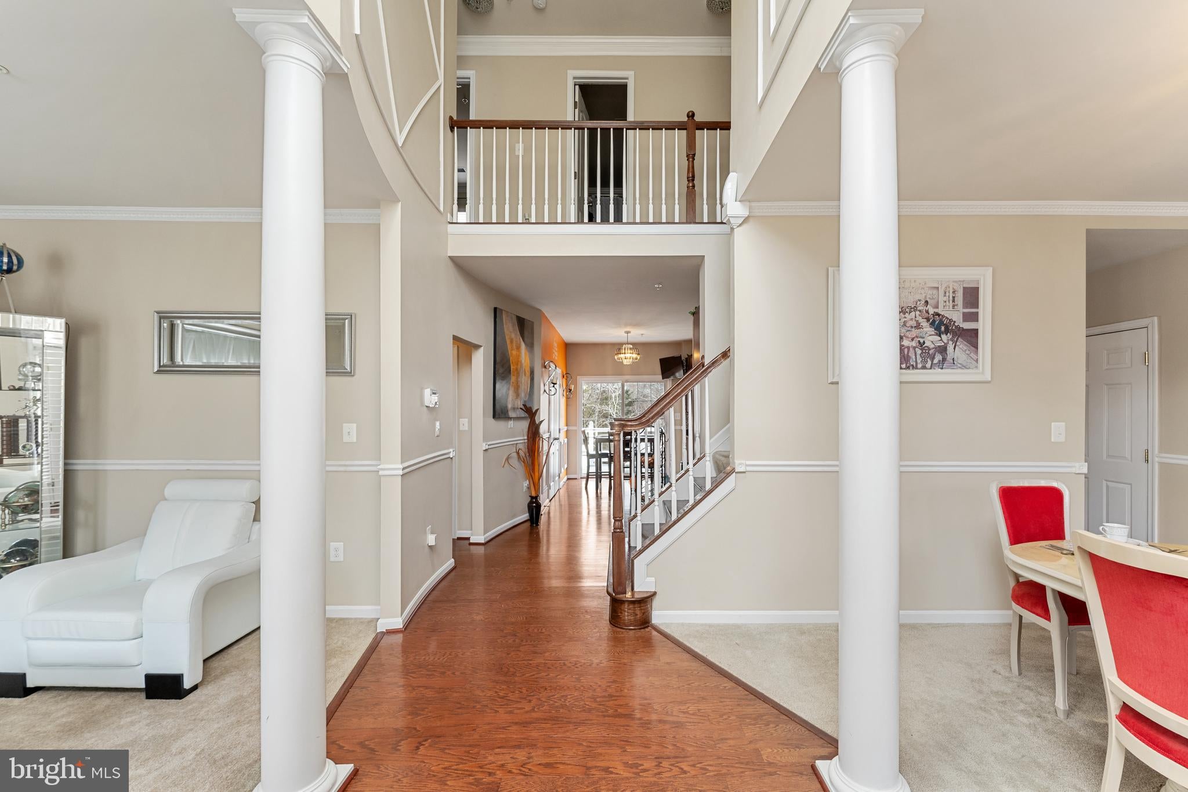
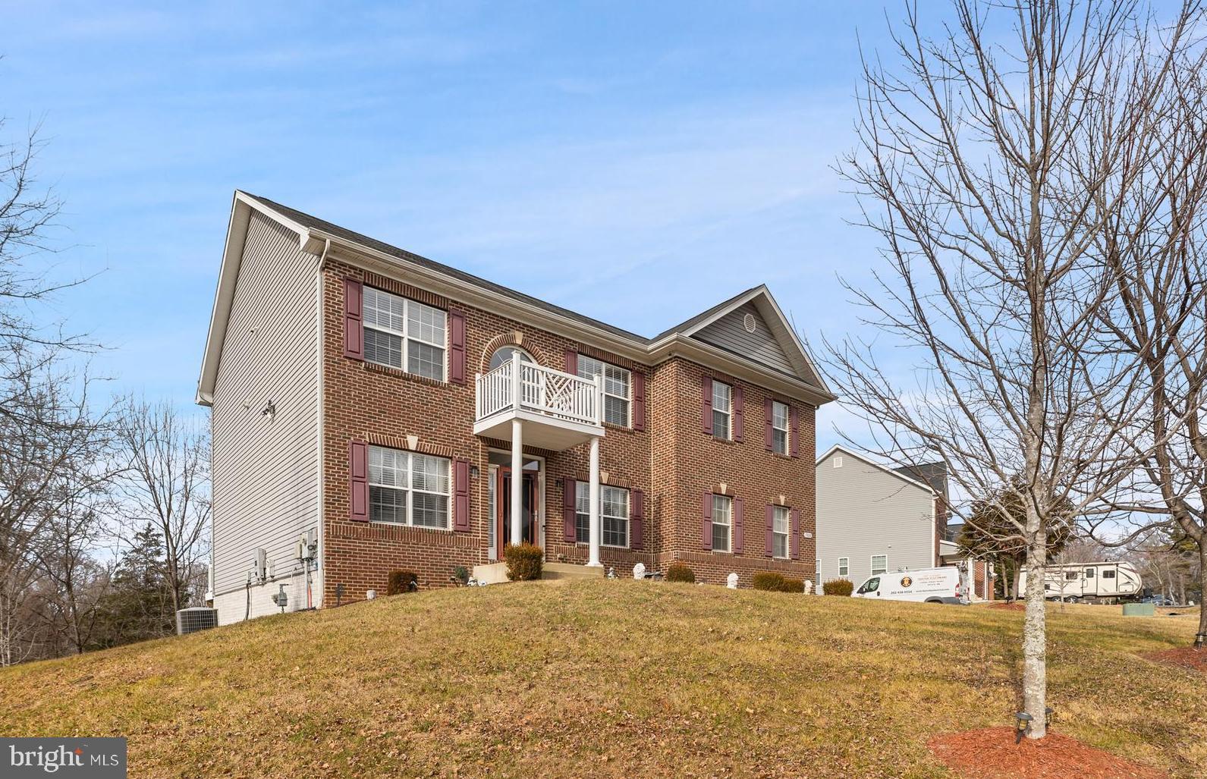
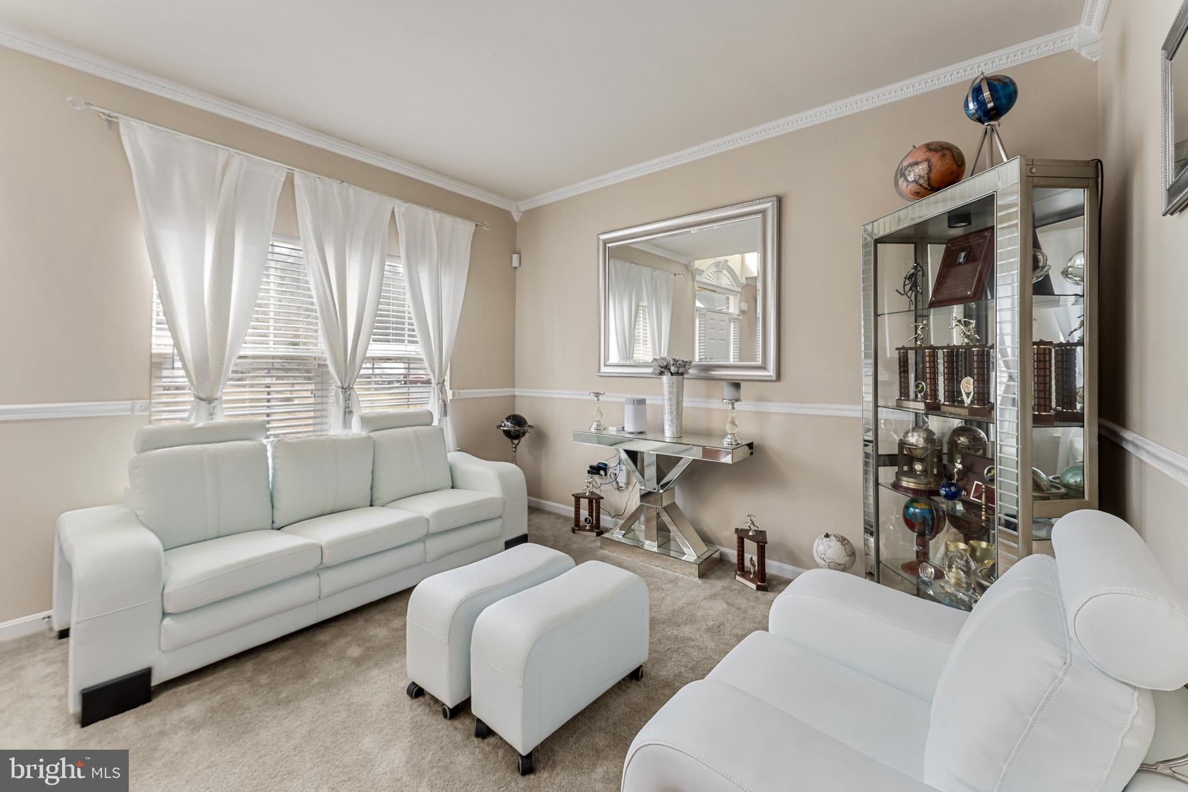
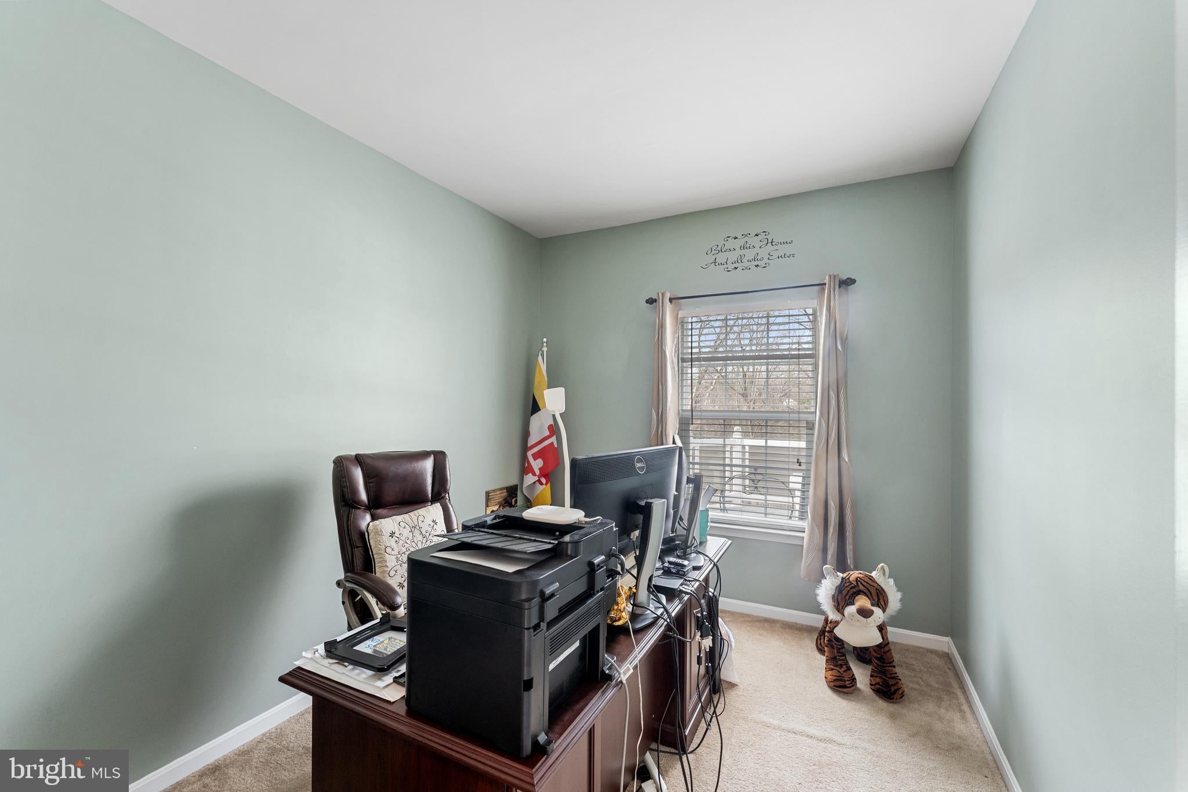
The absolute best deal out there! 49K REDUCTION! 3K carpet allowance for stairs, 4-CAR GARAGE! PRICED TO MOVE QUICKLY! FINAL REDUCTION! Move into your new home in 30 days! NO HOA! OPEN FOYER WITH GRAND CHANDELIER, FINISHED BASEMENT W/ THEATRE ROOM, UPGRADED CEILING FANS THROUGHOUT, CROWN MOLDING! Why wait! Over 4,300 SQ FT of living bliss. This 4-bedroom (5th option), 3.5-bathroom home sits on nearly one-half acre of land, offering space, luxury, and comfort, with many bells and whistles. 4-car garage, two attached and 2 detached, with an additional 6 driveway spaces. Space and Home entertainment present a lower-level theatre room, a custom bar area with a mounted TV and screens, an open area for pool table fun and more, and a full bathroom. There are 8 negotiable mounted TVs throughout, including a security monitor in the master bedroom. 3 external security cameras. TWO DECKS wth a lower-level patio and an upper deck with decorative lighted posts, custom sitting benches, and easy access to the lower levels. New Refrigerator 2025. Nearly every room is highlighted with custom lighting, complementing the entry chandelier in the open foyer. The main-level bedroom can be used as an office. This is a must-see! Contact Showingtime for entry instructions! Sellers prefer Aspen Real Estate Settlements
Save
Ask
Tour
Hide
Share
Listing Snapshot
Price
$690,000
Days On Site
130 Days
Bedrooms
4
Inside Area (SqFt)
3,008 sqft
Total Baths
4
Full Baths
3
Partial Baths
1
Lot Size
0.49 Acres
Year Built
2013
MLS Number
MDPG2207208
Status
Pending
Property Tax
$8,059
HOA/Condo/Coop Fees
N/A
Sq Ft Source
Estimated
Friends & Family
React
Comment
Invite
No Comments Yet
Did you know? You can invite friends and family to your search. They can join your search, rate and discuss listings with you.
Recent Activity
2 weeks ago
Status changed to Pending
2 weeks ago
Listing updated with changes from the MLS
3 months ago
Price changed to $690,000
4 months ago
Listing first seen on site
General Features
Acres
0.49
Attached Garage
Yes
Cross Street
Lusby Lane
Foundation
Other
Garage
Yes
Garage Spaces
4
Levels
Three Or More
Parking
Garage Door OpenerAsphaltGarageDrivewayOtherCoveredInside EntranceAttachedDetached
Parking Spaces
4
Pets
Yes
Property Sub Type
Single Family Residence
Sewer
Public Sewer
Special Circumstances
Standard
SqFt Above
3008
SqFt Total
4324
Style
OtherTraditional
Water Source
Public
Zoning
RR
Interior Features
Appliances
RangeElectric Water HeaterBuilt-In RangeDishwasherDisposalDryerExhaust FanIce MakerMicrowaveRefrigeratorStainless Steel Appliance(s)Washer
Basement
DaylightFull
Cooling
Central AirCeiling Fan(s)OtherGas
Fireplace
Yes
Fireplaces
1
Flooring
CarpetWoodHardwood
Heating
Exhaust FanNatural GasForced Air
Interior
BarCeiling Fan(s)PantryWalk-In Closet(s)Crown MoldingOpen FloorplanSoaking Tub



Did you know? You can invite friends and family to your search. They can join your search, rate and discuss listings with you.