SIGNIFICANT PRICE IMPROVEMENT - NOW OFFERED AT $699,900!
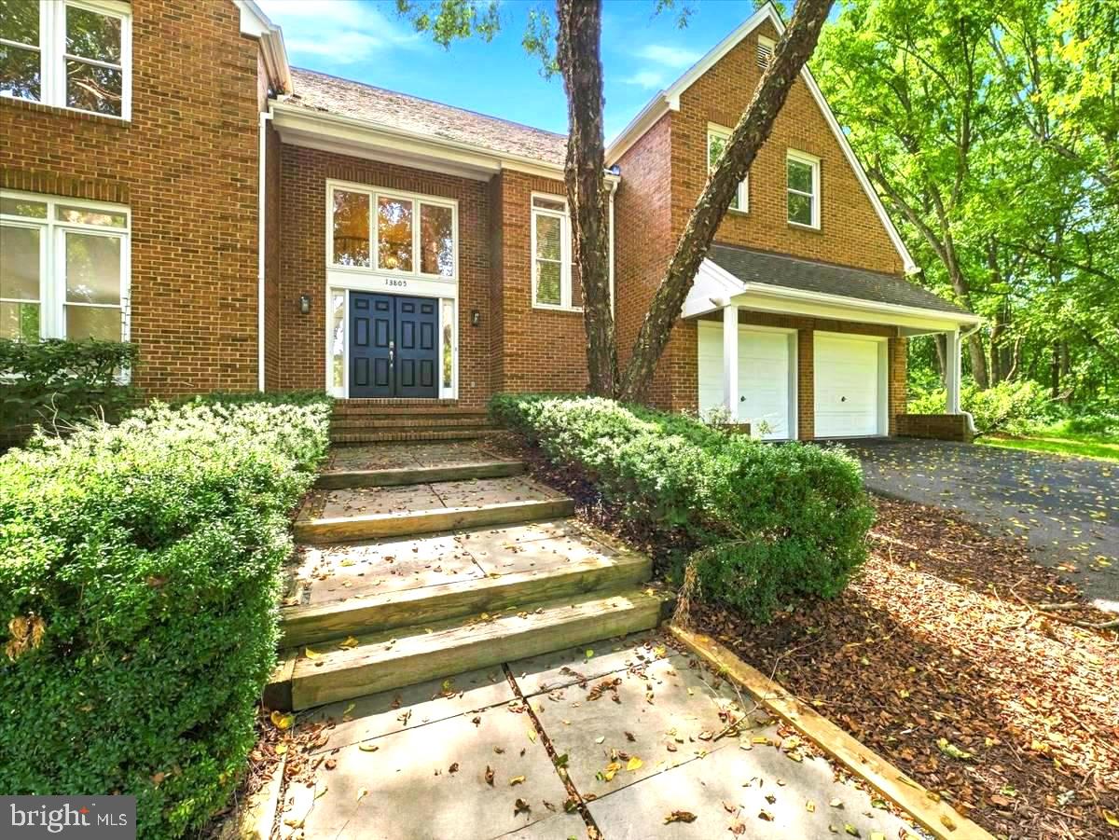
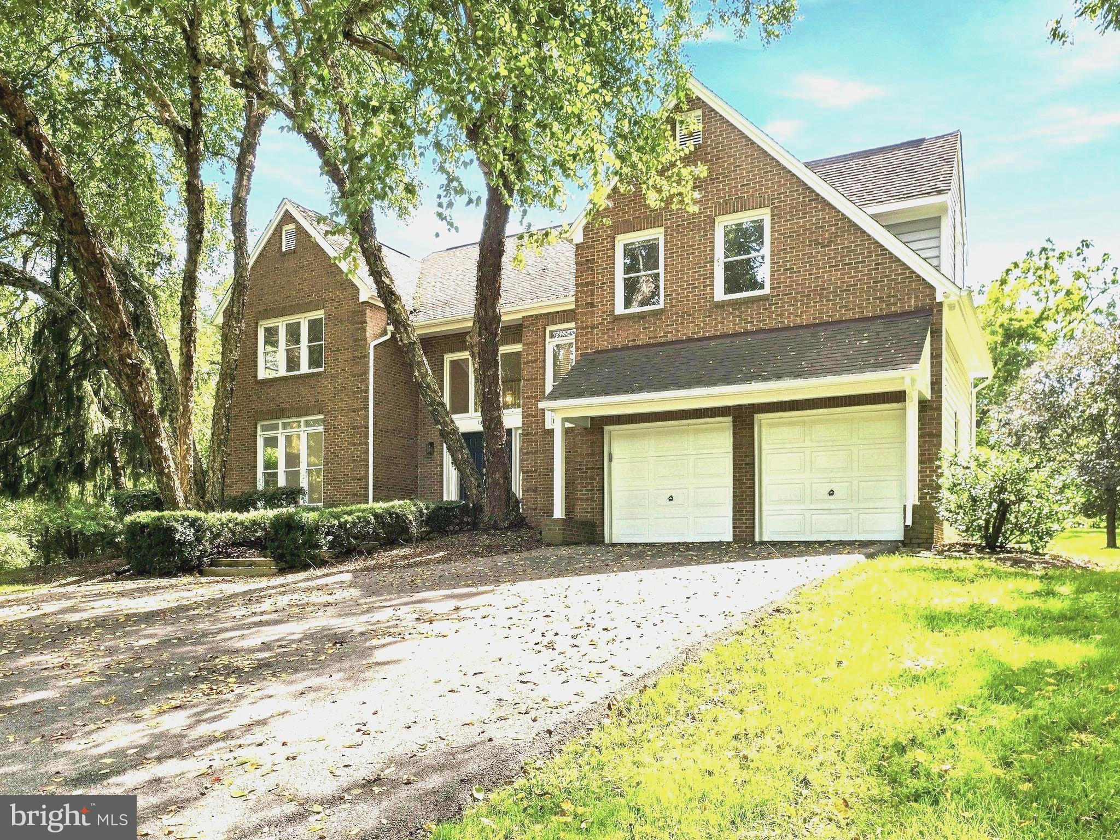
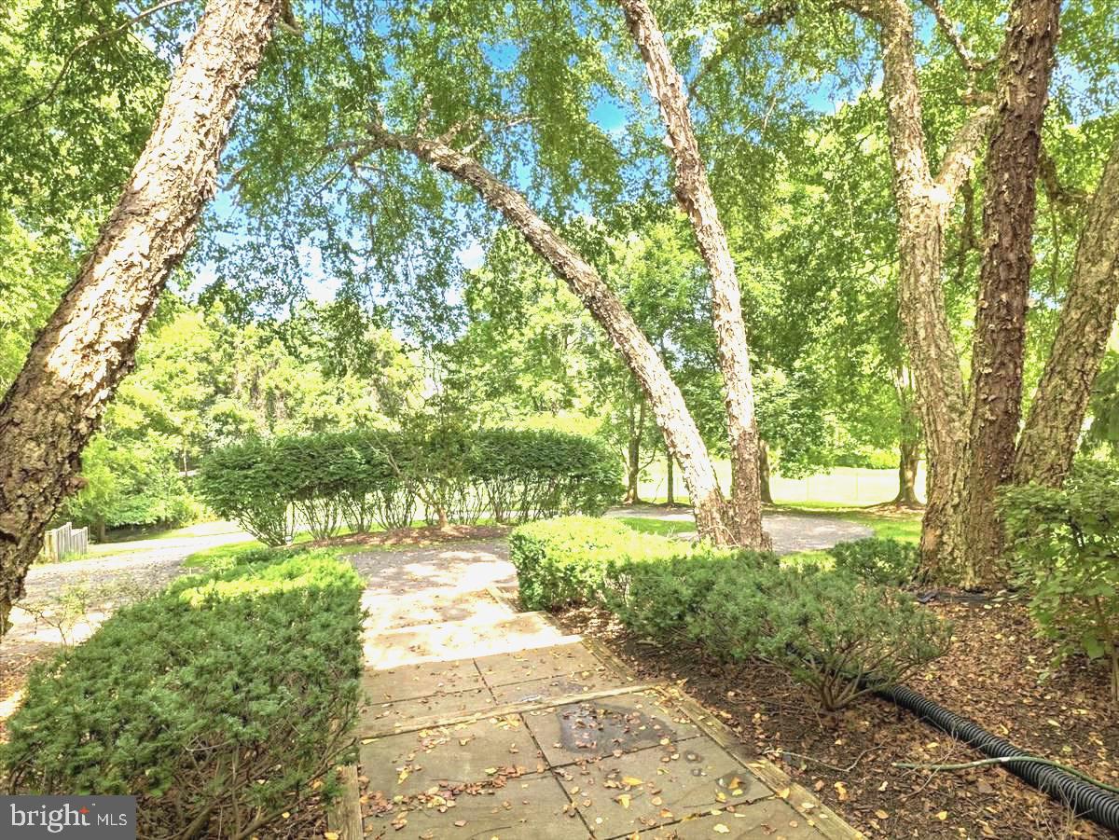
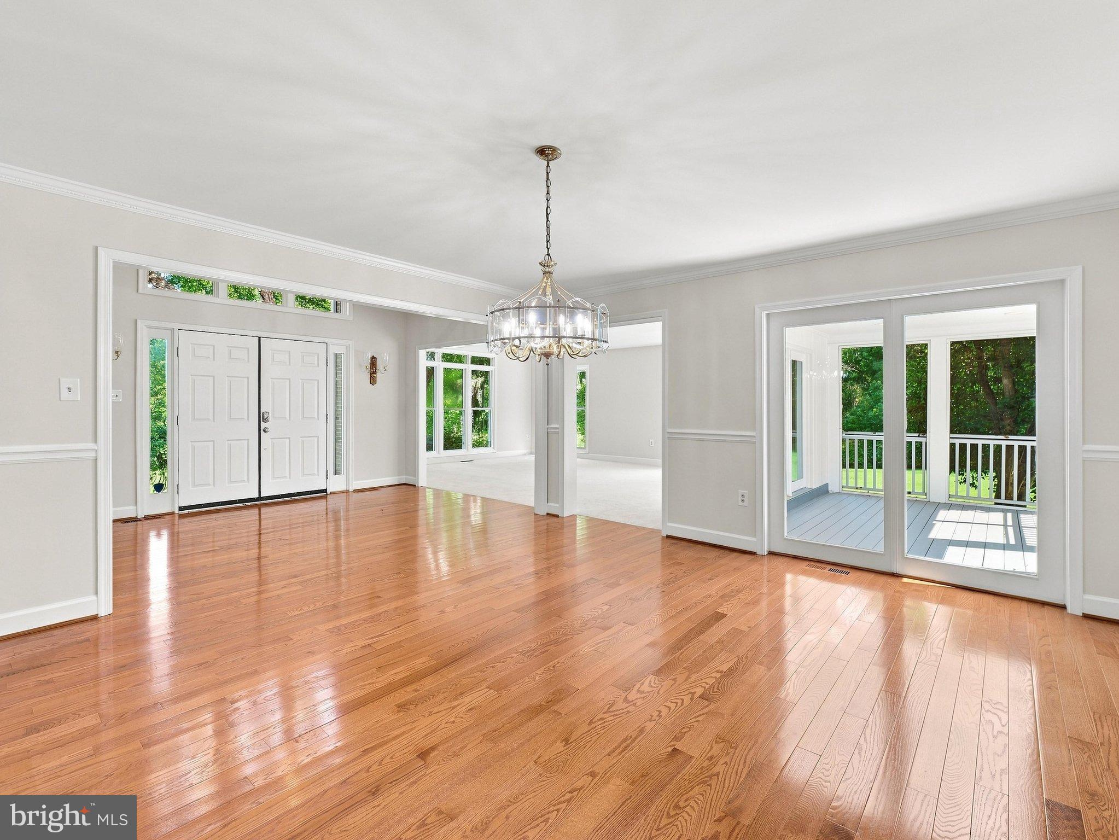
Space, privacy and over 4,000 square feet of finished living space on nearly 2.5 acres in West End Farms. This brick-front home features a circular driveway, mature trees, hardwood flooring, abundant natural light and a dramatic family room with exposed beams and a floor-to-ceiling stone fireplace.
The updated kitchen offers custom cabinetry, granite countertops, stainless steel appliances and double wall ovens. The spacious primary suite features hardwood flooring and a beautifully renovated bath with dual vanities, custom cabinetry, makeup station and oversized walk-in shower. Additional baths have also been refreshed or renovated.
Fresh interior paint, new carpeting, updated lighting, a recently paved driveway, serviced well and septic systems and numerous other improvements help make this home move-in ready. A recently installed propane-fed generator provides backup power to the main level, and the seller is providing a one-year Cinch Buyer Preferred Home Warranty.
Enjoy the screened porch, spacious deck and private backyard surrounded by mature trees. The finished lower level provides additional living space plus storage, and the attached two-car garage adds everyday convenience.
New price. Exceptional space, privacy and value. Come take another look at 13805 W End Farm Road.
Save
Ask
Tour
Hide
Share
Listing Snapshot
Price
$699,900
Days On Site
129 Days
Bedrooms
4
Inside Area (SqFt)
4,174 sqft
Total Baths
4
Full Baths
3
Partial Baths
1
Lot Size
2.49 Acres
Year Built
1990
MLS Number
MDPG2207248
Status
Active Under Contract
Property Tax
$7,899
HOA/Condo/Coop Fees
$73.33 monthly
Sq Ft Source
Estimated
Friends & Family
React
Comment
Invite
No Comments Yet
Did you know? You can invite friends and family to your search. They can join your search, rate and discuss listings with you.
Recent Activity
4 days ago
Status changed to Active Under Contract
4 days ago
Listing updated with changes from the MLS
3 weeks ago
Price changed to $699,900
4 months ago
Listing first seen on site
General Features
Acres
2.49
Attached Garage
Yes
Cross Street
Croom Rd
Foundation
Concrete Perimeter
Garage
Yes
Garage Spaces
2
Levels
Three Or More
Number Of Stories
3
Parking
Circular DrivewayGarageDrivewayAttached
Parking Spaces
2
Pets
Dogs OKCats OKYes
Property Sub Type
Single Family Residence
Security
Smoke Detector(s)Carbon Monoxide Detector(s)
Sewer
Septic Tank
Special Circumstances
Standard
SqFt Above
3017
SqFt Below
1157
SqFt Total
4174
Style
Colonial
Utilities
PropaneSewer AvailableWater AvailableElectricity AvailableCable Available
Water Source
Well
Zoning
AG
Interior Features
Appliances
RangeDouble OvenOvenElectric RangeElectric OvenElectric Water HeaterBuilt-In RangeCooktopDryerExhaust FanIce MakerRefrigeratorWasherMicrowaveWater Purifier



Did you know? You can invite friends and family to your search. They can join your search, rate and discuss listings with you.