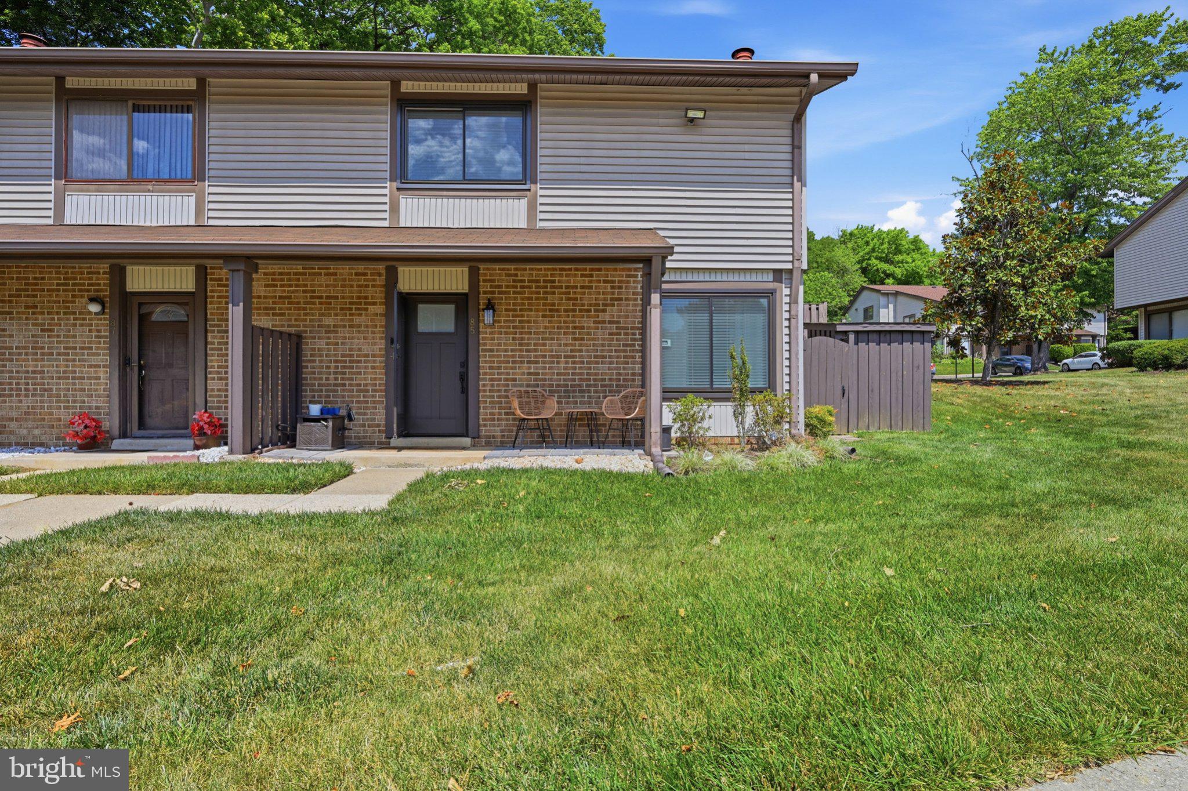
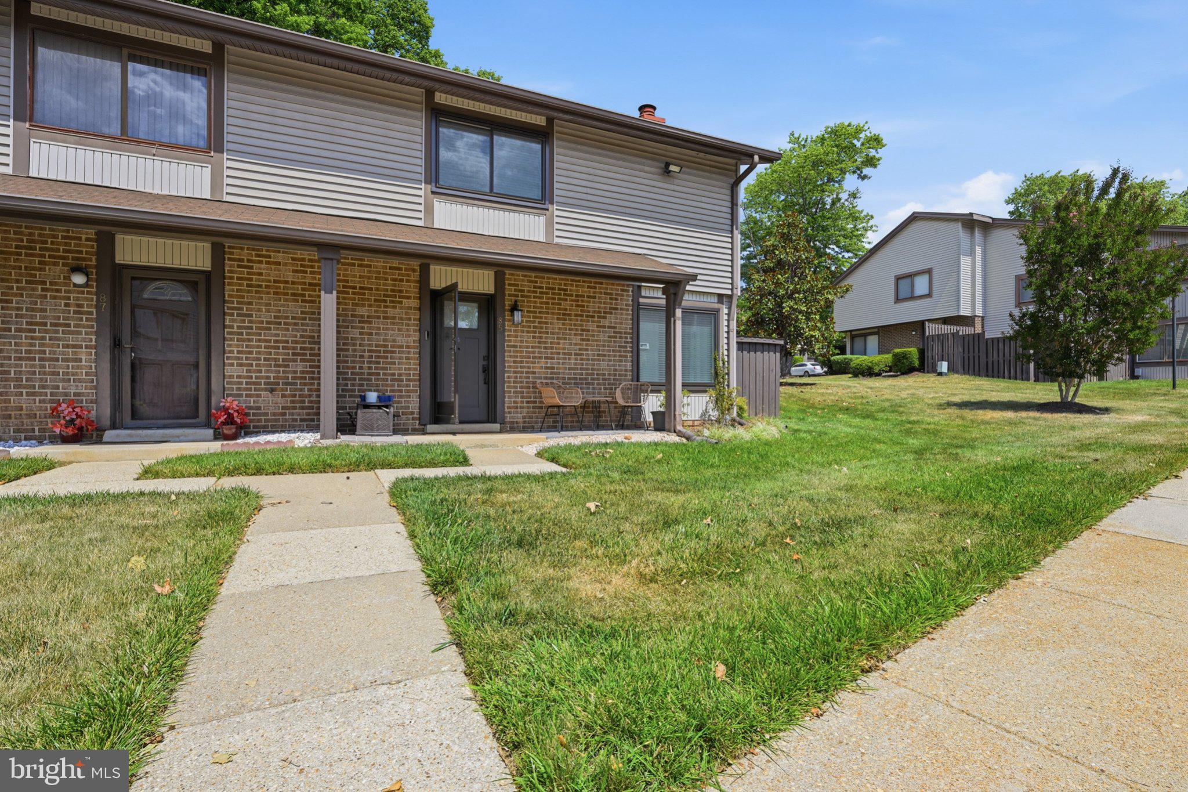
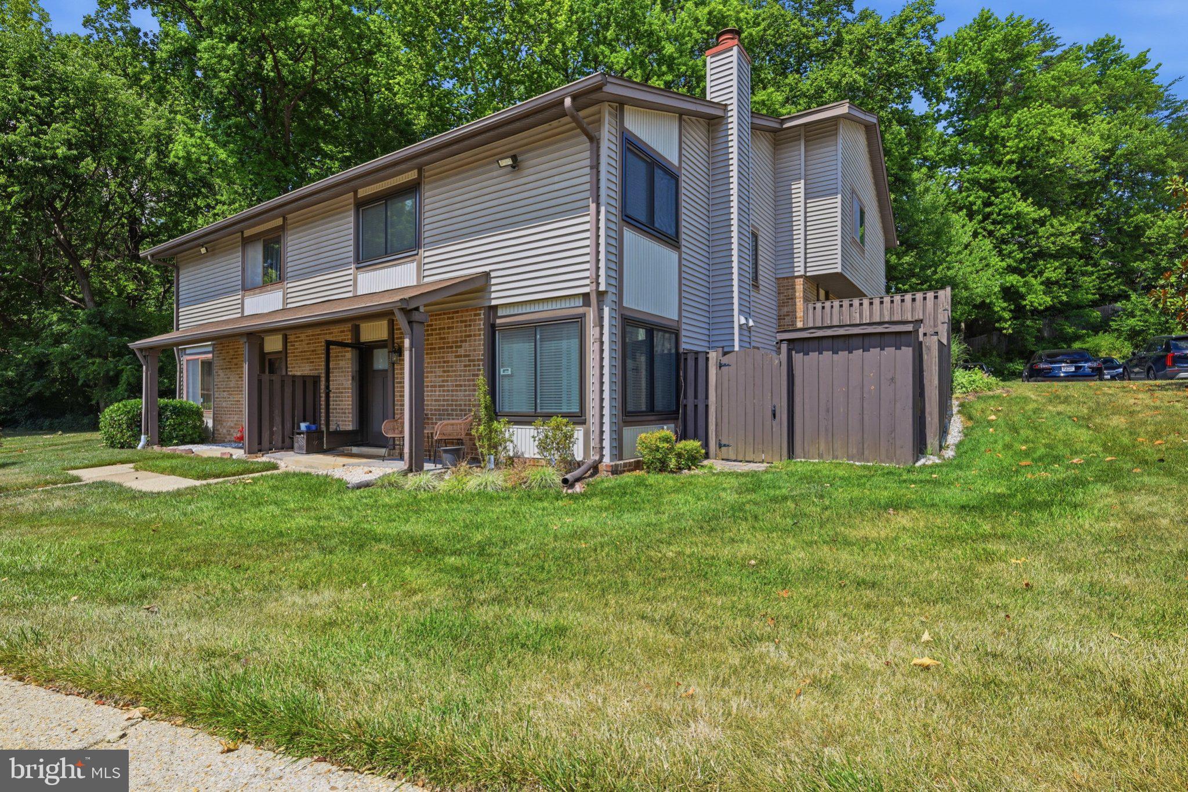
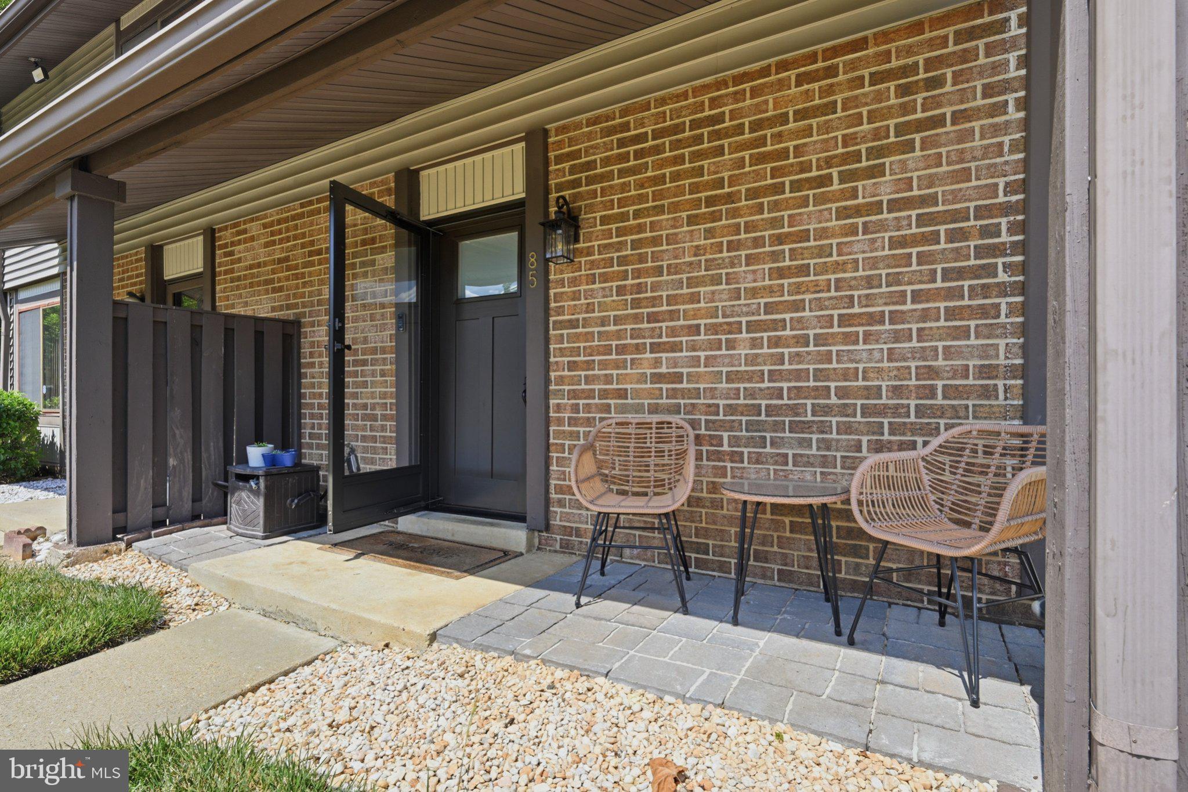
A beautifully updated 3-bedroom, 1.5-bath home designed with modern comfort, clean lines, and everyday functionality in mind. From the moment you arrive, the newly extended front porch and paver patio create a warm and inviting outdoor sitting area—perfect for morning coffee, evening relaxation, or welcoming guests.
Inside, the home has been thoughtfully refreshed throughout with extensive updates that give it a bright, move-in-ready feel. The seller has invested in all-new appliances, new flooring throughout, recessed lighting, fresh interior painting, new windows, new doors, a new water heater, updated sinks, and updated toilets. The result is a home that feels modern, efficient, and comfortable from room to room.
The main living spaces offer a clean, open feel with updated finishes that make decorating easy and everyday living enjoyable. The kitchen features new appliances and a fresh, functional layout ready for cooking, entertaining, and gathering. Upstairs, the bedrooms provide comfortable private space, while the bathrooms have been improved with updated fixtures and repairs, including work completed to address a prior second-floor bathroom leak.
With major updates already completed and a refreshed exterior patio designed for added curb appeal and usable outdoor space, this home offers the right combination of style, comfort, and peace of mind. Conveniently located in Upper Marlboro, 85 Cable Hollow Way is ready for its next owner to move in and enjoy.
Save
Ask
Tour
Hide
Share
Listing Snapshot
Price
$309,999
Days On Site
89 Days
Bedrooms
3
Inside Area (SqFt)
1,248 sqft
Total Baths
2
Full Baths
1
Partial Baths
1
Lot Size
N/A
Year Built
1974
MLS® Number
MDPG2207384
Status
Active
Property Tax
N/A
HOA/Condo/Coop Fees
$518 monthly
Sq Ft Source
Estimated
Friends & Family
React
Comment
Invite
No Comments Yet
Did you know? You can invite friends and family to your search. They can join your search, rate and discuss listings with you.
Recent Activity
3 months ago
Status changed to Active
3 months ago
Listing updated with changes from the MLS®
3 months ago
Listing first seen on site
General Features
Levels
Two
Parking
AssignedCommonPermit RequiredParking LotOther
Property Sub Type
Condominium
Security
Security System
Sewer
Public Sewer
Special Circumstances
Standard
SqFt Above
1248
SqFt Total
1248
Style
Side-by-Side
Utilities
Cable AvailableWater AvailableSewer AvailableElectricity Available
Water Source
Public
Zoning
RESIDENTIAL
Interior Features
Appliances
Electric Water HeaterWasherDryer
Cooling
Central AirElectric
Fireplace
Yes
Fireplace Features
Electric
Fireplaces
1
Furnished
Unfurnished
Heating
CentralForced Air
Laundry Features
Washer HookupMain Level
Save
Ask
Tour
Hide
Share
Exterior Features
Construction Details
OtherWood Siding
Exterior
Awning(s)
Patio And Porch
PatioPorch
Pool Features
Community
Community Features
Association Fee
$518.0
Association Fee Frequency
Monthly
Community Features
Pool
School District
PRINCE GEORGE'S COUNTY PUBLIC SCHOOLS
Schools
School District
PRINCE GEORGE'S COUNTY PUBLIC SCHOOLS
Elementary School
Unknown
Middle School
Unknown
High School
Unknown
Listing courtesy of Keller Williams Capital Properties



Did you know? You can invite friends and family to your search. They can join your search, rate and discuss listings with you.