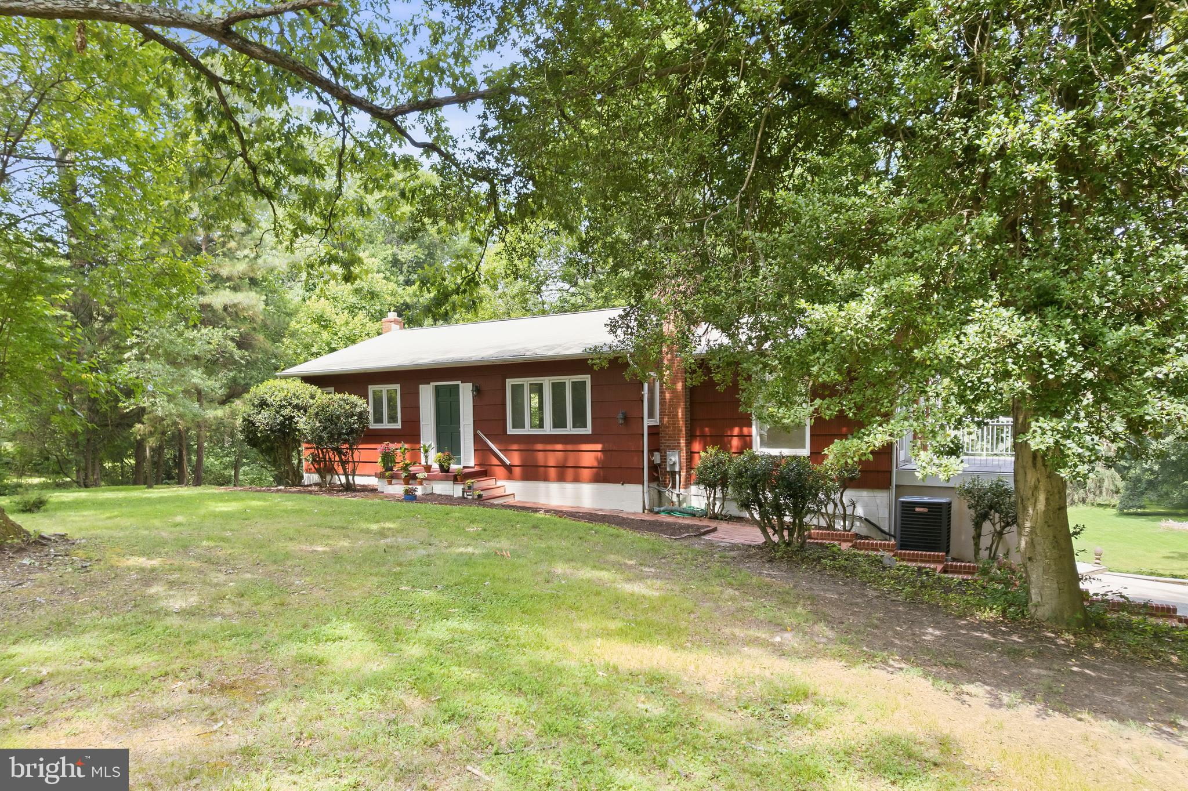
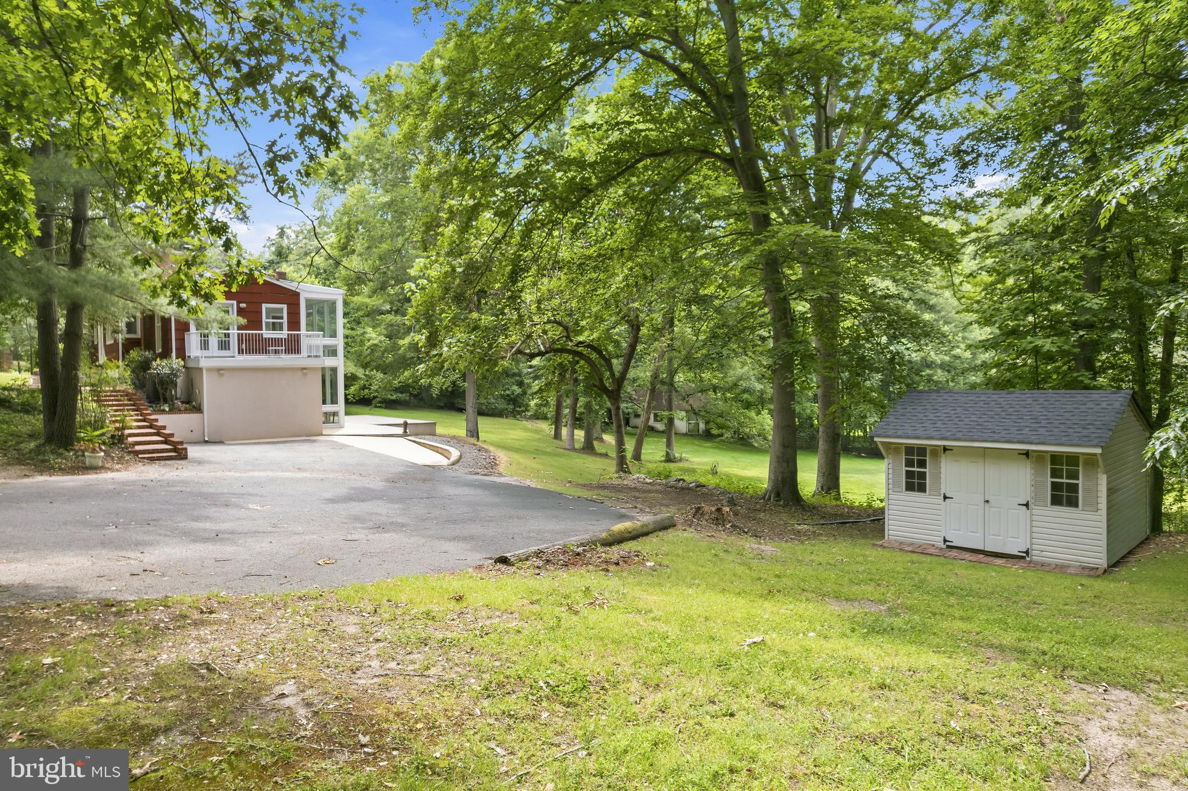
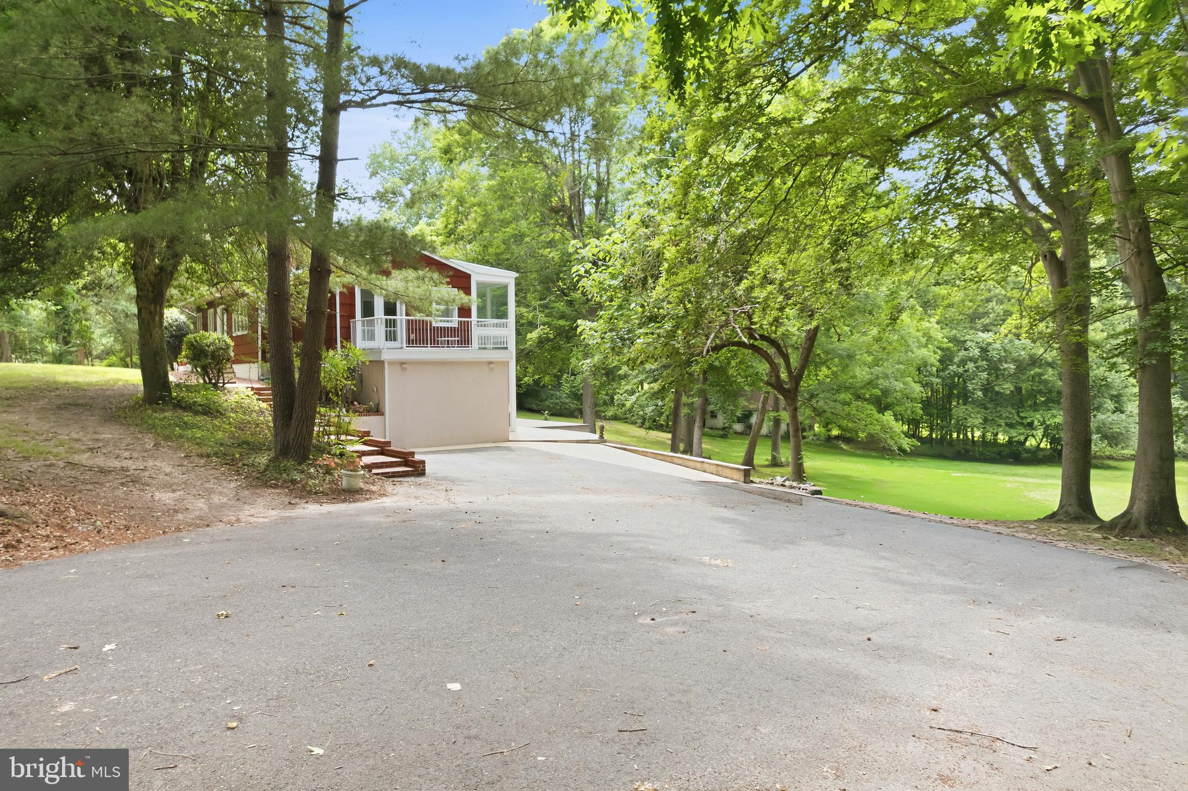
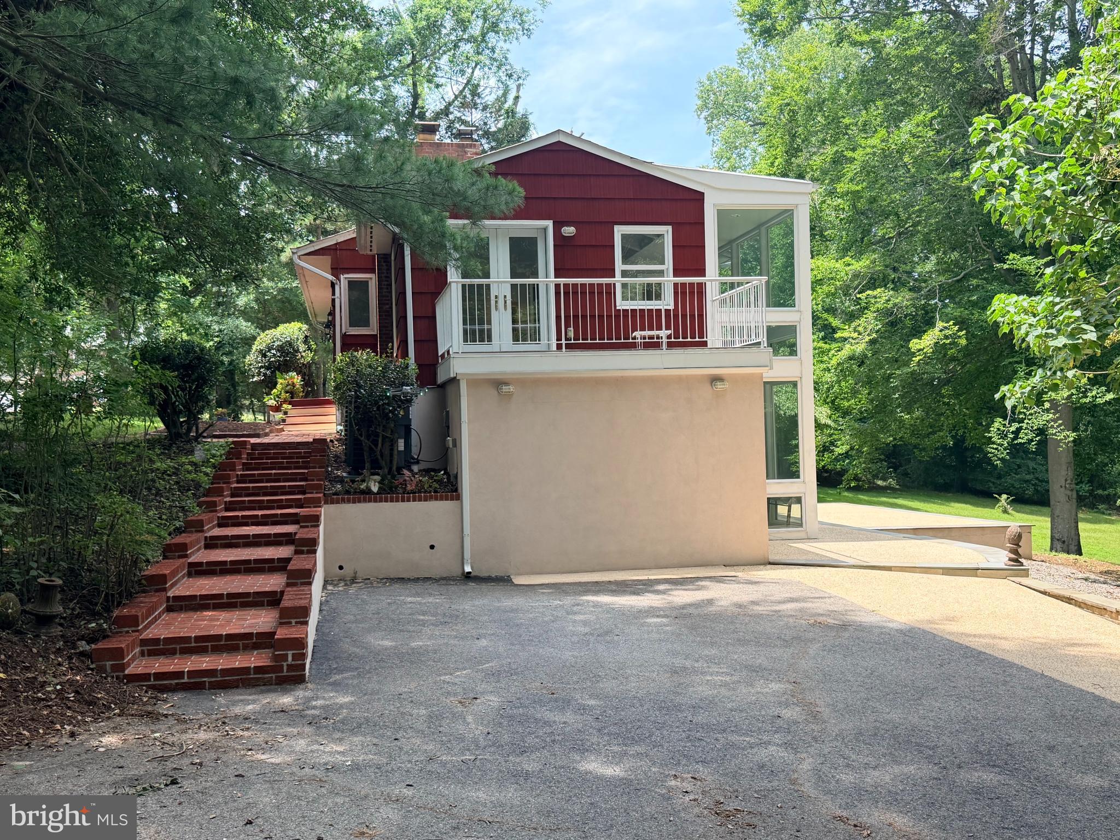
Experience the beauty of nature right at your doorstep on a serene and private 3.32-acre lot with a charming contemporary home and a large studio with a wood burning stove, ideal for the artist or car enthusiast. This bright and inviting residence features a mix of hardwood and ceramic tile flooring, four spacious bedrooms and two full ceramic bathrooms, including a primary suite with cedar-lined closets and a full bath with a walk-in shower. Natural light pours in through the walls of windows, framing picturesque views from the ground floor library/fourth bedroom and the second level great room. The great room is adorned with vaulted ceilings, recessed and track lighting, and leads to a 13x8 Trex deck that overlooks the rear meadow, surrounding trees, and 63x19 patio. The galley Euro-style kitchen is fully equipped with stainless steel appliances and leads to the dining room and the living room with a brick wood burning fireplace. Cute tool shed and contents convey with sale. Home is served with oil heat, central air conditioning, 200 AMP electric service, cable, private well, water conditioner, and septic. Enjoy the tranquility of a private sanctuary setting without sacrificing convenience to local suburban amenities. Ideally located with easy access to downtown Upper Marlboro, Bowie, Clinton, Brandywine, Annapolis, Washington, D.C., and Northern Virginia. Commuters will appreciate the close proximity to US-301/Crain Highway, MD-4/Pennsylvania Avenue, I-495/Capital Beltway, Andrews Air Force Base, Reagan Airport, and major transportation routes. Open House 8/23 from 1-3 PM.
Save
Ask
Tour
Hide
Share
Listing Snapshot
Price
$600,000
Days On Site
119 Days
Bedrooms
4
Inside Area (SqFt)
2,506 sqft
Total Baths
2
Full Baths
2
Partial Baths
N/A
Lot Size
3.32 Acres
Year Built
1955
MLS Number
MDPG2207512
Status
Active Under Contract
Property Tax
$5,139
HOA/Condo/Coop Fees
N/A
Sq Ft Source
Estimated
Friends & Family
React
Comment
Invite
No Comments Yet
Did you know? You can invite friends and family to your search. They can join your search, rate and discuss listings with you.
Recent Activity
3 weeks ago
Status changed to Active Under Contract
3 weeks ago
Listing updated with changes from the MLS
4 months ago
Listing first seen on site
General Features
Acres
3.32
Direction Faces
East
Foundation
Block
Levels
Two
Parking
AsphaltPrivateLightedDriveway
Parking Spaces
8
Pets
Yes
Property Sub Type
Single Family Residence
Security
Fire EscapeSecurity Lights
Sewer
Septic Tank
Special Circumstances
Standard
SqFt Above
1328
SqFt Below
1178
SqFt Total
2656
Style
Contemporary
Utilities
Cable AvailablePhone AvailableElectricity Available
Water Source
PrivateWell
Zoning
AR
Interior Features
Appliances
OvenElectric RangeElectric OvenWasherWater PurifierElectric Water HeaterDishwasherDryerExhaust FanIce MakerRange HoodRefrigeratorStainless Steel Appliance(s)Washer/Dryer StackedWater HeaterENERGY STAR Qualified Dishwasher



Did you know? You can invite friends and family to your search. They can join your search, rate and discuss listings with you.