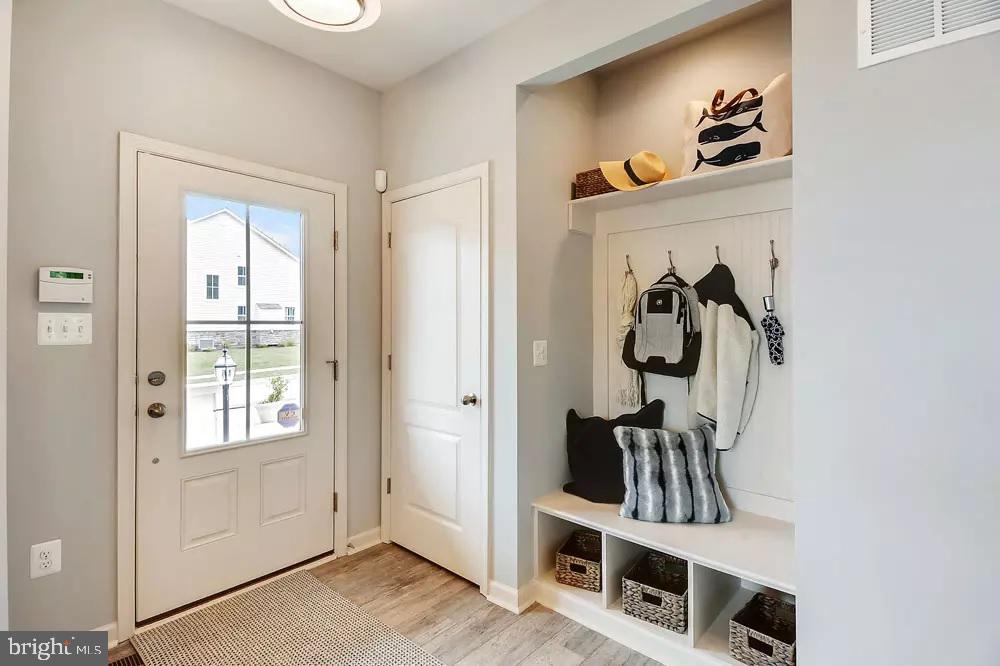
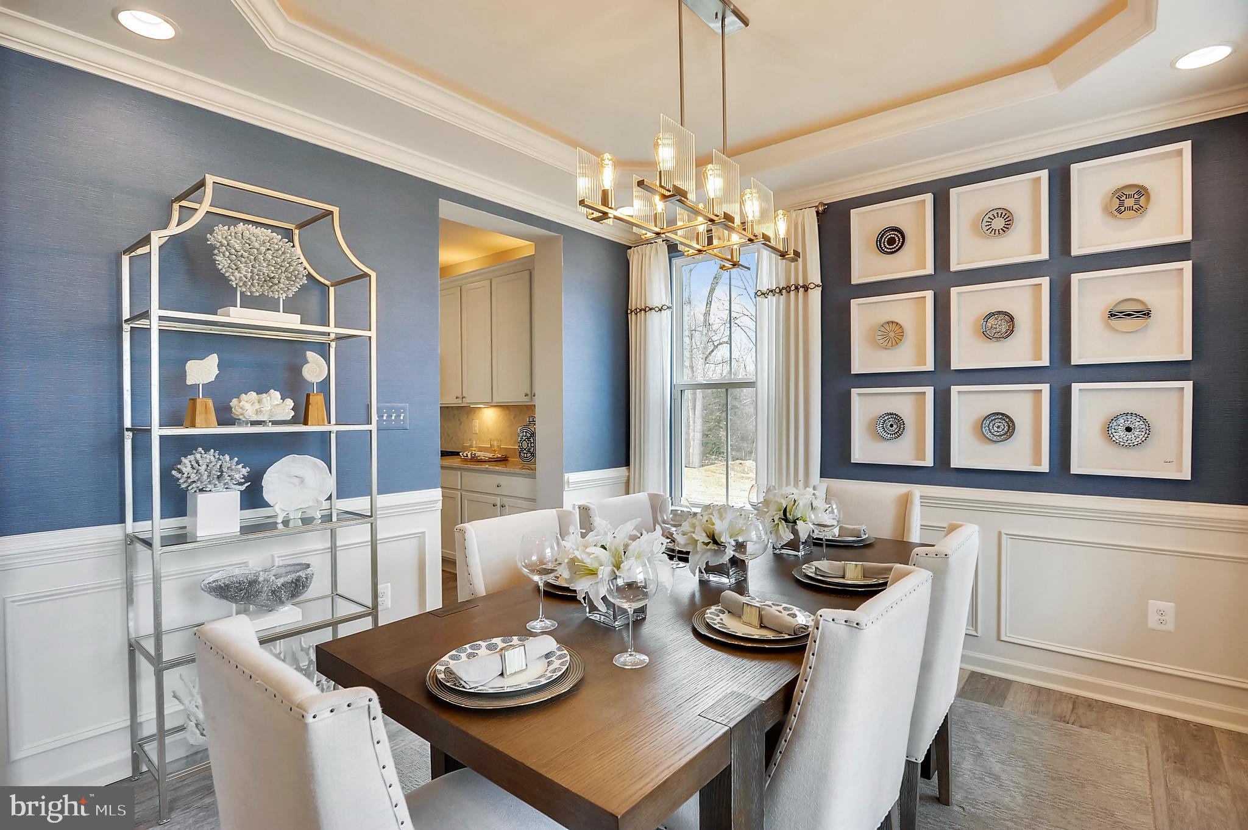
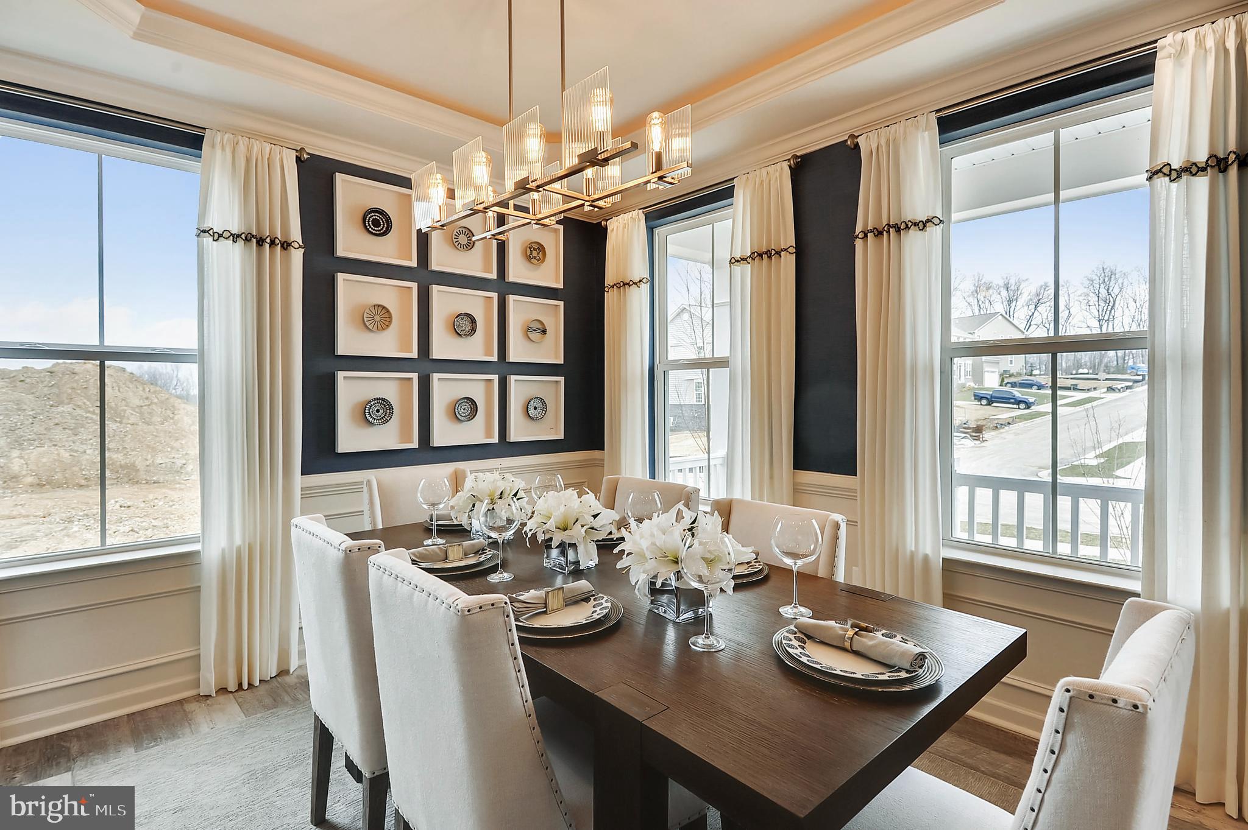
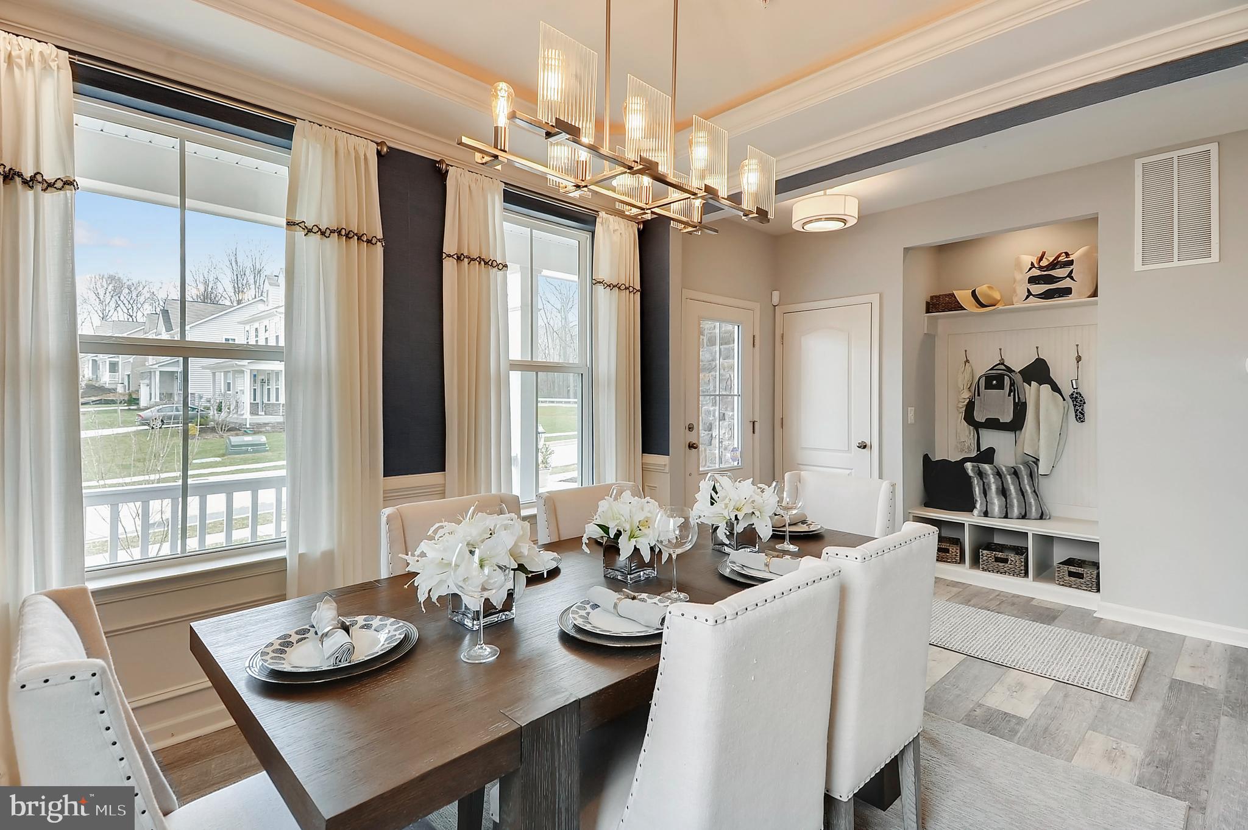
NOVEMBER DELIVERY! This Deerfield floorplan by Caruso Homes is 5-bedroom, 4.5-bath home offering over 3,200 square feet of thoughtfully designed living space. This home greets you with a Craftsman-style exterior and two-car front-load garage. Inside, you'll find 9-foot ceilings on all levels, an open-concept layout, and a host of upscale features throughout.
The gourmet kitchen includes upgraded cabinetry, a farmhouse sink, and expansive kitchen island, creating the perfect space for gathering. A spacious morning room addition fills the home with natural light, while the great room features an electric fireplace, creating the perfect setting for relaxation and entertaining. The main level also includes a private in-law suite with a full bath, offering flexibility for guests or extended family.
Upstairs, the luxurious primary suite showcases a tray ceiling, walk-in closet, and upgraded Super Bath . Two both bedrooms and bathroom complete this level. Downstairs, the finished lower level includes large recreation room, full bath, finished storage room, and double areaway. Additional highlights include oak main stairs, designer finishes, and quality craftsmanship throughout.
Enjoy easy access to MD-301, Baltimore-Washington Parkway, and Route 50 at Pecan Ridge! Build on these homesites backing to serene conservation areas surrounded by gorgeous pecan trees. Each home features energy-efficient designs, a comprehensive warranty, and third-party inspections to ensure top craftsmanship and peace of mind.
This building is still under construction and photos are for representational purposes only. For more information about this home, contact Caruso Homes.
Save
Ask
Tour
Hide
Share
Listing Snapshot
Price
$819,705
Days On Site
106 Days
Bedrooms
5
Inside Area (SqFt)
3,264 sqft
Total Baths
4
Full Baths
4
Partial Baths
N/A
Lot Size
0.15 Acres
Year Built
N/A
MLS® Number
MDPG2207712
Status
Pending
Property Tax
$279
HOA/Condo/Coop Fees
$40.42 monthly
Sq Ft Source
Estimated
Friends & Family
React
Comment
Invite
No Comments Yet
Did you know? You can invite friends and family to your search. They can join your search, rate and discuss listings with you.
Recent Activity
3 months ago
Status changed to Pending
3 months ago
Listing updated with changes from the MLS®
3 months ago
Listing first seen on site
General Features
Acres
0.15
Attached Garage
Yes
Garage
Yes
Garage Spaces
2
Green Energy Efficient
Appliances
Levels
Three Or More
Parking
Garage Door OpenerGarageDrivewayInside EntranceAttached
Parking Spaces
2
Property Condition
New Construction
Property Sub Type
Single Family Residence
Sewer
Public Sewer
Special Circumstances
Standard
SqFt Above
3264
SqFt Total
3264
Style
Craftsman
Water Source
Public
Zoning
RR
Interior Features
Appliances
Electric RangeElectric OvenElectric Water HeaterDisposalDishwasherStainless Steel Appliance(s)MicrowaveENERGY STAR Qualified RefrigeratorENERGY STAR Qualified Appliances



Did you know? You can invite friends and family to your search. They can join your search, rate and discuss listings with you.