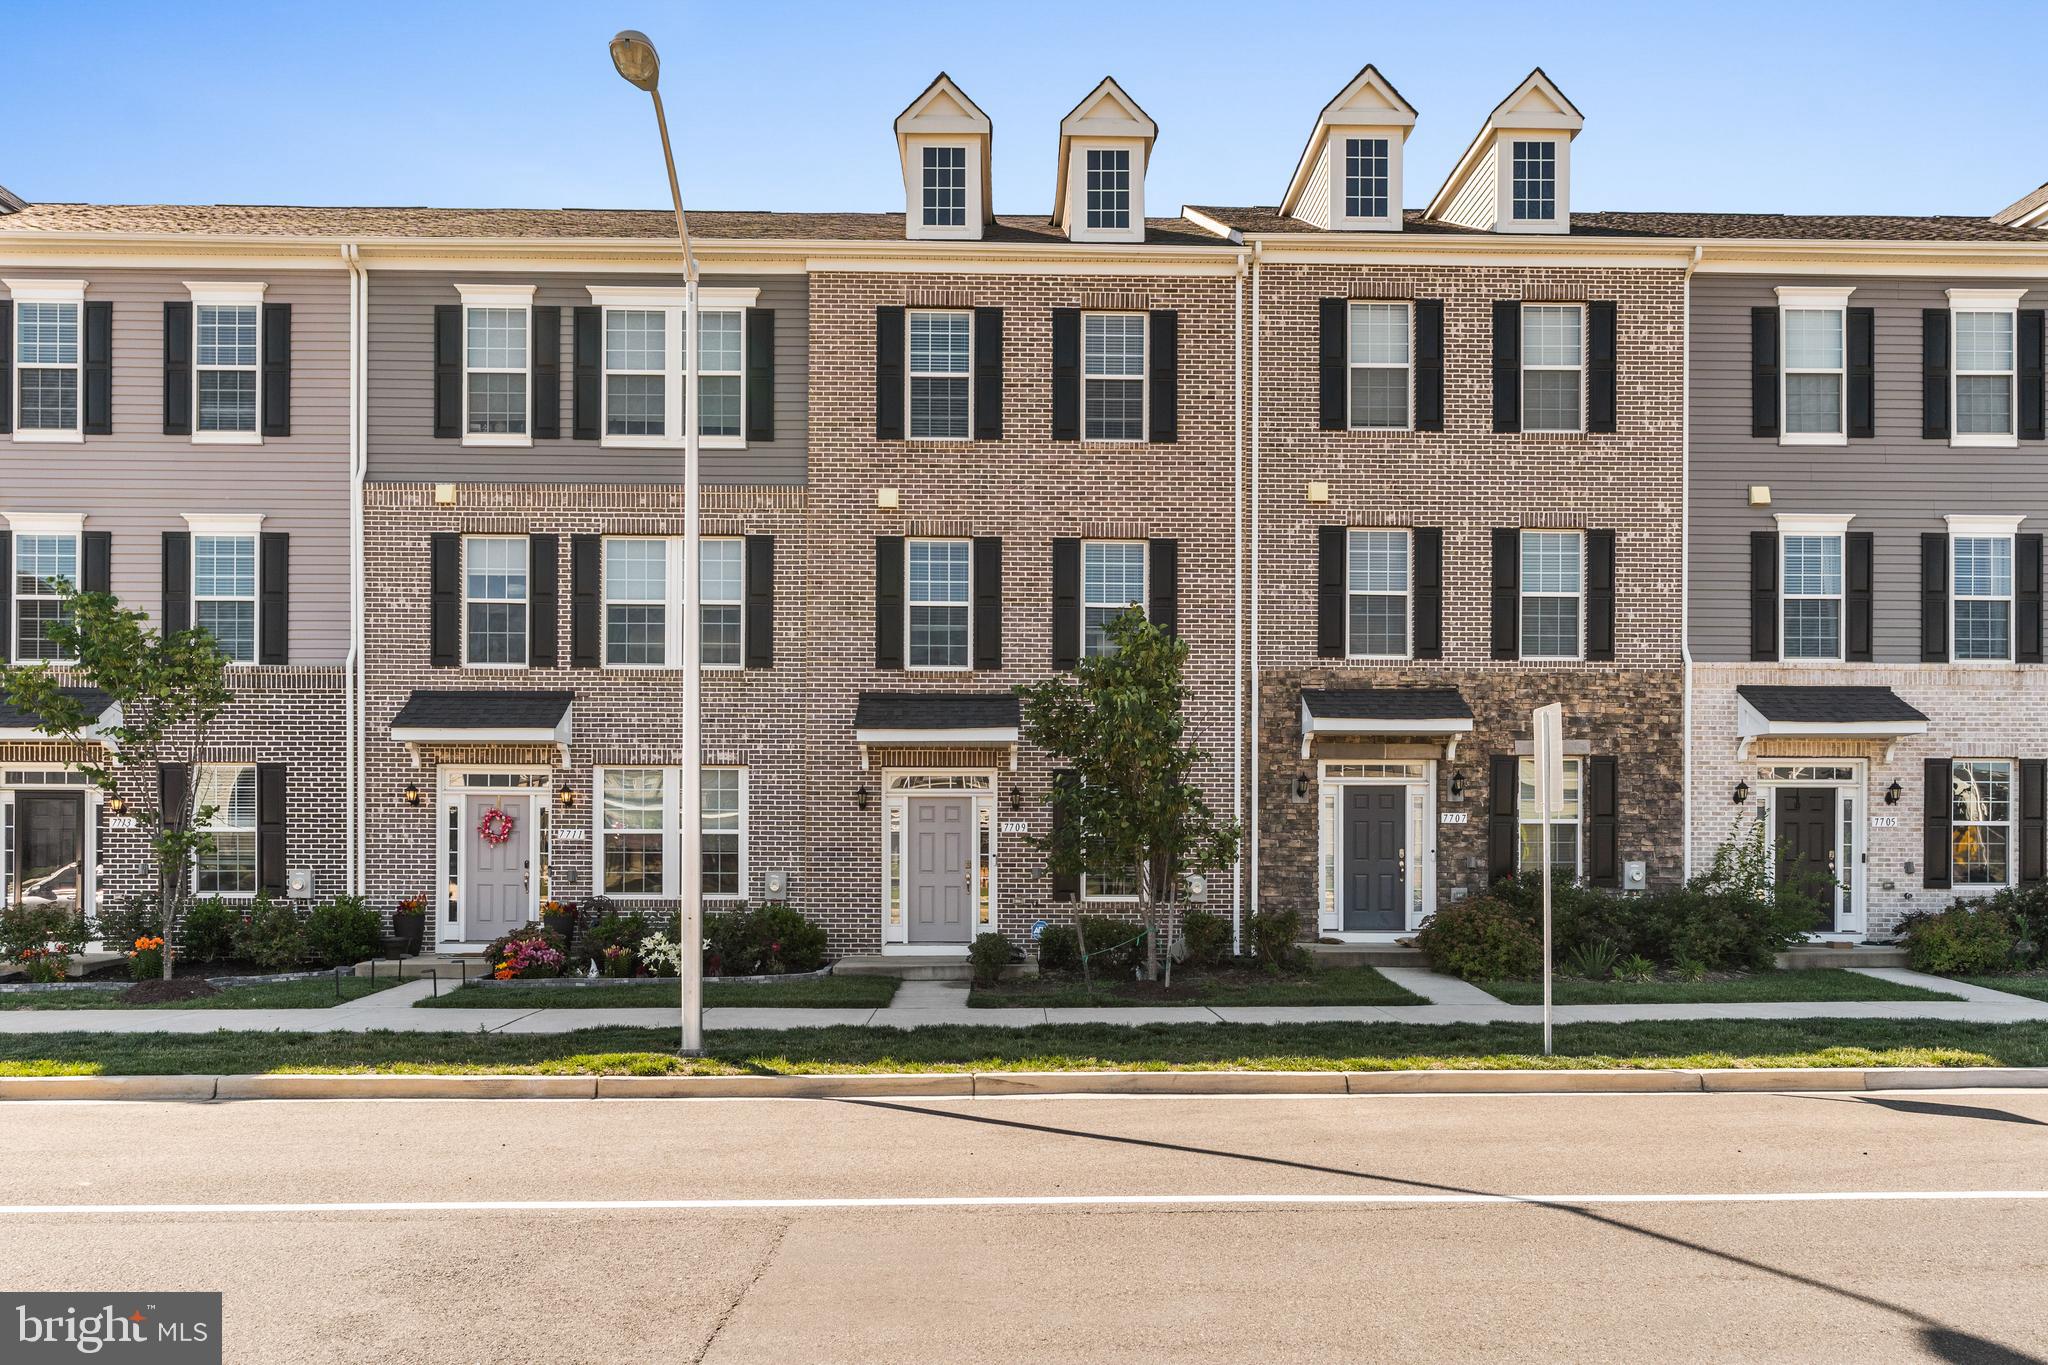
Welcome to this beautifully maintained luxury townhome offering the perfect combination of modern style, comfort, and convenience. Thoughtfully designed across three spacious levels, this home features an open-concept floor plan filled with natural light, luxury wide-plank flooring, and contemporary finishes throughout.
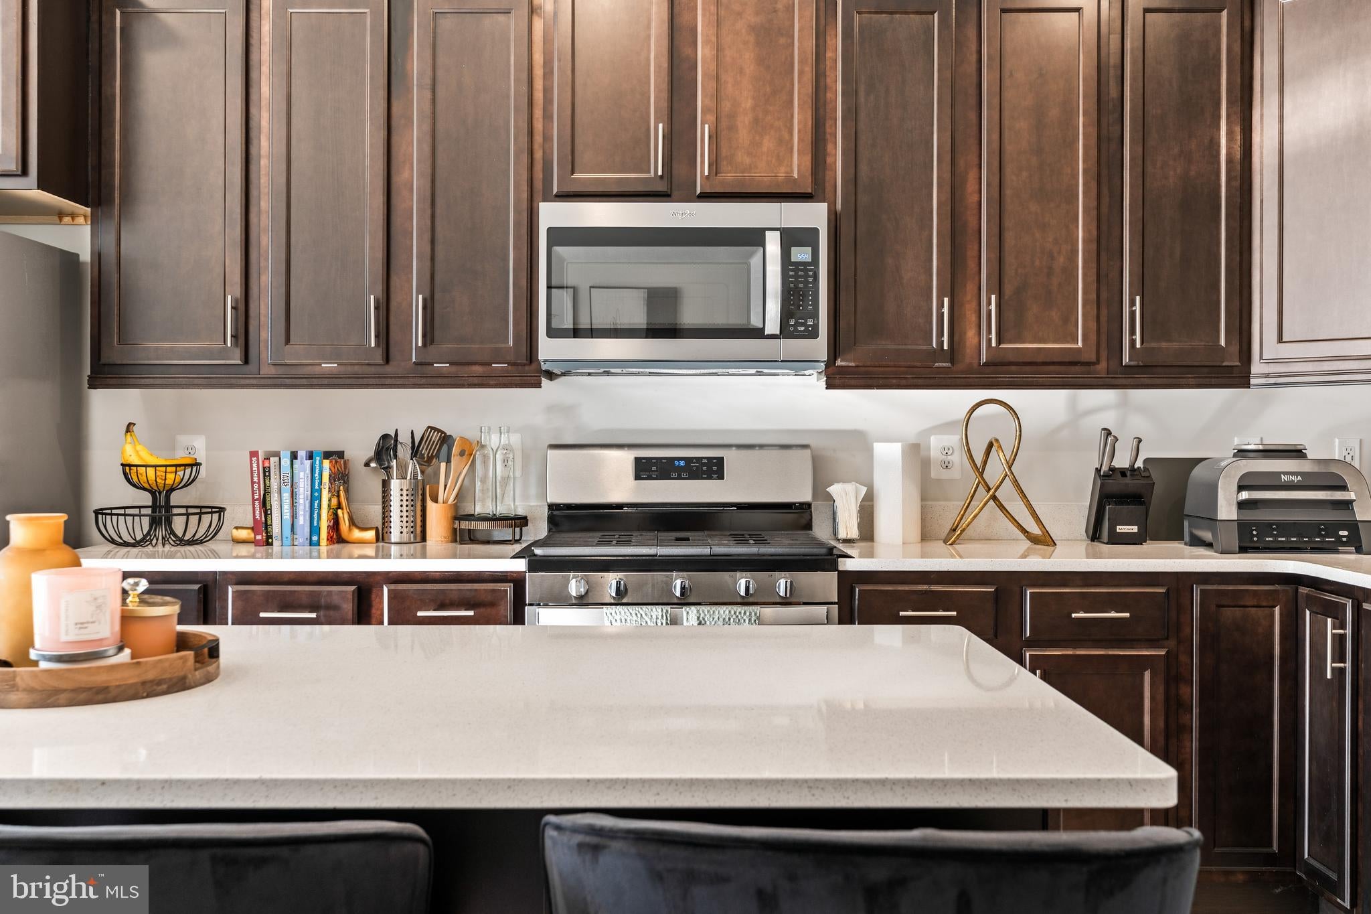
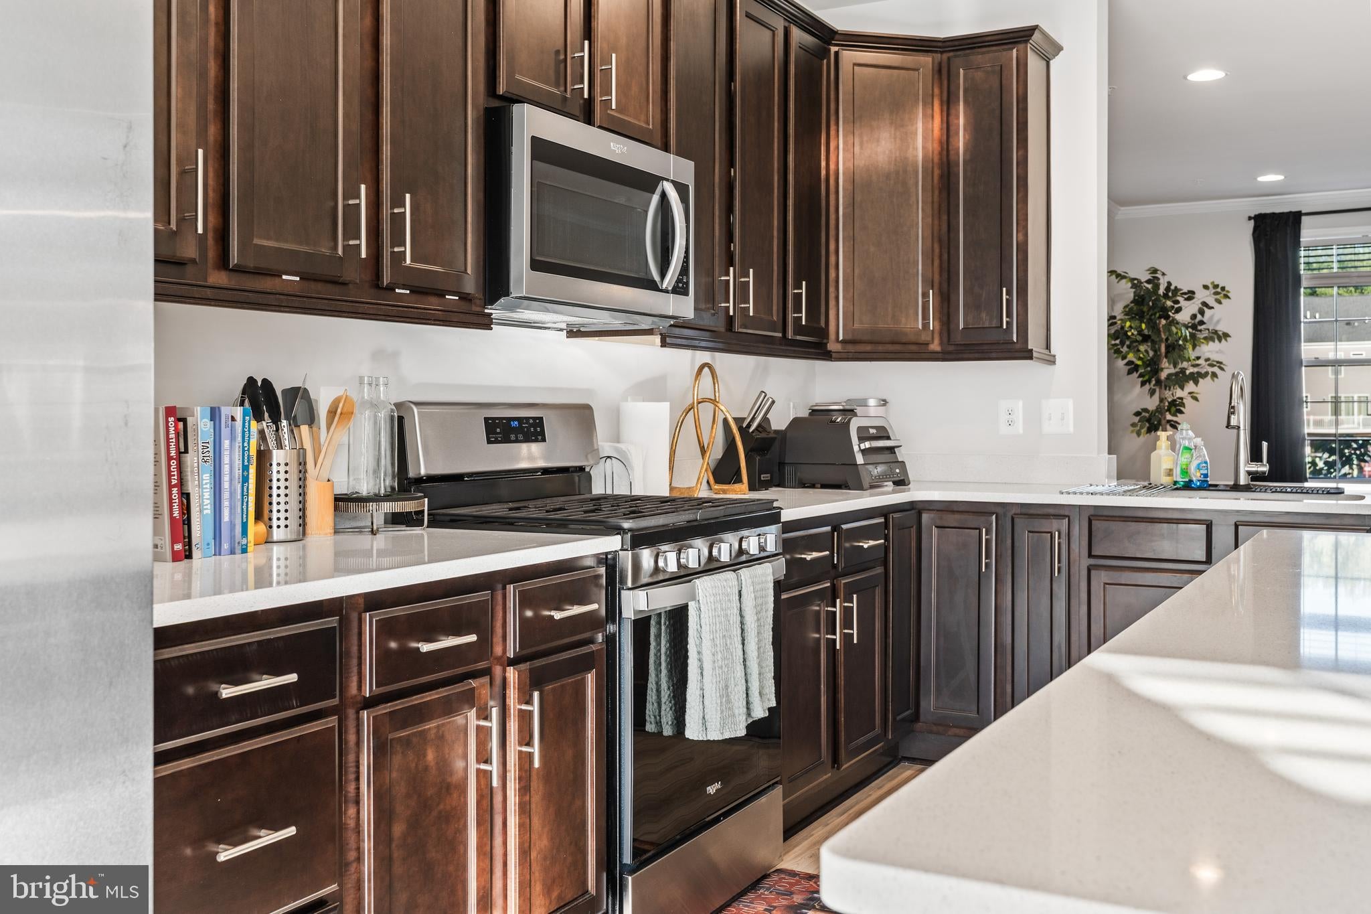
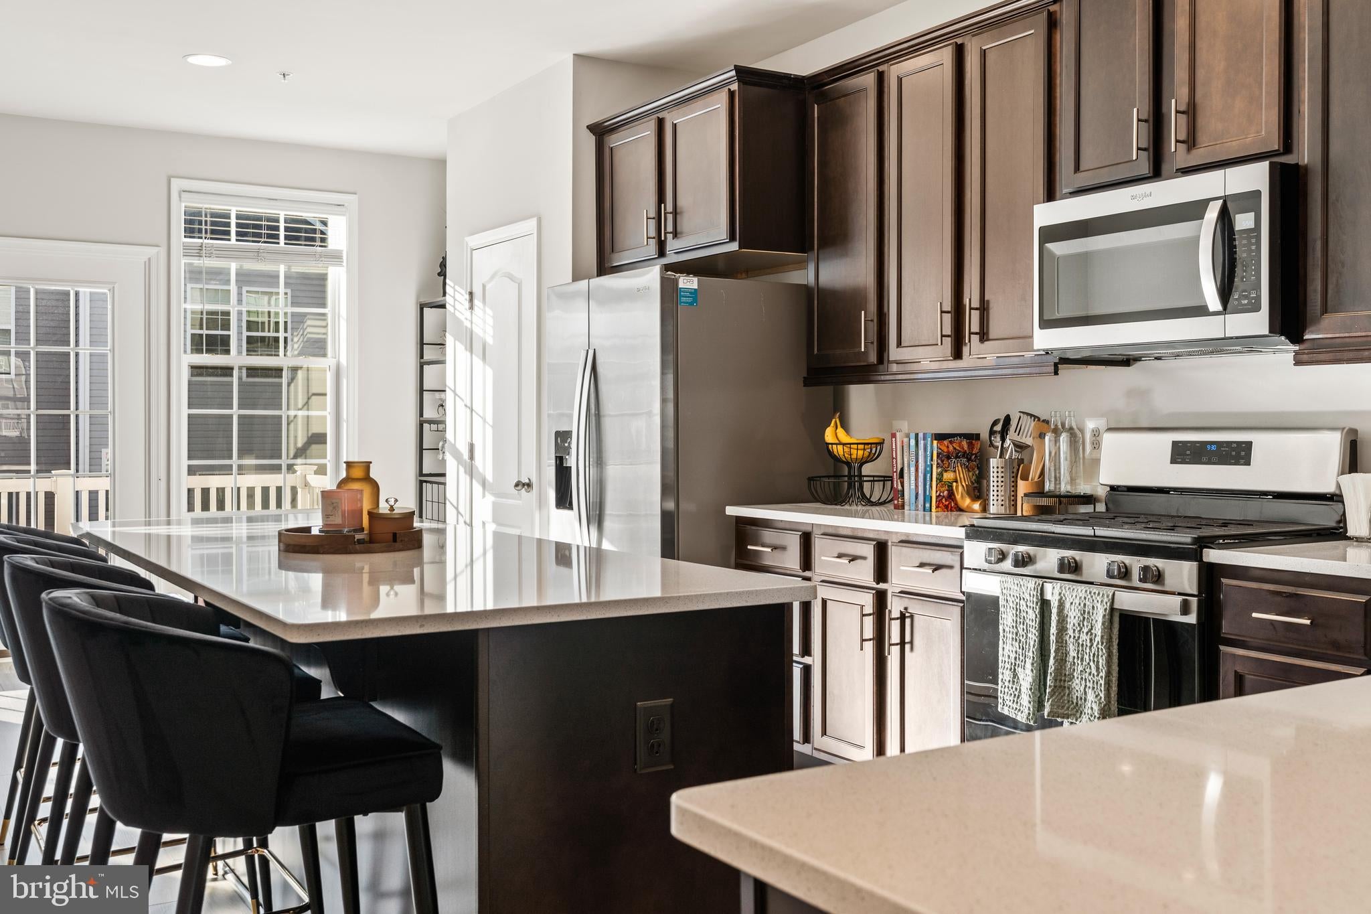
The heart of the home is the stunning chef's kitchen, complete with quartz countertops, stainless steel appliances, abundant cabinetry, a generous center island with seating, and seamless flow into the dining area and spacious family room—perfect for everyday living and entertaining. Just off the main level, enjoy a private rear deck ideal for morning coffee or unwinding after a long day.
Retreat to the expansive primary suite featuring oversized windows, a large walk-in closet, and a spa-inspired ensuite bath with dual vanities, a soaking tub, and a beautifully tiled walk-in shower. Two additional generously sized bedrooms, multiple full bathrooms, and a dedicated entry-level flex space provide endless options for a home office, fitness room, guest suite, or additional living area.
Additional features include a two-car garage, ample storage throughout, energy-efficient construction, and a turnkey interior ready for immediate occupancy.
Ideally located near shopping, restaurants, parks, commuter routes, and everyday conveniences, this exceptional rental offers low-maintenance living without compromising on space or style.
Save
Ask
Hide
Share
Listing Snapshot
Bedrooms
3
Total Baths
3
Full Baths
2
Partial Baths
1
Inside Area (SqFt)
1,760 sqft
Lot Size
0.03 Acres
Year Built
2022
MLS® Number
MDPG2208378
Status
Rented/Leased
Property Tax
N/A
HOA/Condo/Coop Fees
N/A
Sq Ft Source
Assessor
Friends & Family
React
Comment
Invite
No Comments Yet
Did you know? You can invite friends and family to your search. They can join your search, rate and discuss listings with you.
Recent Activity
3 minutes ago
Listing updated with changes from the MLS®
General Features
Acres
0.03
Attached Garage
Yes
Available on
2026-09-01
Foundation
Concrete PerimeterSlab
Garage
Yes
Garage Spaces
2
Levels
Three Or More
Parking
GarageDrivewayAttached
Parking Spaces
2
Pets
No
Property Sub Type
Townhouse
Sewer
Public Sewer
SqFt Above
1760
SqFt Total
2640
Style
Colonial
Water Source
Public
Zoning
RR
Interior Features
Appliances
Gas Water Heater
Cooling
Central AirElectric
Furnished
Unfurnished
Heating
Natural GasForced Air
Bathroom 2
Bathroom 3
Level - Main
Bedroom 4
Level - Main
Dining Room
Kitchen
Living Room
Primary Bathroom
Primary Bedroom
Save
Ask
Hide
Share
Exterior Features
Construction Details
Frame
Pool Features
Community
Community Features
Community Features
Pool
School District
PRINCE GEORGE'S COUNTY PUBLIC SCHOOLS
Schools
School District
PRINCE GEORGE'S COUNTY PUBLIC SCHOOLS
Elementary School
Unknown
Middle School
Unknown
High School
Unknown
Neighborhood & Commute
Source: Walkscore
Disclosure: Community information and market data powered by Constellation Data Labs. Information is deemed reliable but not guaranteed.


Did you know? You can invite friends and family to your search. They can join your search, rate and discuss listings with you.