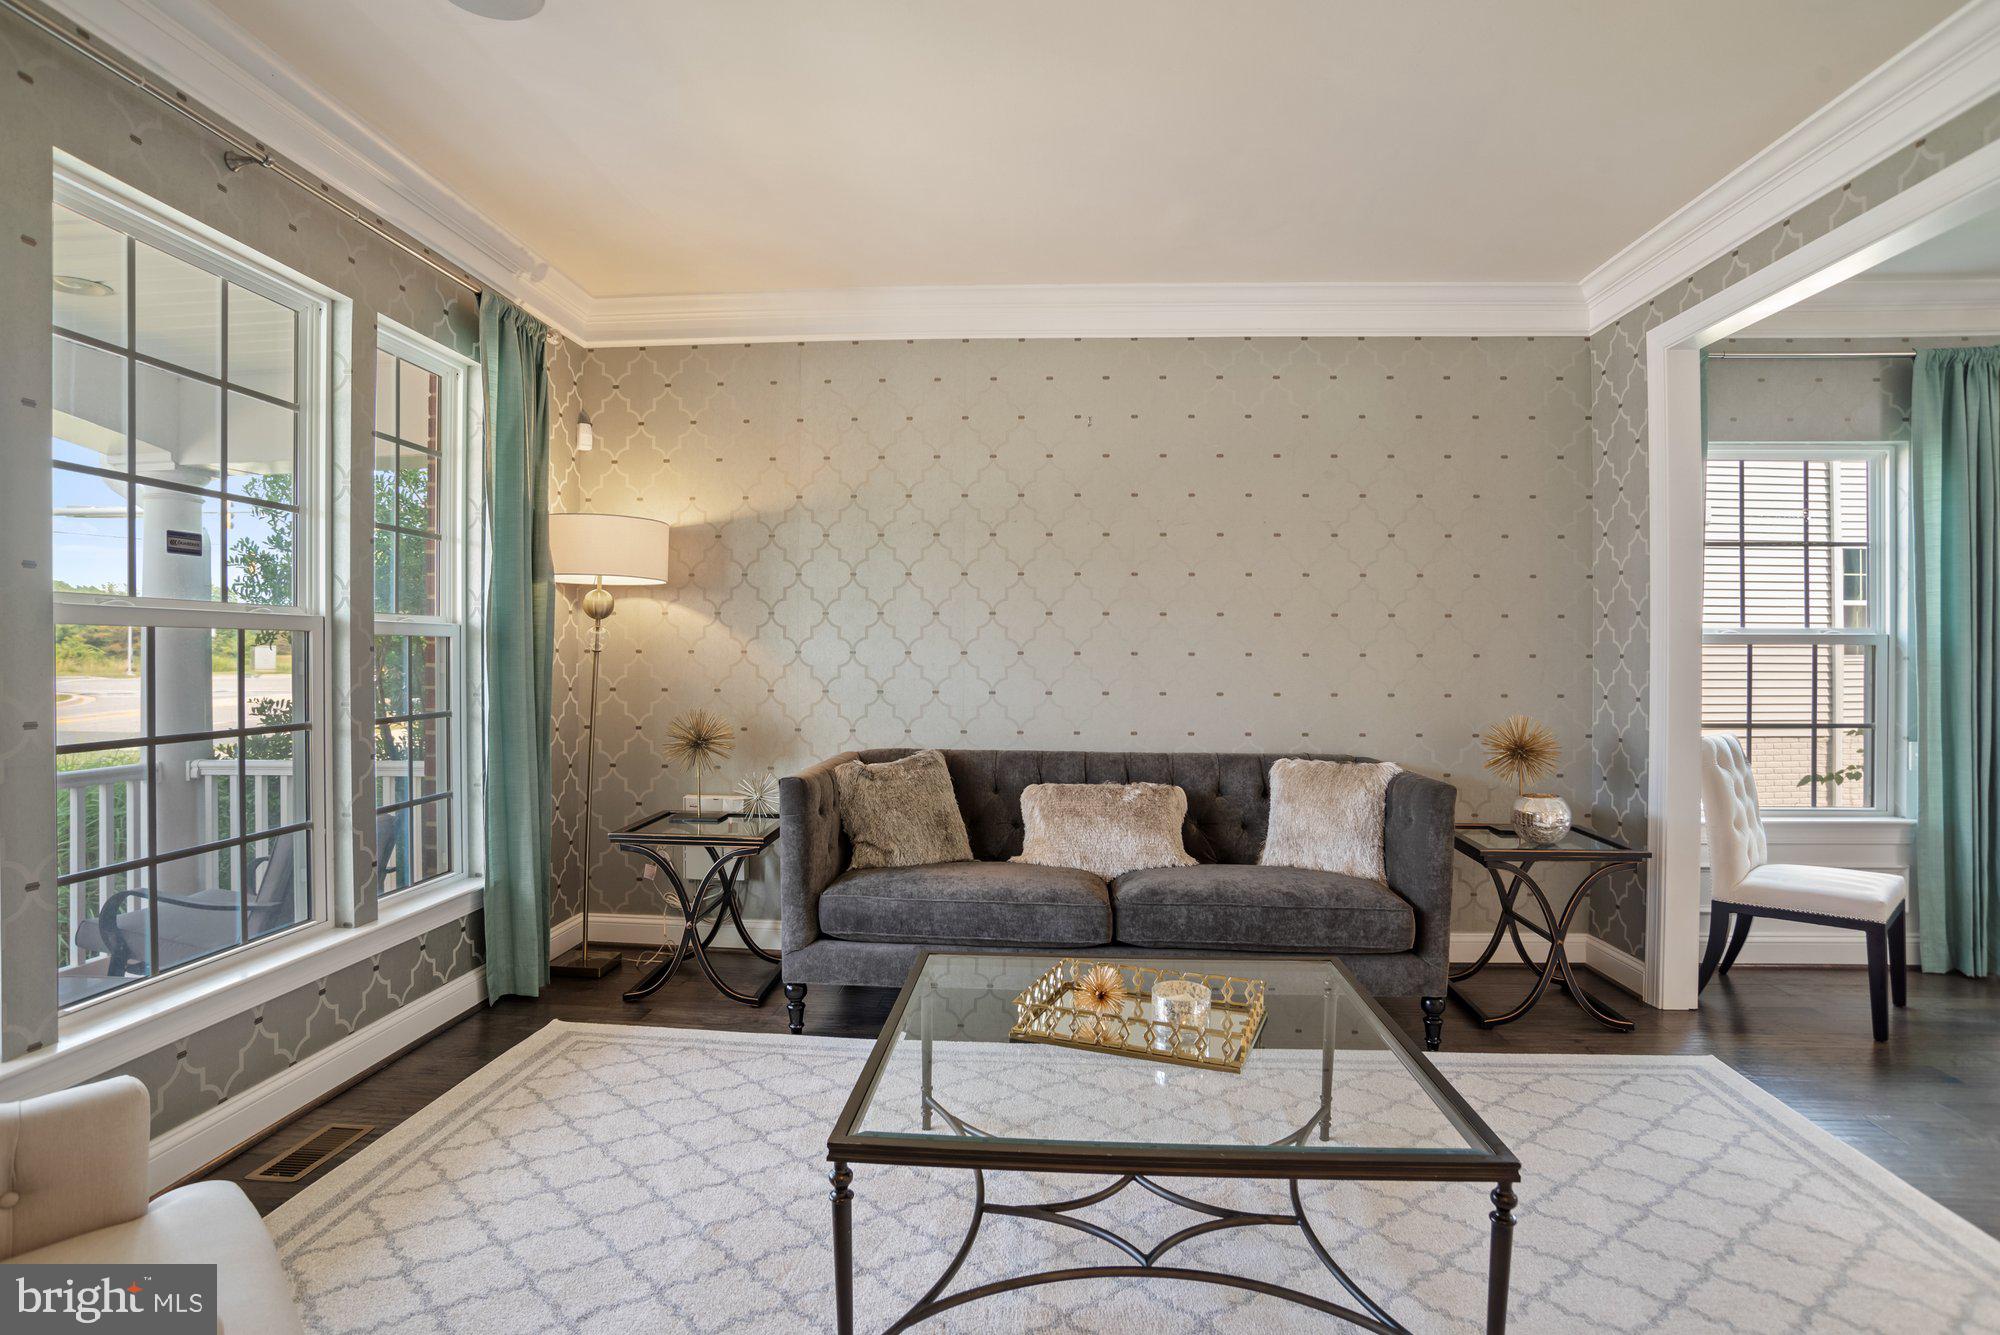
Welcome Home! This stunning former Ryan Homes Torino model is now available for lease. Offering more than 6,000 square feet of finished living space, this home features the largest floor plan in Bentley Park and is ideal for both everyday living and entertaining.
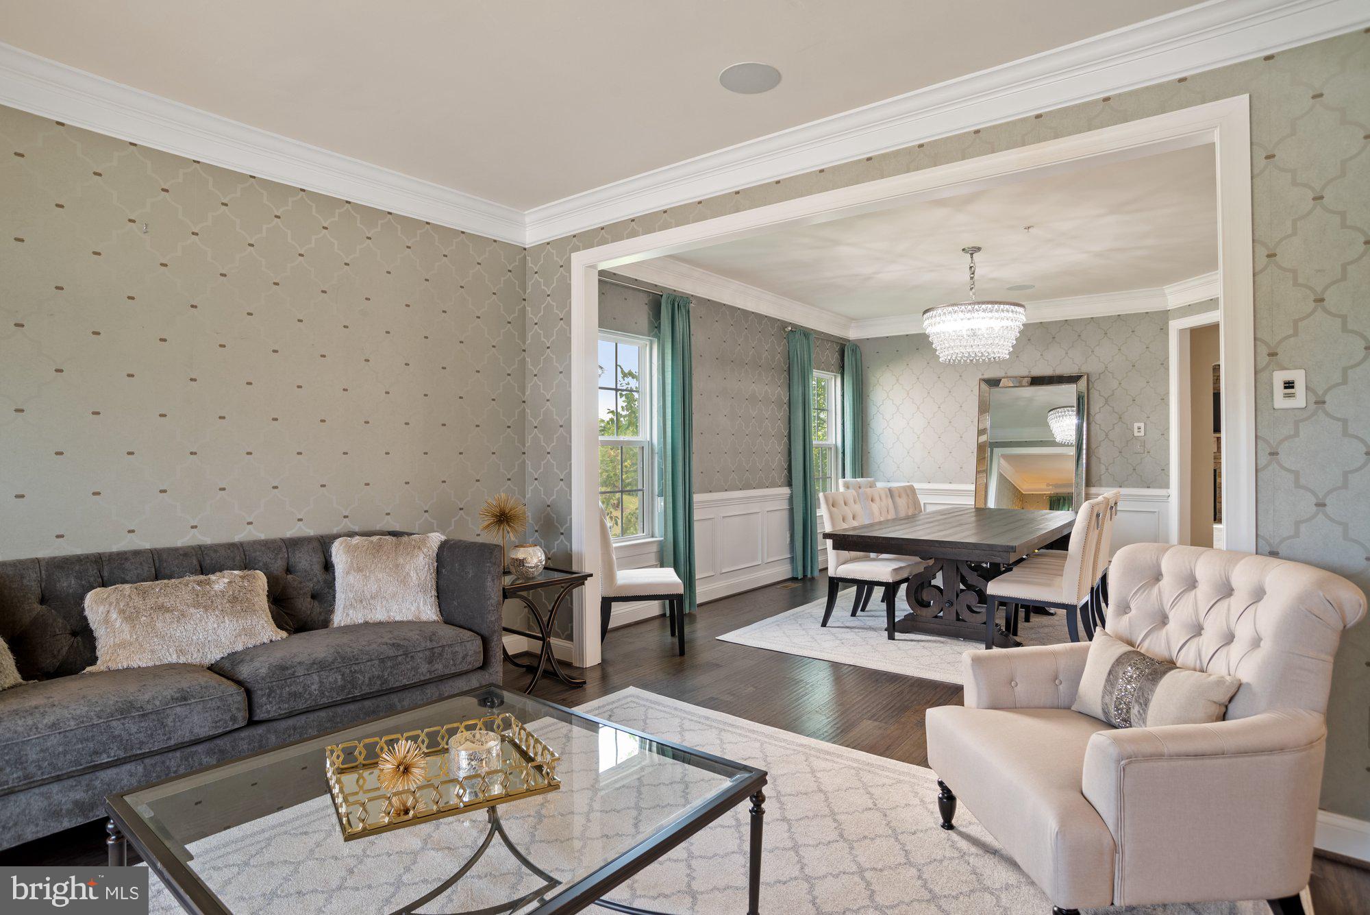
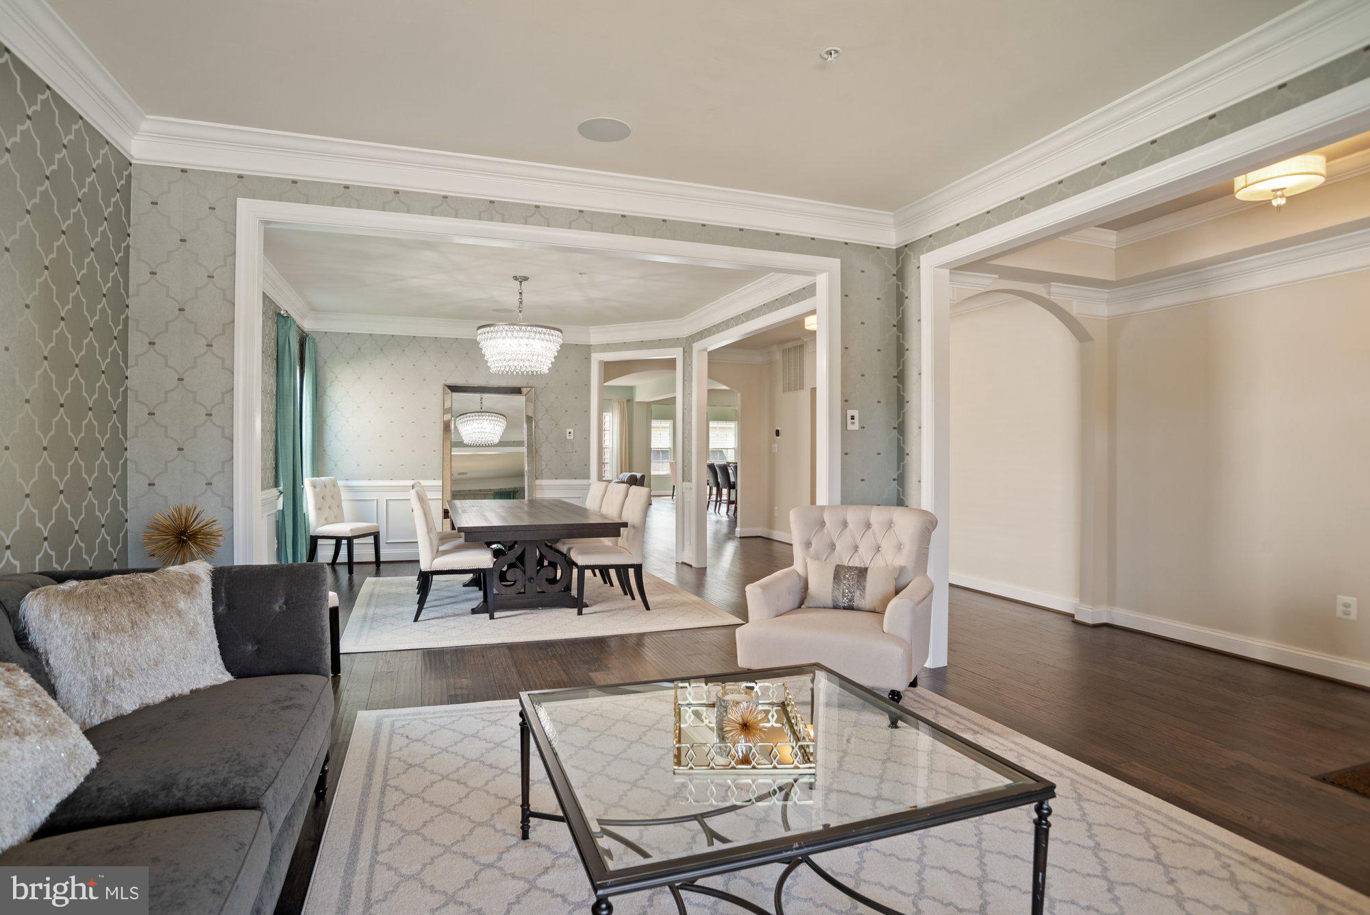
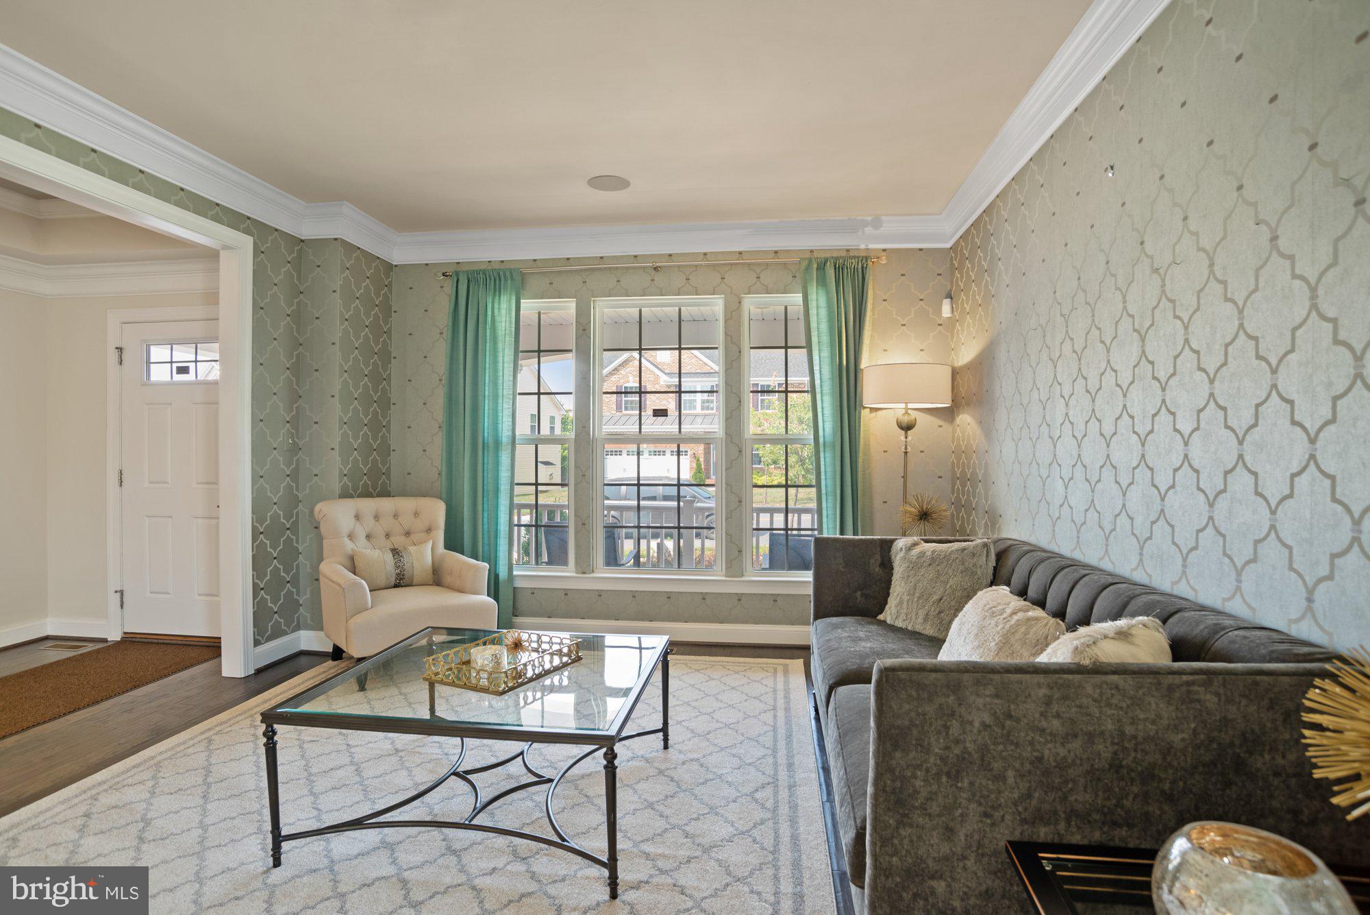
The main level boasts a gourmet kitchen with granite countertops, stainless steel appliances, a large center island, and built-in desk area. Additional features include a formal dining room, spacious family room with gas fireplace, mudroom, hardwood flooring, custom moldings, and an integrated whole-home speaker system.
The first upper level offers a luxurious primary suite with a spa-like bath and dual walk-in closets, a second bedroom with en-suite bath, two additional bedrooms, a full hall bath, bonus area, and convenient laundry room.
A rare third-level suite provides a private bedroom, full bath, and sitting area—perfect for guests, extended family, or a private retreat.
The finished walkout lower level is designed for entertaining and features a large recreation room, wet bar, theater room, and game area. New hardwood flooring installed on upper levels and basement.
Enjoy Bentley Park's outstanding community amenities, including a clubhouse, swimming pool, walking and biking trails, playground, and more. Conveniently located near I-95, the ICC, and MARC commuter rail service.
Tenant screening is completed through RentSpree at https://apply.link/ii0tRD8. Photos were taken in November 2022 and represent the current condition of the property.
Save
Ask
Tour
Hide
Share
Listing Snapshot
Price
$6,100
Days On Site
95 Days
Bedrooms
5
Inside Area (SqFt)
6,179 sqft
Total Baths
6
Full Baths
5
Partial Baths
1
Lot Size
0.16 Acres
Year Built
2014
MLS® Number
MDPG2208396
Status
Active
Property Tax
N/A
HOA/Condo/Coop Fees
$108 monthly
Sq Ft Source
Estimated
Friends & Family
React
Comment
Invite
No Comments Yet
Did you know? You can invite friends and family to your search. They can join your search, rate and discuss listings with you.
Recent Activity
3 weeks ago
Price changed to $6,100
3 weeks ago
Listing updated with changes from the MLS®
3 months ago
Status changed to Active
3 months ago
Listing first seen on site
General Features
Acres
0.16
Attached Garage
Yes
Available on
2026-07-16
Foundation
Slab
Garage
Yes
Garage Spaces
2
Green Energy Efficient
Appliances
Levels
Three Or More
Parking
GarageAttached
Parking Spaces
2
Pets
No
Property Sub Type
Single Family Residence
Sewer
Public Sewer
SqFt Above
4561
SqFt Below
1618
SqFt Total
6179
Style
Colonial
Water Source
Public
Zoning
001
Interior Features
Appliances
OvenCooktopDishwasherDisposalRefrigerator
Basement
FinishedWalk-Out AccessOtherSump Pump
Cooling
ENERGY STAR Qualified EquipmentElectric
Fireplace
Yes
Fireplace Features
Gas
Fireplaces
1
Flooring
CarpetWoodHardwoodCeramic Tile
Heating
Natural GasForced Air
Interior
Recessed LightingKitchen IslandBarCrown Molding
Laundry Features
Main Level
Window Features
Window CoveringsWindow Treatments
Bathroom 2
Bathroom 3
Bedroom 2
Bedroom 3
Bedroom 4
Bedroom 5
Breakfast Room
Level - Main
Dining Room
Level - Main
Family Room
Features - Wet Bar
Foyer
Level - Main
Game Room
Kitchen
Level - Main
Living Room
Level - Main
Media Room
Primary Bathroom
Primary Bedroom
Save
Ask
Tour
Hide
Share
Exterior Features
Construction Details
Brick Veneer
Patio And Porch
DeckPatio
Pool Features
Community
Roof
Shingle
Windows/Doors
Window CoveringsWindow Treatments
Community Features
Association Amenities
ClubhouseJogging PathPlayground
Association Fee
$108.0
Association Fee Frequency
Monthly
Community Features
Pool
School District
PRINCE GEORGE'S COUNTY PUBLIC SCHOOLS
Schools
School District
PRINCE GEORGE'S COUNTY PUBLIC SCHOOLS
Elementary School
Unknown
Middle School
Unknown
High School
Unknown
Listing courtesy of Berkshire Hathaway HomeServices PenFed Realty



Did you know? You can invite friends and family to your search. They can join your search, rate and discuss listings with you.