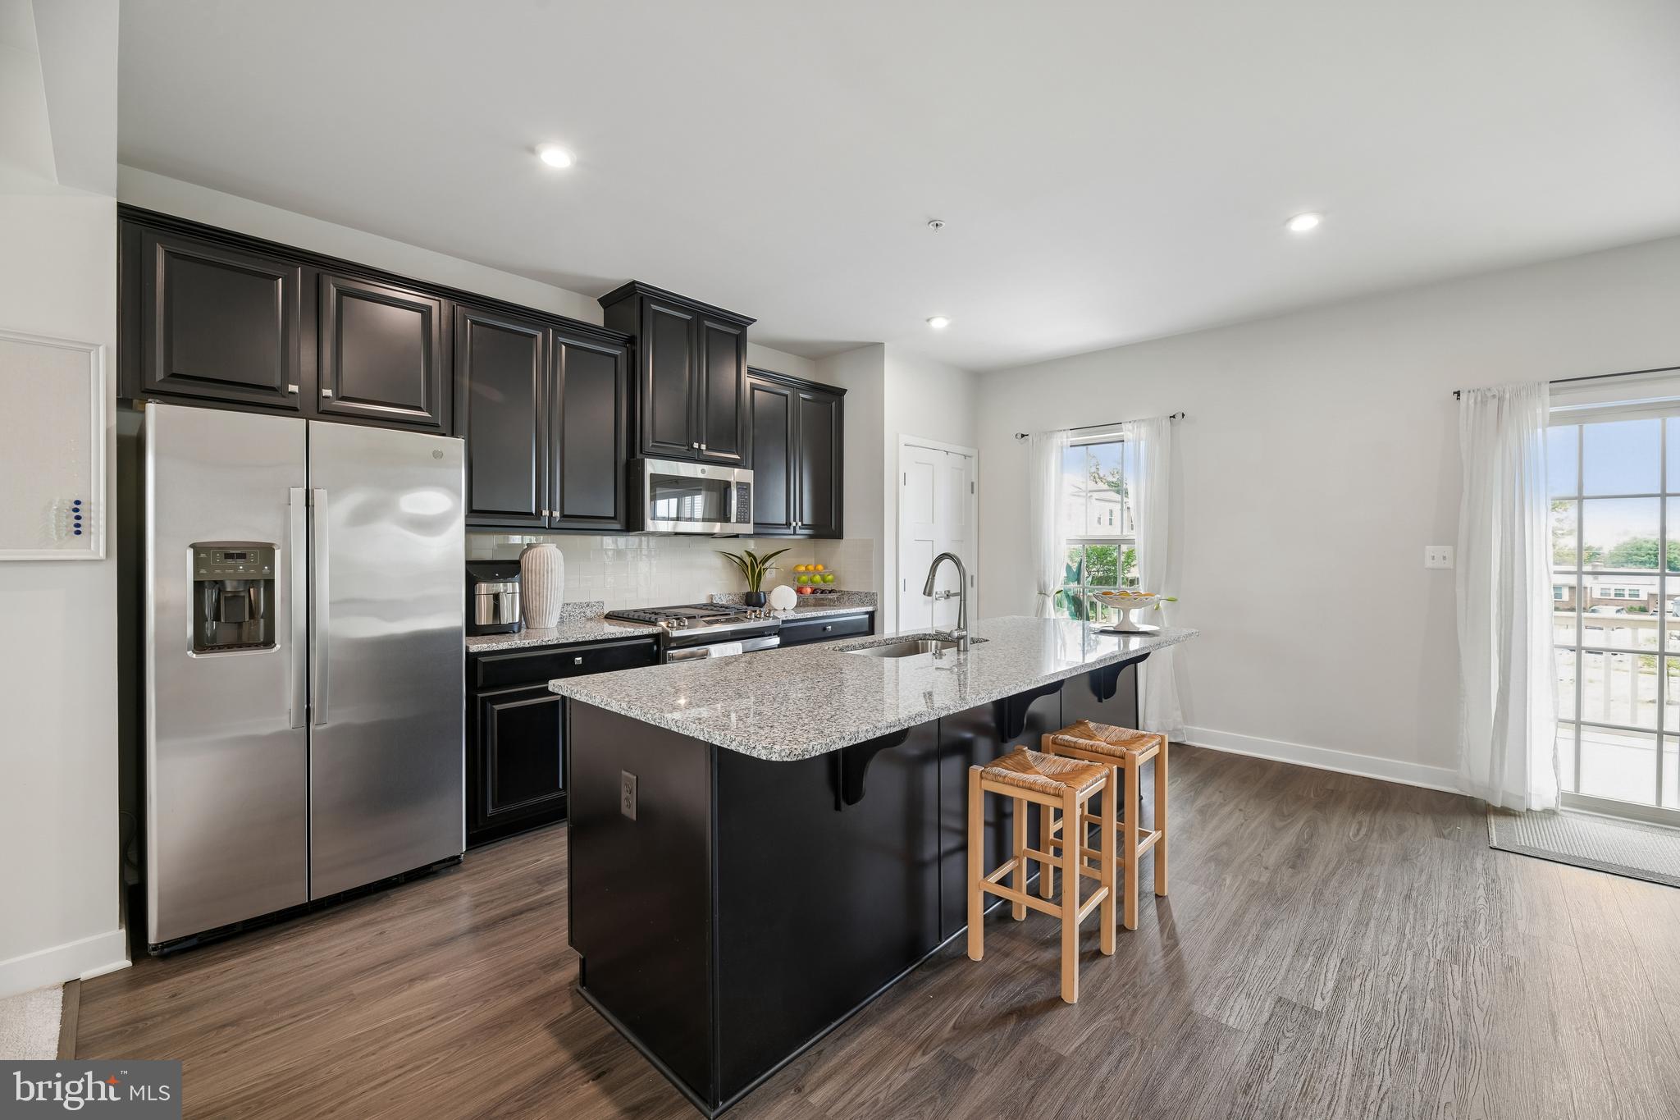
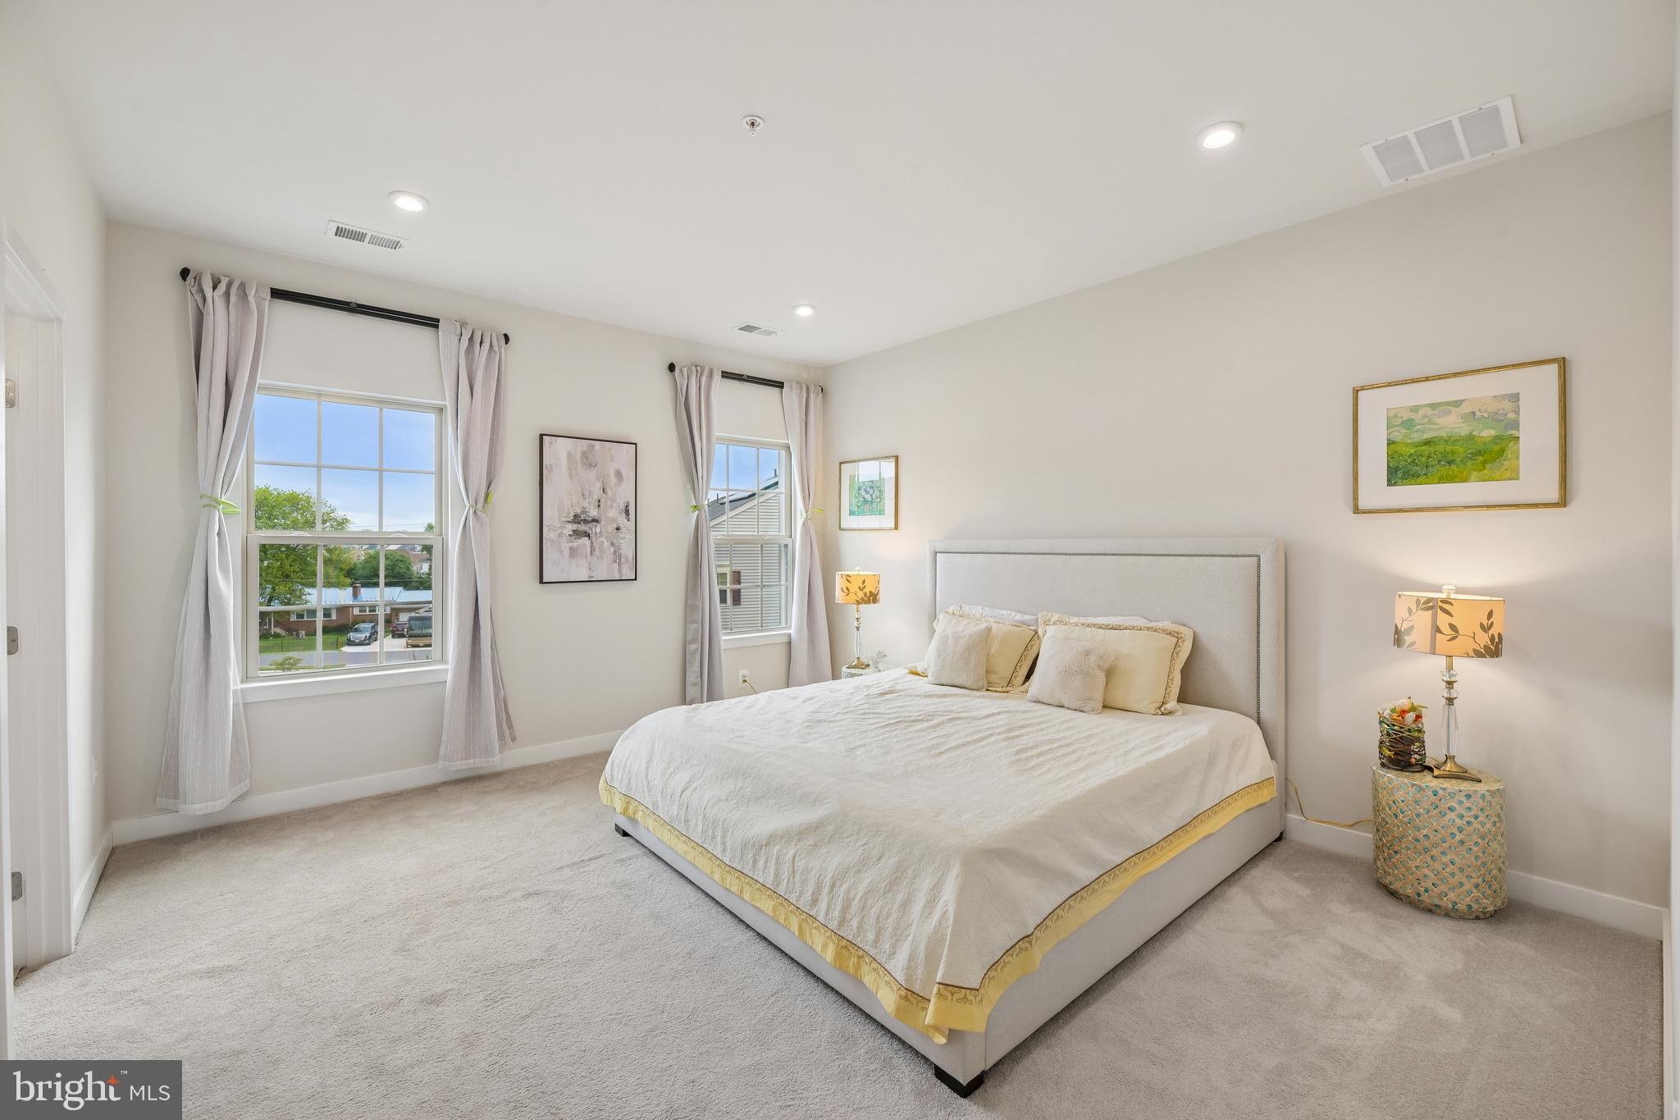
Upgraded brick-front end-unit townhome in Armstrong Village featuring 3 bedrooms, 2 full bathrooms, and 1 half bathroom. This move-in ready home offers a spacious and functional floor plan with thoughtful builder upgrades throughout, including hardwood flooring in the entryway, stairs, and kitchen, upgraded lighting in the family room and all bedrooms, and a gourmet kitchen designed for everyday living and entertaining.
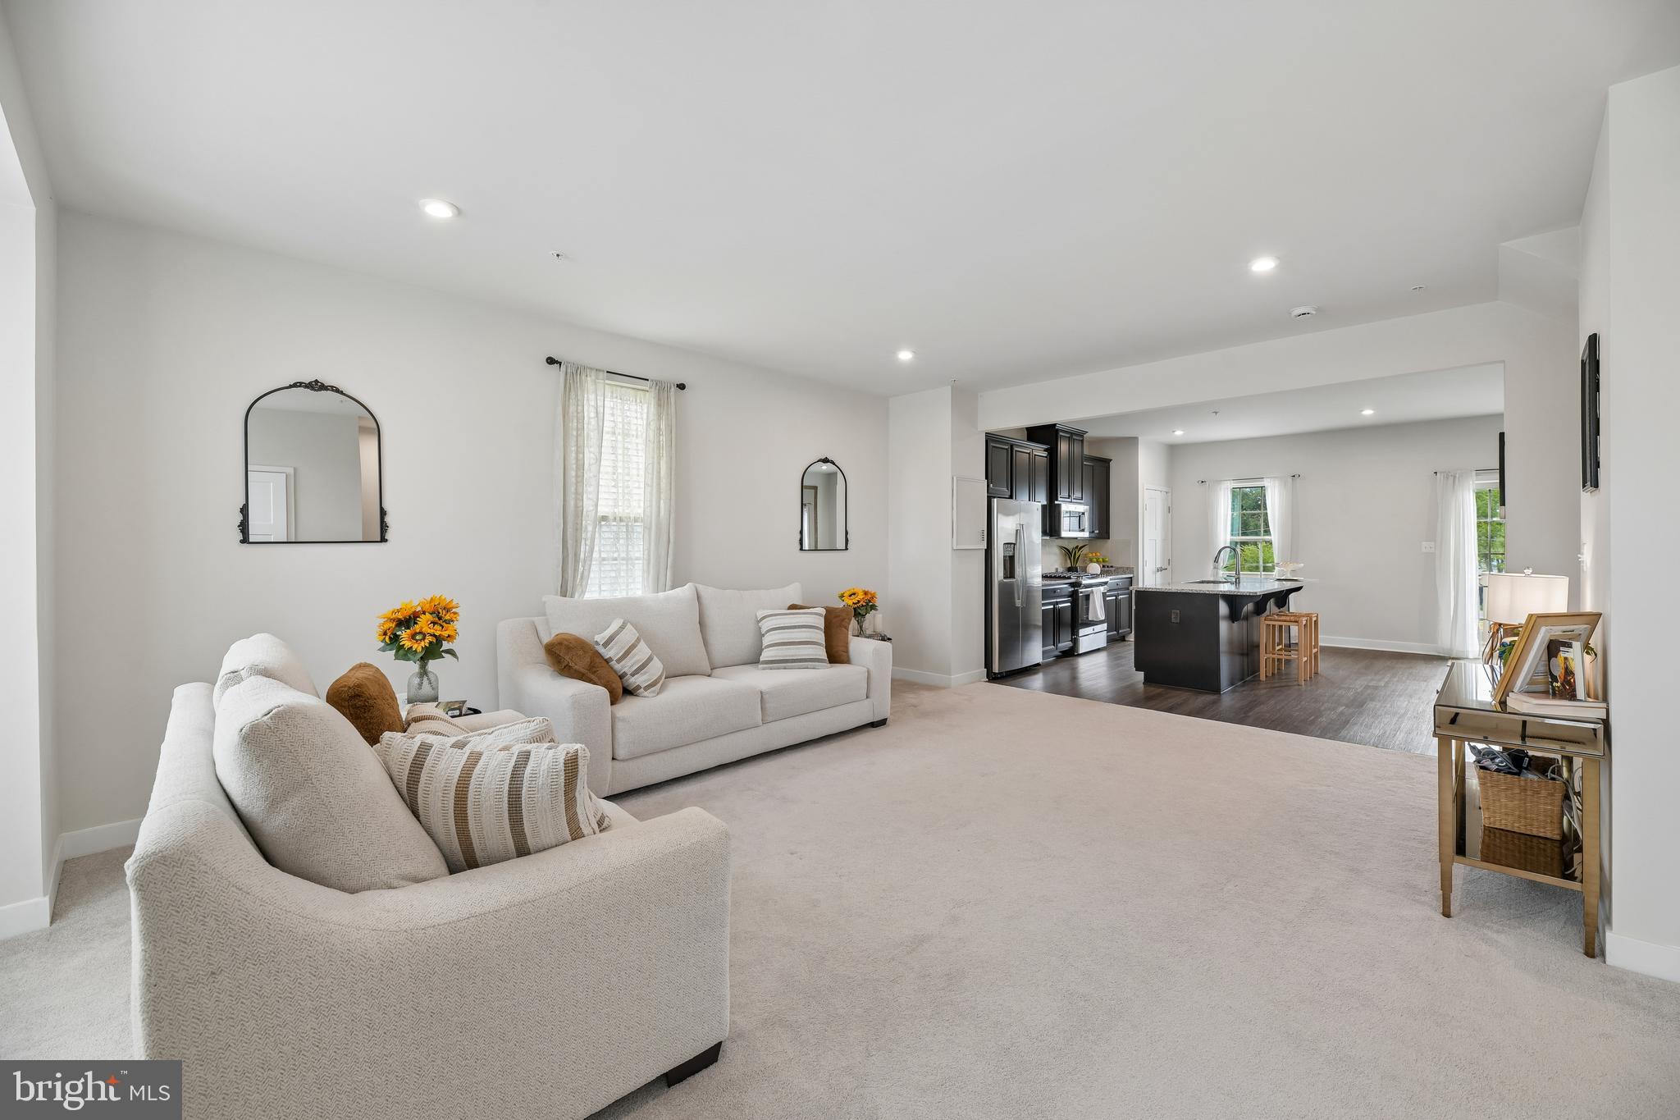
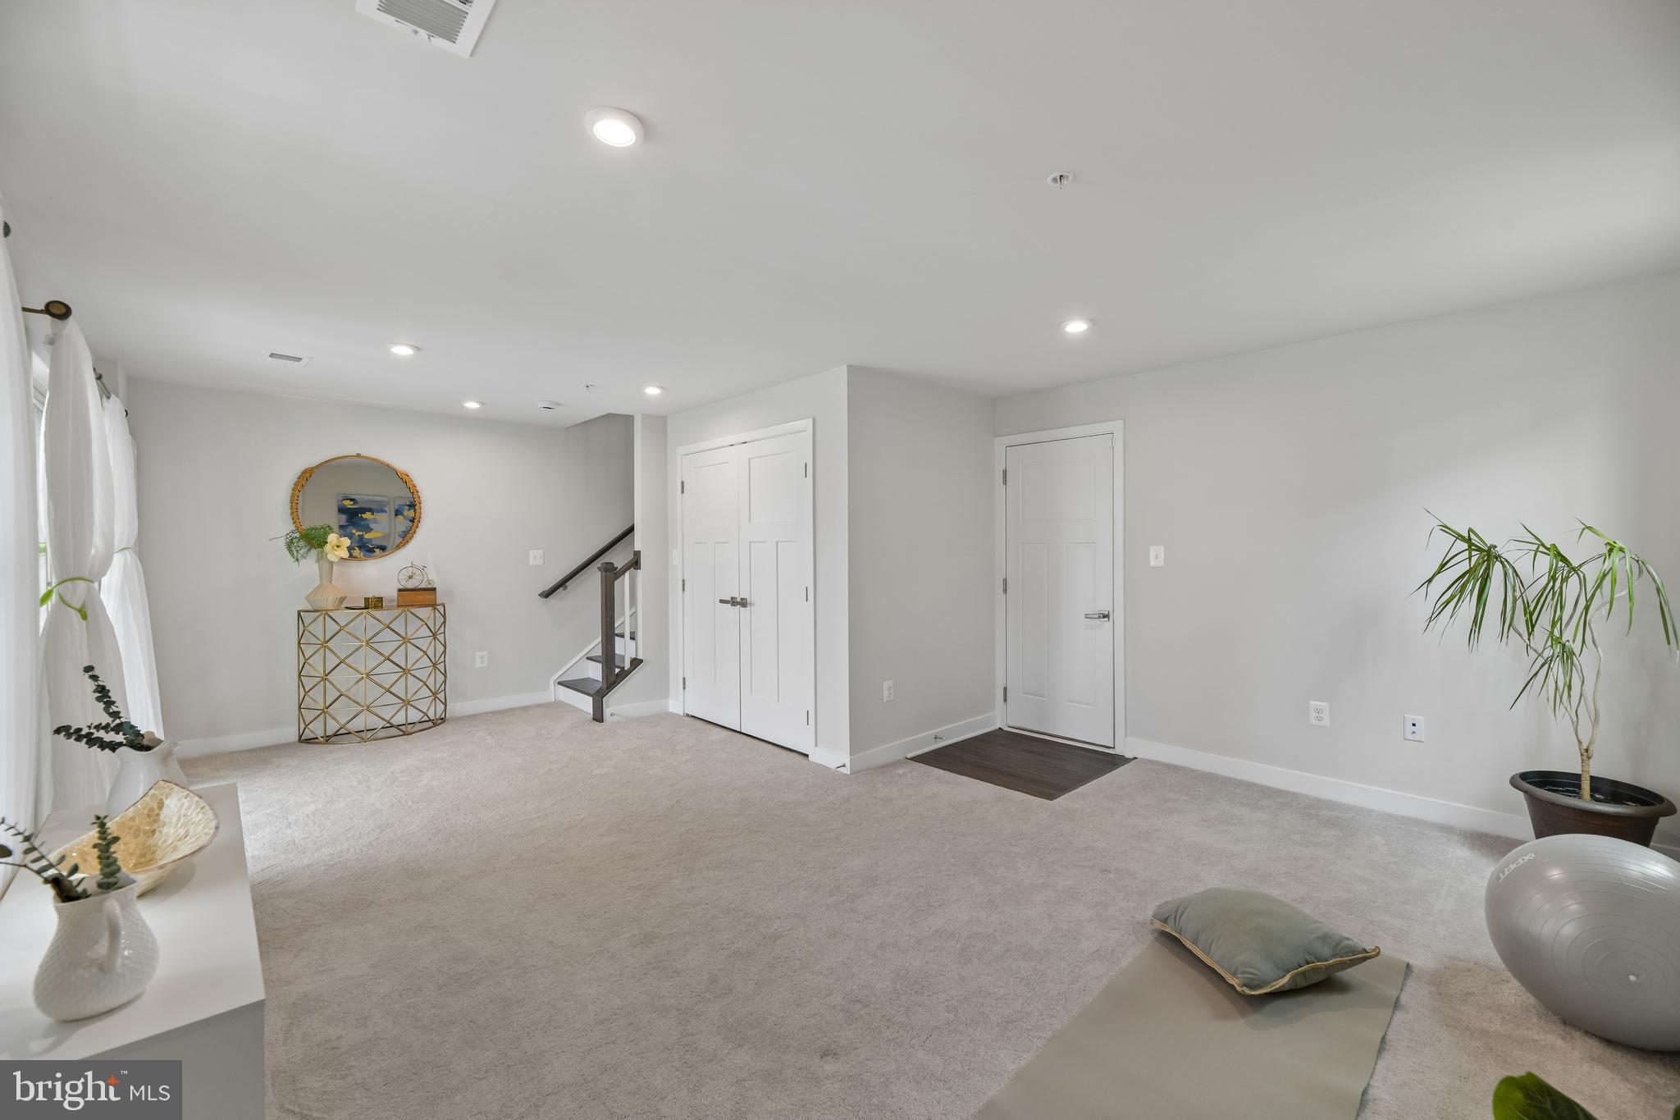
The open main level provides a seamless flow between the living, dining, and kitchen areas, while the bonus room offers flexible space for a home office, recreation area, hobby room, fitness area, or other permitted uses. The finished lower level expands the home's versatile living space, and the attached 2-car garage provides added convenience, extra storage, and functionality.
Enjoy multiple outdoor living areas, including a private fenced backyard, and a balcony that extends the living space outdoors. The home also offers open views from both the front and rear, allowing for abundant natural light and creating a bright and welcoming feel throughout.
Additional details and professional photos will be available soon. Don’t miss the opportunity to make this beautifully upgraded end-unit townhome your next home! When touring the property, please enter 4208 Winfred Ln, Upper Marlboro, MD 20772 into Google Maps for directions.
Save
Ask
Tour
Hide
Share
Listing Snapshot
Price
$479,000
Days On Site
120 Days
Bedrooms
3
Inside Area (SqFt)
1,600 sqft
Total Baths
3
Full Baths
2
Partial Baths
1
Lot Size
0.05 Acres
Year Built
2021
MLS Number
MDPG2208432
Status
Pending
Property Tax
$6,725
HOA/Condo/Coop Fees
$112.95 monthly
Sq Ft Source
Assessor
Friends & Family
React
Comment
Invite
No Comments Yet
Did you know? You can invite friends and family to your search. They can join your search, rate and discuss listings with you.
Recent Activity
4 weeks ago
Listing updated with changes from the MLS
a month ago
Status changed to Pending
2 months ago
Price changed to $479,000
4 months ago
Listing first seen on site
General Features
Acres
0.05
Attached Garage
Yes
Foundation
Concrete Perimeter
Garage
Yes
Garage Spaces
2
Levels
Three Or More
Parking
GarageDrivewayAttached
Parking Spaces
2
Pets
Yes
Property Sub Type
Townhouse
Sewer
Public Sewer
Special Circumstances
Standard
SqFt Above
1600
SqFt Total
2392
Style
Colonial
Water Source
Public
Zoning
RMF20
Interior Features
Appliances
CooktopGas Water HeaterRefrigeratorDryerWasherExhaust FanRange HoodDishwasherMicrowave



Did you know? You can invite friends and family to your search. They can join your search, rate and discuss listings with you.