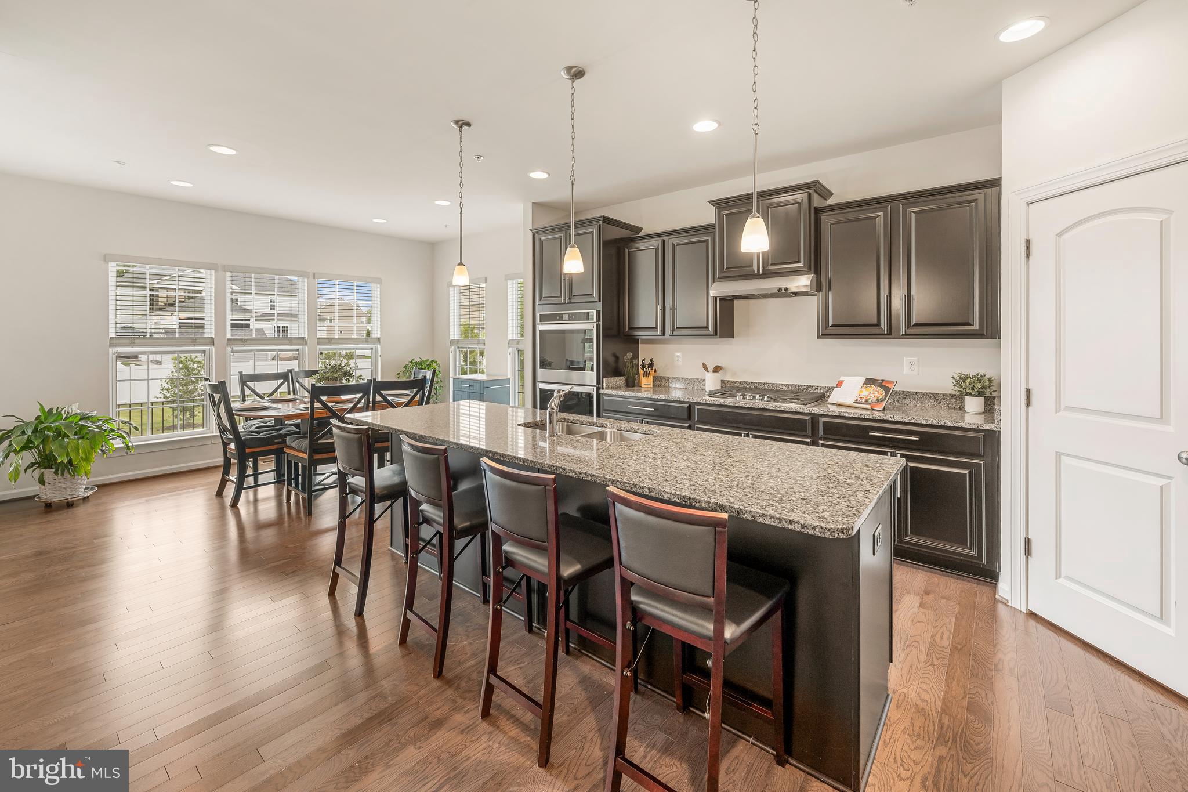
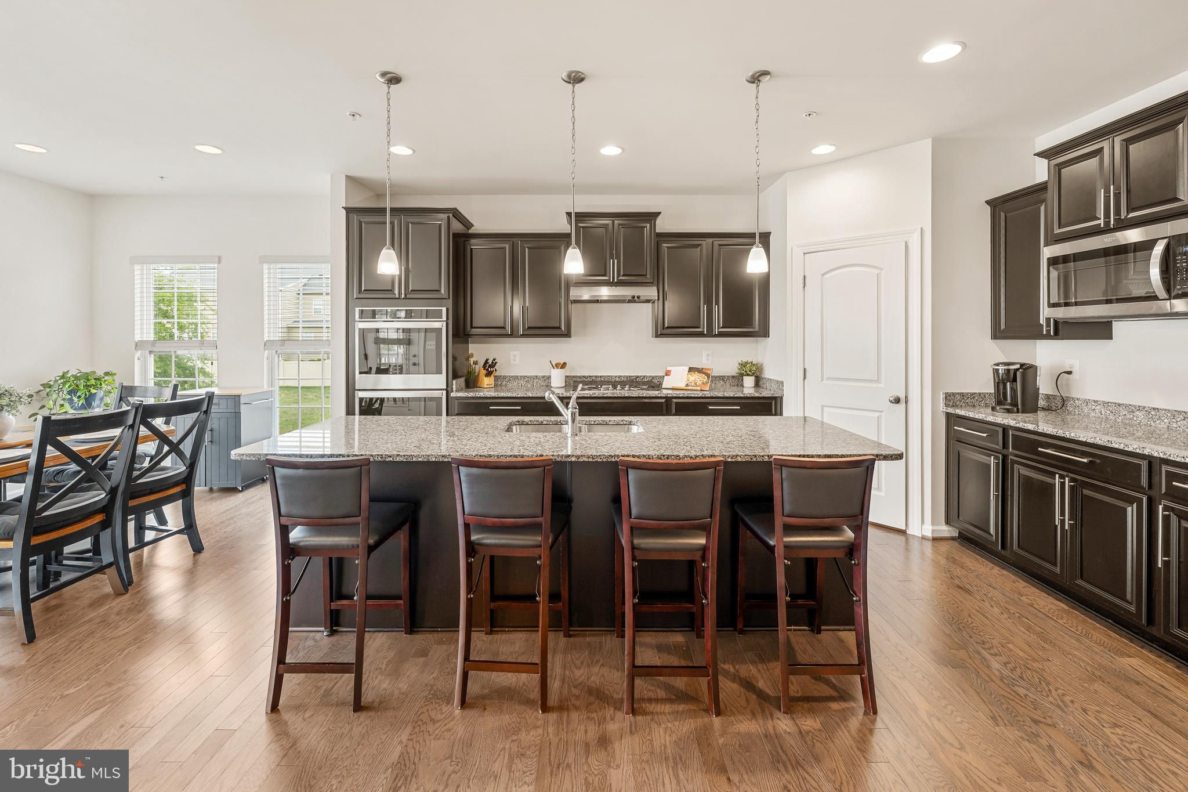
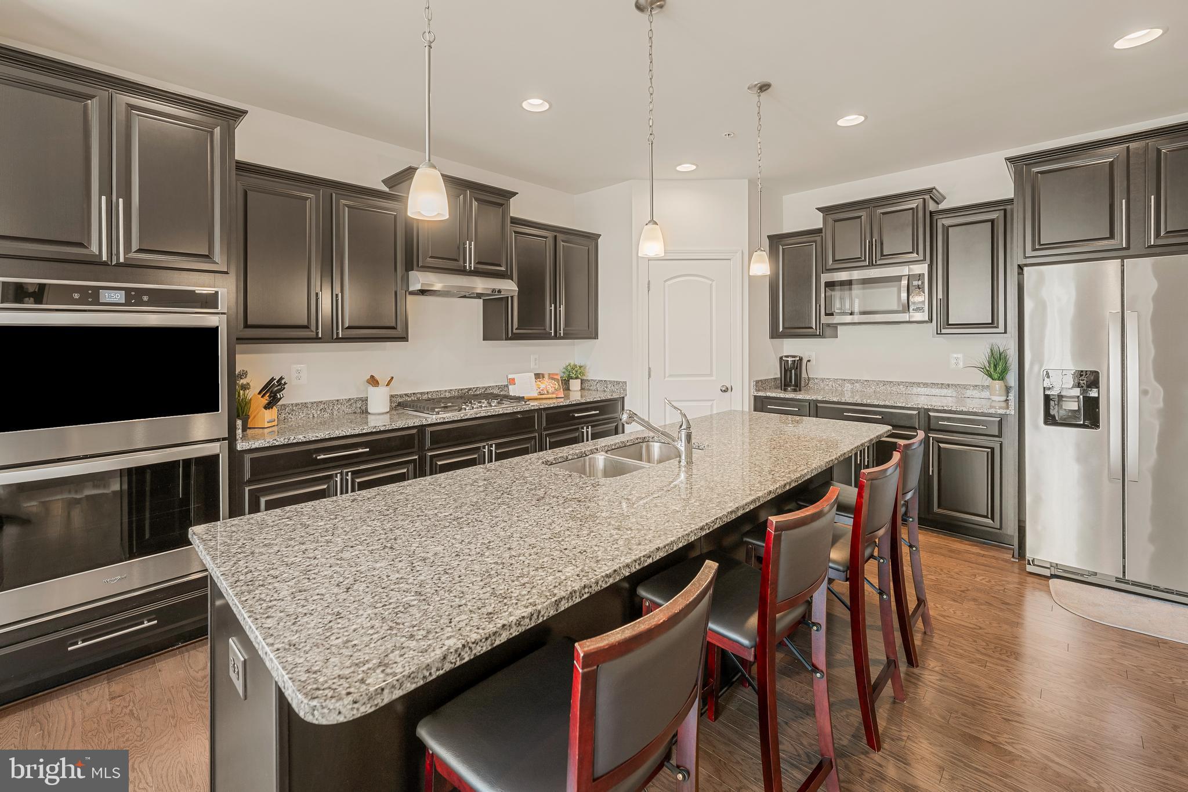
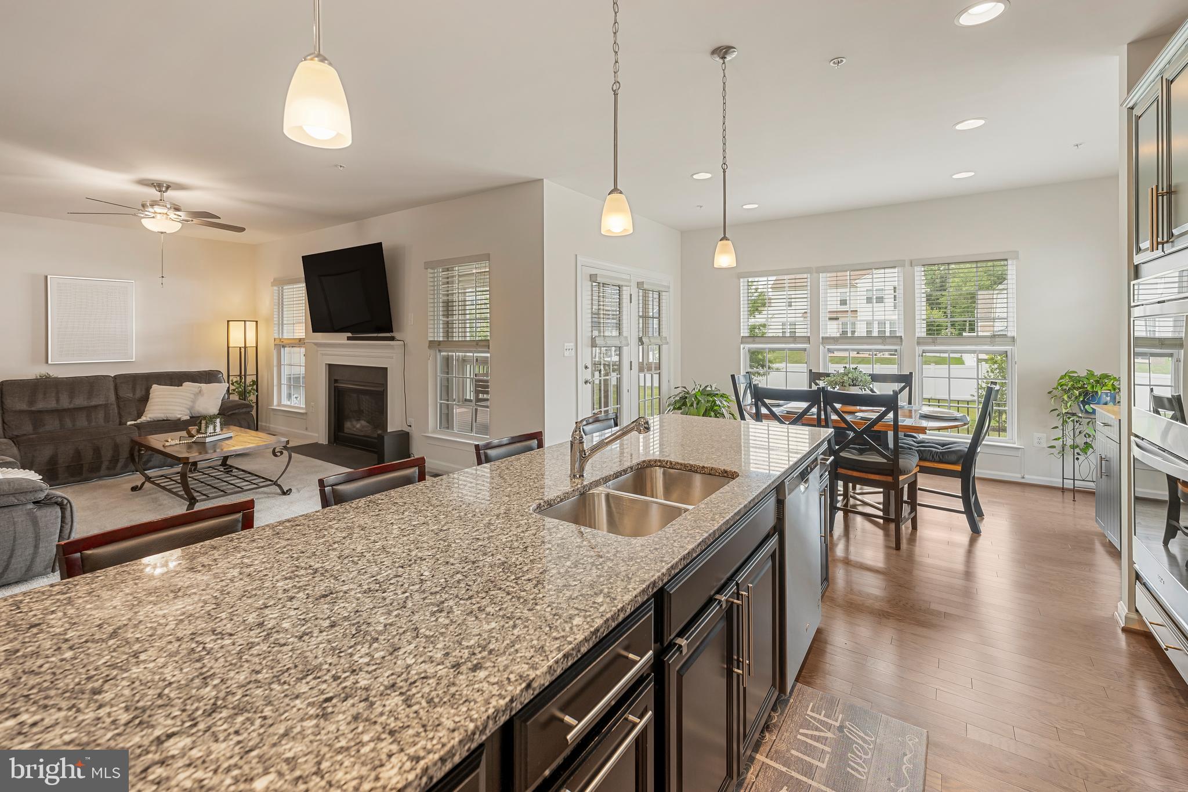
Welcome home to Villages of Savannah! Tucked into this quiet, friendly community, this beautiful home offers a rare main level primary bedroom suite plus a second primary suite upstairs, ideal for multigenerational living. Sleek granite countertops, stainless steel appliances, and a double wall oven complete the kitchen, which opens through an oversized island breakfast bar into a sunny breakfast nook surrounded by windows. The living room offers a gas fireplace and a comfortable layout for everyday living and effortless entertaining. Down the hall, discover the main level primary suite, serving as a perfect retreat with a large walk-in closet and its own handsome en suite bathroom. Two additional main-level bedrooms share a second full bathroom, providing comfortable space for family or guests. Upstairs, a second primary suite offers privacy and flexibility, ideal for multigenerational living, a guest suite, or whatever suits your needs. Downstairs, the lower level of the home offers a spacious recreation room with plush carpeting, perfect for a home gym or media space. A large dedicated storage room rounds out this level of the home. Enjoy the outdoors on the screened-in back deck overlooking a large flat yard, complete with an automated sprinkler system to keep the lawn looking its best year-round. On the front of the home, the two car garage and driveway provide plenty of parking, along with additional storage space. Community amenities include two playgrounds, a dog park, and basketball courts. Just minutes to Safeway, Costco, Brandywine Crossing, St. Charles Towne Center, National Harbor, and the Southern Area Aquatics and Recreation Complex. Quick access to Crain Highway, I-495, I-95, and Joint Base Andrews makes commuting a breeze. Schedule your private tour today and see all this home has to offer!
Save
Ask
Tour
Hide
Share
Listing Snapshot
Price
$725,000
Days On Site
85 Days
Bedrooms
4
Inside Area (SqFt)
2,867 sqft
Total Baths
4
Full Baths
3
Partial Baths
1
Lot Size
0.31 Acres
Year Built
2019
MLS Number
MDPG2208628
Status
Active Under Contract
Property Tax
$9,860
HOA/Condo/Coop Fees
$76.51 monthly
Sq Ft Source
Estimated
Friends & Family
React
Comment
Invite
No Comments Yet
Did you know? You can invite friends and family to your search. They can join your search, rate and discuss listings with you.
Recent Activity
4 weeks ago
Status changed to Active Under Contract
4 weeks ago
Listing updated with changes from the MLS
3 months ago
Listing first seen on site
General Features
Acres
0.31
Attached Garage
Yes
Foundation
Other
Garage
Yes
Garage Spaces
2
Levels
Three Or More
Parking
Garage Door OpenerGarageDrivewayAttached
Parking Spaces
6
Pets
Yes
Property Sub Type
Single Family Residence
Security
Security System
Sewer
Public Sewer
Special Circumstances
Standard
SqFt Above
1911
SqFt Below
956
SqFt Total
3822
Style
Traditional
Water Source
Public
Zoning
RR
Interior Features
Appliances
OvenGas Water HeaterWasherDryerCooktopDishwasherExhaust FanFreezerDisposalMicrowaveIce MakerRefrigerator



Did you know? You can invite friends and family to your search. They can join your search, rate and discuss listings with you.