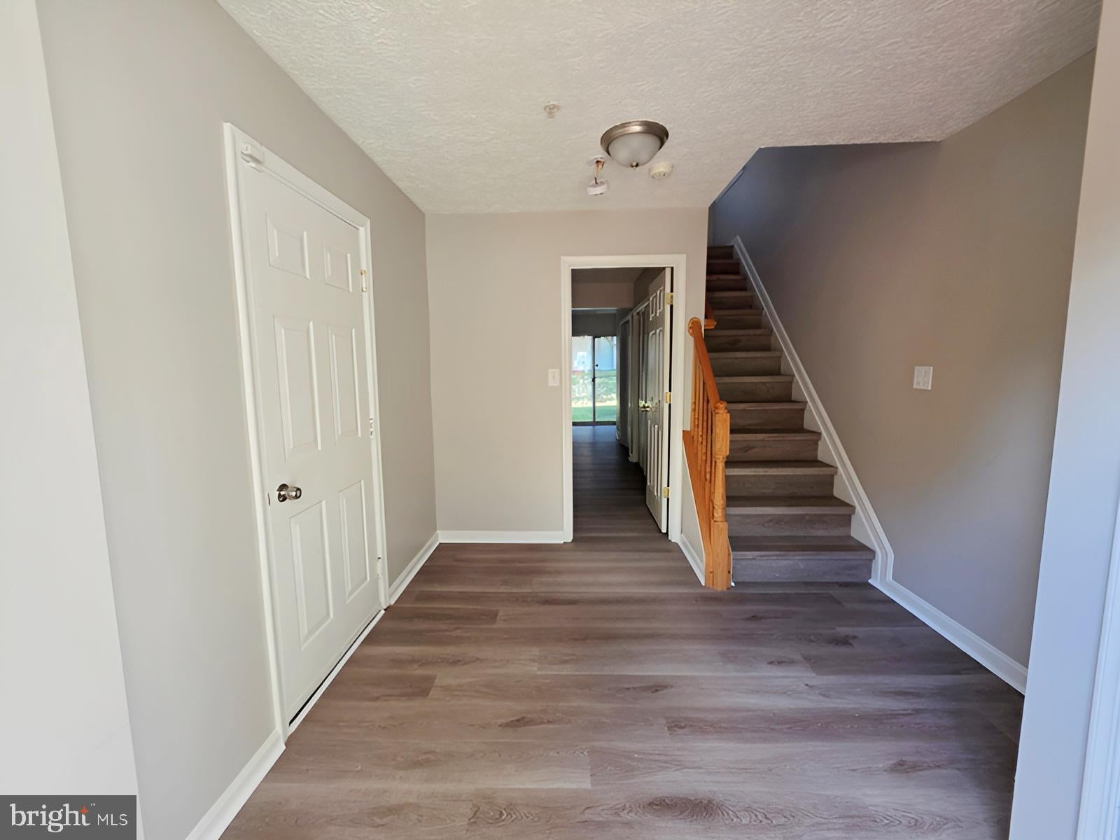
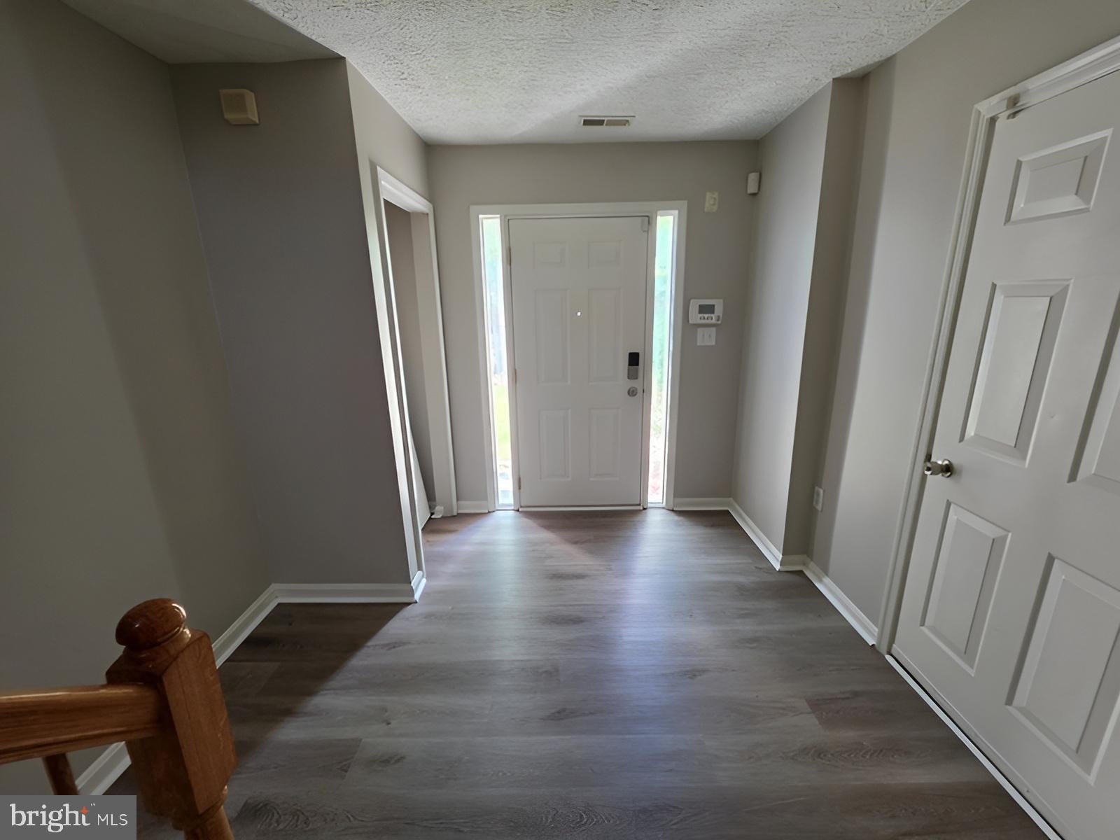
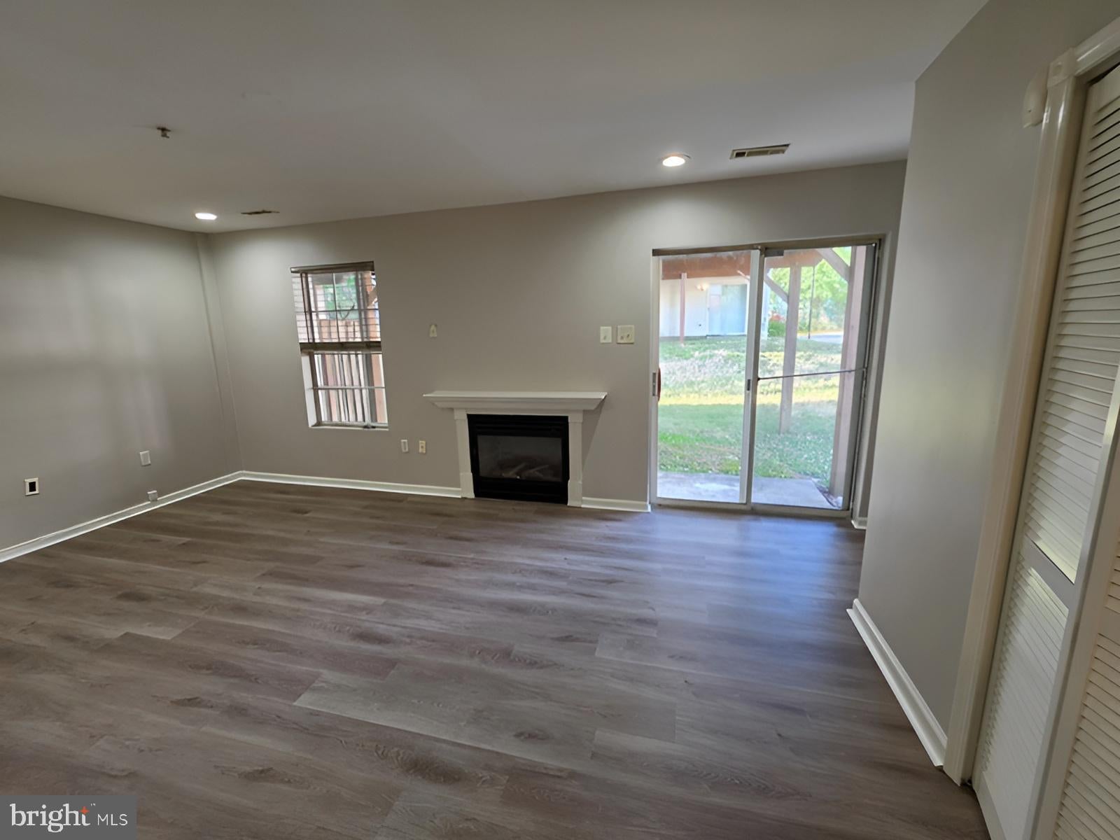
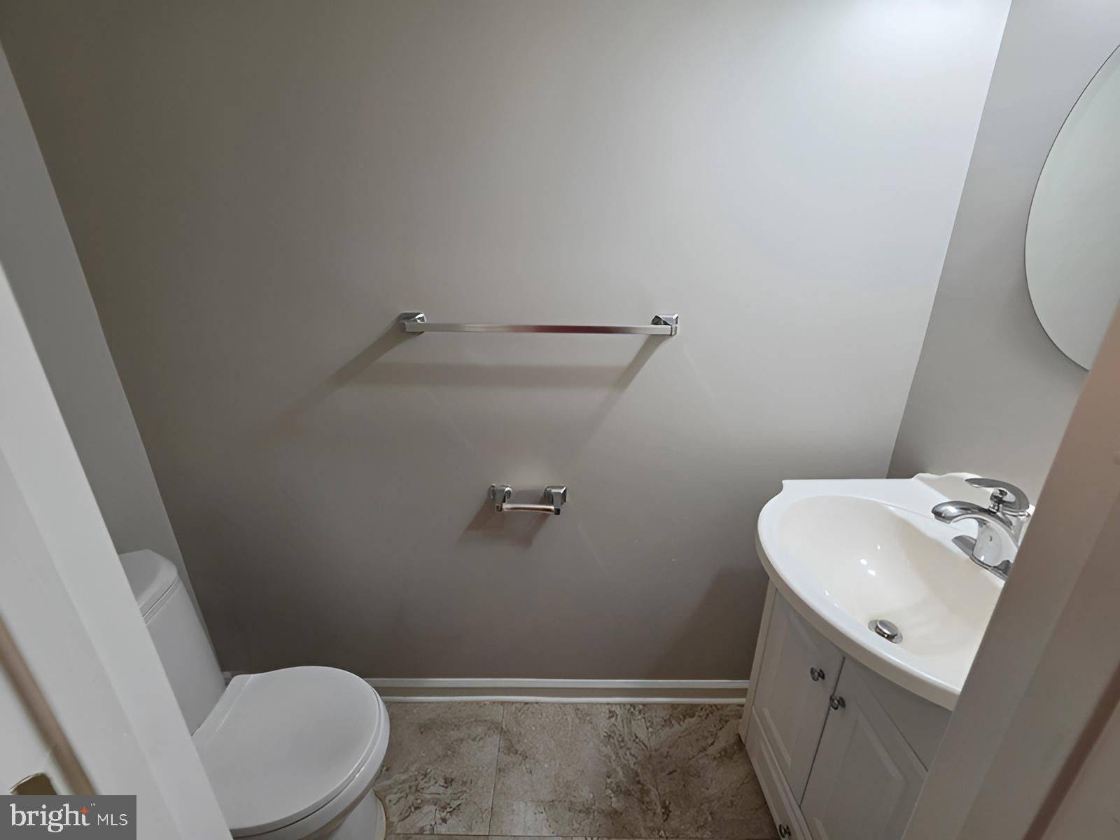
This end unit townhouse features a loft that provides flexible space for a home office, studio, or additional living area. The kitchen includes stainless steel appliances that coordinate with contemporary finishes throughout the residence. Recessed lighting creates clean sightlines and even illumination across multiple levels.
The primary bathroom includes a soaking tub for relaxation after long days. The floor plan distributes three bedrooms and three full bathrooms efficiently across the home's levels, with each sleeping area positioned to maximize privacy and functionality. A private deck extends the living space outdoors, creating an ideal spot for entertaining guests or enjoying quiet morning coffee. The outdoor area offers a retreat from indoor activities while maintaining connection to the home's interior spaces. The end unit position provides additional natural light and reduces shared walls with neighbors.
Bowie Town Center Shopping sits nearby for everyday convenience and dining options. Allen Pond Park Access provides outdoor recreation opportunities including trails and green space for active residents. The Bowie Baysox Stadium offers entertainment for sports enthusiasts throughout the baseball season. Benjamin Tasker Middle School serves residents with school-age household members in the immediate area. This location balances residential quiet with access to shopping, recreation, and community amenities. The neighborhood provides established tree-lined streets while maintaining proximity to major commuter routes.
Schedule a showing to experience this townhouse and explore the convenient Bowie setting that combines suburban comfort with accessible amenities.
Save
Ask
Tour
Hide
Share
Listing Snapshot
Price
$405,000
Days On Site
100 Days
Bedrooms
3
Inside Area (SqFt)
1,628 sqft
Total Baths
4
Full Baths
2
Partial Baths
2
Lot Size
0.05 Acres
Year Built
1997
MLS® Number
MDPG2208772
Status
Pending
Property Tax
$6,920
HOA/Condo/Coop Fees
$70 monthly
Sq Ft Source
Assessor
Friends & Family
React
Invite
Recent Activity
3 weeks ago
Status changed to Pending
3 weeks ago
Listing updated with changes from the MLS®
a month ago
Price changed to $405,000
3 months ago
Listing first seen on site
General Features
Acres
0.05
Attached Garage
Yes
Foundation
Slab
Garage
Yes
Garage Spaces
1
Levels
Three Or More
Parking
Garage Door OpenerGarageAttached
Parking Spaces
1
Property Sub Type
Townhouse
Sewer
Public Sewer
Special Circumstances
Standard
SqFt Above
1628
SqFt Total
2420
Style
Colonial
Water Source
Public
Zoning
RESIDENTIAL
Interior Features
Appliances
Gas RangeGas OvenGas Water HeaterDryerMicrowaveWasherDishwasherExhaust FanDisposalRefrigeratorIce Maker