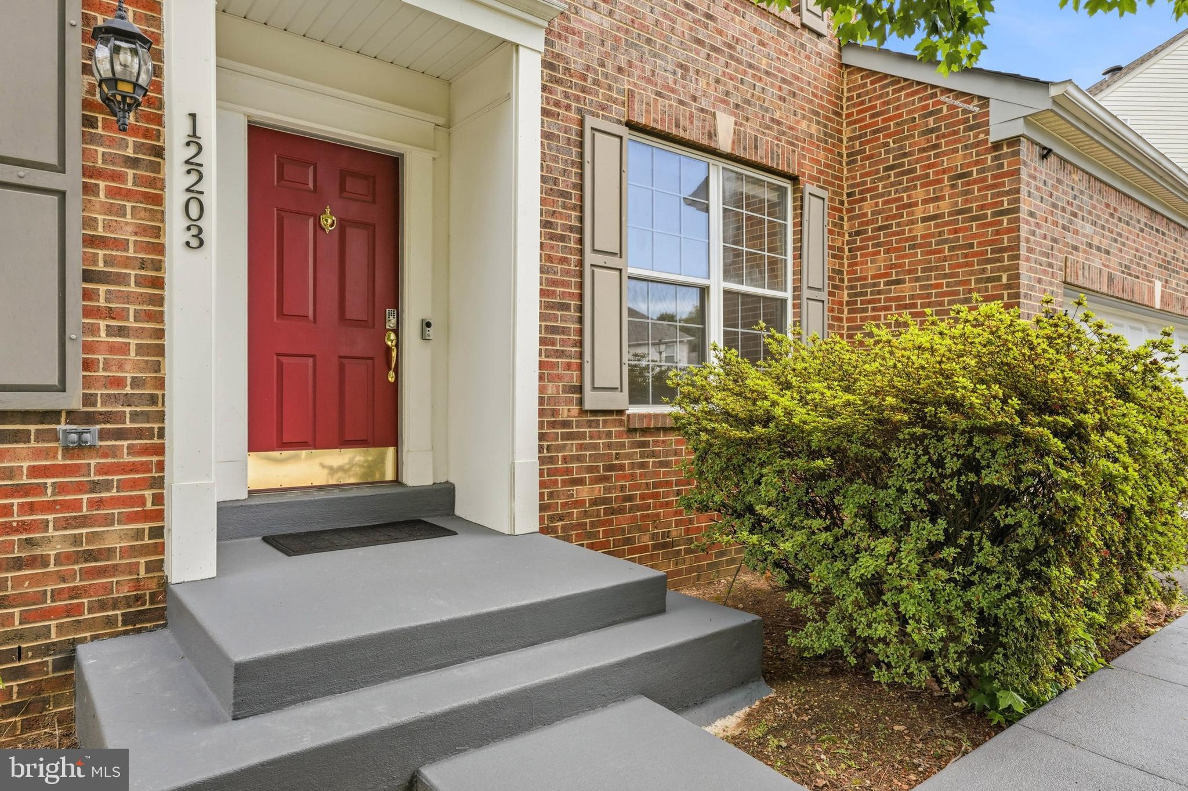
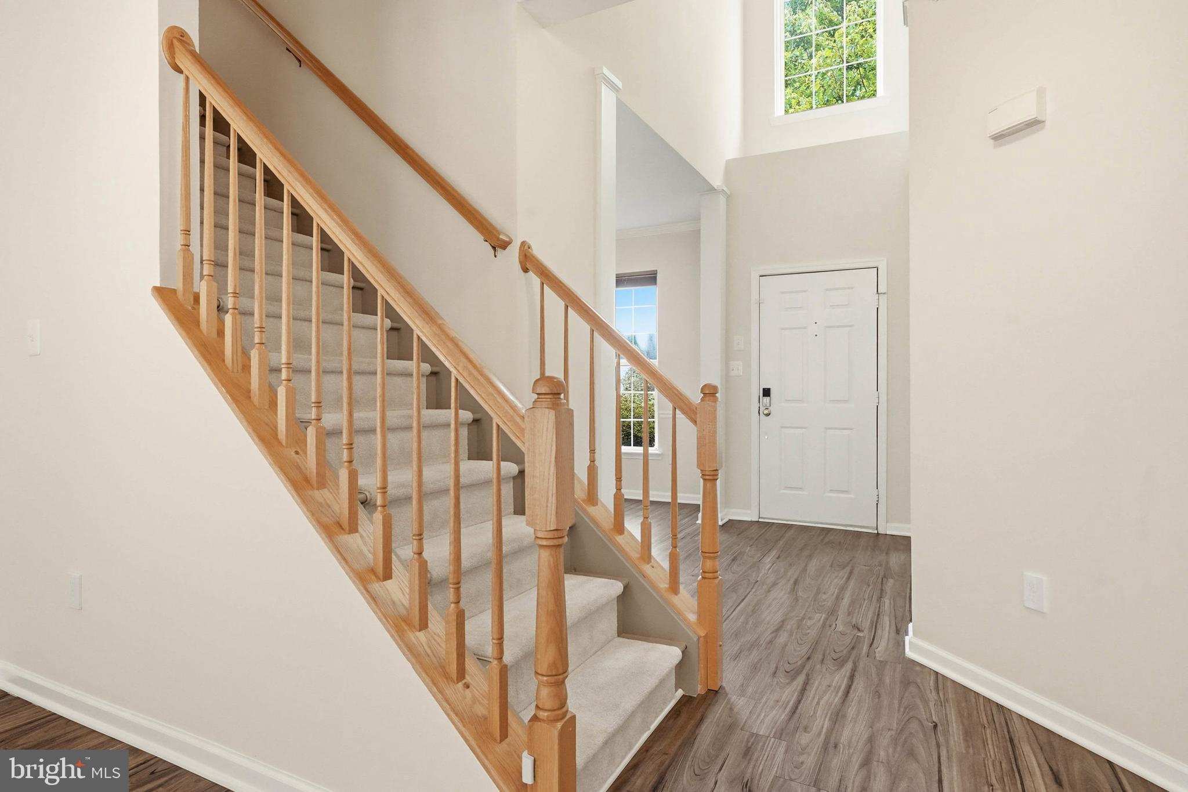
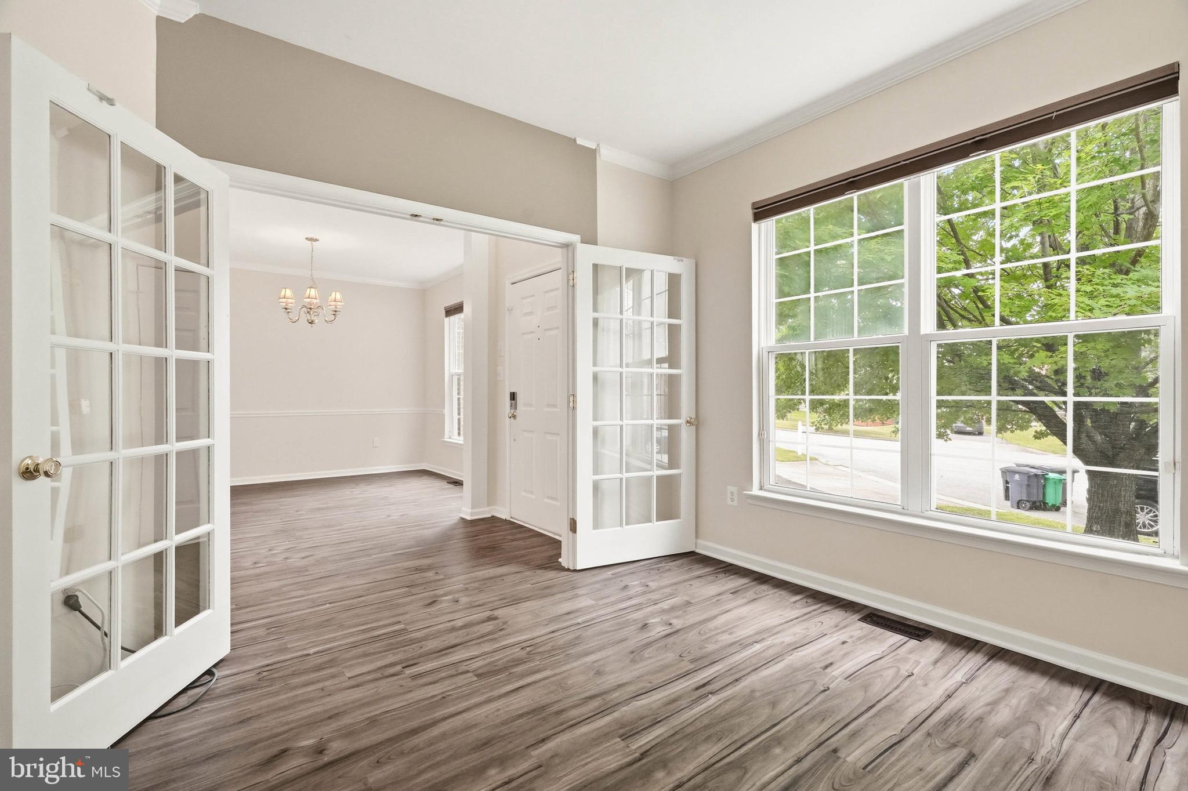
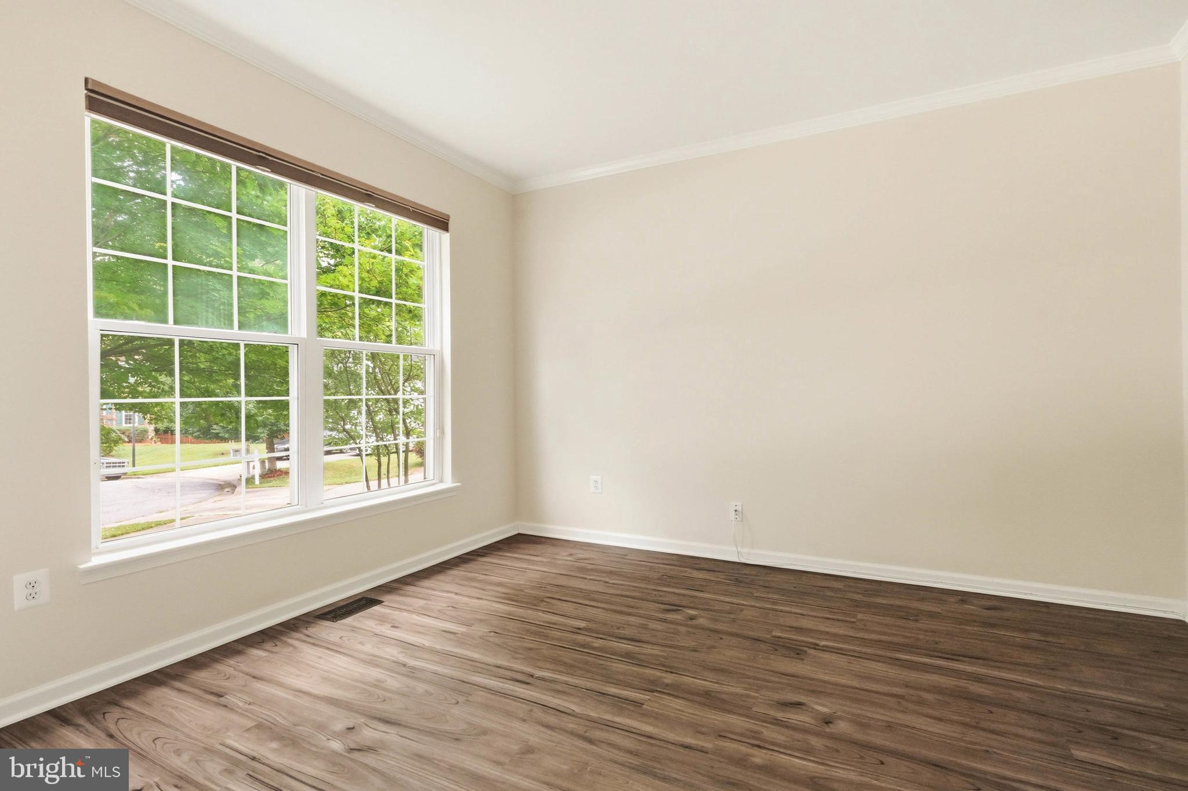
Welcome Home to 12203 Armat Court! Set in the end of a quiet cul-de-sac in Snowden Woods surrounded by nature, this gorgeous brick Colonial is in immaculate condition and ready for it's next owners! Priced to sell and recently appraised confirming the value in the list price! Gorgeous wood flooring, fresh paint, solar panels that are OWNED, a Generac whole-house generator system, air and water purification systems, and tons of other high end updates make this one a show-stopper! The main level features a grand 2-story foyer and an open floor plan drenched in sunlight through large windows. Enjoy the gourmet kitchen with granite counters, stainless steel appliances, glass tile backsplash, spacious island and a large eat-in area with views of the tree-lined backyard. The enormous living room features high ceilings and a cozy gas fireplace. Also on the main level you'll find a laundry room, powder room, separate dining room and a bonus room perfect for a playroom or home office. There is an attached, oversized two-car garage with 240V charger plug. Upstairs you'll find four spacious bedrooms including a dreamy master suite with vaulted ceilings, ceiling fan, walk-in closet and a gigantic en suite with soaking tub, separate shower, dual vanity and attached walk-in closet. The finished lower level features a possible fifth bedroom, additional full bath, and enormous open space for a rec room, home movie theater and/or gym. The backyard features a tree conversation area at the back edge of the property, a 6' vinyl privacy fence enclosing the rear yard, and a large deck for enjoying quiet evenings in this remarkable location. Hurry to see this one before it's gone!
Save
Ask
Tour
Hide
Share
Listing Snapshot
Price
$675,000
Days On Site
97 Days
Bedrooms
4
Inside Area (SqFt)
2,424 sqft
Total Baths
4
Full Baths
3
Partial Baths
1
Lot Size
0.27 Acres
Year Built
1997
MLS® Number
MDPG2208796
Status
Active
Property Tax
$8,011
HOA/Condo/Coop Fees
$36.48 monthly
Sq Ft Source
Assessor
Friends & Family
React
Comment
Invite
No Comments Yet
Did you know? You can invite friends and family to your search. They can join your search, rate and discuss listings with you.
Recent Activity
3 days ago
Status changed to Active
3 days ago
Listing updated with changes from the MLS®
3 months ago
Listing first seen on site
General Features
Acres
0.27
Attached Garage
Yes
Cross Street
Snowden Woods Rd.
Foundation
Slab
Garage
Yes
Garage Spaces
2
Levels
Three Or More
Parking
OversizedGarage Door OpenerGarageDrivewayInside EntranceAttached
Parking Spaces
6
Pets
Yes
Property Sub Type
Single Family Residence
Sewer
Public Sewer
Special Circumstances
Standard
SqFt Above
2424
SqFt Total
3632
Style
Colonial
Water Source
Public
Zoning
RR
Interior Features
Appliances
Gas Water HeaterWater Purifier
Basement
Finished
Cooling
Central AirCeiling Fan(s)Electric
Fireplace
Yes
Fireplace Features
Gas
Fireplaces
1
Flooring
Wood
Heating
Natural GasForced Air
Interior
Eat-in KitchenCeiling Fan(s)PantryRecessed LightingOpen FloorplanSoaking Tub
Laundry Features
Laundry RoomMain Level
Window Features
Window CoveringsWindow Treatments
Bathroom 1
Level - Main
Bathroom 2
Bedroom 2
Bedroom 3
Bedroom 4
Bonus Room
Dining Room
Level - Main
Full Bath
Kitchen
Level - MainFeatures - Pantry
Laundry
Level - Main
Living Room
Level - MainFeatures - Ceiling Fan(s)
Office
Level - Main
Primary Bathroom
Features - Walk-In Closet(s)
Primary Bedroom
Features - Ceiling Fan(s)
Recreation Room
Save
Ask
Tour
Hide
Share
Exterior Features
Construction Details
FrameBrick
Fencing
PrivacyVinyl
Lot Features
Cul-De-Sac
Pool Features
None
Roof
Asphalt
Windows/Doors
Window CoveringsWindow Treatments
Community Features
Association Fee
$437.75
Association Fee Frequency
Annually
School District
PRINCE GEORGE'S COUNTY PUBLIC SCHOOLS
Schools
School District
PRINCE GEORGE'S COUNTY PUBLIC SCHOOLS
Elementary School
VANSVILLE
Middle School
MARTIN LUTHER KING JR.
High School
LAUREL
Listing courtesy of Long & Foster Real Estate, Inc.



Did you know? You can invite friends and family to your search. They can join your search, rate and discuss listings with you.