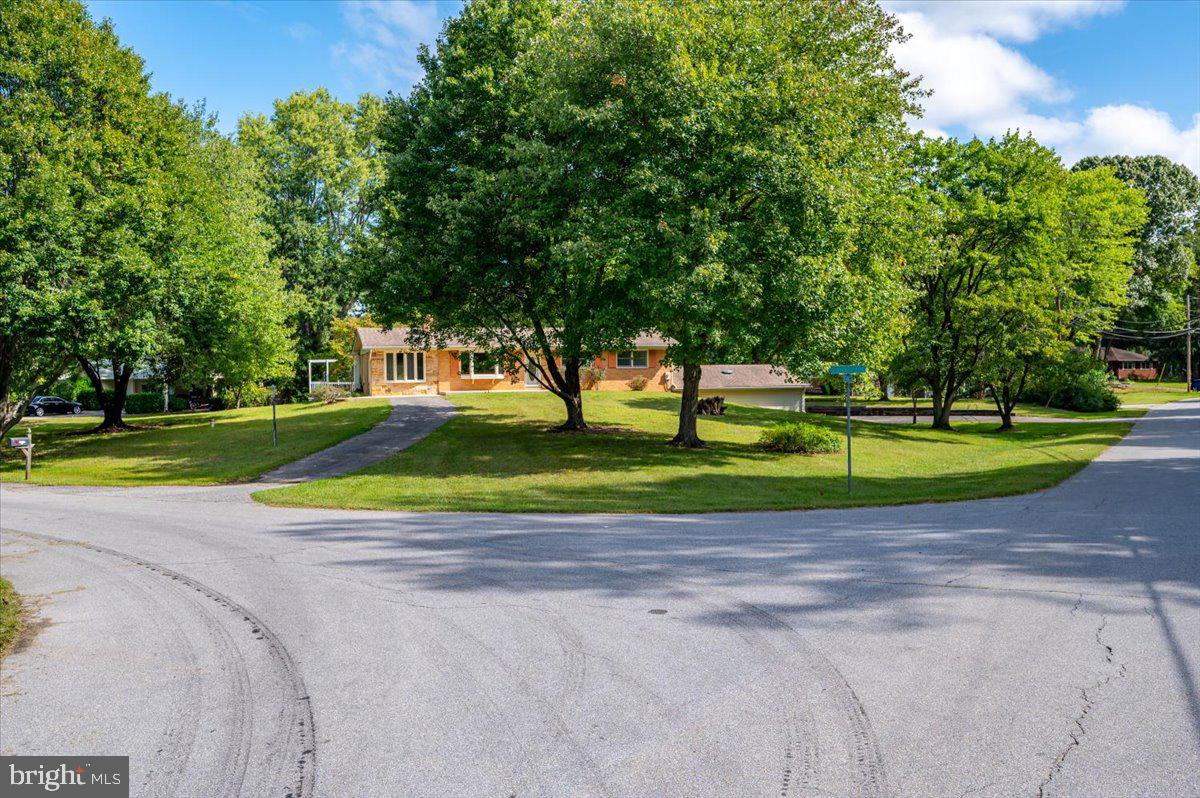
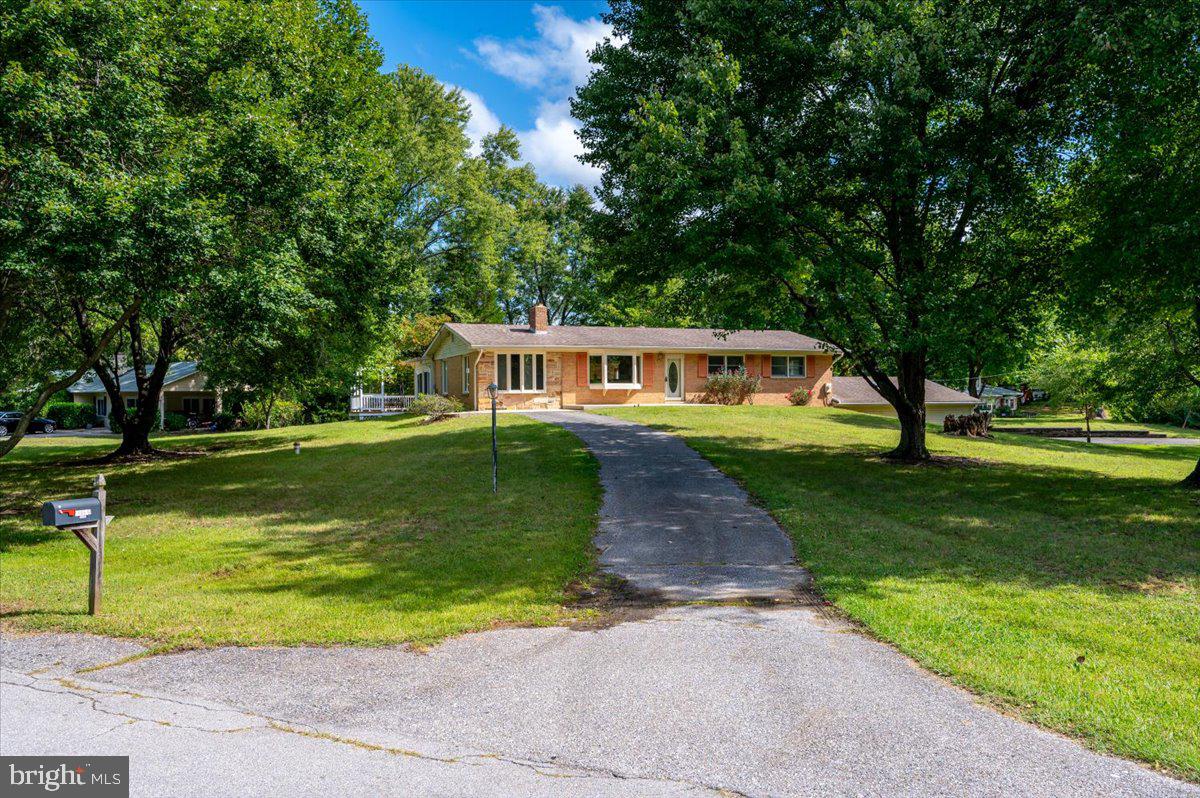
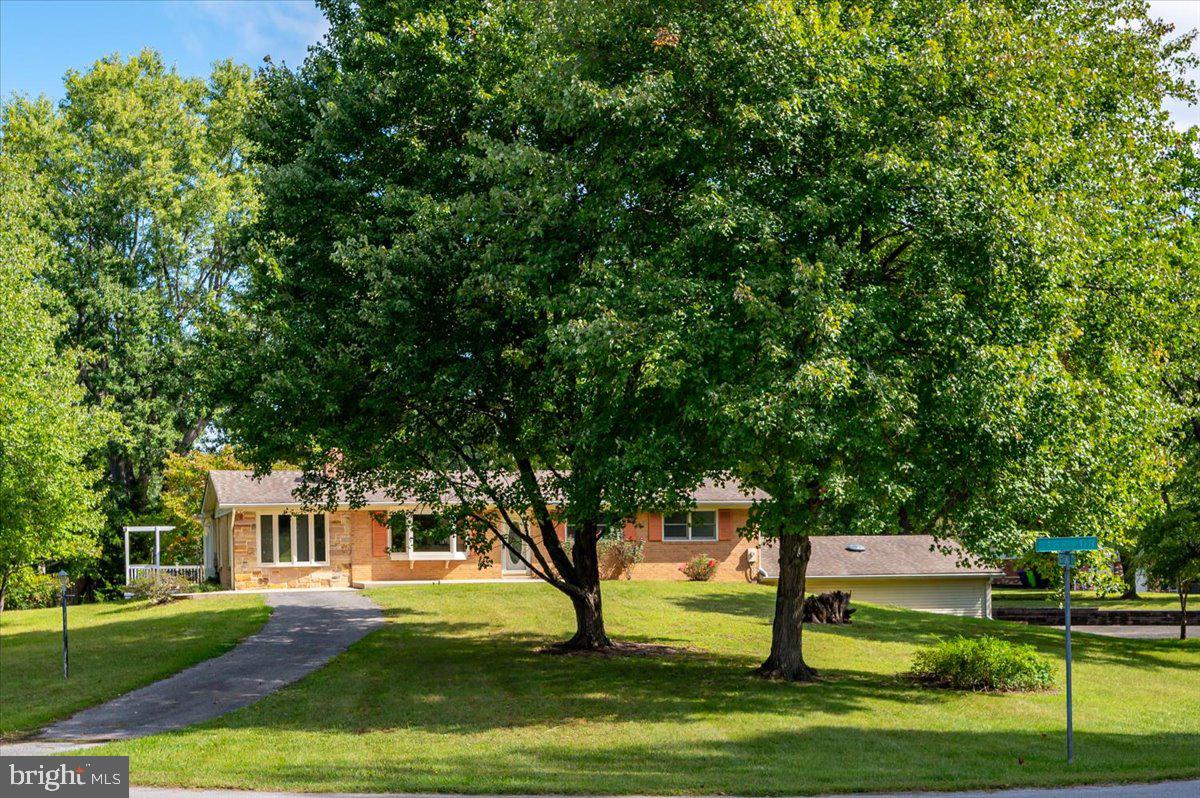
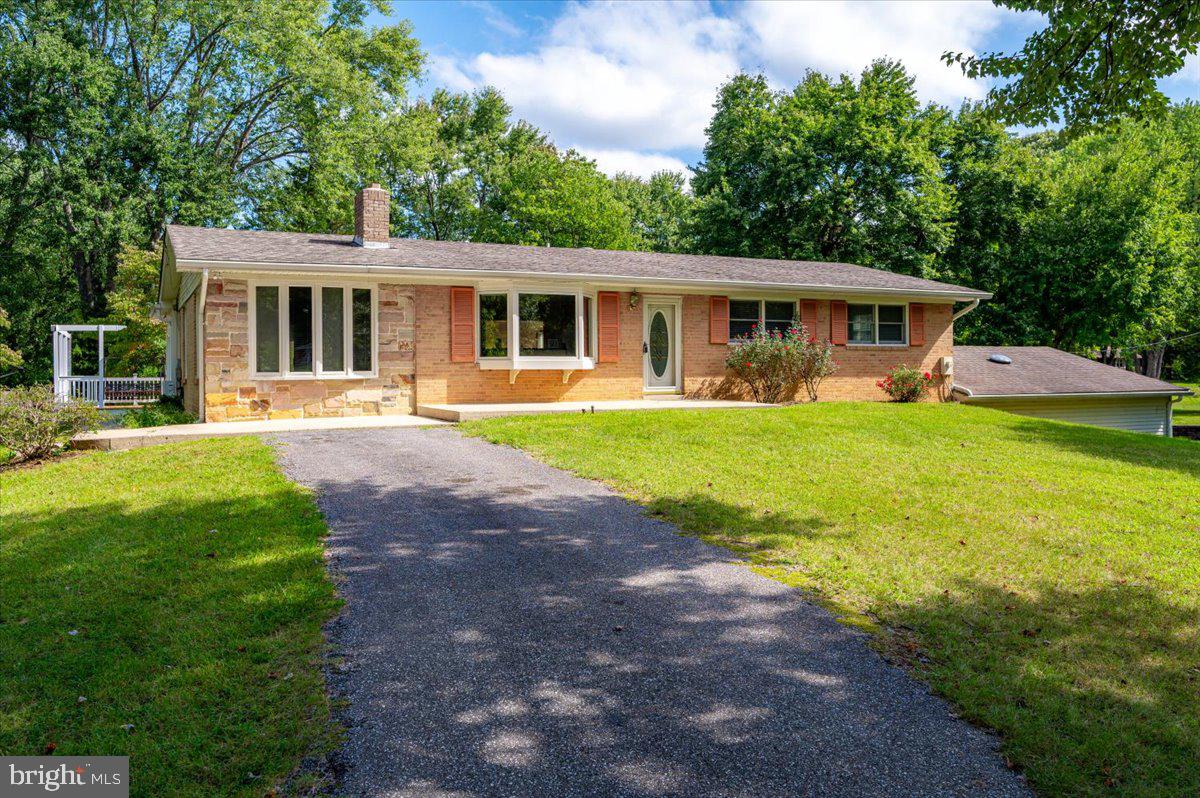
Welcome to 5611 Park Drive in Bowie! This refreshed 3-bedroom, 3 full-bath home sits on a generously sized lot and offers a spacious, flexible layout with numerous recent improvements.
Recent updates include fresh paint throughout, new carpet in all three bedrooms and the bonus room, new ceiling fans in the bedrooms, new ceiling light fixtures, new smoke alarms, a new basement toilet, and recent septic repairs.
A private front driveway provides convenient main-level access, while a separate side driveway leads to the extra-deep, oversized two-car garage, providing ample parking, storage, and workspace.
Inside, you’ll find an added formal dining room with a unique custom flooring design, a climate-controlled four-season room overlooking the expansive backyard, and a converted bonus room ideal for a home office, playroom, gym, or additional living space. Known hardwood flooring is located beneath the bedroom carpet.
Additional features include a water treatment system installed in 2021, newer hot water heater, and oil tank purchased in 2015 that will convey with oil at settlement.
Save
Ask
Tour
Hide
Share
Listing Snapshot
Price
$570,000
Days On Site
99 Days
Bedrooms
3
Inside Area (SqFt)
2,114 sqft
Total Baths
3
Full Baths
3
Partial Baths
N/A
Lot Size
0.84 Acres
Year Built
1966
MLS® Number
MDPG2208986
Status
Active
Property Tax
$7,477
HOA/Condo/Coop Fees
N/A
Sq Ft Source
Assessor
Friends & Family
React
Comment
Invite
No Comments Yet
Did you know? You can invite friends and family to your search. They can join your search, rate and discuss listings with you.
Recent Activity
3 weeks ago
Status changed to Active
3 weeks ago
Listing updated with changes from the MLS®
2 months ago
Price changed to $570,000
3 months ago
Listing first seen on site
General Features
Acres
0.84
Attached Garage
Yes
Foundation
Concrete Perimeter
Garage
Yes
Garage Spaces
2
Levels
Two
Parking
GarageDrivewayBasementAttached
Parking Spaces
2
Property Sub Type
Single Family Residence
Sewer
Septic Tank
Special Circumstances
Standard
SqFt Above
2114
SqFt Total
2114
Style
Ranch/Rambler
Water Source
Well
Zoning
AR
Interior Features
Appliances
Electric Water Heater
Basement
Walk-Out AccessUnfinishedFull
Cooling
Heat PumpElectric
Fireplace
Yes
Fireplaces
1
Heating
OilHeat Pump
Main Level Bedrooms
3
Save
Ask
Tour
Hide
Share
Exterior Features
Construction Details
Brick
Pool Features
None
Community Features
School District
PRINCE GEORGE'S COUNTY PUBLIC SCHOOLS
Schools
School District
PRINCE GEORGE'S COUNTY PUBLIC SCHOOLS
Elementary School
Unknown
Middle School
Unknown
High School
Unknown
Listing courtesy of Berkshire Hathaway HomeServices PenFed Realty



Did you know? You can invite friends and family to your search. They can join your search, rate and discuss listings with you.