Your Dream Home Strikes All the Right Notes...Grand Piano Included!
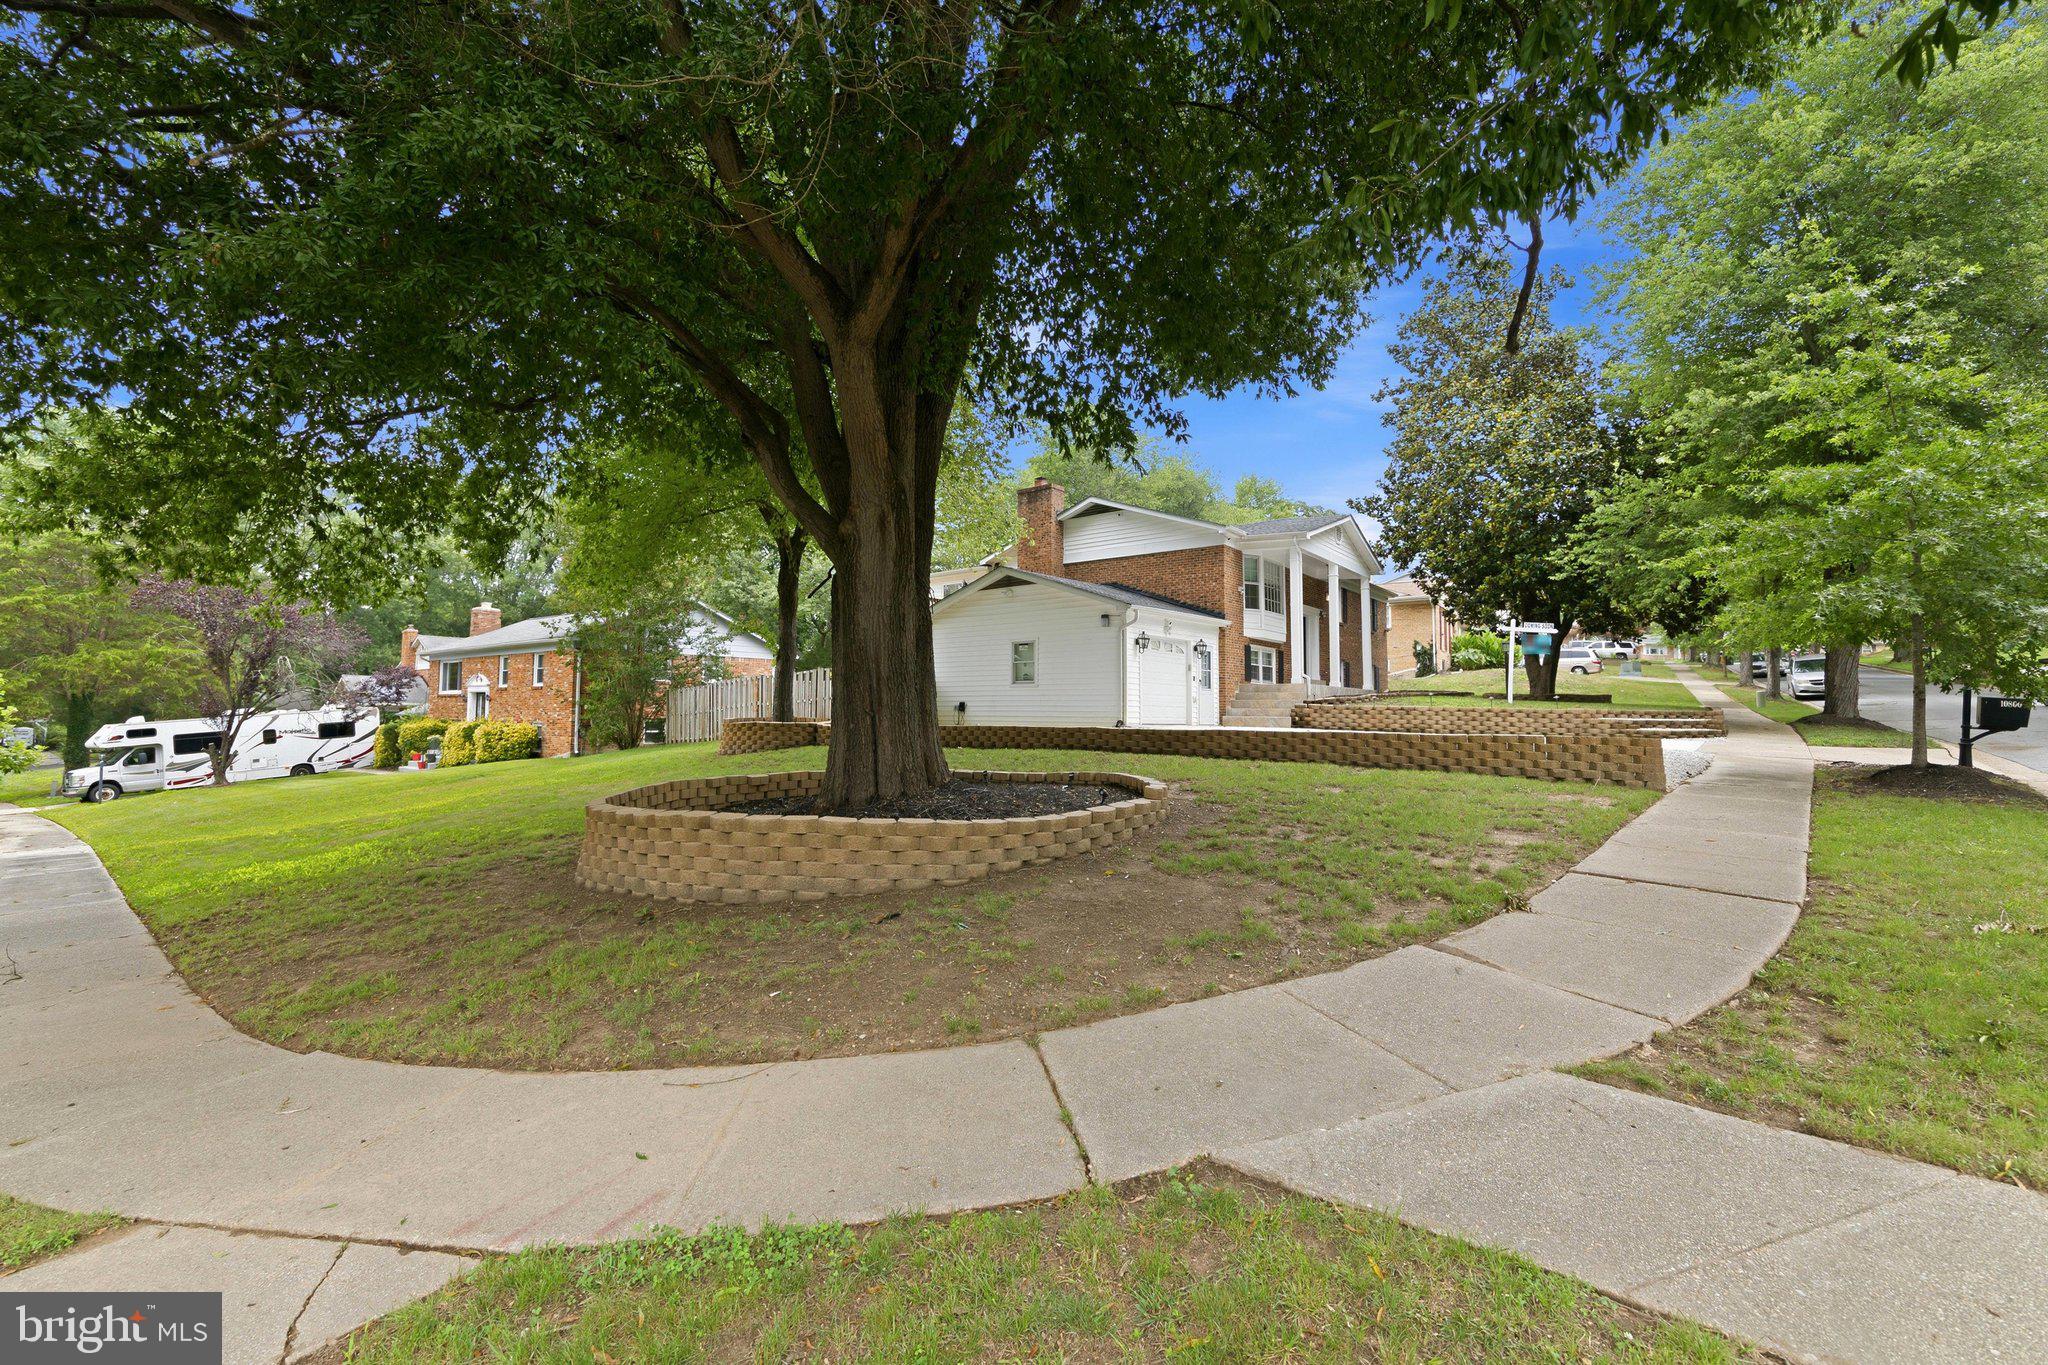
Set on a beautifully landscaped, sunlit corner lot brimming with curb appeal, this elegant split-foyer home is as functional as it is stunning. The updated deck makes outdoor entertaining effortless, while dual sunrooms on both levels offer the perfect overflow space for hosting or reimagine them as a home office, guest suite, library, or craft studio, the possibilities are endless.
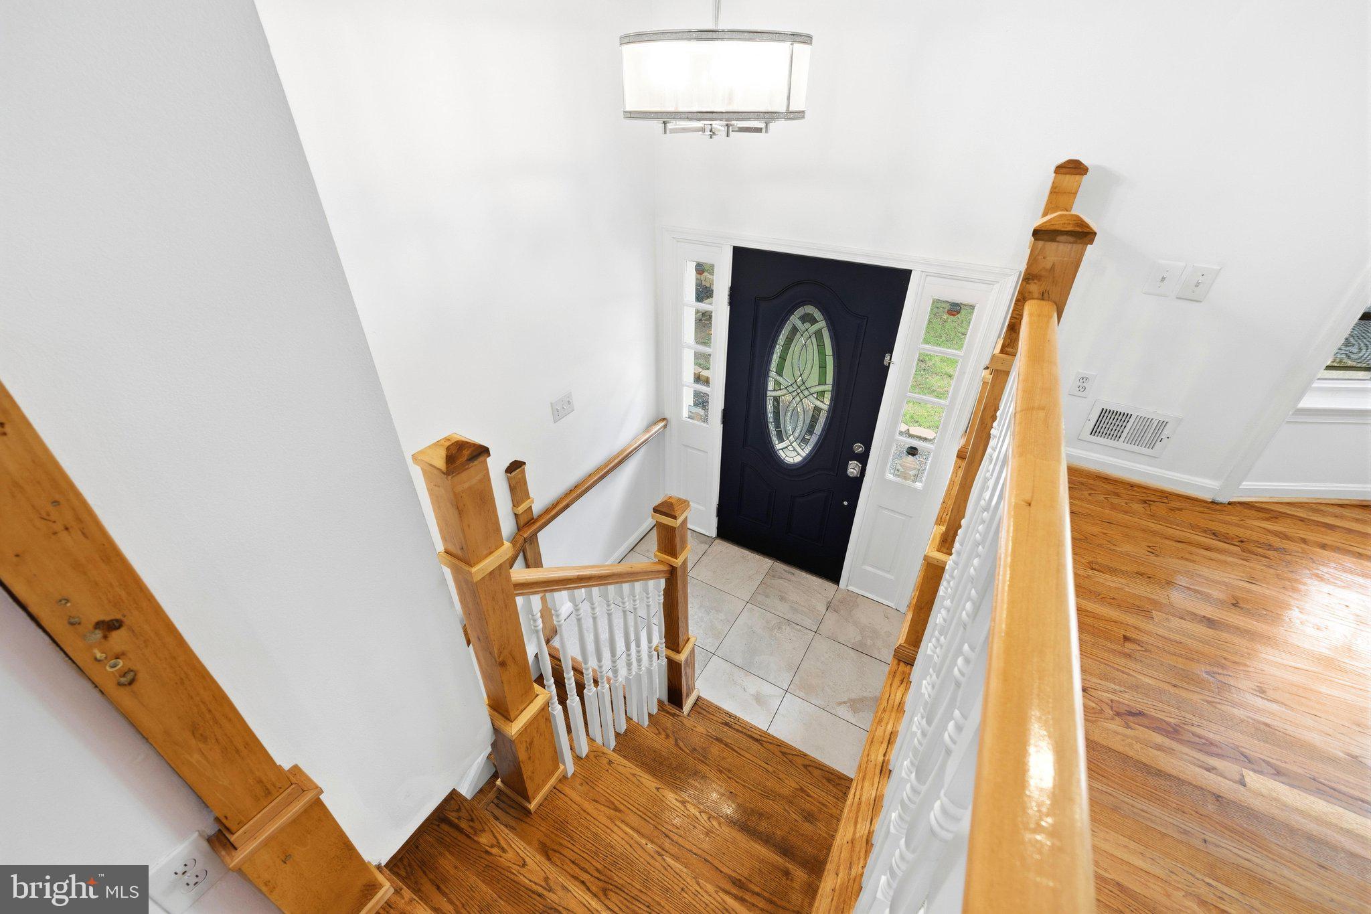
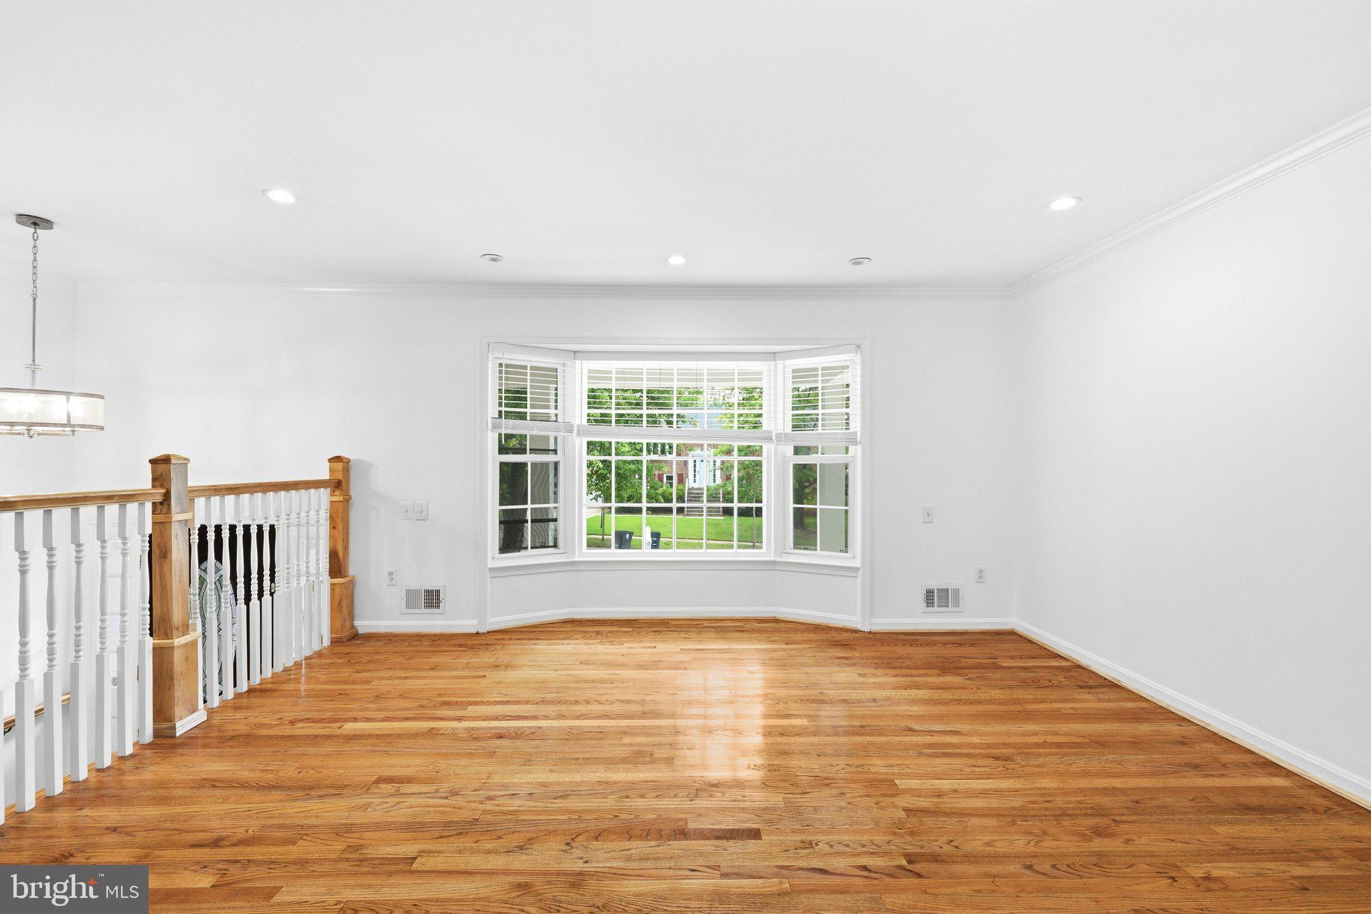
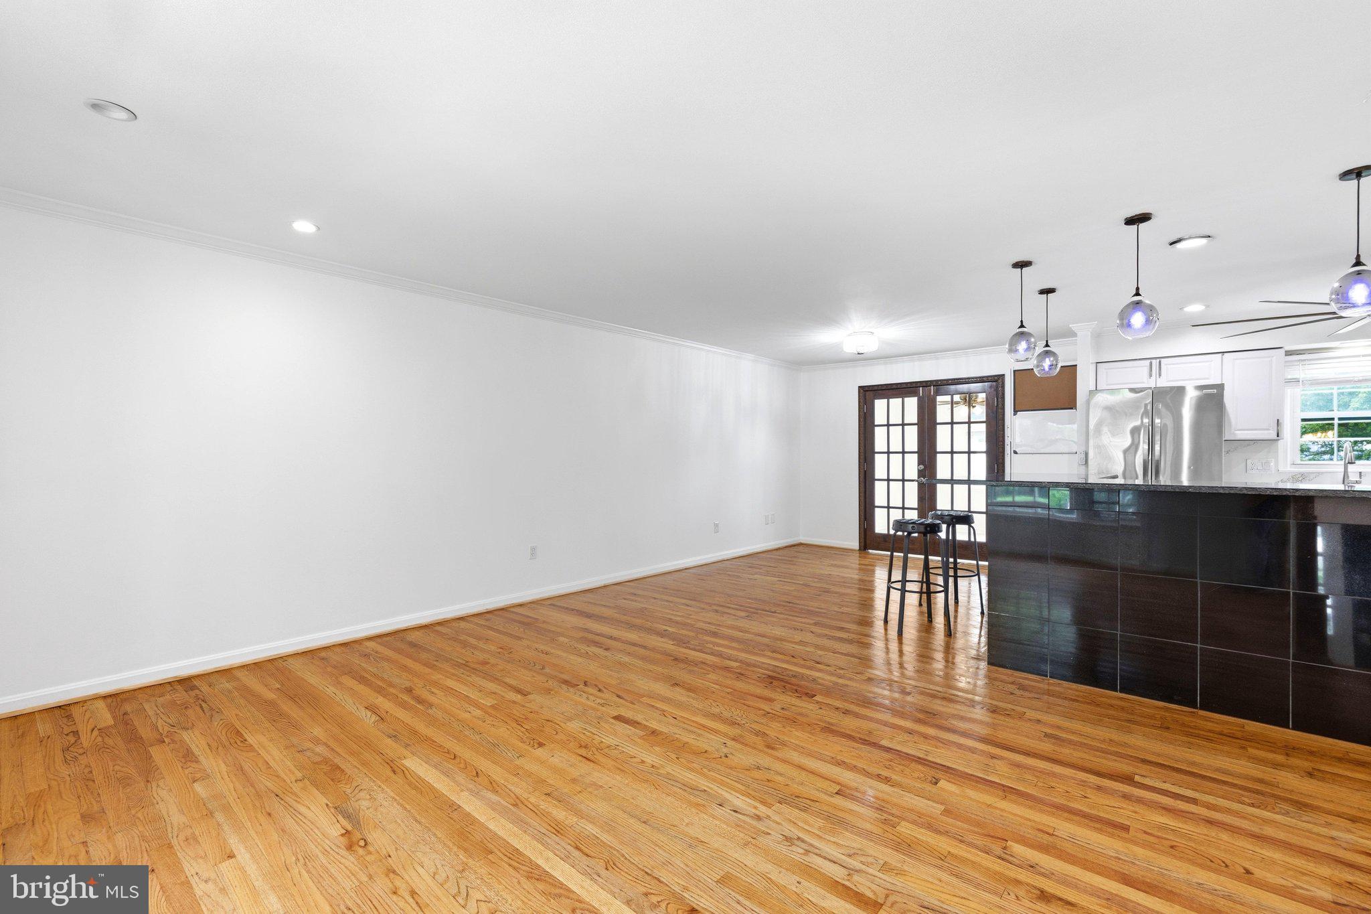
A newly renovated kitchen anchors the home with gleaming granite countertops, an expansive granite breakfast bar, and a full suite of stainless steel appliances…a chef's dream and an entertainer's delight. The refinished, original wood floors and updated high-end lighting throughout, add warmth and sophistication to every room.
The primary suite offers a private ensuite bath and the bedroom custom closets provide effortless organization. Head downstairs to discover a finished basement built for unwinding or hosting, complete with a full-size wet bar and a cozy fireplace. This is more than a house — it's a lifestyle.
Save
Ask
Tour
Hide
Share
Listing Snapshot
Price
$509,900
Days On Site
95 Days
Bedrooms
5
Inside Area (SqFt)
1,248 sqft
Total Baths
3
Full Baths
3
Partial Baths
N/A
Lot Size
0.25 Acres
Year Built
1970
MLS® Number
MDPG2209094
Status
Active
Property Tax
$5,529
HOA/Condo/Coop Fees
N/A
Sq Ft Source
Assessor
Friends & Family
React
Invite
Recent Activity
a month ago
Price changed to $509,900
a month ago
Listing updated with changes from the MLS®
3 months ago
Status changed to Active
3 months ago
Listing first seen on site
General Features
Acres
0.25
Attached Garage
Yes
Foundation
Other
Garage
Yes
Garage Spaces
1
Levels
Two
Parking
Garage Door OpenerGarageDrivewayOtherInside EntranceAttached
Parking Spaces
3
Property Sub Type
Single Family Residence
Security
Smoke Detector(s)Carbon Monoxide Detector(s)Security System
Sewer
Public Sewer
Special Circumstances
Standard
SqFt Above
1248
SqFt Total
1248
Style
Split Foyer
Utilities
Natural Gas AvailableElectricity Available
Water Source
Public
Zoning
RR
Interior Features
Appliances
Electric Water HeaterDishwasherDisposalDryerExhaust FanWasherWater HeaterMicrowave
Basement
FinishedDaylightFull
Cooling
Central AirElectric
Fireplace
Yes
Fireplace Features
Masonry
Fireplaces
1
Flooring
StoneWood
Furnished
Unfurnished
Heating
Exhaust FanNatural GasForced Air
Interior
Bar
Laundry Features
In Basement
Main Level Bedrooms
5
Save
Ask
Tour
Hide
Share
Exterior Features
Construction Details
BrickFrame
Patio And Porch
Deck
Pool Features
None
Roof
Shingle
Community Features
School District
PRINCE GEORGE'S COUNTY PUBLIC SCHOOLS
Schools
School District
PRINCE GEORGE'S COUNTY PUBLIC SCHOOLS
Elementary School
ROSARYVILLE
Middle School
JAMES MADISON
High School
FREDERICK DOUGLASS
Listing courtesy of The Home Team Realty Group, LLC