Buyer backed away - no fault of the seller.
TWO YEAR HOME WARRANTY INCLUDED!! Welcome home to this beautifully updated 4-bedroom, 3-full-bath split-level in the established Good Luck Estates community. With more than 2,100 square feet of finished living space, this home has been thoughtfully renovated while keeping the character and charm that make it feel like home from the moment you walk in.
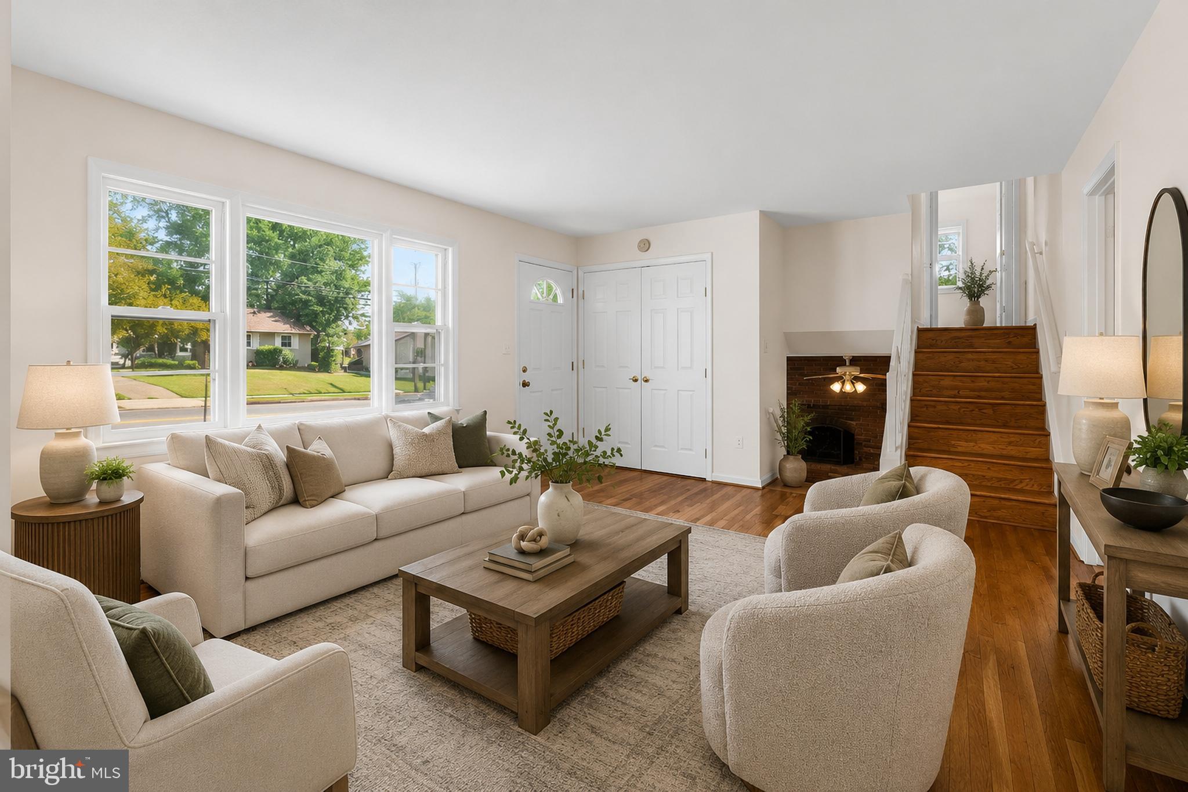
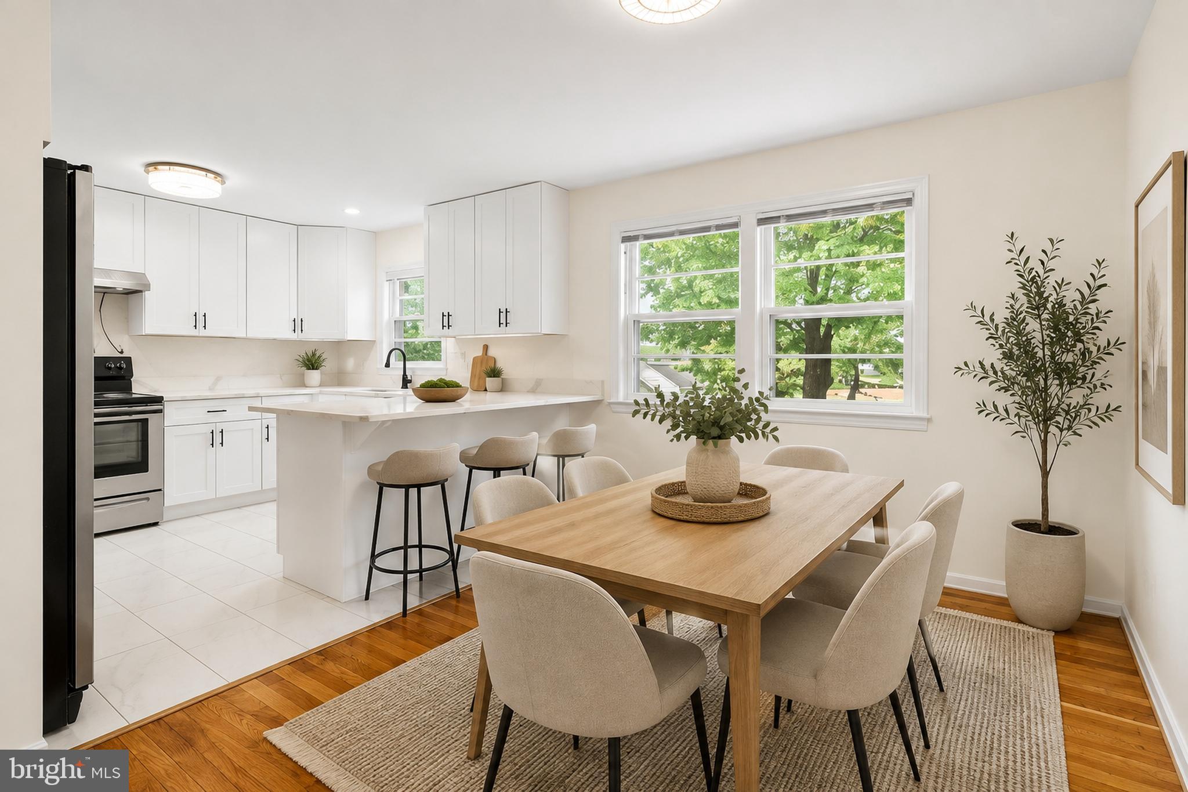
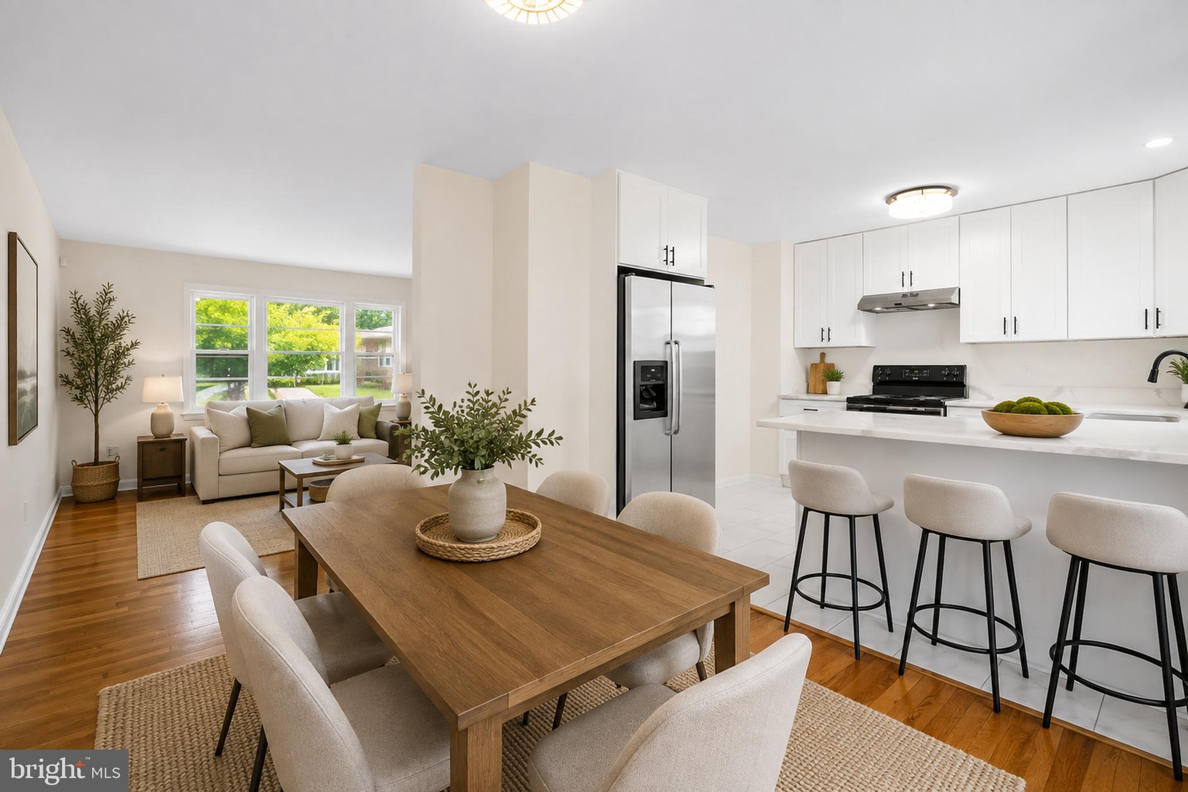
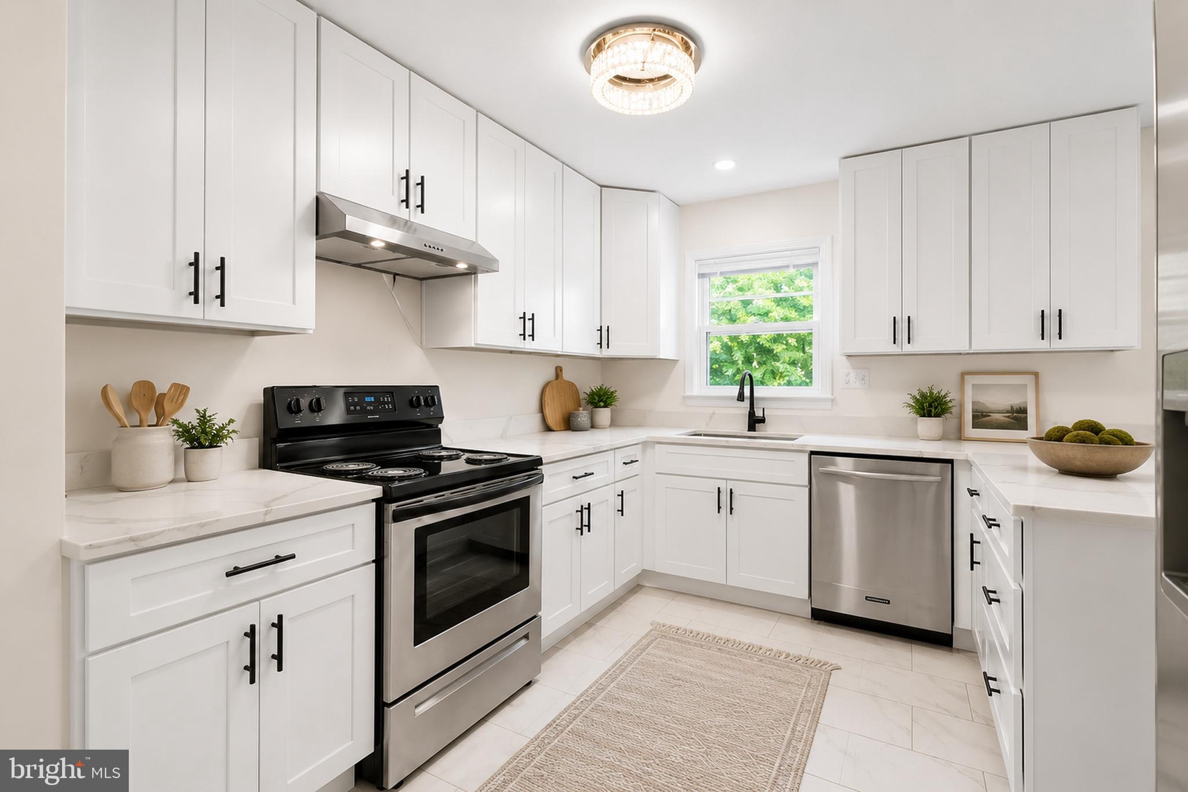
The bright and open main level features refinished hardwood floors and an easy flow between the living room, dining area, and completely remodeled kitchen. Crisp white shaker cabinetry, new countertops, stainless steel appliances, modern black fixtures, and plenty of cabinet and prep space give the kitchen a fresh, updated look that is ready to enjoy.
Upstairs, the spacious primary bedroom includes its own private en-suite bath, while two additional bedrooms share a beautifully updated hall bath.
The lower level adds an entirely different dimension to the home. A large recreation room with a classic brick fireplace creates a cozy space for movie nights, entertaining, or simply relaxing. A fourth bedroom and third full bath make this level especially versatile for overnight guests, multi-generational living, a private office, or anyone looking for a little extra separation.
And there’s still more space downstairs. The finished basement offers a large bonus room along with the laundry area, giving you plenty of options for a home gym, playroom, hobby room, additional office, or storage.
Outside, mature trees create a welcoming backdrop with plenty of yard space for entertaining, gardening, pets, or simply enjoying the outdoors. Add in a private driveway and no HOA, and this home offers the flexibility buyers are looking for.
The location adds even more to love. Just minutes from NASA Goddard and the University of Maryland, the home also puts you within easy reach of shopping and dining at Woodmore Towne Centre, the arts and culture of College Park and Hyattsville, nearby parks and trails, and New Carrollton Metro for access into Washington, D.C. Whether it’s catching a Maryland game, exploring a local museum, spending the day in D.C., or simply knocking out the everyday errands close to home, this location makes it easy to enjoy everything the surrounding area has to offer. With convenient access to Route 50, I-495 and the BW Parkway, getting around the region is just as convenient.
Save
Ask
Tour
Hide
Share
Listing Snapshot
Price
$450,594
Days On Site
109 Days
Bedrooms
4
Inside Area (SqFt)
1,600 sqft
Total Baths
3
Full Baths
3
Partial Baths
N/A
Lot Size
0.15 Acres
Year Built
1967
MLS Number
MDPG2209182
Status
Active
Property Tax
$6,076
HOA/Condo/Coop Fees
N/A
Sq Ft Source
Assessor
Friends & Family
React
Comment
Invite
No Comments Yet
Did you know? You can invite friends and family to your search. They can join your search, rate and discuss listings with you.
Recent Activity
2 hours ago
Status changed to Active
2 hours ago
Listing updated with changes from the MLS
3 weeks ago
Price changed to $450,594
4 months ago
Listing first seen on site
General Features
Acres
0.15
Foundation
Permanent
Levels
Three Or More
Parking
Off StreetDriveway
Property Sub Type
Single Family Residence
Sewer
Public Sewer
Special Circumstances
Standard
SqFt Above
1600
SqFt Total
2120
Style
Split Level
Utilities
Cable Available
Water Source
Public
Zoning
RSF65
Interior Features
Appliances
Electric RangeElectric OvenGas Water HeaterDishwasherExhaust FanRange HoodRefrigeratorStainless Steel Appliance(s)
Basement
OtherDaylightFullPartially Finished
Cooling
Central AirCeiling Fan(s)Electric
Fireplace
Yes
Fireplace Features
MasonryWood Burning
Fireplaces
1
Flooring
HardwoodCarpetWood
Heating
Exhaust FanNatural GasForced Air
Interior
Ceiling Fan(s)Crown MoldingOpen Floorplan
Laundry Features
Laundry RoomLower Level
Bedroom 2
Bedroom 3
Features - Ceiling Fan(s)
Bedroom 4
Features - Ceiling Fan(s)
Den
Dining Room
Level - Main
Family Room
Features - Ceiling Fan(s)
Foyer
Level - MainFeatures - Crown Molding
Full Bath
Kitchen
Level - MainFeatures - Ceiling Fan(s), Breakfast Bar
Laundry
Living Room
Level - MainFeatures - Crown Molding
Primary Bathroom
Primary Bedroom
Save
Ask
Tour
Hide
Share
Exterior Features
Construction Details
Frame
Exterior
Lighting
Lot Features
Front YardLevelBack Yard
Patio And Porch
DeckPatio
Pool Features
None
View
Trees/WoodsGarden
Waterview
Trees/WoodsGarden
Windows/Doors
Storm Door(s)
Community Features
Community Features
Sidewalks
School District
PRINCE GEORGE'S COUNTY PUBLIC SCHOOLS
Schools
School District
PRINCE GEORGE'S COUNTY PUBLIC SCHOOLS
Elementary School
Unknown
Middle School
Unknown
High School
Unknown
Listing courtesy of Iron Valley Real Estate Crossroads



Did you know? You can invite friends and family to your search. They can join your search, rate and discuss listings with you.