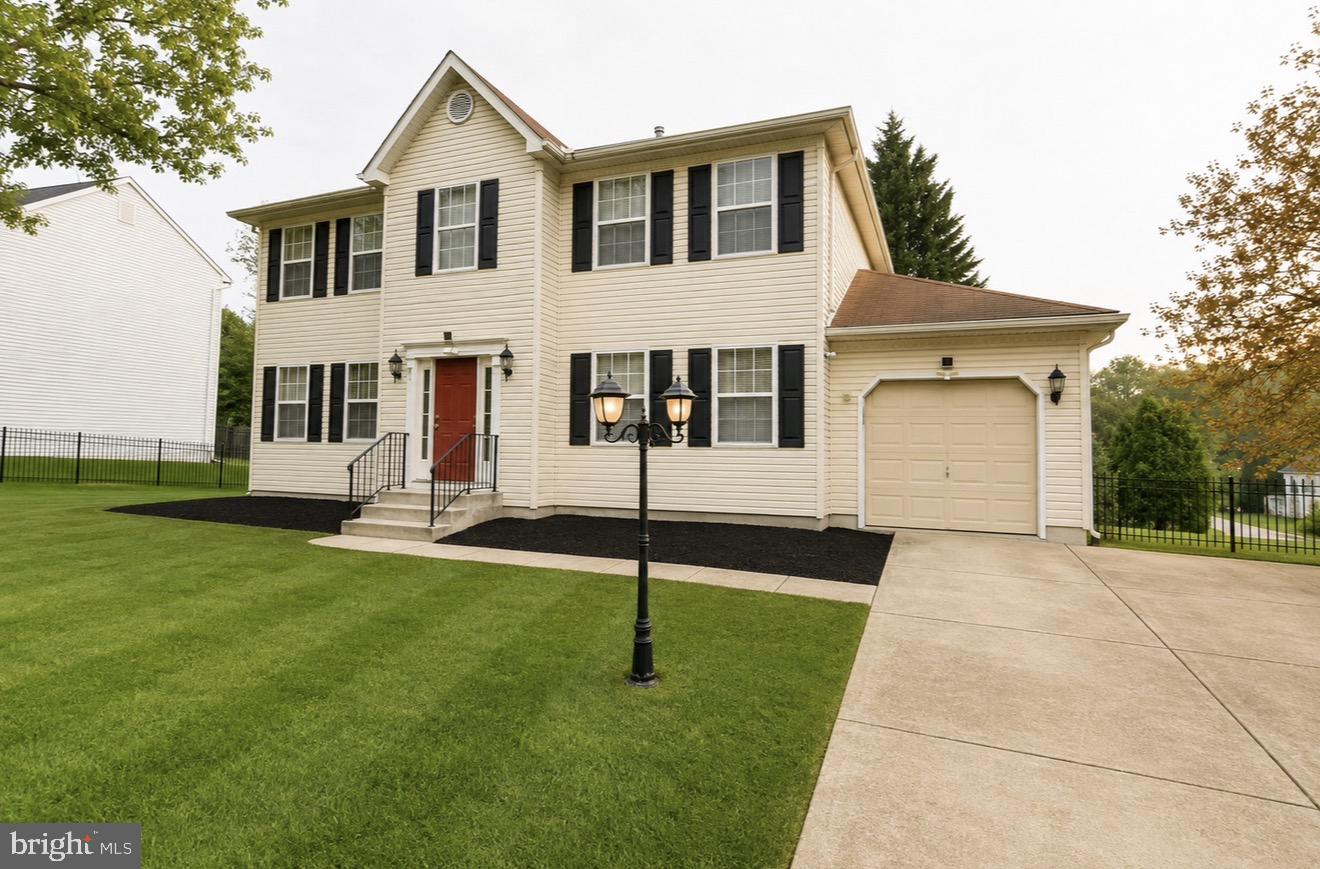
Welcome to this spacious 4-bedroom, 2.5-bath single-family home built in 1991, offering comfort, functionality, and timeless appeal. The main level features a bright living area, formal dining space, and a well-appointed kitchen with ample cabinetry and room for casual dining. A cozy family room provides the perfect space for relaxing or entertaining.
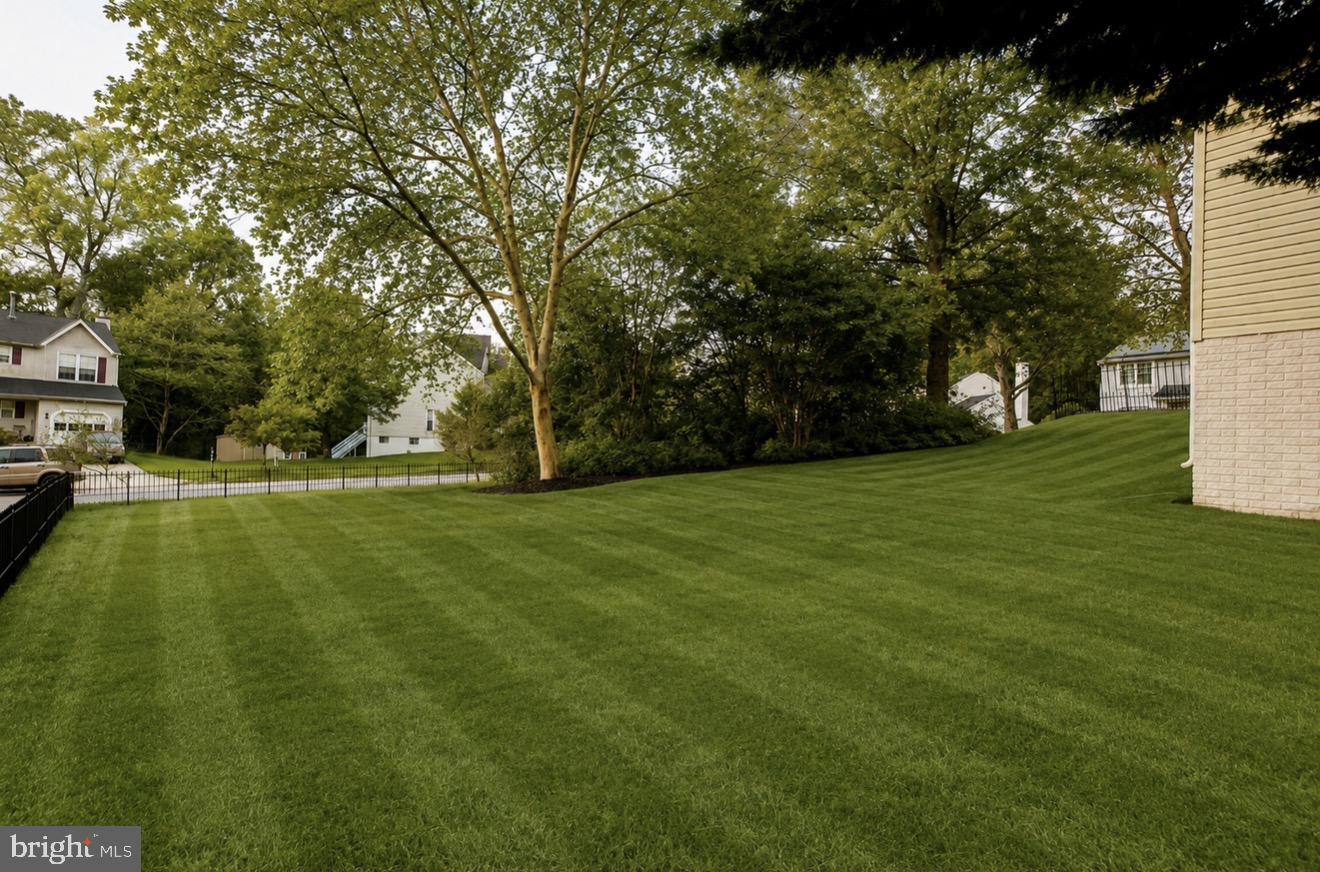
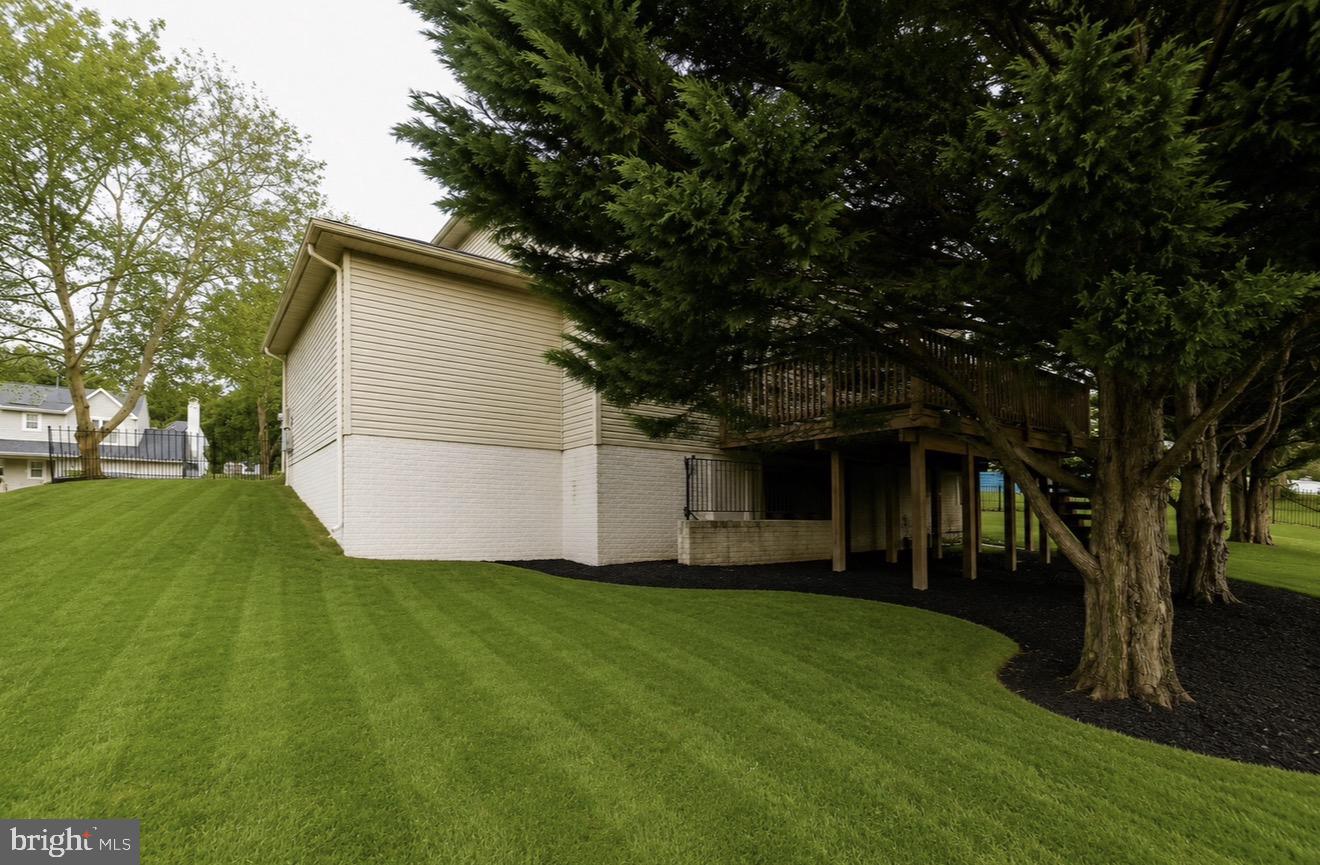
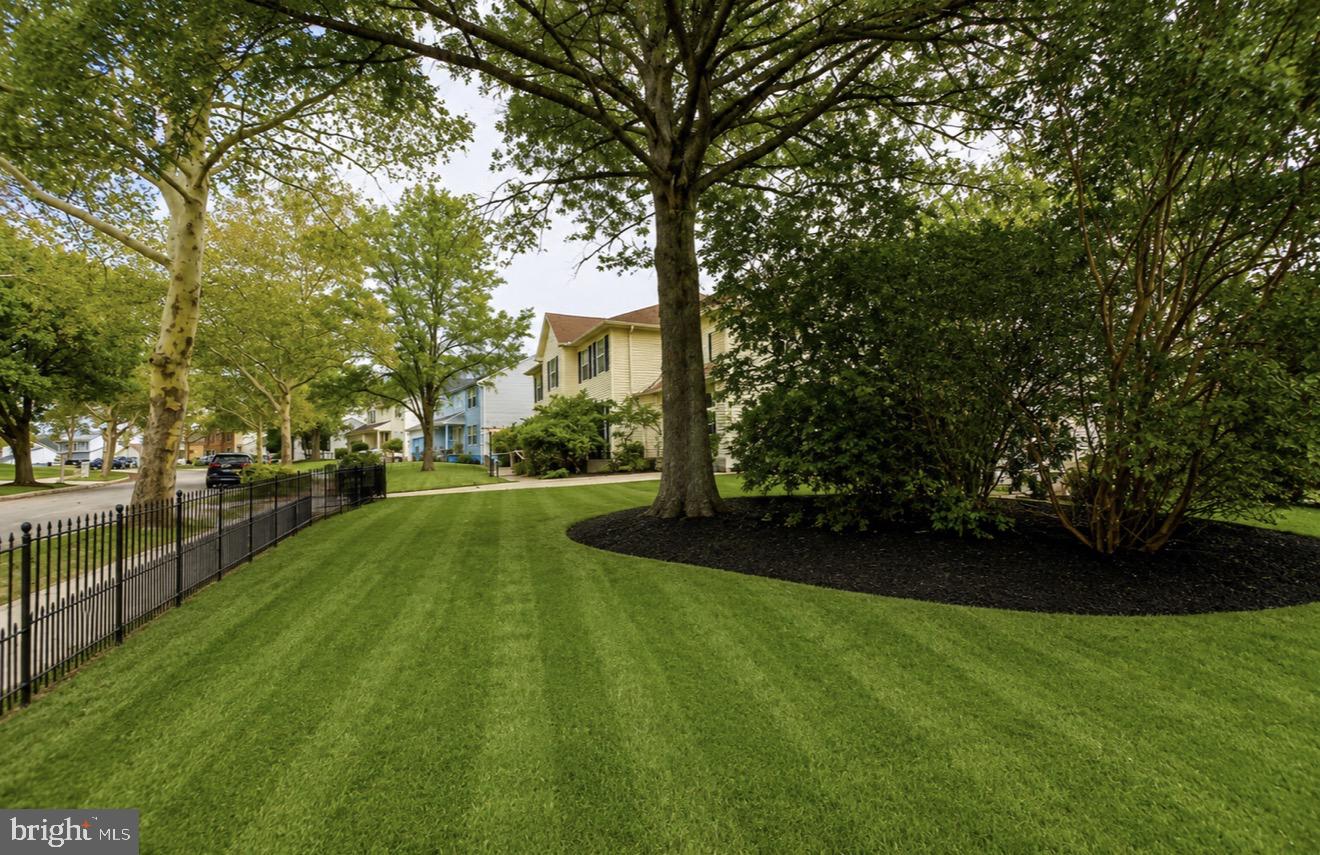
Upstairs, the generous primary suite includes a private bath, while three additional bedrooms offer flexibility for family, guests, or a home office. Enjoy outdoor living in the backyard — ideal for gatherings, gardening, or quiet evenings. Conveniently located near shopping, dining, commuter routes, and local amenities, this home offers the perfect blend of space and convenience.
Please Note: "One or more photos have been virtually staged or digitally altered for illustrative purposes."
Save
Ask
Tour
Hide
Share
Listing Snapshot
Price
$480,000
Days On Site
116 Days
Bedrooms
4
Inside Area (SqFt)
2,176 sqft
Total Baths
3
Full Baths
2
Partial Baths
1
Lot Size
0.05 Acres
Year Built
1991
MLS Number
MDPG2209270
Status
Active Under Contract
Property Tax
$6,685
HOA/Condo/Coop Fees
N/A
Sq Ft Source
Assessor
Friends & Family
React
Invite
Recent Activity
a month ago
Listing updated with changes from the MLS
2 months ago
Status changed to Active Under Contract
4 months ago
Listing first seen on site
General Features
Acres
0.05
Attached Garage
Yes
Direction Faces
North
Foundation
Concrete Perimeter
Garage
Yes
Garage Spaces
2
Levels
Three Or More
Number Of Stories
3
Parking
GarageDrivewayAttached
Parking Spaces
4
Pets
Yes
Property Sub Type
Deeded Parking
Security
Security System
Sewer
Public Sewer
Special Circumstances
Third Party ApprovalStandard
SqFt Above
2176
SqFt Total
2176
Style
Traditional
Utilities
Cable AvailableNatural Gas AvailableWater AvailableElectricity Available
Water Source
Public
Zoning
RSF95
Interior Features
Appliances
CooktopGas Water HeaterDisposalDryerFreezerRefrigeratorStainless Steel Appliance(s)Washer
Basement
Exterior EntryDirt FloorUnfinished
Cooling
OtherGas
Flooring
CarpetWood
Furnished
Unfurnished
Heating
ElectricBaseboard
Interior
Kitchen IslandOtherPantrySoaking Tub
Laundry Features
Lower Level
Main Level Bedrooms
4
Spa
Yes
Window Features
Insulated Windows
Save
Ask
Tour
Hide
Share
Exterior Features
Construction Details
Frame
Fencing
Fenced
Patio And Porch
Porch
Pool Features
None
Spa
Yes
Windows/Doors
Insulated Windows
Community Features
Association Amenities
None
School District
PRINCE GEORGE'S COUNTY PUBLIC SCHOOLS
Roads
Paved
Schools
School District
PRINCE GEORGE'S COUNTY PUBLIC SCHOOLS
Elementary School
Unknown
Middle School
Unknown
High School
Unknown
Listing courtesy of Keller Williams Preferred Properties