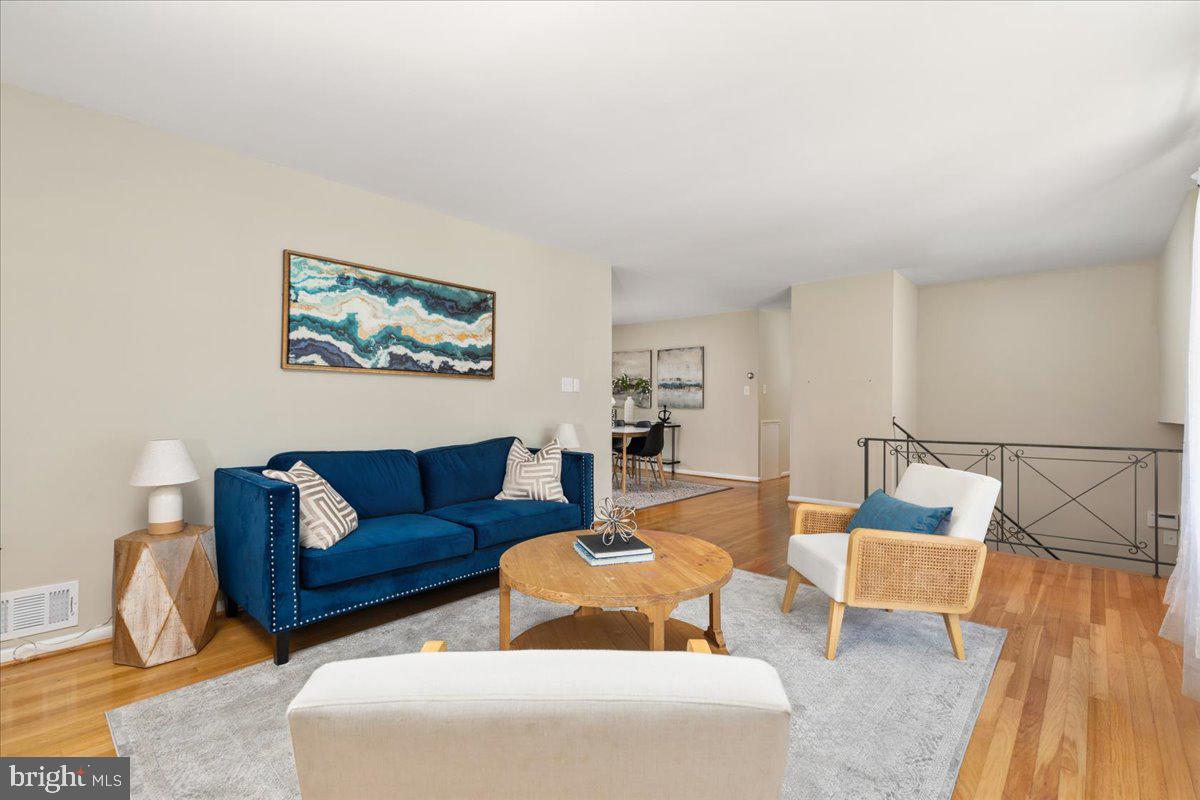
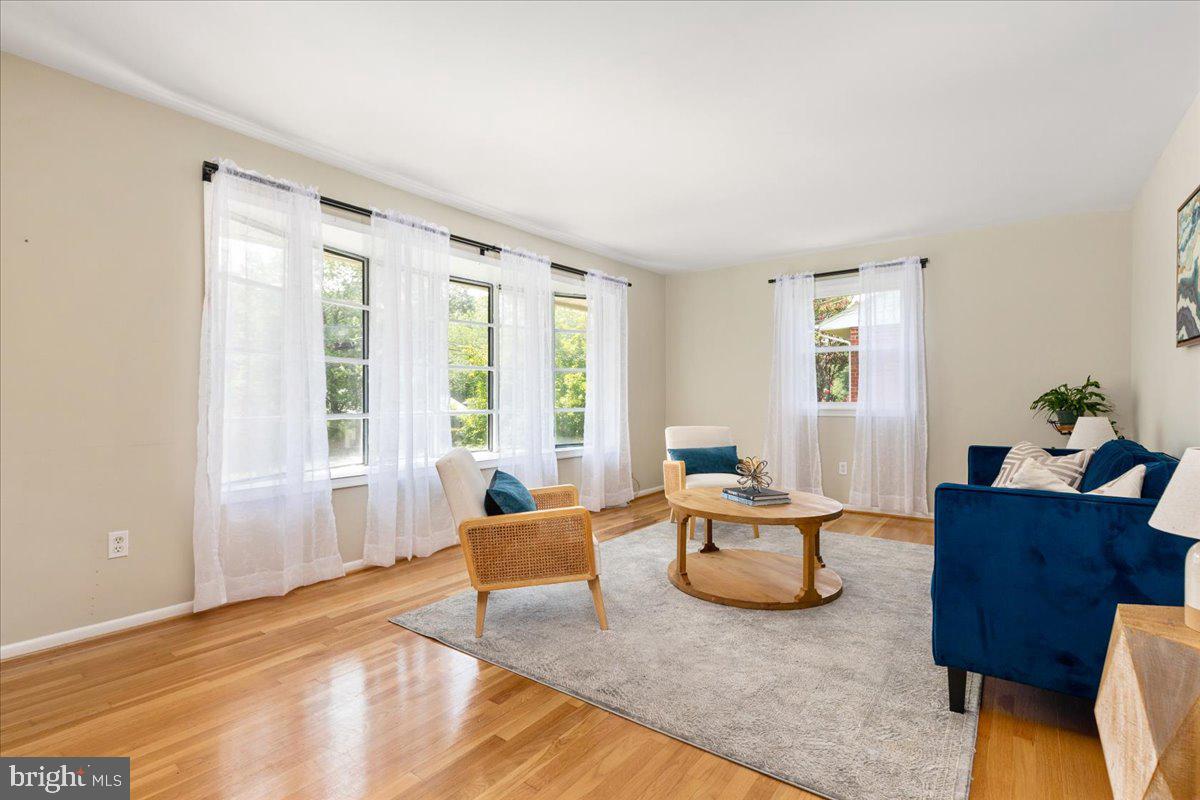
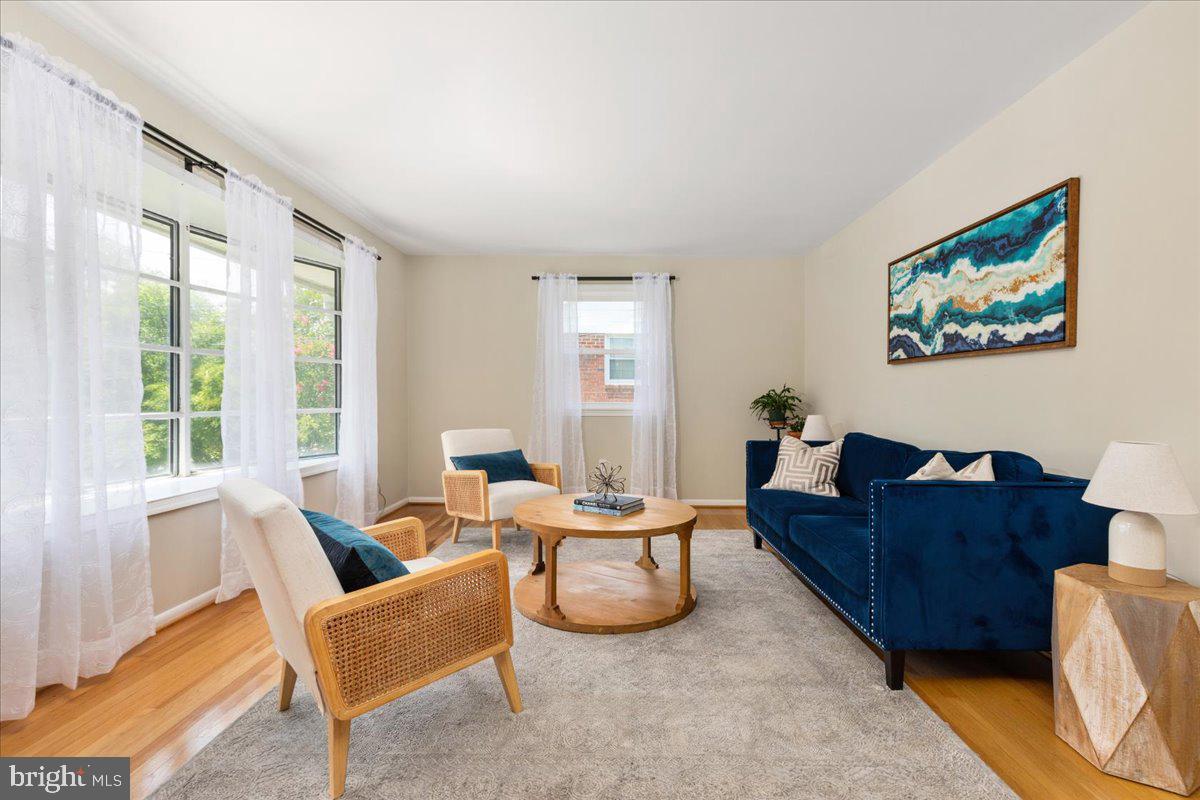
Welcome to this beautifully updated split-foyer home in the sought-after Calverton community! Offering 4 bedrooms and 3 full bathrooms, this spacious home combines modern updates with a flexible floor plan designed for today's lifestyle. Gleaming hardwood floors flow throughout the main level, while the bright living room features a charming bay window that fills the space with natural light.
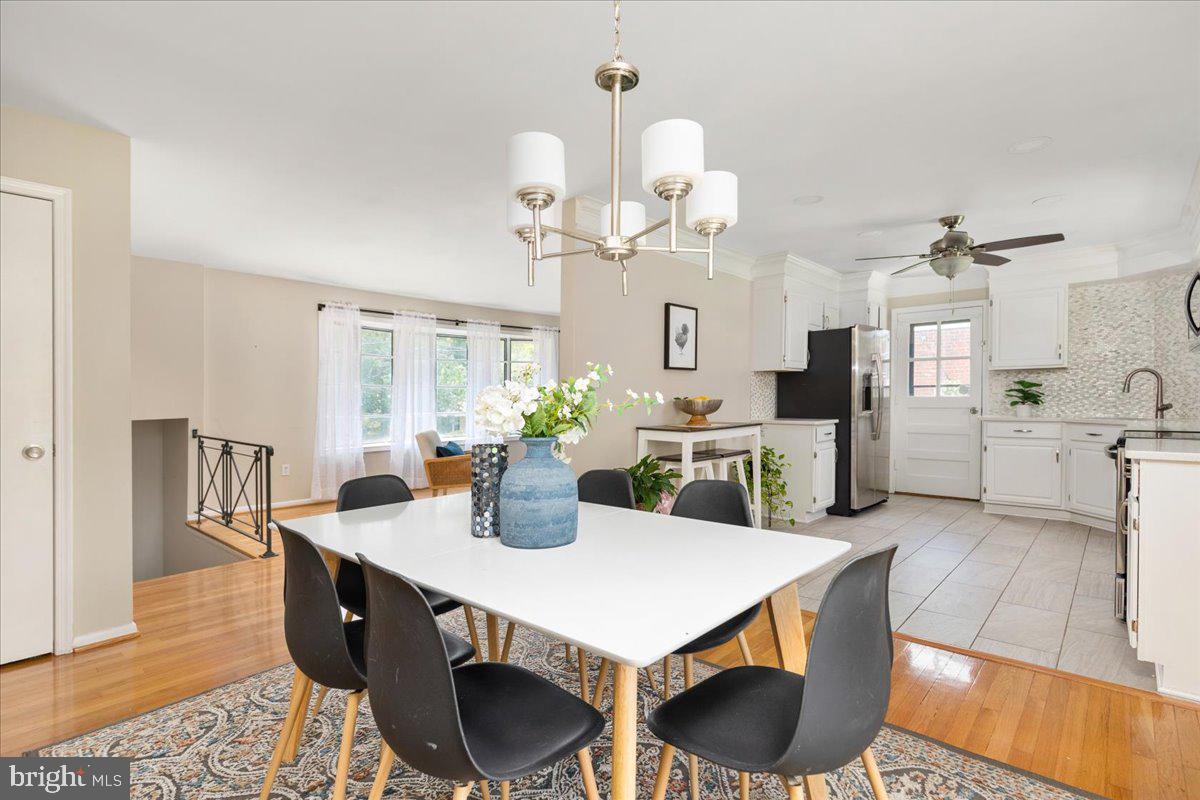
The renovated kitchen is sure to impress with quartz countertops, crisp, clean white cabinetry, stainless steel appliances, recessed lighting, stylish tile/glass backsplash, and a convenient exterior entrance. The adjoining dining room opens to the patio and private backyard, creating the perfect setting for indoor-outdoor entertaining.
The finished lower level offers exceptional versatility with a spacious recreation room, a fourth bedroom that can serve as a second primary suite, a full bath, and a large walk-in closet—ideal for guests, multigenerational living, or a private home office.
Situated on a generous lot with a concrete parking pad for two vehicles, this home offers easy access to major commuter routes including I-95, I-495, Route 29, and the ICC, along with nearby shopping, dining, parks, and public transportation. Thoughtfully updated and move-in ready, this is an incredible opportunity to own a beautifully maintained home in a convenient Beltsville location.
Save
Ask
Tour
Hide
Share
Listing Snapshot
Price
$535,000
Days On Site
109 Days
Bedrooms
4
Inside Area (SqFt)
2,380 sqft
Total Baths
3
Full Baths
3
Partial Baths
N/A
Lot Size
0.22 Acres
Year Built
1964
MLS Number
MDPG2209372
Status
Active Under Contract
Property Tax
$6,672
HOA/Condo/Coop Fees
N/A
Sq Ft Source
Estimated
Friends & Family
React
Comment
Invite
No Comments Yet
Did you know? You can invite friends and family to your search. They can join your search, rate and discuss listings with you.
Recent Activity
a month ago
Listing updated with changes from the MLS
3 months ago
Status changed to Active Under Contract
4 months ago
Listing first seen on site
General Features
Acres
0.22
Cross Street
Calverton Blvd.
Direction Faces
South
Foundation
Concrete Perimeter
Levels
Two
Parking
ConcreteDriveway
Parking Spaces
2
Pets
Yes
Property Sub Type
Single Family Residence
Sewer
Public Sewer
Special Circumstances
Standard
SqFt Above
1280
SqFt Below
1100
SqFt Total
2560
Style
Split Foyer
Utilities
Natural Gas AvailablePhone ConnectedWater AvailableElectricity Available
Water Source
Public
Zoning
RSF95
Interior Features
Appliances
Electric RangeElectric OvenGas Water HeaterWasherDishwasherDisposalMicrowaveExhaust FanWater HeaterENERGY STAR Qualified WasherDryer



Did you know? You can invite friends and family to your search. They can join your search, rate and discuss listings with you.