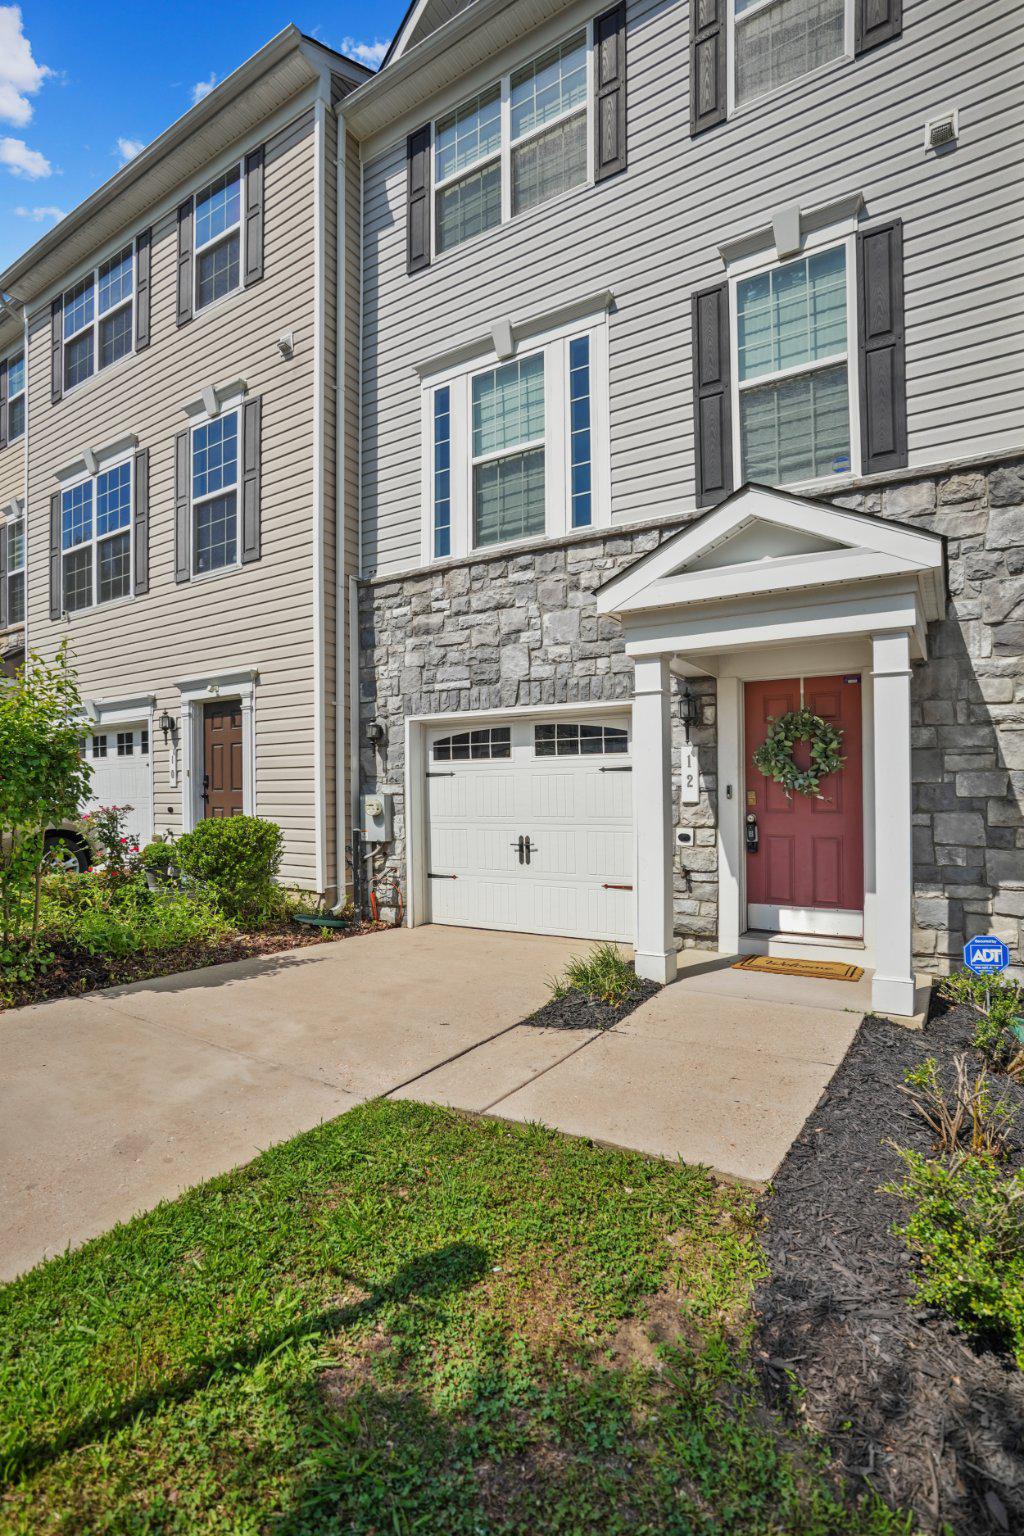
Welcome Home! This beautiful townhome is ideally located just inside the Capital Beltway, this three-level townhome offers the perfect blend of comfort, style, and convenience. Just minutes from Washington, D.C., major commuter routes, and less than half a mile from the Addison Road Metro Station, commuting couldn't be easier.
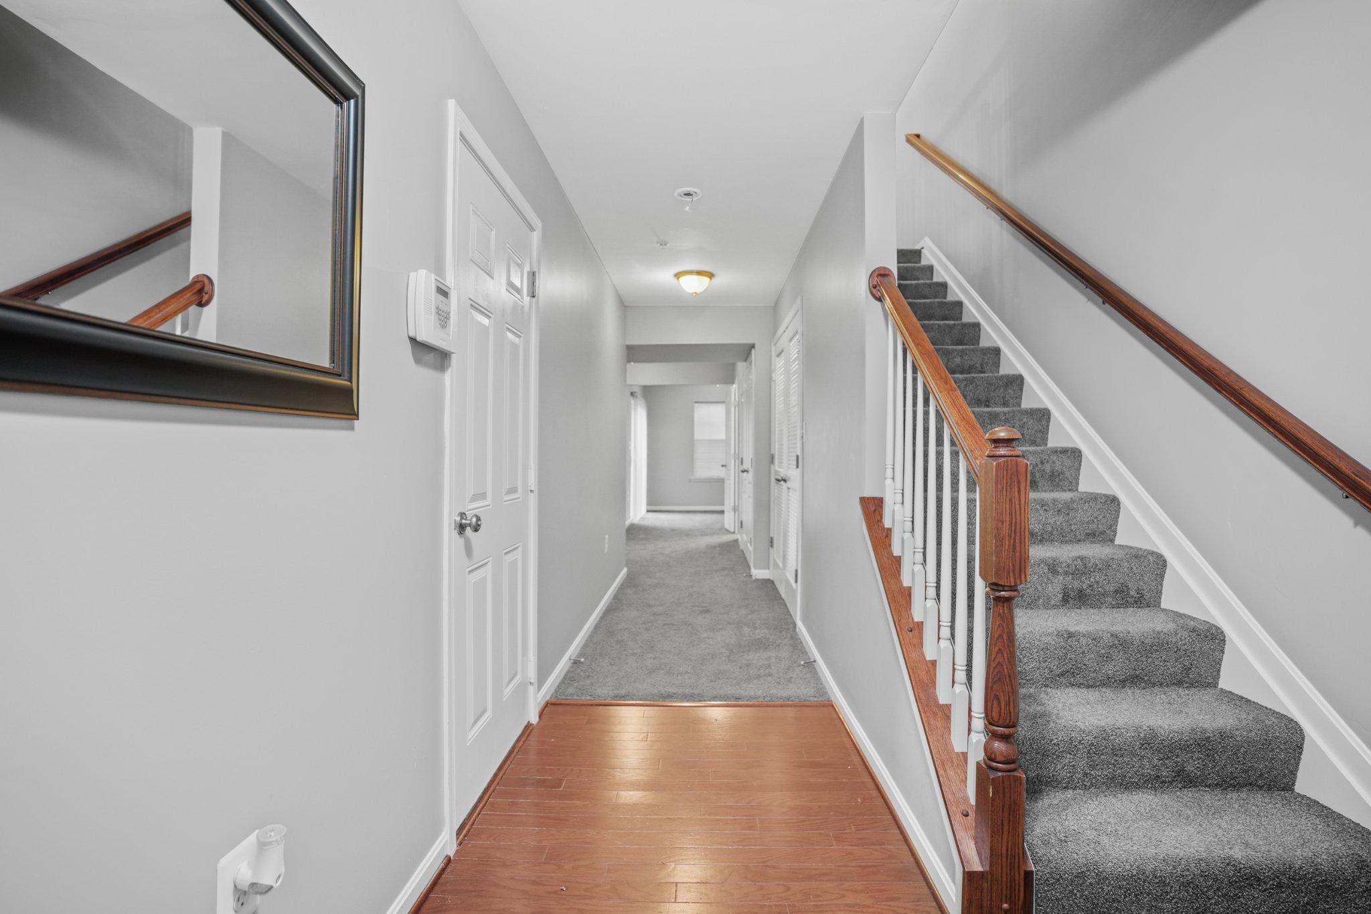
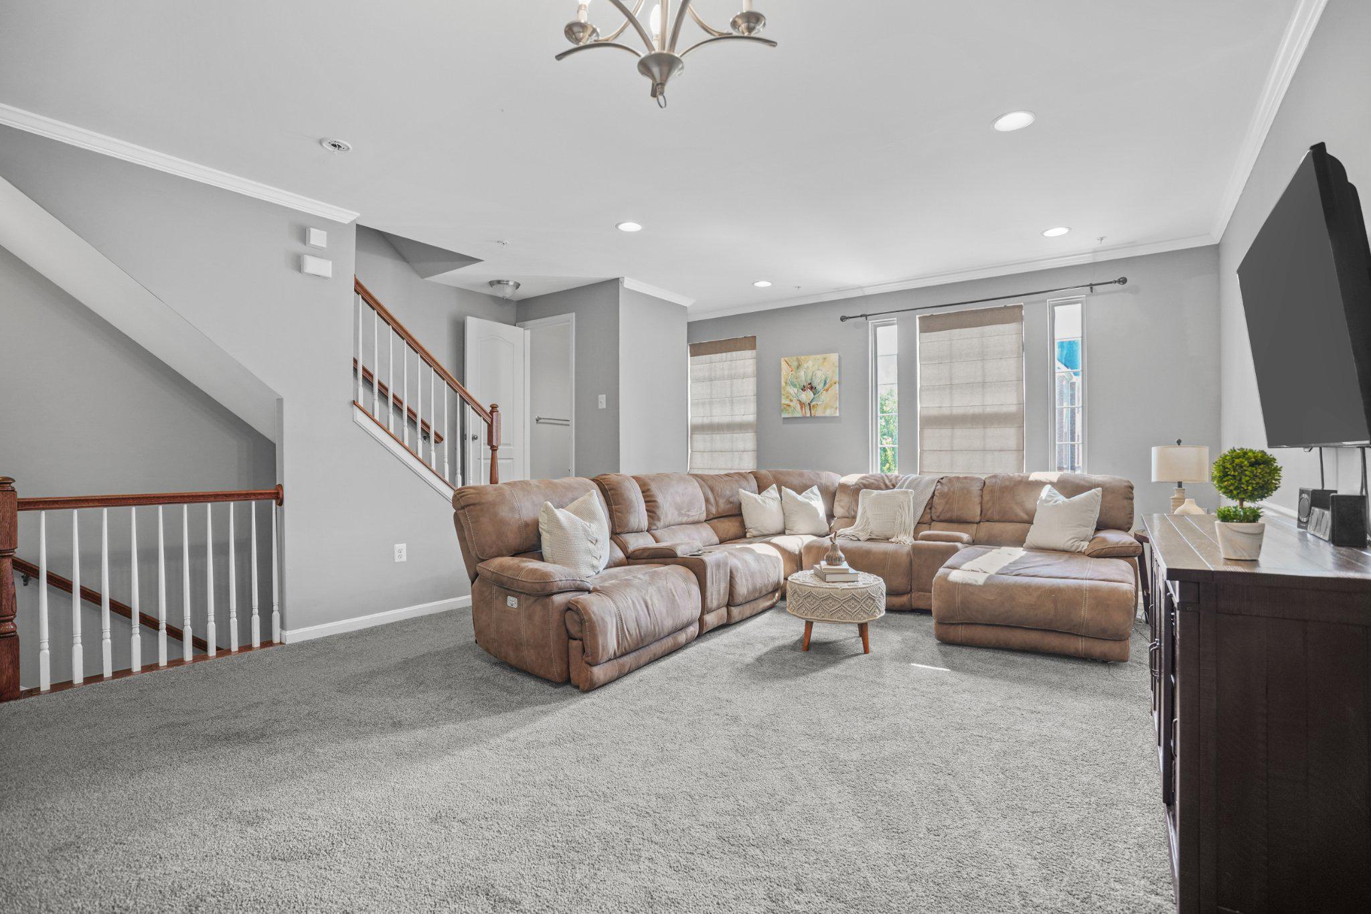
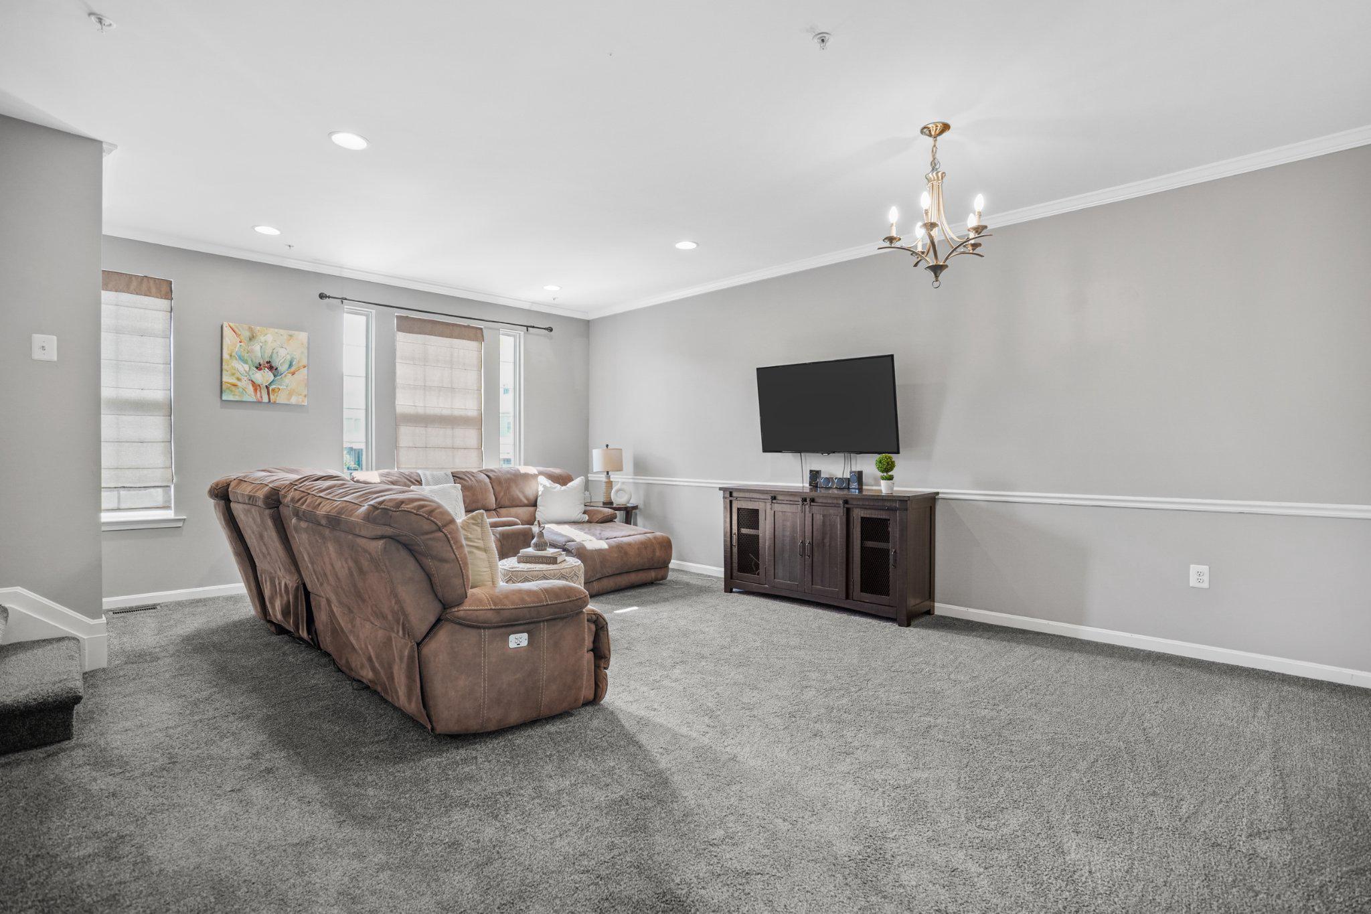
This move-in-ready home, with brand-new carpeting throughout, is filled with natural light and thoughtfully designed living spaces. The entry level features a spacious, fully finished walk-out basement—perfect as a media room, home office, gym, or guest retreat—complete with a convenient half bath and backyard access.
The main level boasts of a bright living room, dedicated dining area, and a modern eat-in kitchen, ample cabinetry and a second half bath to add convenience for guests.
Upstairs, the spacious primary suite includes a walk-in closet and a private en-suite bath with a soaking bathtub and walk-in shower. Two additional bedrooms, each with and a full hall bath.
With 3 bedrooms, 2 full baths, 2 half baths, a fully finished basement, and an unbeatable location, this home truly has it all. Schedule your private tour today and discover why this beautiful home is the perfect place to call your own!
Save
Ask
Tour
Hide
Share
Listing Snapshot
Price
$424,900
Days On Site
114 Days
Bedrooms
3
Inside Area (SqFt)
1,600 sqft
Total Baths
4
Full Baths
2
Partial Baths
2
Lot Size
0.04 Acres
Year Built
2013
MLS Number
MDPG2209478
Status
Active
Property Tax
$5,669
HOA/Condo/Coop Fees
$101.67 monthly
Sq Ft Source
Assessor
Friends & Family
React
Comment
Invite
No Comments Yet
Did you know? You can invite friends and family to your search. They can join your search, rate and discuss listings with you.
Recent Activity
2 months ago
Price changed to $424,900
2 months ago
Listing updated with changes from the MLS
3 months ago
Status changed to Active
4 months ago
Listing first seen on site
General Features
Acres
0.04
Attached Garage
Yes
Foundation
Slab
Garage
Yes
Garage Spaces
1
Levels
Three Or More
Parking
GarageDrivewayAttached
Parking Spaces
2
Pets
Yes
Property Sub Type
Townhouse
Sewer
Public Sewer
Special Circumstances
Standard
SqFt Above
1600
SqFt Total
1600
Style
Traditional
Water Source
Public
Zoning
RSFA
Interior Features
Appliances
RangeElectric Water HeaterBuilt-In RangeDishwasherDryerRefrigeratorMicrowave
Basement
Finished
Cooling
Central AirCeiling Fan(s)Electric
Flooring
WoodCarpetHardwood
Heating
ElectricHeat Pump
Interior
Eat-in KitchenCeiling Fan(s)Soaking Tub
Save
Ask
Tour
Hide
Share
Exterior Features
Construction Details
Frame
Pool Features
None
Community Features
Accessibility Features
Accessible Doors
Association Fee
$305.0
Association Fee Frequency
Quarterly
School District
PRINCE GEORGE'S COUNTY PUBLIC SCHOOLS
Schools
School District
PRINCE GEORGE'S COUNTY PUBLIC SCHOOLS
Elementary School
Unknown
Middle School
Unknown
High School
Unknown
Listing courtesy of Weichert Realtors - Blue Ribbon



Did you know? You can invite friends and family to your search. They can join your search, rate and discuss listings with you.