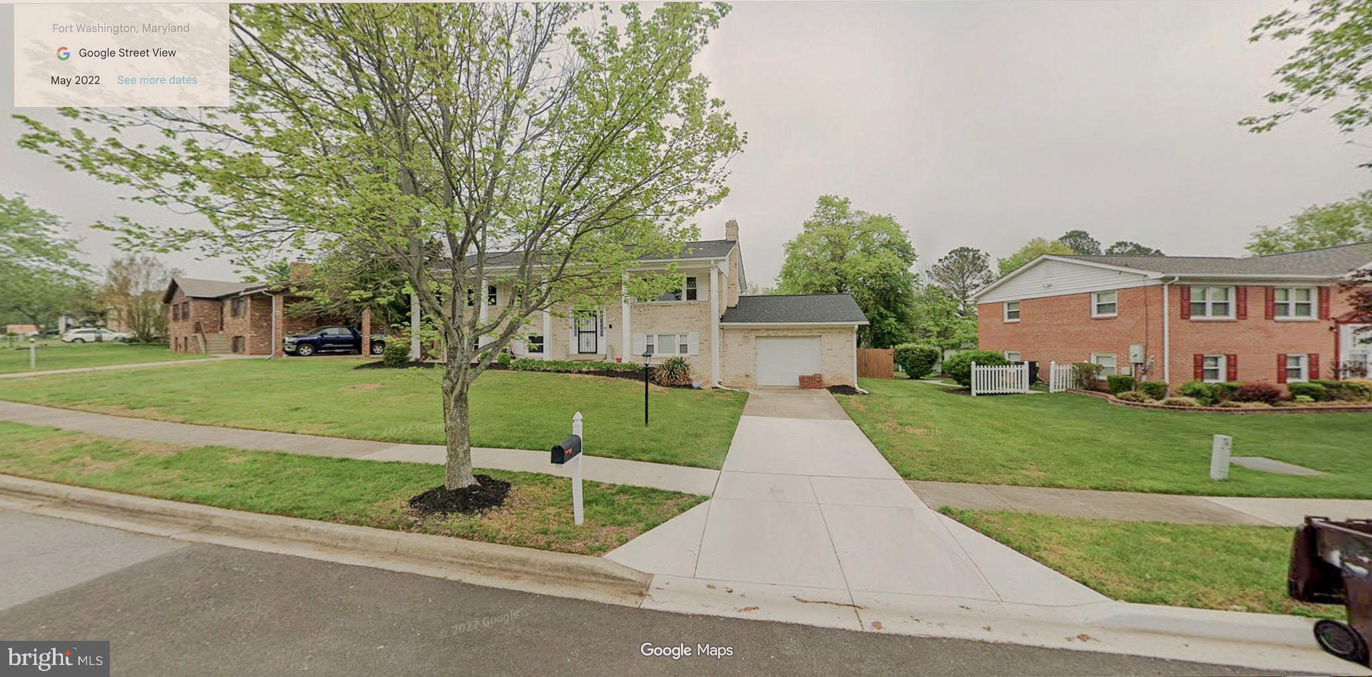
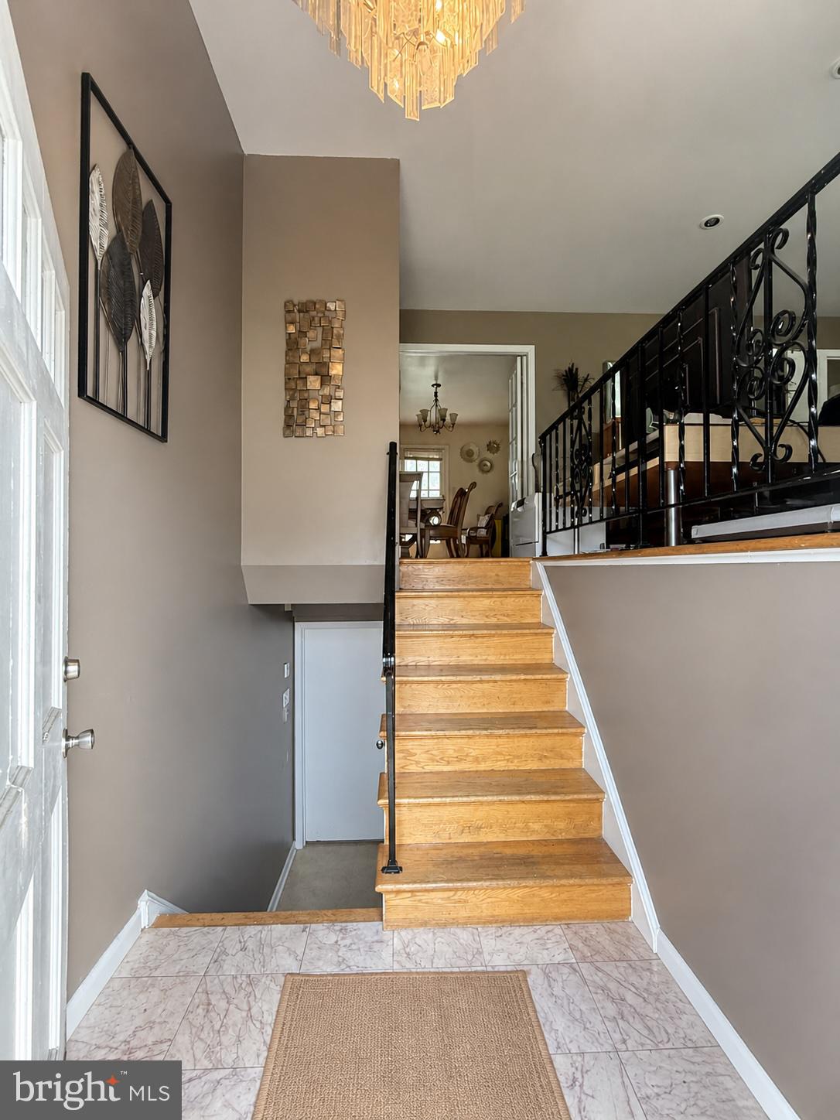
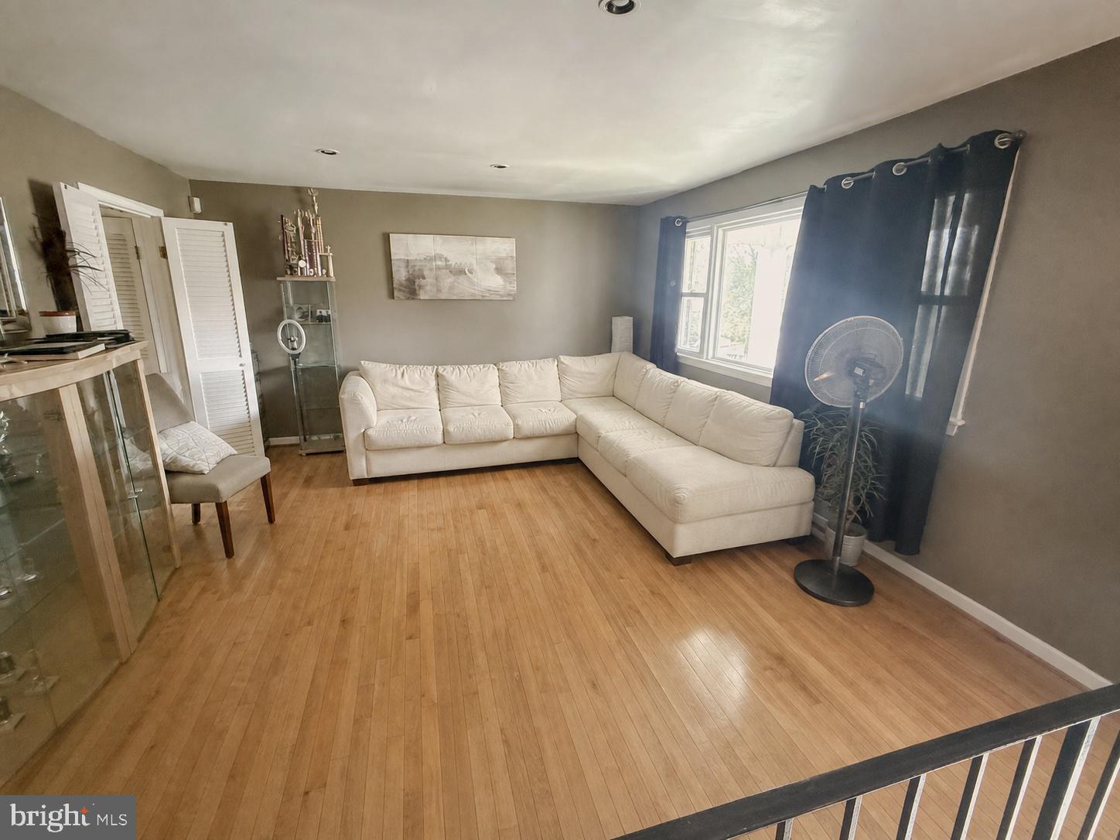
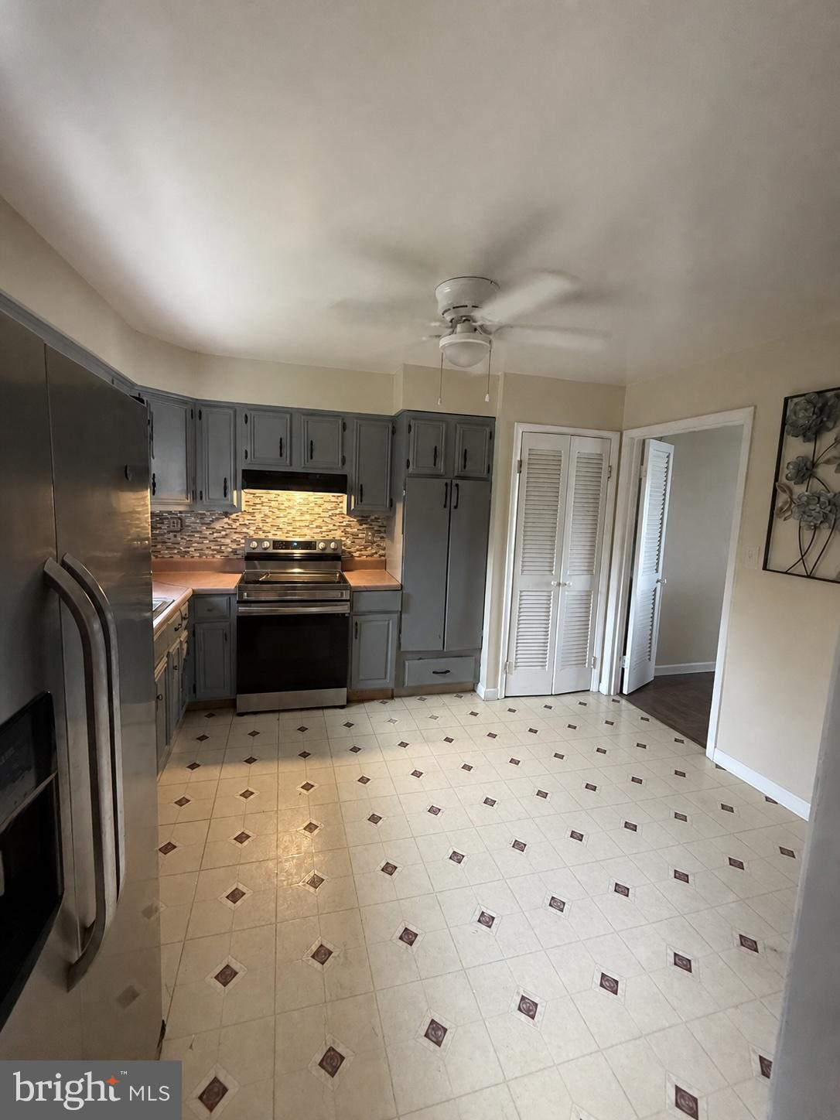
Welcome to this spacious brick split-foyer home in Fort Washington. The property offers a bright main level with hardwood flooring, a separate dining area, a functional kitchen, and generous living spaces. The lower level provides additional flexible space for recreation, a home office, storage, or other needs. Outside, enjoy a large fenced backyard with a patio and mature trees, plus an attached garage and driveway parking. Conveniently located near shopping, dining, commuter routes, and area amenities.
The home appears substantially larger than the square footage shown in public tax records. Public records may not reflect all areas of the property; the listed square footage is not guaranteed. Buyers and their agents should independently verify the home’s finished living area and total square footage.
Some listing photographs have been digitally enhanced for clarity and presentation; no permanent property features have been added or removed. Schedule your showing today!
Save
Ask
Hide
Share
Listing Snapshot
Bedrooms
5
Total Baths
3
Full Baths
3
Partial Baths
N/A
Inside Area (SqFt)
2,470 sqft
Lot Size
0.26 Acres
Year Built
1975
MLS Number
MDPG2209506
Status
Sold
Property Tax
$6,331
HOA/Condo/Coop Fees
N/A
Sq Ft Source
Estimated
Friends & Family
React
Comment
Invite
No Comments Yet
Did you know? You can invite friends and family to your search. They can join your search, rate and discuss listings with you.
Recent Activity
11 hours ago
Listing updated with changes from the MLS
General Features
Acres
0.26
Attached Garage
Yes
Foundation
Slab
Garage
Yes
Garage Spaces
1
Levels
Two
Parking
GarageDrivewayAttached
Parking Spaces
1
Pets
Cats OKDogs OKYes
Property Sub Type
Single Family Residence
Sewer
Public Sewer
Special Circumstances
Probate Listing
SqFt Above
2470
SqFt Total
2470
Style
Ranch/RamblerRaised Ranch/Rambler
Water Source
Public
Zoning
RSF95
Interior Features
Appliances
Electric Water HeaterGas Water Heater
Basement
Cooling
Central AirHeat PumpCeiling Fan(s)GasElectric
Fireplace
Yes
Fireplace Features
MetalGlass Doors
Fireplaces
1
Flooring
Wood
Heating
ElectricNatural GasForced AirHeat Pump
Interior
BarCrown Molding
Main Level Bedrooms
3
Save
Ask
Hide
Share
Exterior Features
Construction Details
Brick
Fencing
Wood
Pool Features
None
Community Features
Association Amenities
None
School District
PRINCE GEORGE'S COUNTY PUBLIC SCHOOLS
Schools
School District
PRINCE GEORGE'S COUNTY PUBLIC SCHOOLS
Elementary School
Unknown
Middle School
Unknown
High School
Unknown
Neighborhood & Commute
Source: Walkscore
Disclosure: Community information and market data powered by Constellation Data Labs. Information is deemed reliable but not guaranteed.


Did you know? You can invite friends and family to your search. They can join your search, rate and discuss listings with you.