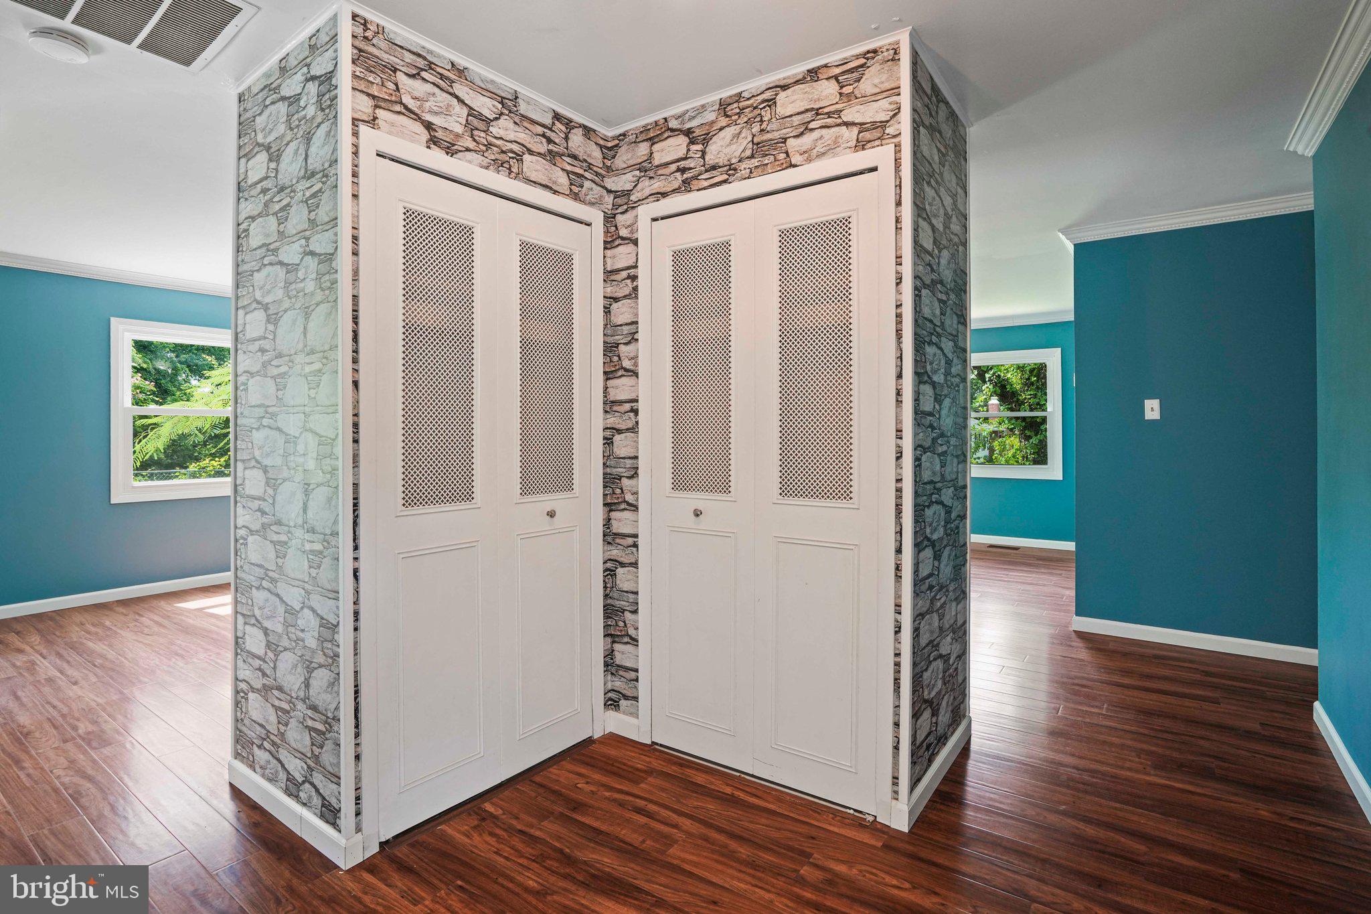
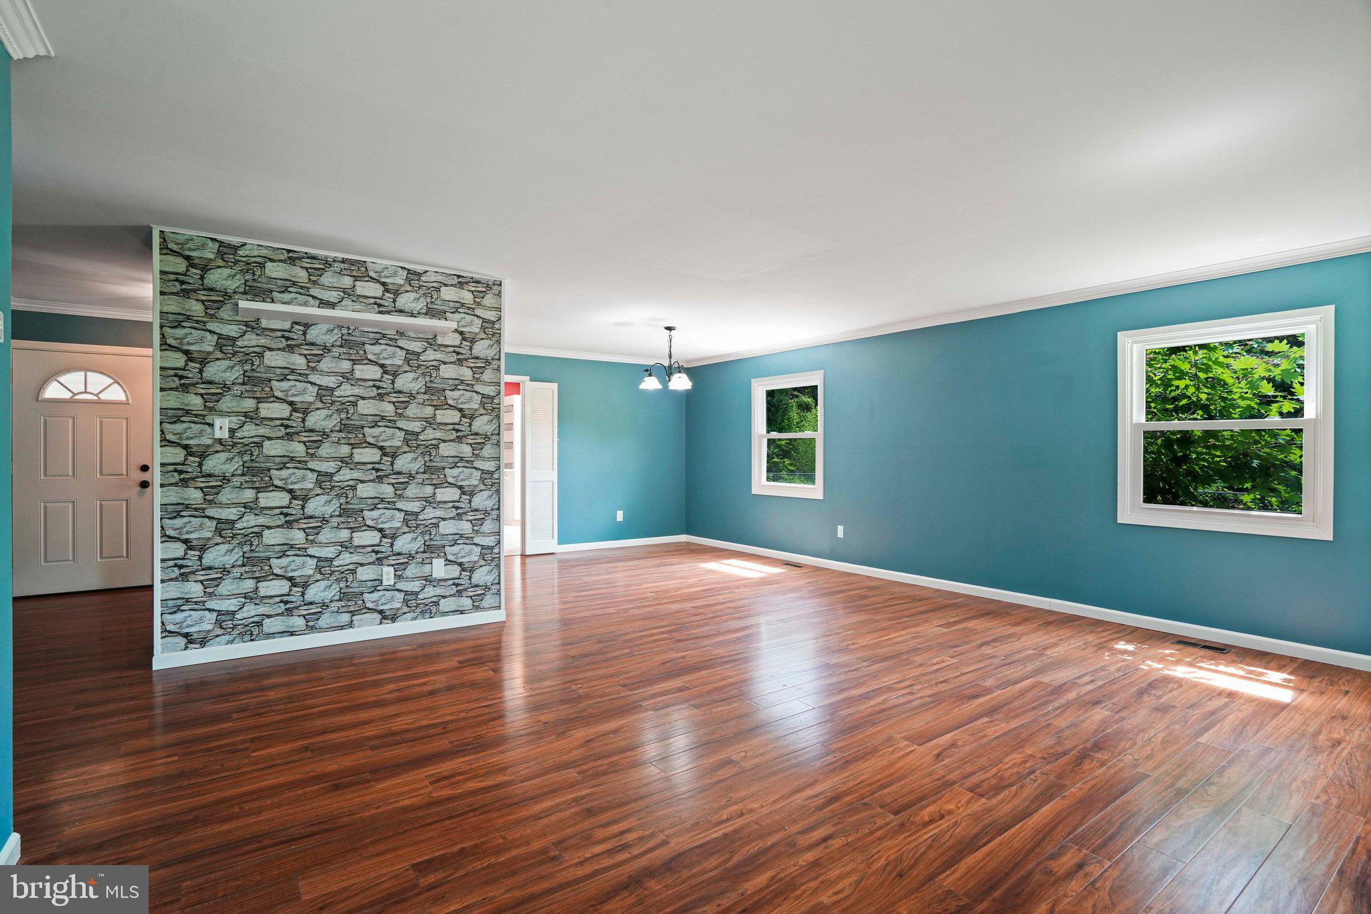
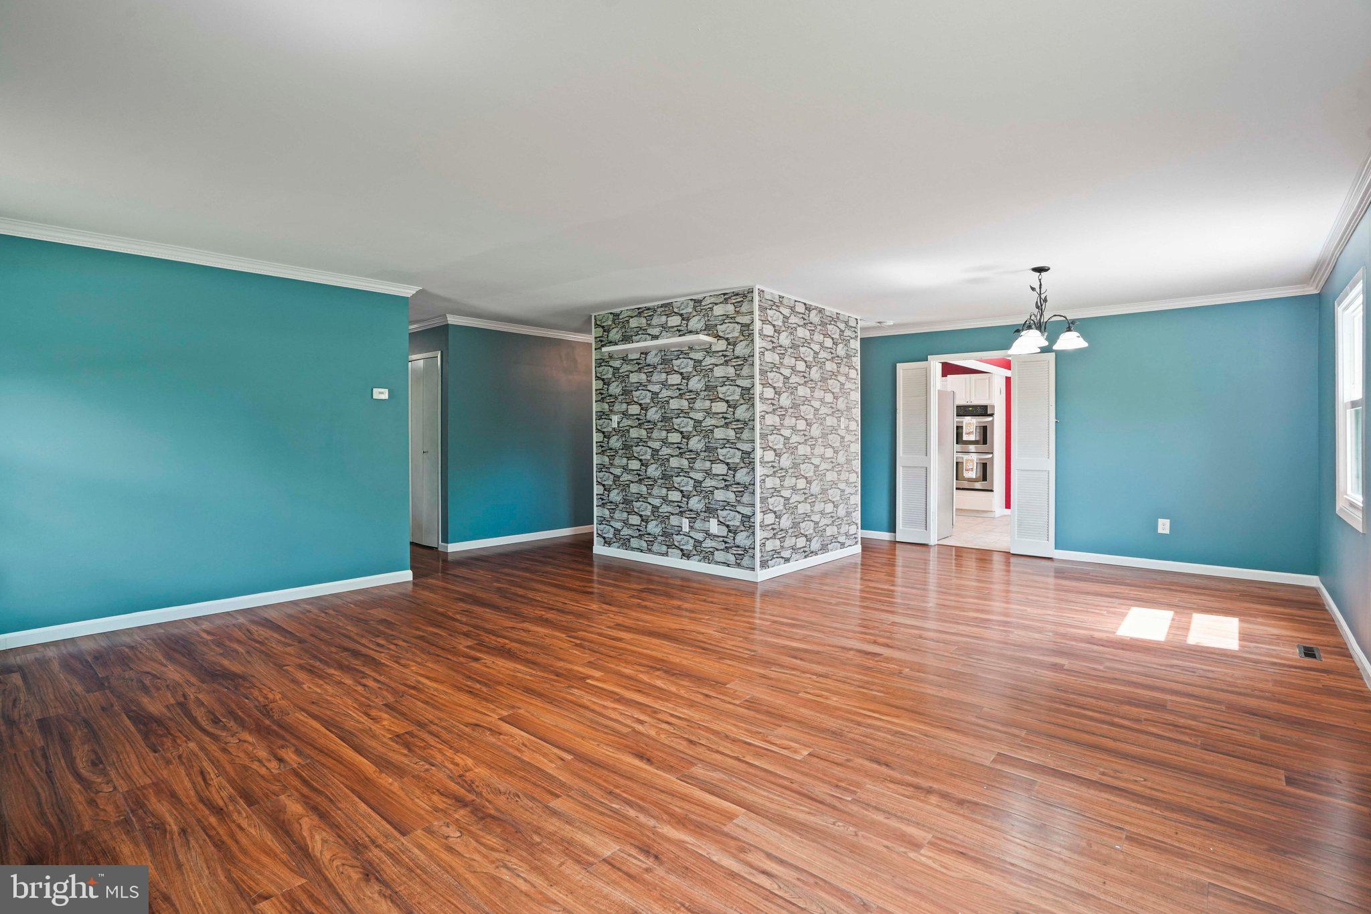
Welcome to 2201 Harwood Lane, where spacious one-level living meets comfort, style, and convenience in the established Heather Hills community. Situated on a quiet corner lot, this expansive Buckingham model offers over 2,400 square feet of thoughtfully designed living space, making it one of the largest floor plans in the neighborhood.
Inside, you'll find beautiful updated flooring, modern lighting, and an inviting layout designed for both everyday living and effortless entertaining. The renovated kitchen is the heart of the home, featuring granite countertops, stainless steel appliances, a double wall oven, smooth-top cooktop, tile backsplash, and abundant cabinetry for storage and meal preparation.
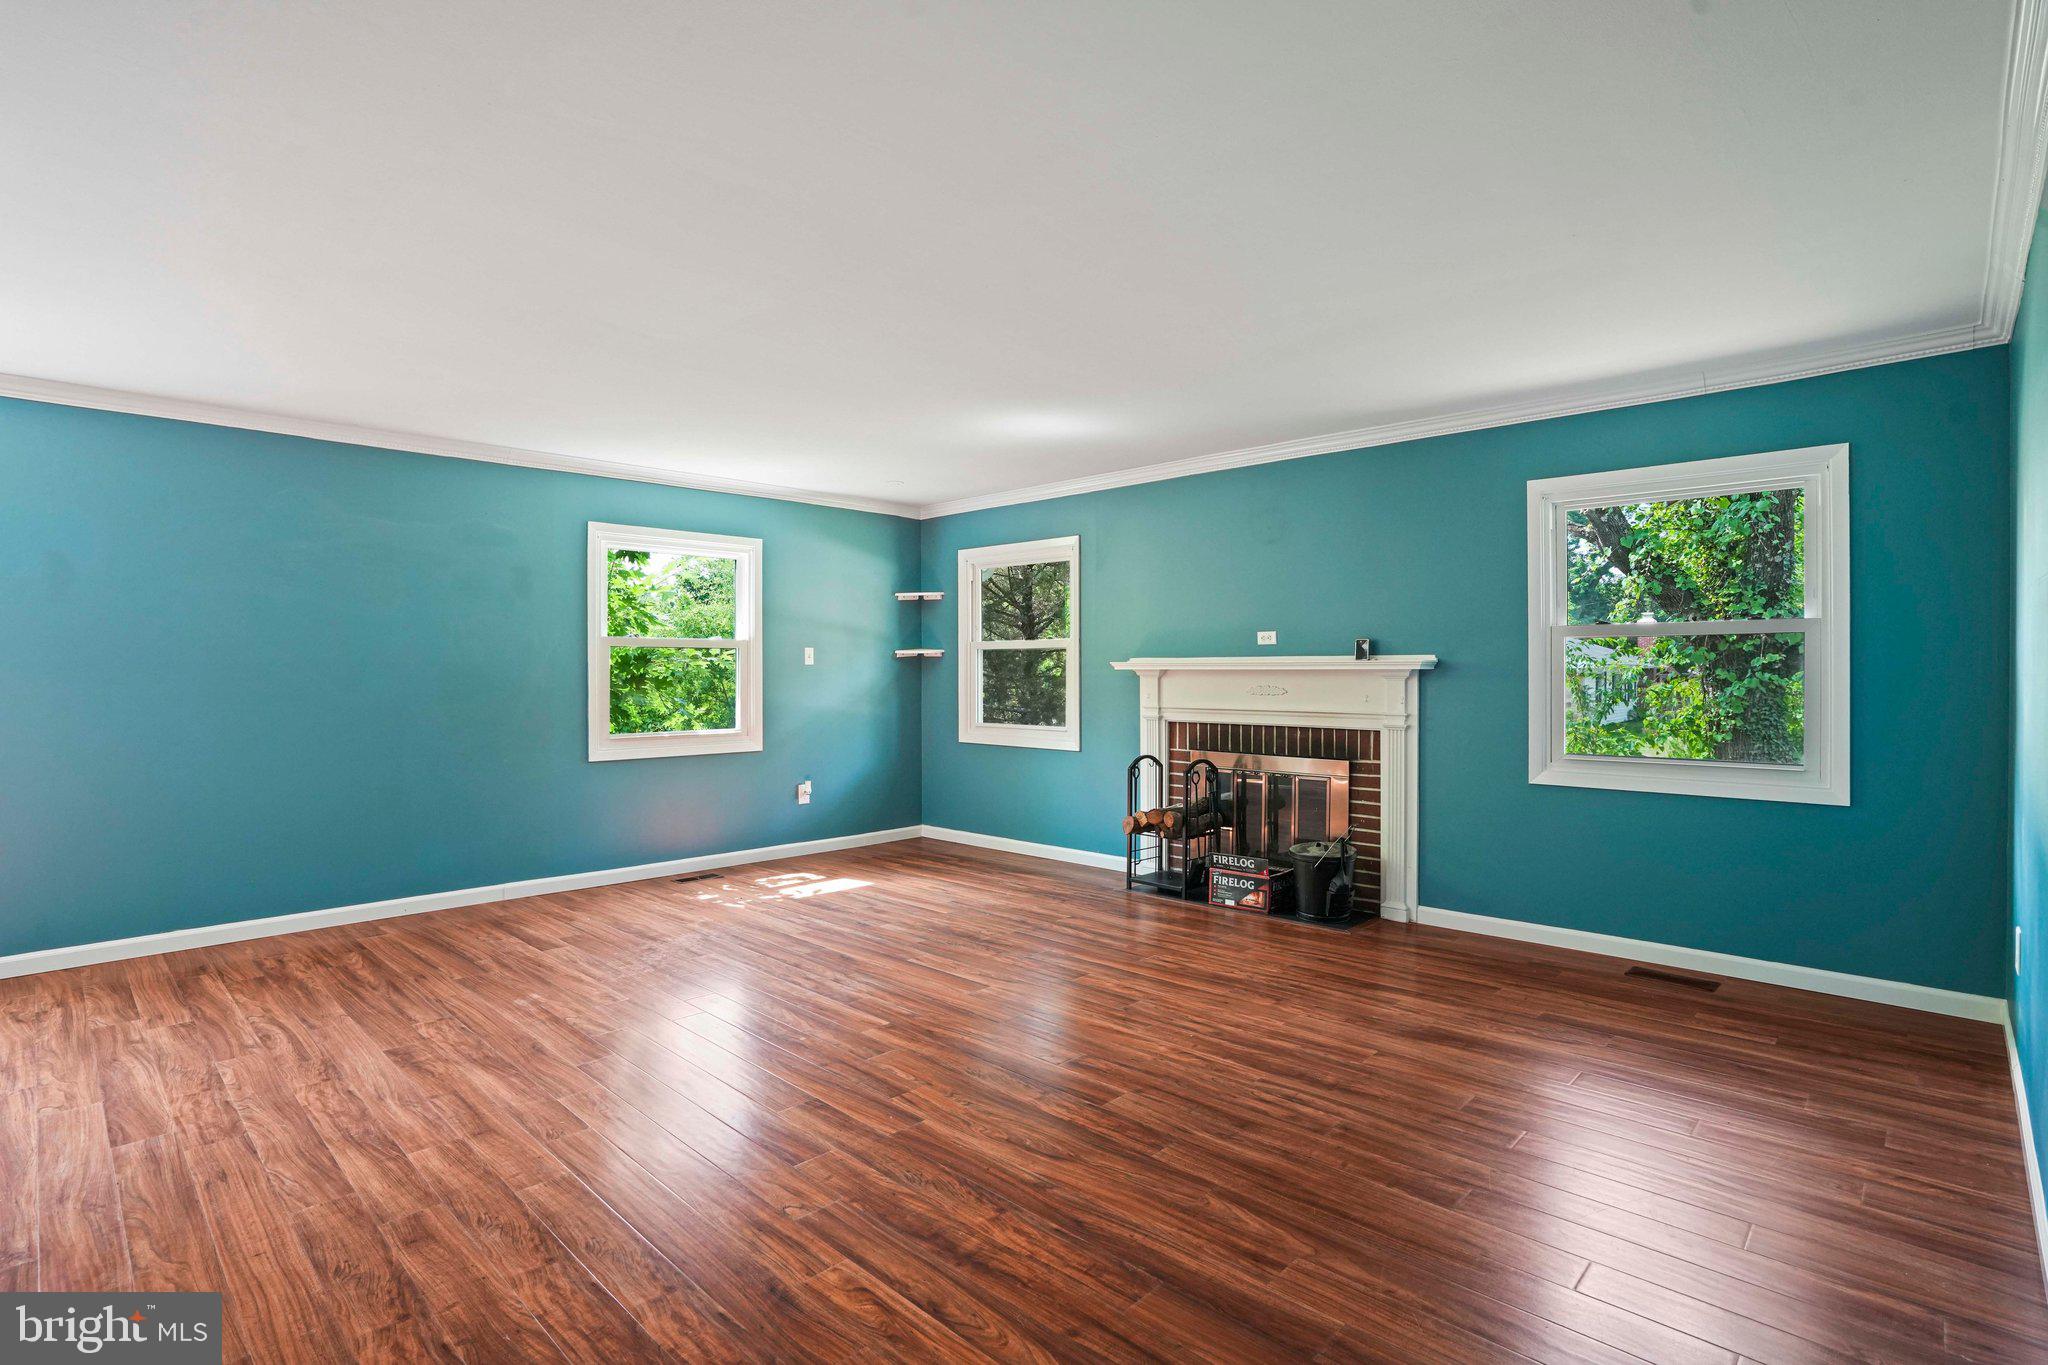
Enjoy multiple living and gathering spaces, including a formal dining room that flows into the living room with a cozy fireplace, as well as a large family room that provides even more space for relaxing, entertaining, or hosting family celebrations.
Step outside to a fully fenced backyard designed for enjoyment year-round. Whether you're entertaining under the pergola, gardening, or utilizing the two storage sheds for hobbies and equipment, this outdoor space offers privacy and versatility. Best of all, there's no HOA.
Conveniently located just minutes from Bowie Town Center, parks, restaurants, shopping, and major commuter routes, this home offers the perfect balance of peaceful suburban living and everyday convenience. Don't miss the opportunity to own this exceptional home in one of Bowie's most desirable neighborhoods.
Save
Ask
Tour
Hide
Share
Listing Snapshot
Price
$479,000
Days On Site
115 Days
Bedrooms
4
Inside Area (SqFt)
2,436 sqft
Total Baths
2
Full Baths
2
Partial Baths
N/A
Lot Size
0.33 Acres
Year Built
1963
MLS Number
MDPG2209510
Status
Active
Property Tax
$7,383
HOA/Condo/Coop Fees
N/A
Sq Ft Source
Assessor
Friends & Family
React
Invite
Recent Activity
2 days ago
Price changed to $479,000
2 days ago
Listing updated with changes from the MLS
3 months ago
Status changed to Active
4 months ago
Listing first seen on site
General Features
Acres
0.33
Foundation
Slab
Levels
One
Parking
AsphaltOff StreetPavedDriveway
Property Sub Type
Single Family Residence
Security
Smoke Detector(s)
Sewer
Public Sewer
Special Circumstances
Standard
SqFt Above
2436
SqFt Total
2436
Style
Ranch/Rambler
Water Source
Public
Zoning
RSF95
Interior Features
Appliances
Double OvenOvenElectric Water HeaterCooktopDishwasherDisposalDryerExhaust FanIce MakerMicrowaveRange HoodRefrigeratorWasherENERGY STAR Qualified RefrigeratorENERGY STAR Qualified Appliances