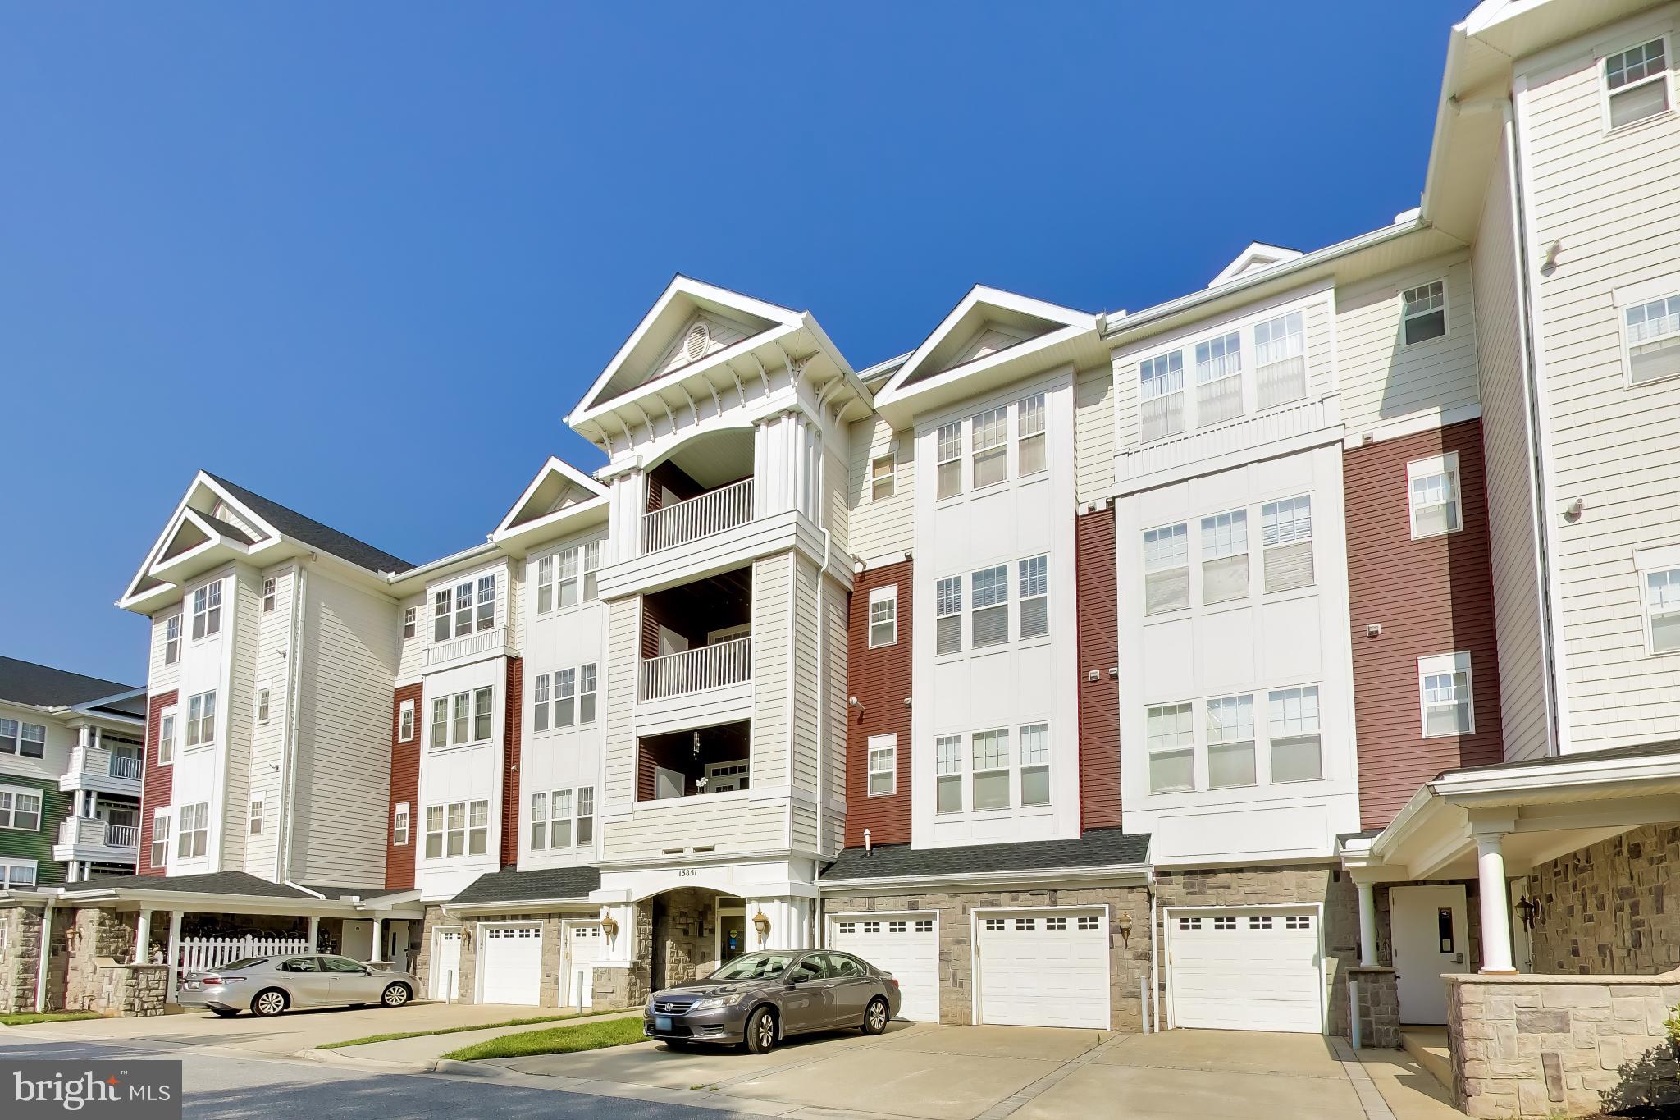
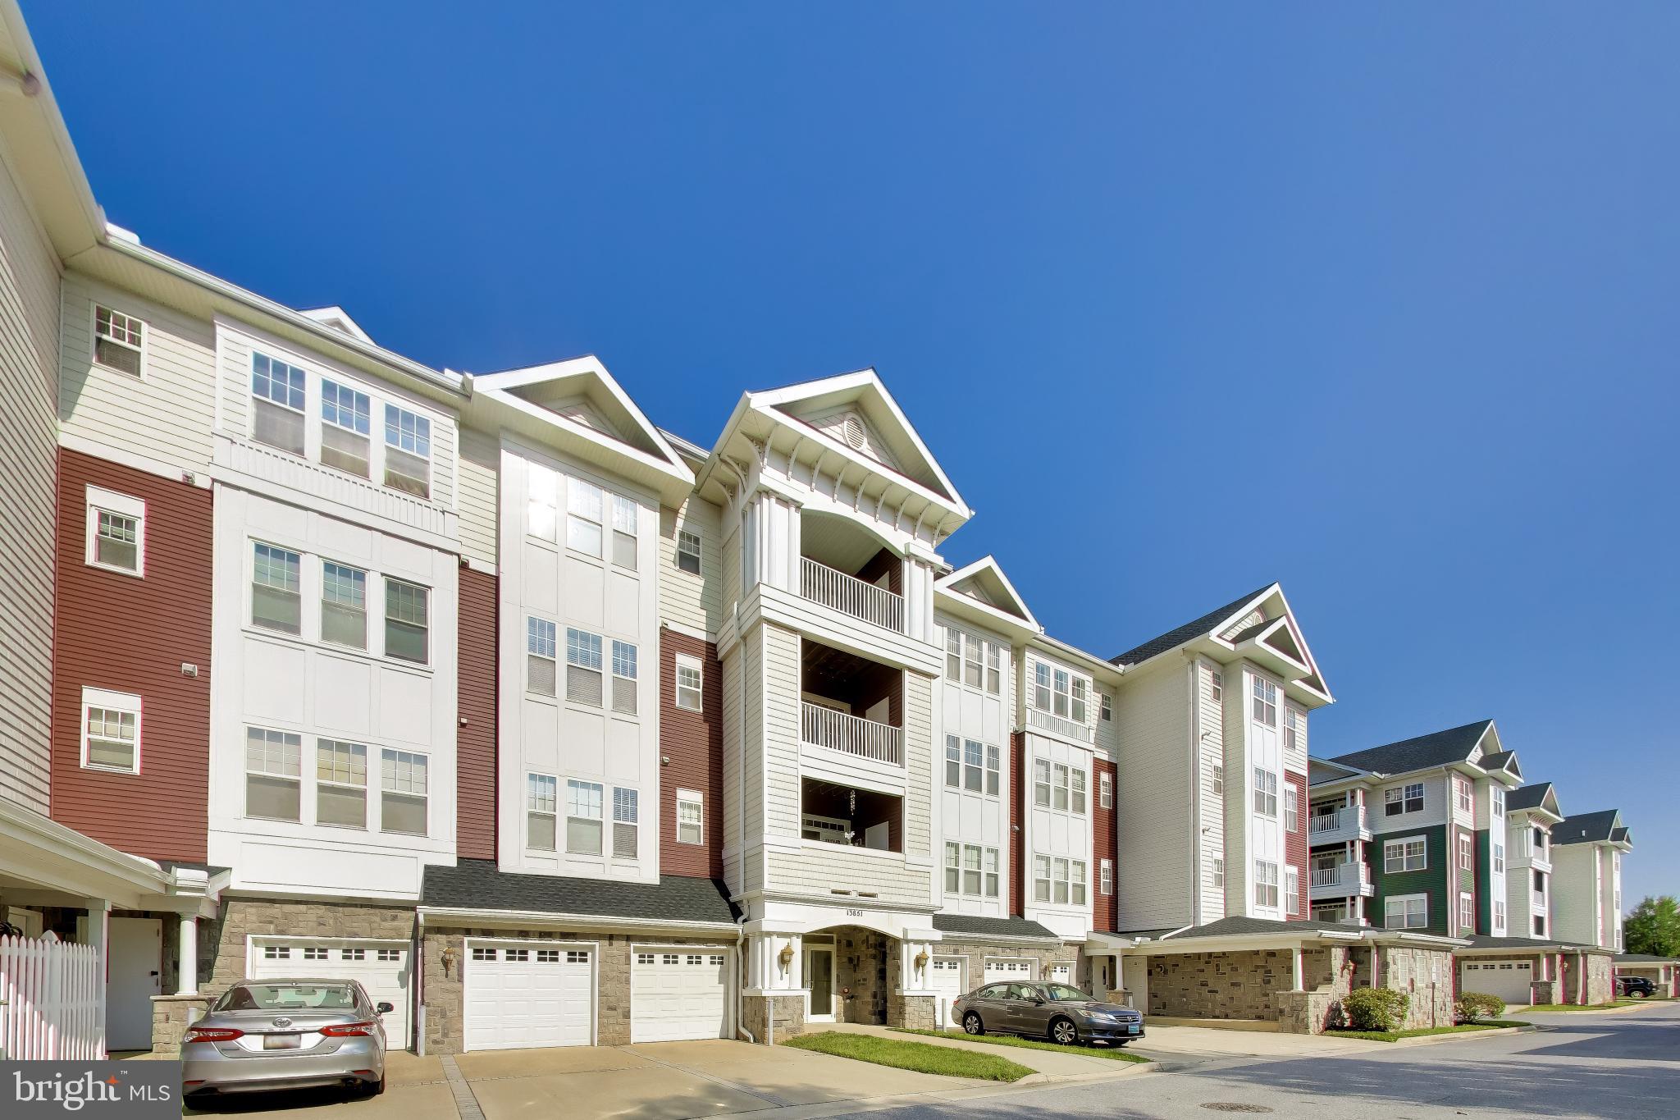
Coveted bright and spacious corner unit offering over 1,700 square feet and one of the largest, most desirable floor plans in the community, including the rarely available third bedroom/office option. The expansive living and dining area is filled with natural light from two walls of windows, creating an open and inviting atmosphere. The updated kitchen features stainless steel appliances and a sunny breakfast nook, perfect for casual dining. A detached garage adds convenience and value. Located in Victoria Falls, a vibrant 55+ community renowned for its beautifully landscaped grounds, active lifestyle, and exceptional amenities.
Enjoy access to the private balcony with stunning sunset views, along with custom blinds throughout. The large primary suite includes two walk-in closets and an impressive en-suite bath with a walk-in shower, soaking tub, and double vanity. A generously sized second bedroom is located on the opposite end of the home for added privacy, with an updated hall bath nearby. French doors off the living room open to the third bedroom/den, offering excellent flexibility for guests, a home office, or hobbies. A separate laundry room adds everyday convenience.
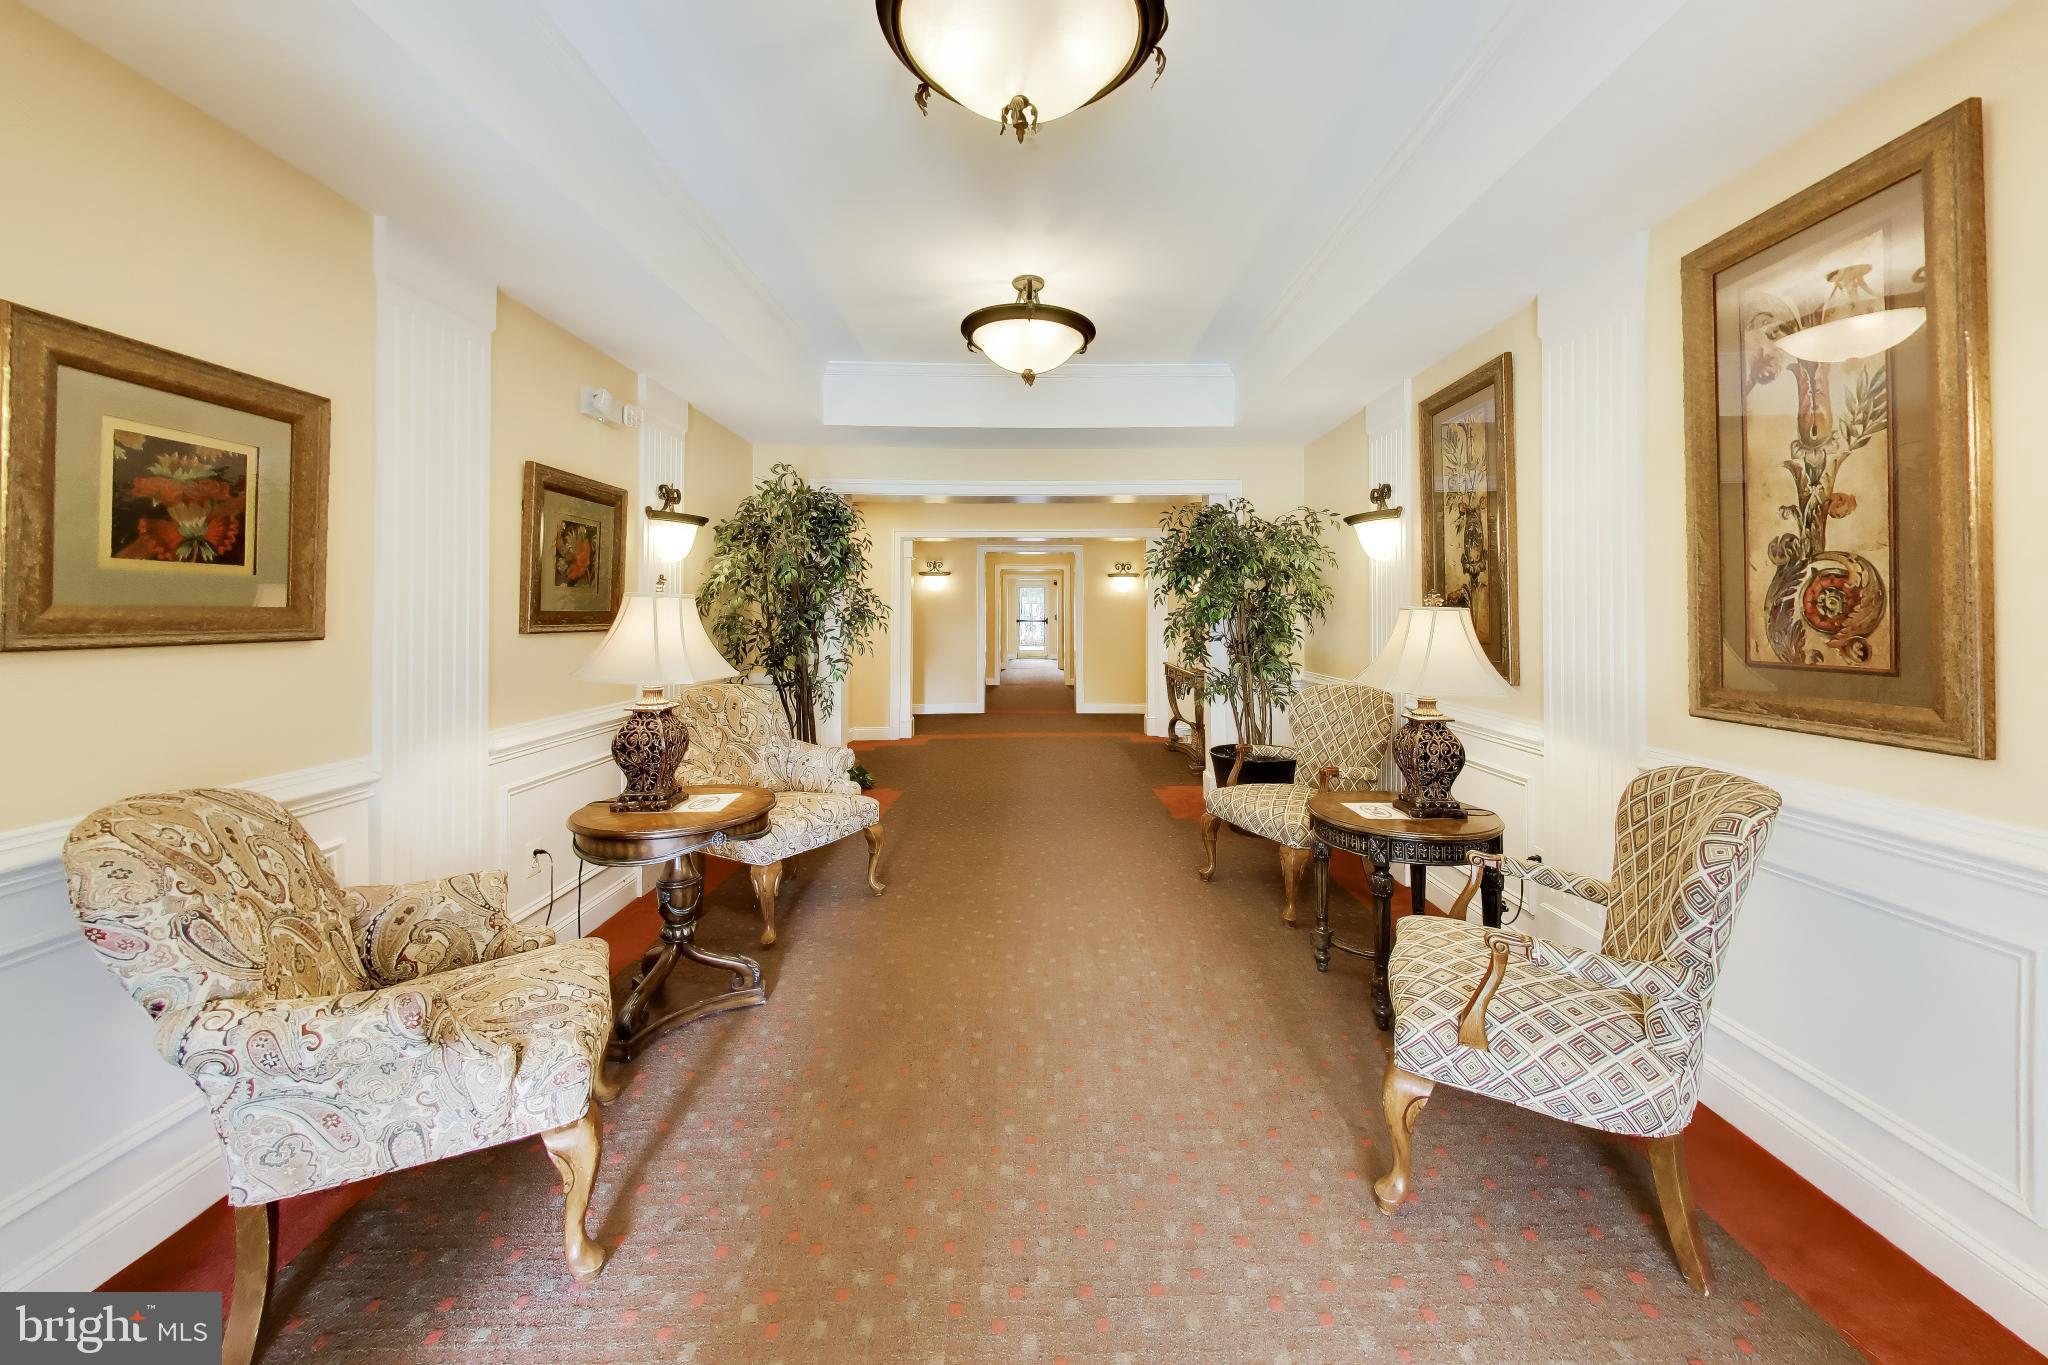
Victoria Falls offers resort-style amenities, including indoor and outdoor swimming pools, a modern fitness center, Great Hall, meeting rooms, billiards room, tennis courts, walking trail, ponds, gazebos, benches, and pocket gardens throughout the community. A bright, spacious, and rarely available floorplan in one of the area’s premier 55+ communities.
Save
Ask
Tour
Hide
Share
Listing Snapshot
Price
$395,000
Days On Site
100 Days
Bedrooms
3
Inside Area (SqFt)
1,703 sqft
Total Baths
2
Full Baths
2
Partial Baths
N/A
Lot Size
N/A
Year Built
2006
MLS Number
MDPG2209618
Status
Active
Property Tax
$4,709
HOA/Condo/Coop Fees
$634.23 monthly
Sq Ft Source
Assessor
Friends & Family
React
Comment
Invite
No Comments Yet
Did you know? You can invite friends and family to your search. They can join your search, rate and discuss listings with you.
Recent Activity
3 months ago
Listing updated with changes from the MLS
3 months ago
Listing first seen on site
General Features
Garage
Yes
Garage Spaces
1
Levels
Three Or More
Parking
Garage Door OpenerOff StreetGarageParking LotDetached
Parking Spaces
1
Pets
Yes
Property Sub Type
Condominium
Sewer
Public Sewer
Special Circumstances
Standard
SqFt Above
1703
SqFt Total
1703
Style
ColonialUnit/Flat
Water Source
Public
Zoning
I3
Interior Features
Appliances
Electric RangeElectric OvenElectric Water HeaterWasherDishwasherDisposalDryerExhaust FanIce MakerRefrigeratorStainless Steel Appliance(s)Microwave
Cooling
Central AirCeiling Fan(s)Electric
Flooring
Carpet
Furnished
Unfurnished
Heating
Exhaust FanNatural GasCentral
Interior
Ceiling Fan(s)ElevatorPantryWalk-In Closet(s)High CeilingsSoaking Tub



Did you know? You can invite friends and family to your search. They can join your search, rate and discuss listings with you.