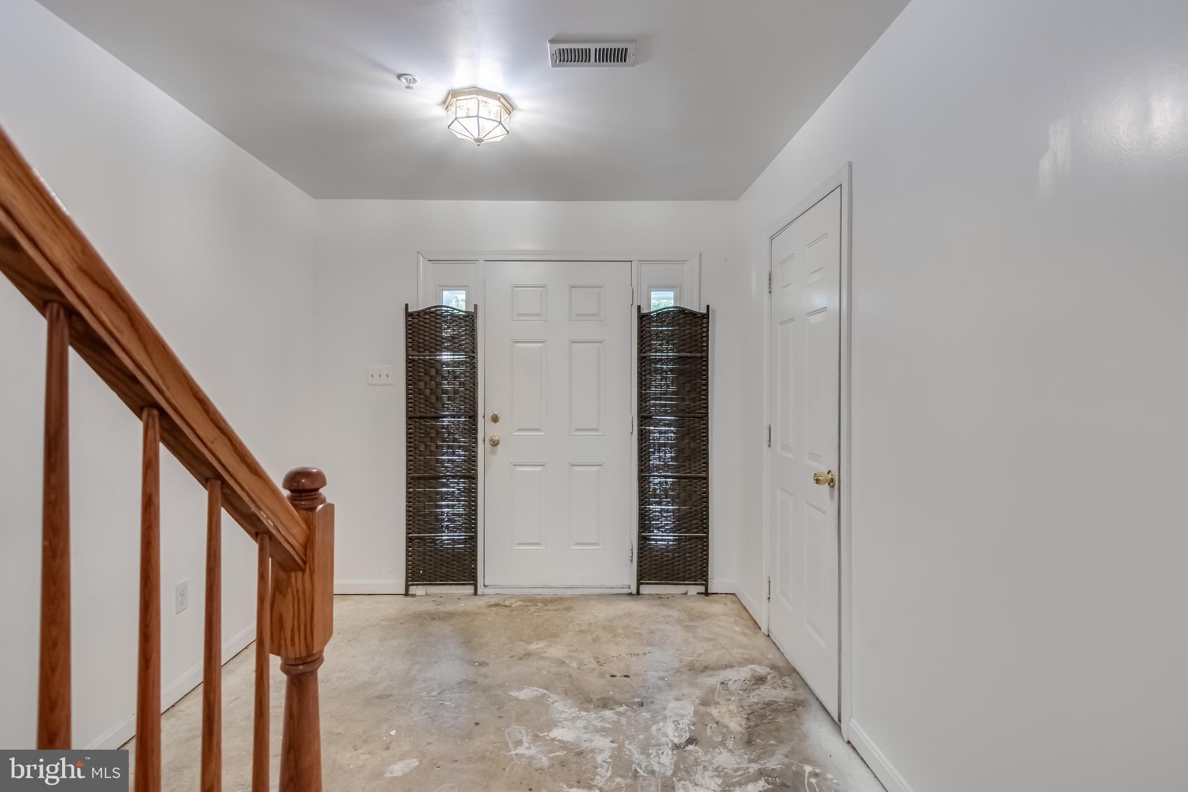
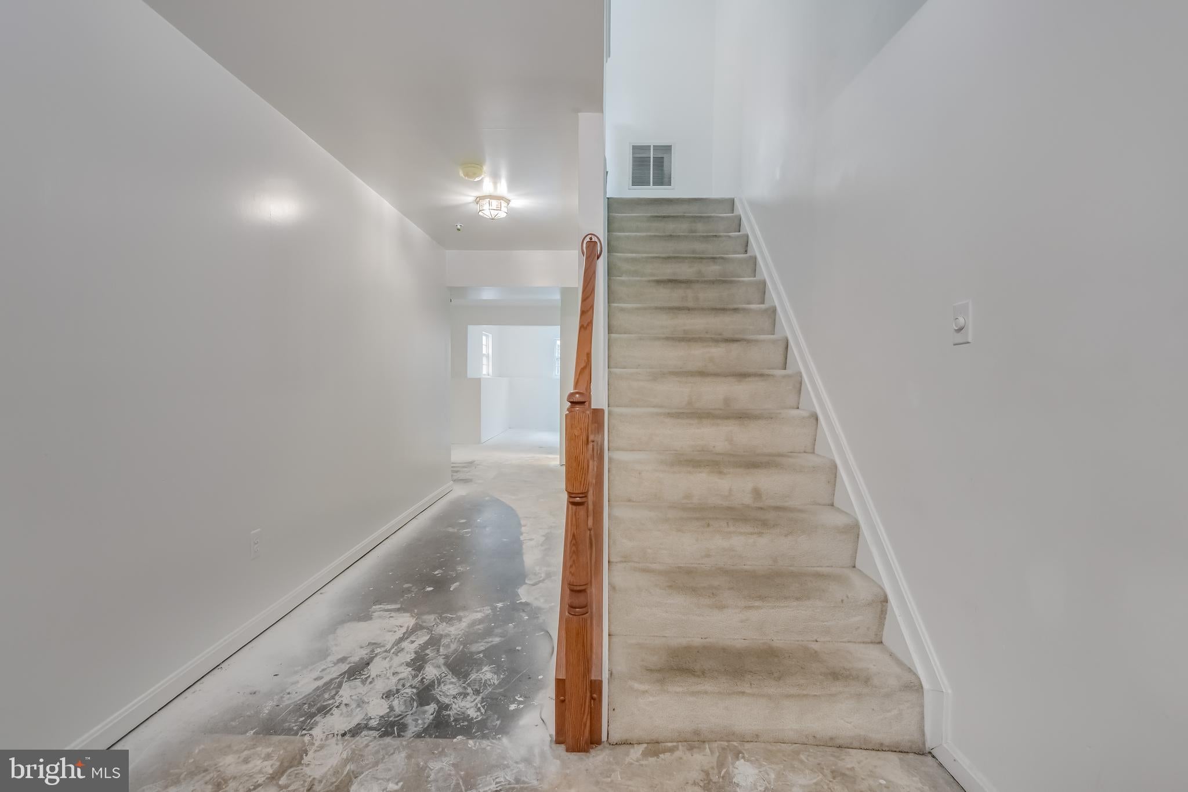
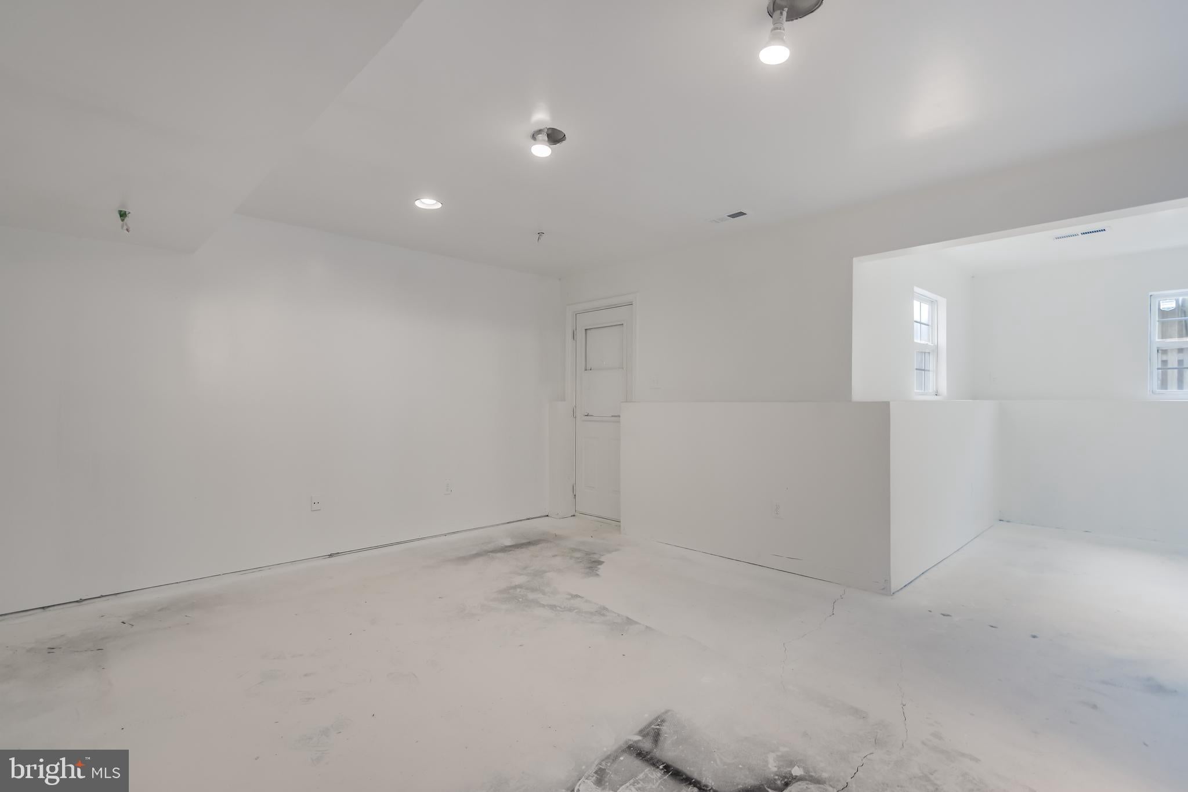
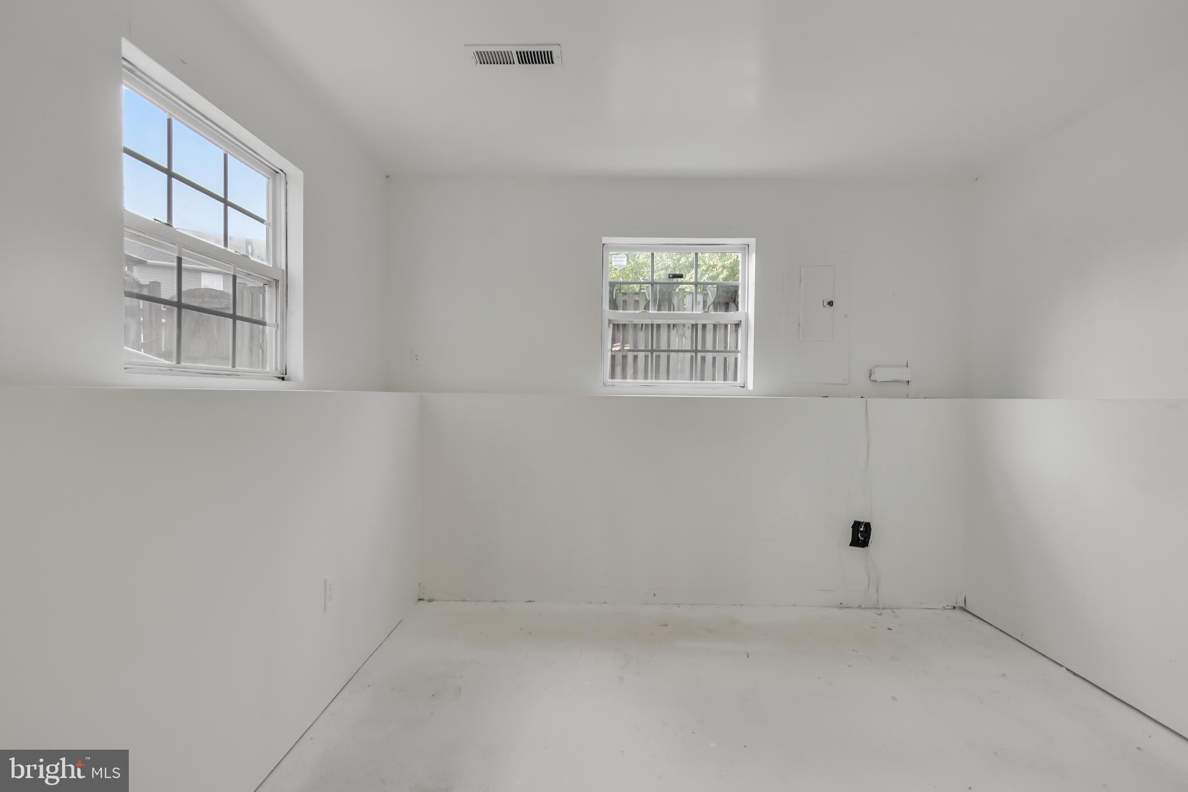
Welcome to this spacious three-level townhome in the sought-after Perrywood community of Upper Marlboro. Offering 3 bedrooms, 3.5 bathrooms, and a versatile floor plan, this home is full of potential and ready for your personal touches. The main level features bright, open living and dining areas, while the upper level includes a generous primary suite and two additional bedrooms. The finished walkout lower level offers a full bath and flexible space ideal for a family room, home office, gym, or guest suite. A one-car garage and driveway provide convenient parking. Located in an established community with easy access to shopping, restaurants, parks, major commuter routes, and Joint Base Andrews, this property is an excellent opportunity for buyers looking to build equity in a desirable neighborhood. *Some images have been enhanced and/or virtually staged for illustrative purposes. Actual property conditions and features may vary.
Save
Ask
Tour
Hide
Share
Listing Snapshot
Price
$409,900
Days On Site
92 Days
Bedrooms
3
Inside Area (SqFt)
2,768 sqft
Total Baths
4
Full Baths
3
Partial Baths
1
Lot Size
0.04 Acres
Year Built
2002
MLS® Number
MDPG2209666
Status
Active
Property Tax
$5,827
HOA/Condo/Coop Fees
$101 monthly
Sq Ft Source
Estimated
Friends & Family
React
Comment
Invite
No Comments Yet
Did you know? You can invite friends and family to your search. They can join your search, rate and discuss listings with you.
Recent Activity
a month ago
Price changed to $409,900
a month ago
Listing updated with changes from the MLS®
3 months ago
Listing first seen on site
General Features
Acres
0.04
Attached Garage
Yes
Foundation
Slab
Garage
Yes
Garage Spaces
1
Levels
Three Or More
Parking
GarageDrivewayAttached
Parking Spaces
2
Pets
Breed RestrictionsYes
Property Sub Type
Townhouse
Sewer
Public Sewer
Special Circumstances
Real Estate Owned
SqFt Above
1868
SqFt Below
900
SqFt Total
2802
Style
Colonial
Water Source
Public
Zoning
LCD
Interior Features
Appliances
Gas Water Heater
Basement
Walk-Out AccessDaylightFull
Cooling
Central AirElectric
Heating
Natural GasForced Air
Save
Ask
Tour
Hide
Share
Exterior Features
Construction Details
Frame
Pool Features
Community
Community Features
Association Fee
$101.0
Association Fee Frequency
Monthly
Community Features
Pool
School District
PRINCE GEORGE'S COUNTY PUBLIC SCHOOLS
Schools
School District
PRINCE GEORGE'S COUNTY PUBLIC SCHOOLS
Elementary School
Unknown
Middle School
Unknown
High School
Unknown
Listing courtesy of Long & Foster Real Estate, Inc.



Did you know? You can invite friends and family to your search. They can join your search, rate and discuss listings with you.