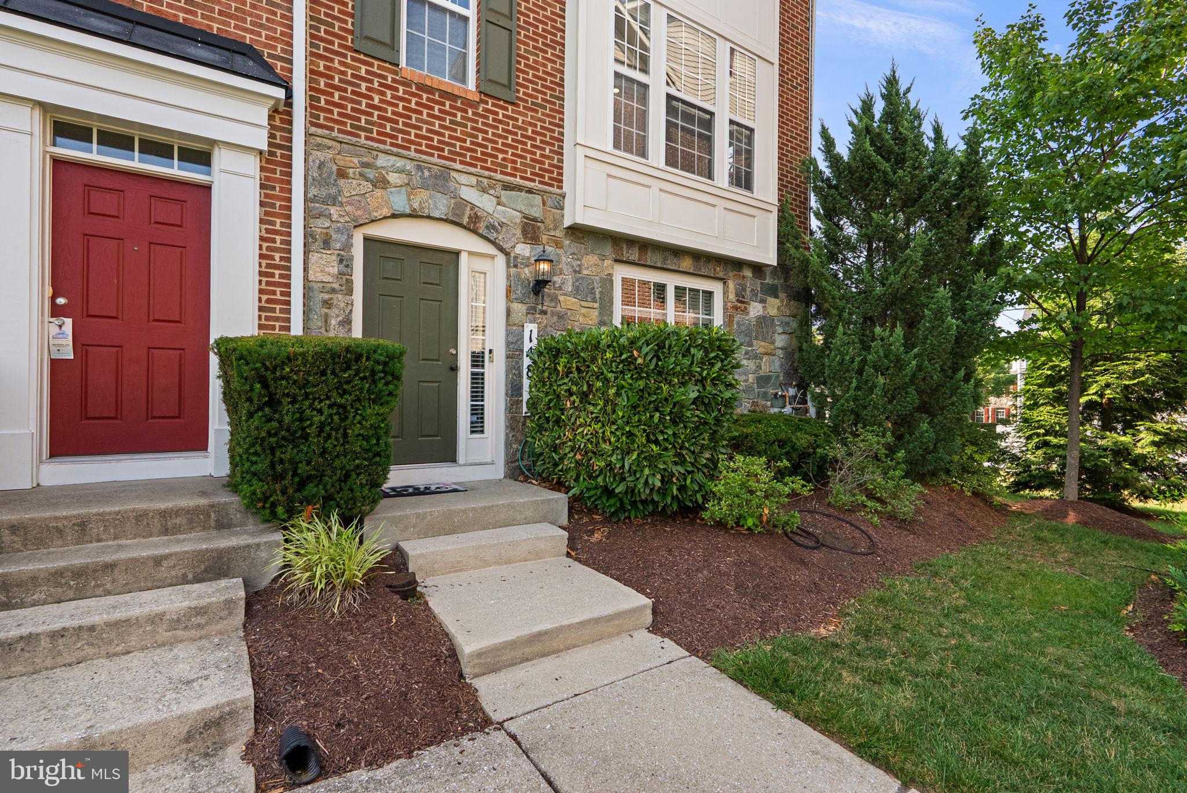
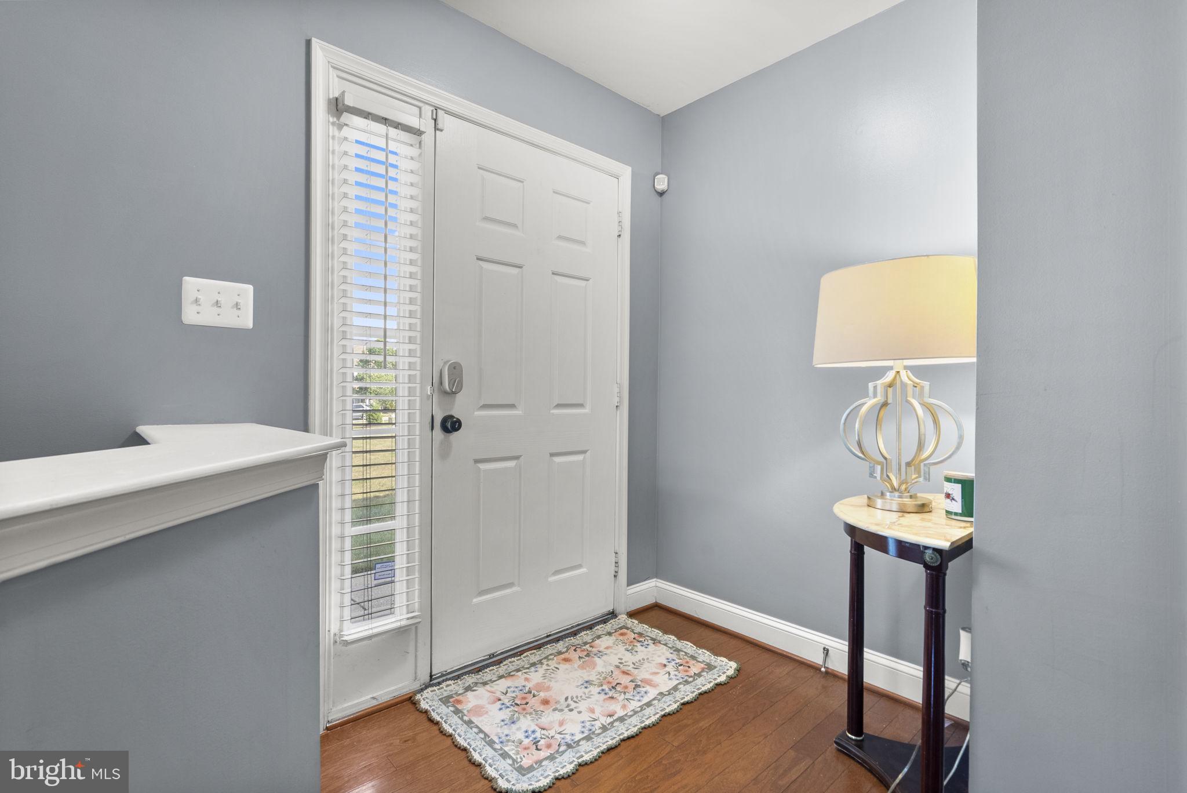
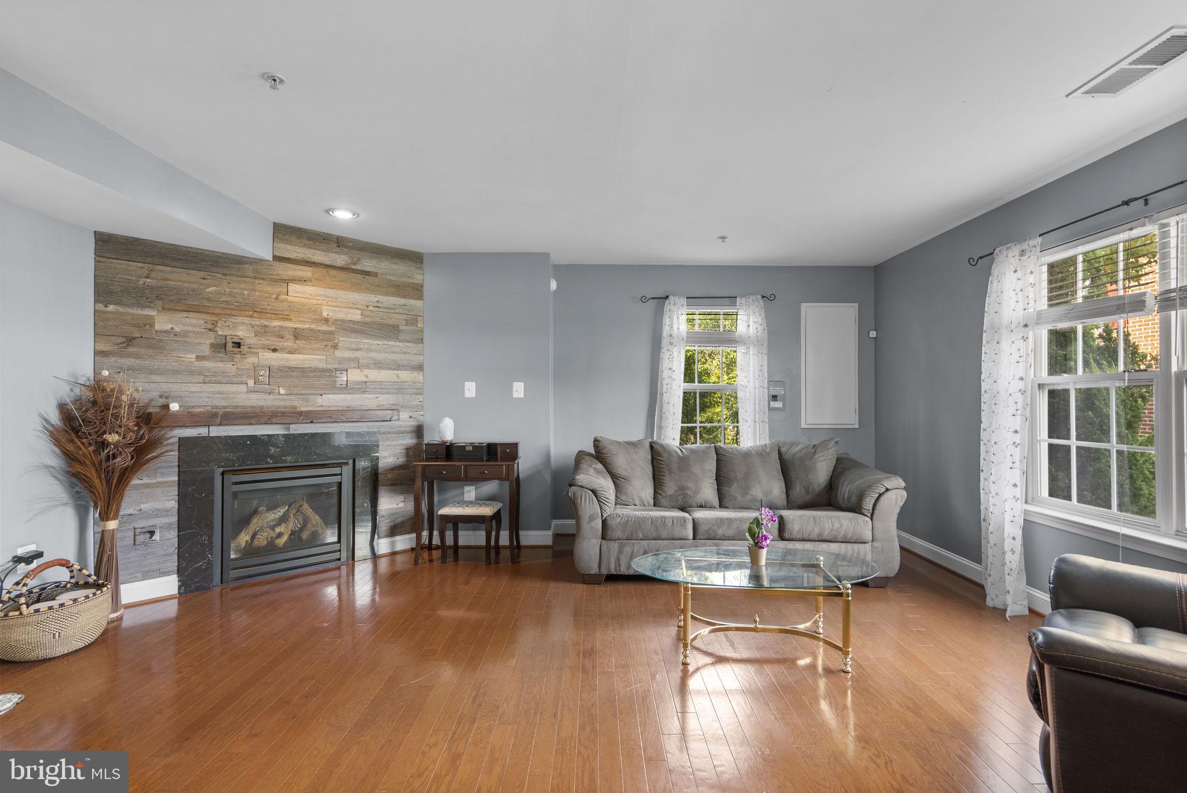
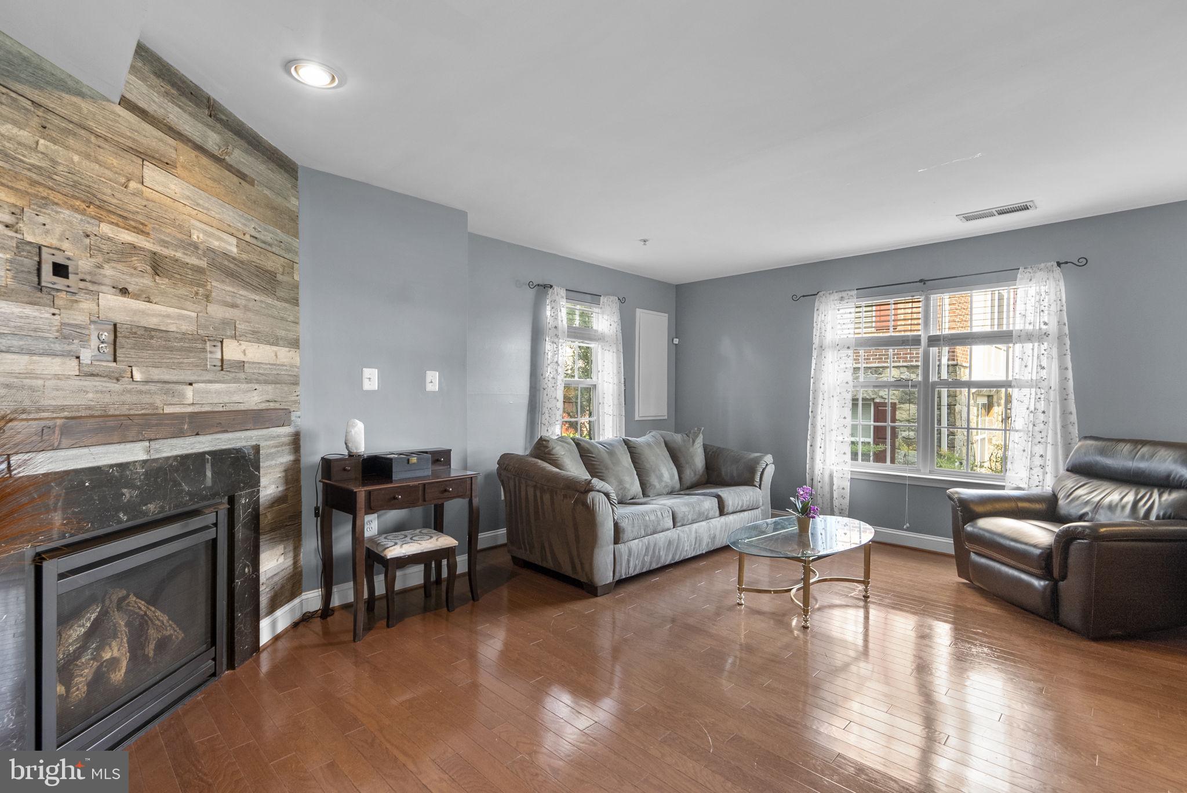
Beautifully maintained traditional-style, stone-accented end-of-row townhouse residence offering 3 bedrooms, 2.5 bathrooms, and 1,722 finished square feet in desirable The Crescent at Cherry Lane. The entry level welcomes you with a spacious family room centered around a cozy gas fireplace with a wood surround, creating the perfect space to relax or entertain. This level also provides convenient access to the attached two-car garage. Rich hardwood flooring extends throughout the main level, where an expansive living room is highlighted by a striking stone accent wall, recessed lighting, and oversized windows that fill the space with natural light. A conveniently located powder room serves the main level, while the living area flows seamlessly into the formal dining room, elegantly defined by a decorative column, a chandelier, and charming bay windows. Adjacent to the dining area, the gourmet eat-in kitchen is thoughtfully designed for both everyday living and entertaining. Features include stainless steel appliances, upgraded black granite countertops, a stylish backsplash, pendant lighting, and a two-tier center island with breakfast bar seating. Sliding glass doors provide direct access to the deck, extending the living space outdoors. The upper level offers a laundry closet, two full bathrooms, and three generously sized bedrooms with hardwood flooring and cathedral ceilings. The spacious owner's suite features a walk-in closet and stylish sliding barn doors leading to a private ensuite bathroom complete with a soaking tub, separate shower, and dual-sink vanity. As the last home in the row, this property enjoys added privacy and outdoor space, including a side yard, a driveway for additional parking, and a privacy wall—features rarely found in townhome living. Rooftop solar panels enhance the home's energy efficiency while offering the potential for long-term utility cost savings.
Save
Ask
Tour
Hide
Share
Listing Snapshot
Price
$499,900
Days On Site
91 Days
Bedrooms
3
Inside Area (SqFt)
1,722 sqft
Total Baths
3
Full Baths
2
Partial Baths
1
Lot Size
0.04 Acres
Year Built
2008
MLS Number
MDPG2209878
Status
Active
Property Tax
$9,535
HOA/Condo/Coop Fees
$125.67 monthly
Sq Ft Source
Assessor
Friends & Family
React
Comment
Invite
No Comments Yet
Did you know? You can invite friends and family to your search. They can join your search, rate and discuss listings with you.
Recent Activity
a month ago
Price changed to $499,900
a month ago
Listing updated with changes from the MLS
3 months ago
Listing first seen on site
General Features
Acres
0.04
Attached Garage
Yes
Cross Street
Crescent Place
Foundation
Other
Garage
Yes
Garage Spaces
2
Levels
Three Or More
Parking
GarageAttached
Parking Spaces
2
Property Sub Type
Townhouse
Sewer
Public Sewer
Special Circumstances
Standard
SqFt Above
1722
SqFt Total
2566
Style
Colonial
Water Source
Public
Zoning
LAUR
Interior Features
Appliances
RangeOvenGas RangeGas OvenElectric Water HeaterBuilt-In RangeDishwasherDisposalDryerFreezerIce MakerRefrigeratorStainless Steel Appliance(s)WasherWater HeaterENERGY STAR Qualified Appliances



Did you know? You can invite friends and family to your search. They can join your search, rate and discuss listings with you.