New Price — More Home, More Value in Temple Hills
Now even more affordable, 3710 26th Avenue offers an exceptional opportunity to own a spacious, completely renovated home just minutes from Washington, D.C. With approximately 2,700 square feet of move-in-ready living space, an attached two-car garage, and convenient access to Naylor Road Metro, this home delivers the space, upgrades, and location today’s buyers are looking for—at a newly adjusted price.
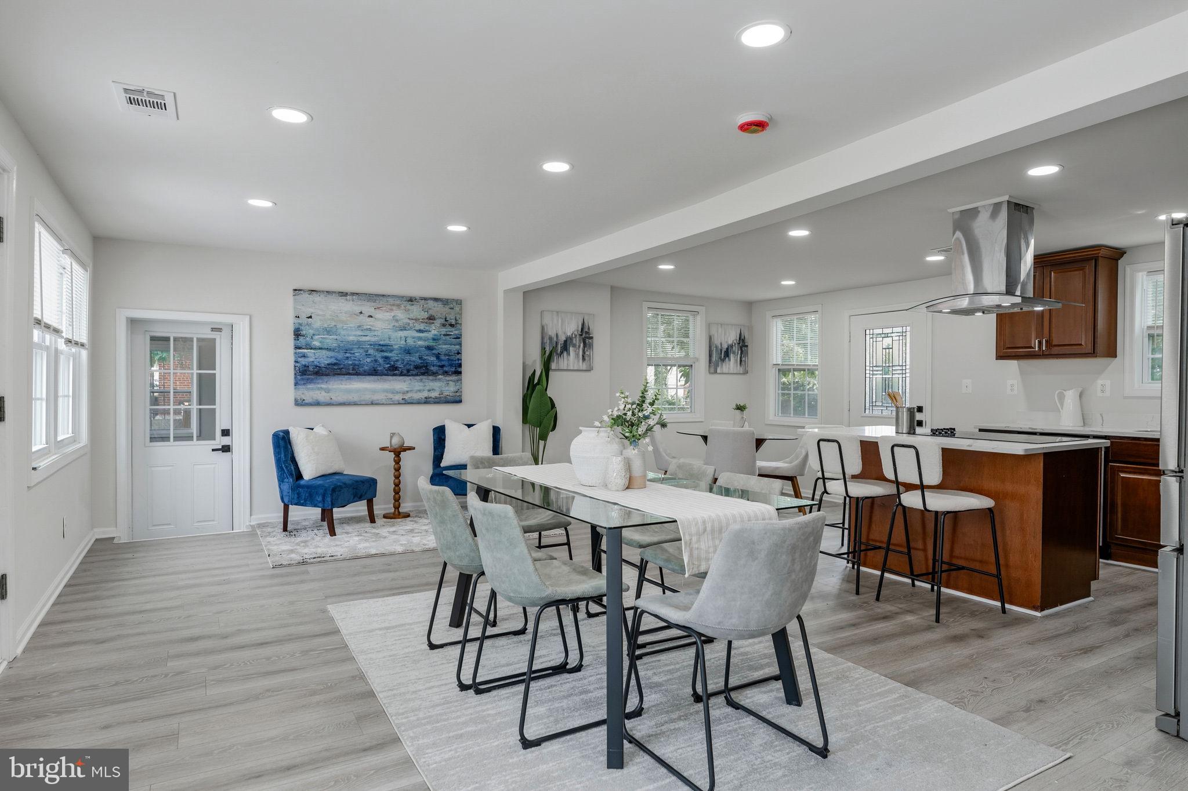
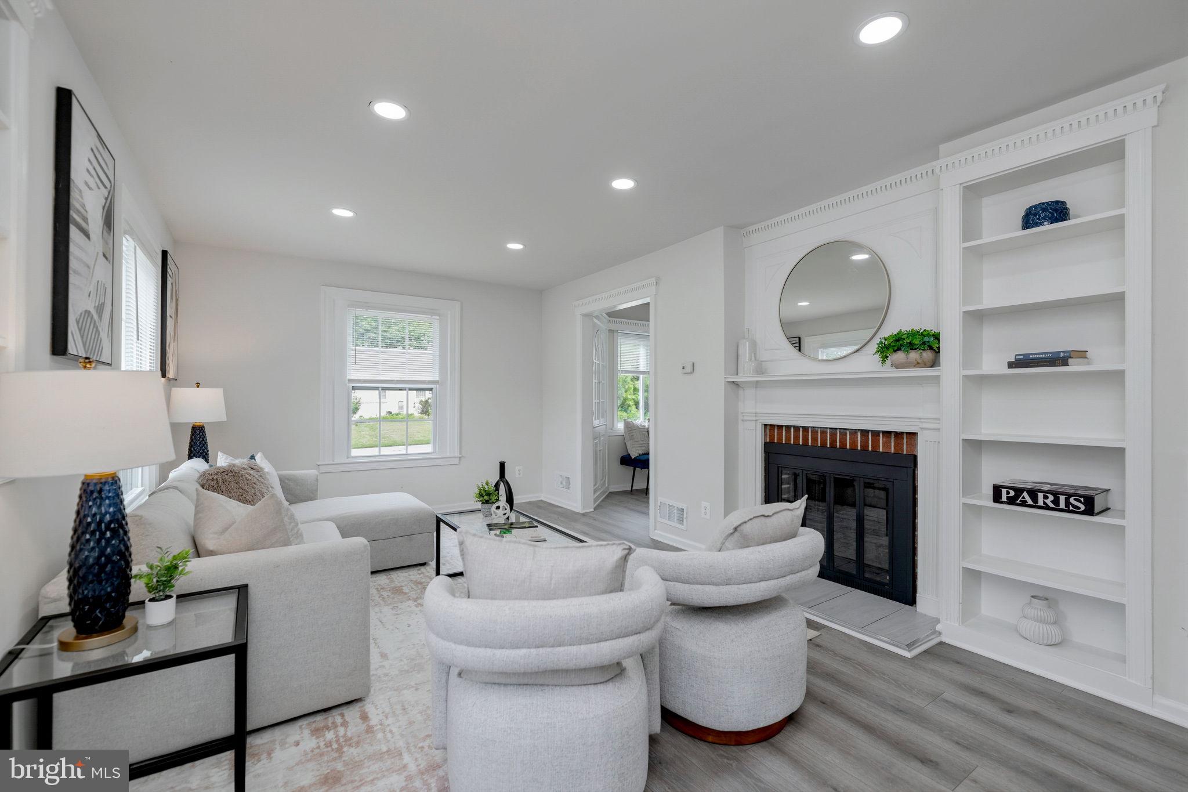
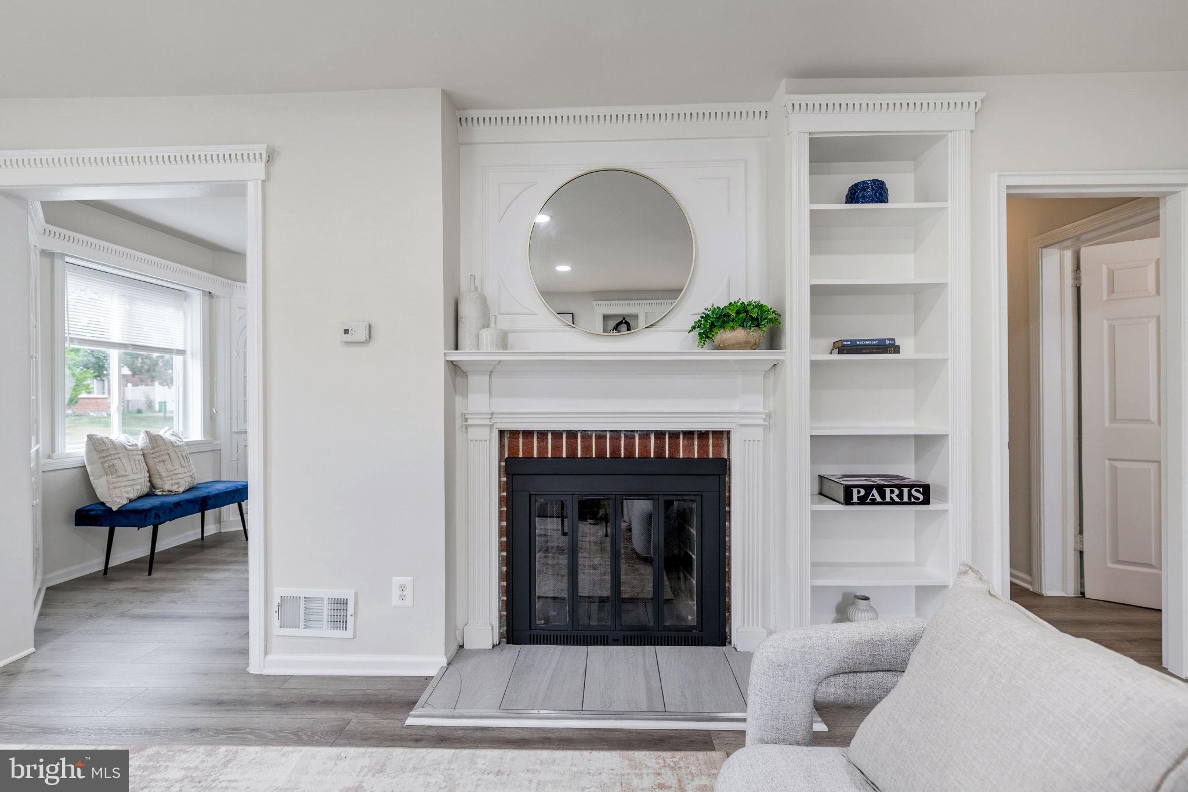
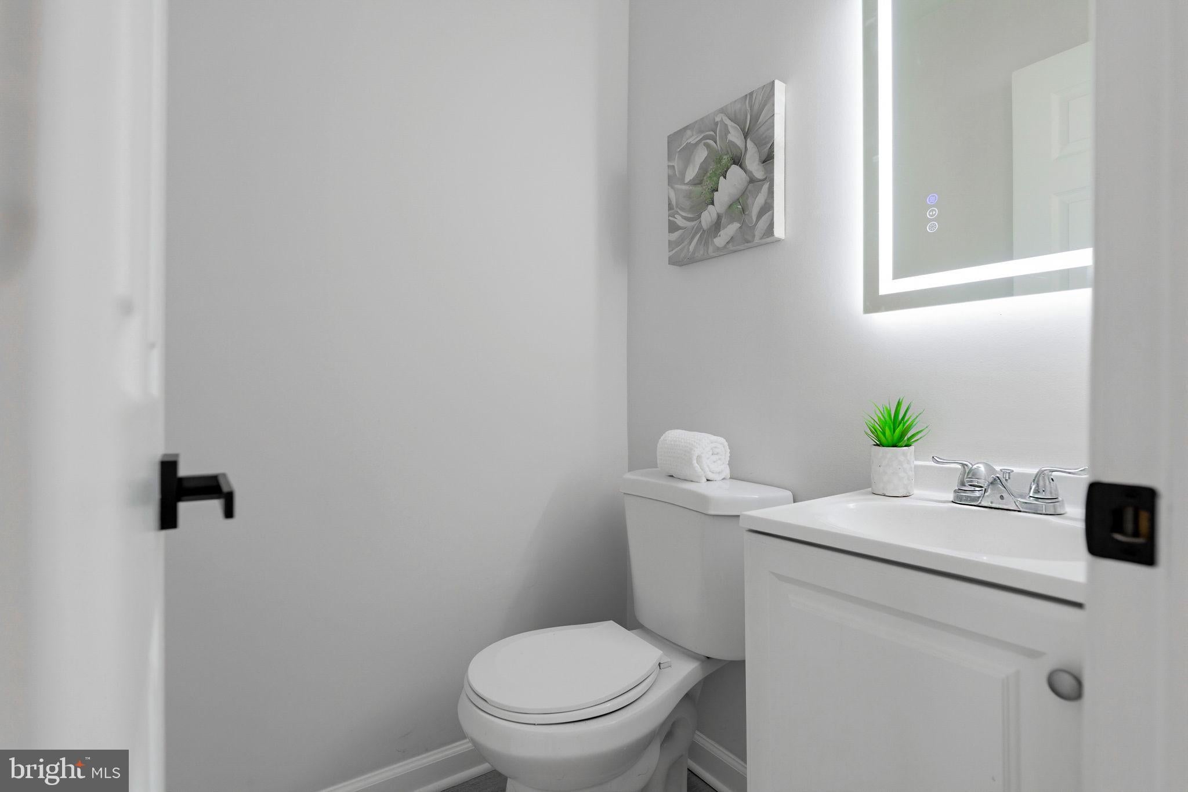
Step inside and enjoy a beautifully remodeled interior featuring a brand-new kitchen with stylish finishes and stainless-steel appliances, fully renovated bathrooms, new flooring, recessed lighting, and a welcoming fireplace. Every detail has been thoughtfully updated so you can move in and start enjoying your new home from day one.
Outside, the approximately 7,426-square-foot lot provides plenty of room to relax, entertain, or create your own outdoor retreat.
Convenience is another major advantage. You’ll be close to the Shops at Iverson, Marlow Heights Shopping Center, restaurants, shopping, and everyday essentials, with easy access to Branch Avenue, Suitland Parkway, I-295, and the Capital Beltway. Washington, D.C., Joint Base Andrews, National Harbor, and surrounding employment and entertainment destinations are all within convenient reach.
With its newly adjusted price, this fully remodeled home is now an even better opportunity. If you’ve been waiting for the right combination of space, modern updates, accessibility, and value, this may be the time to take another look.
Schedule your private tour today and experience everything 3710 26th Avenue has to offer.
Save
Ask
Tour
Hide
Share
Listing Snapshot
Price
$429,900
Days On Site
74 Days
Bedrooms
4
Inside Area (SqFt)
2,674 sqft
Total Baths
4
Full Baths
3
Partial Baths
1
Lot Size
0.03 Acres
Year Built
1948
MLS® Number
MDPG2209880
Status
Active
Property Tax
$2
HOA/Condo/Coop Fees
N/A
Sq Ft Source
Estimated
Friends & Family
React
Invite
Recent Activity
2 weeks ago
Price changed to $429,900
2 weeks ago
Listing updated with changes from the MLS®
2 months ago
Status changed to Active
2 months ago
Listing first seen on site
General Features
Acres
0.03
Attached Garage
Yes
Foundation
Brick/Mortar
Garage
Yes
Garage Spaces
2
Levels
One and One Half
Parking
ConcreteOn StreetGarageDrivewayAttached
Parking Spaces
4
Property Sub Type
Single Family Residence
Sewer
Public Sewer
Special Circumstances
Standard
SqFt Above
2387
SqFt Below
287
SqFt Total
2674
Style
TraditionalCape Cod
Water Source
Public
Zoning
RSF65
Interior Features
Appliances
Electric Water HeaterDishwasherDisposalRange HoodRefrigeratorStainless Steel Appliance(s)MicrowaveENERGY STAR Qualified Appliances