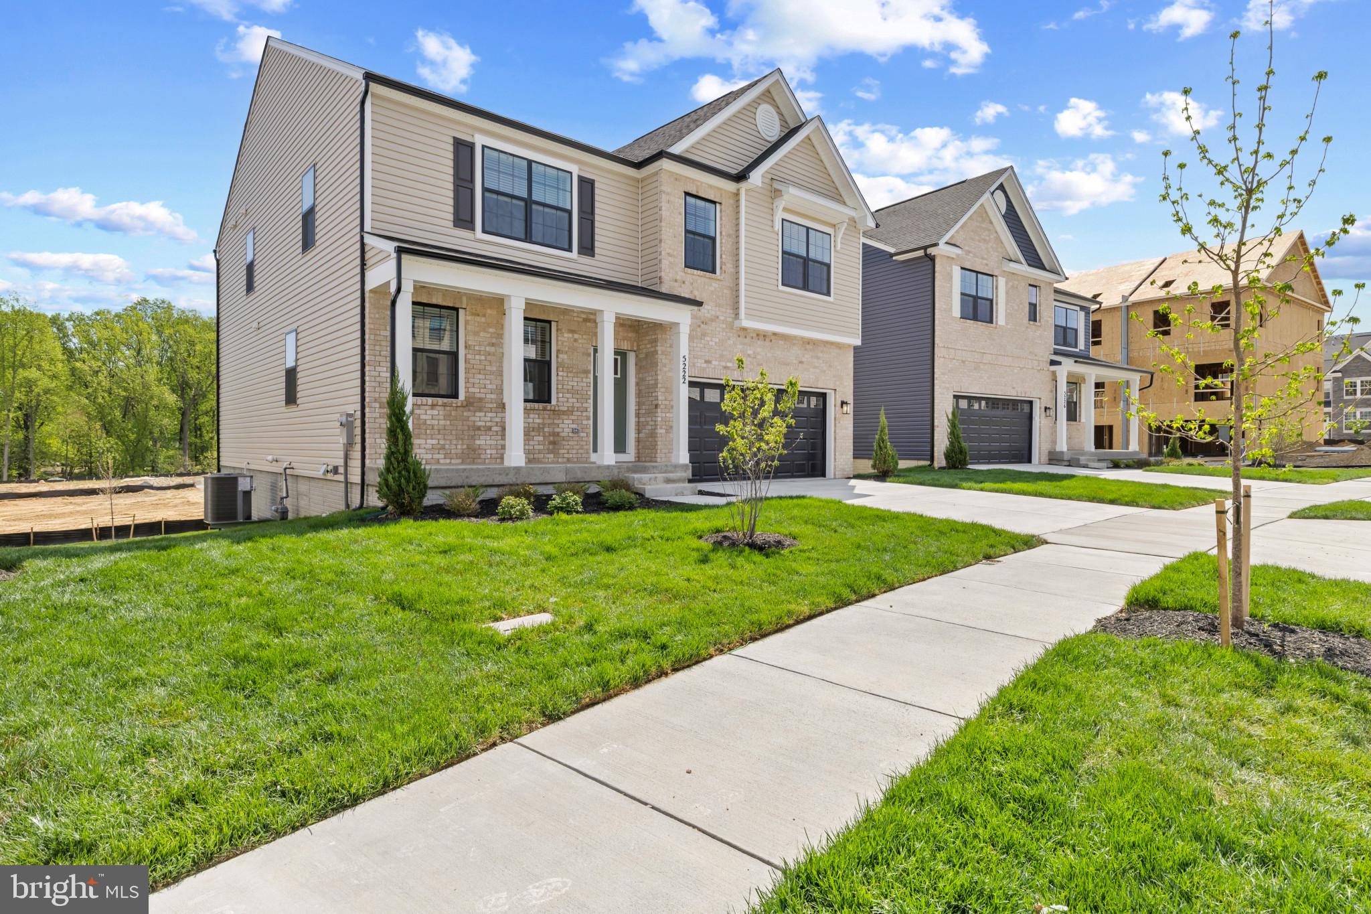
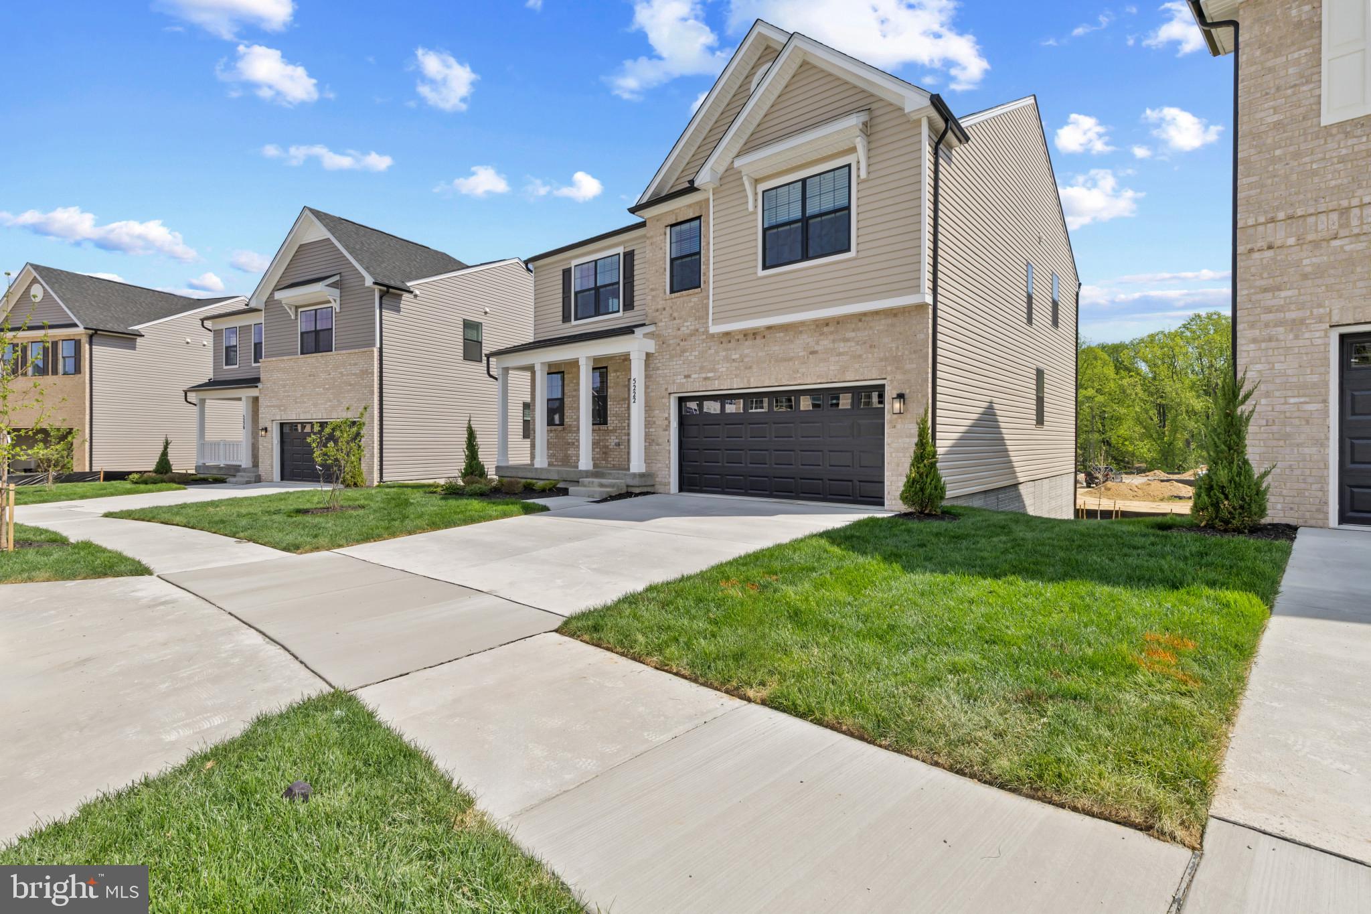
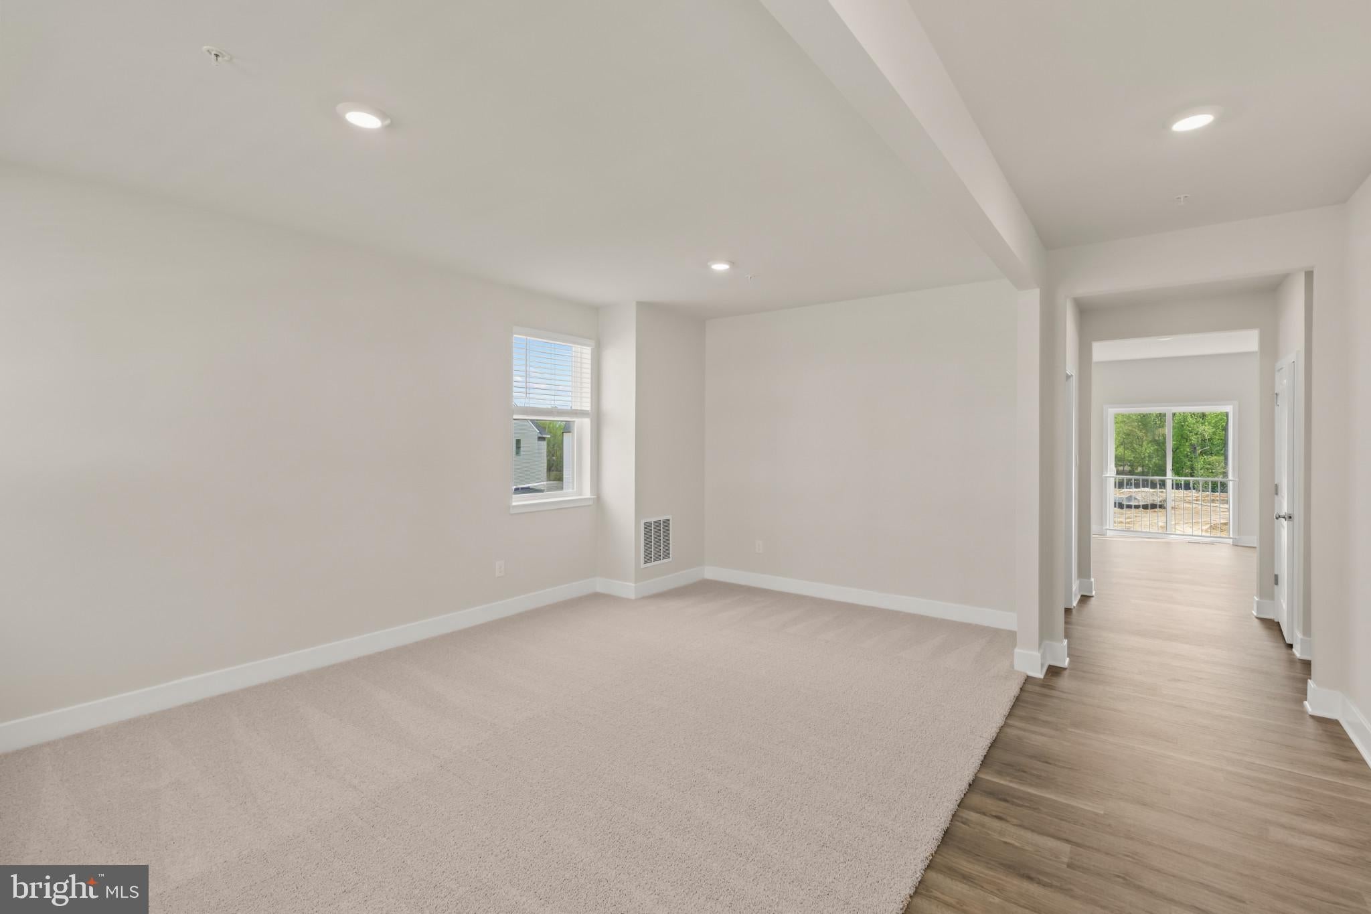
September 2026 delivery! The popular Hanover floorplan is the largest home in our Watermark community, boasting 4 bedrooms, 2.5 bathrooms, a 2-car garage and 2,804 sq. ft. of living space. The spacious flex room on the main level provides endless design opportunities for a new homeowner. A grand family room and dining room opens into a bright chef-inspired kitchen with stainless steel Whirlpool appliances, white cabinetry, and frost white quartz countertops (throughout the home). Upstairs, nestled among four sizable bedrooms (two with walk-in closets), a laundry room, and a full bathroom is an amazing loft space perfect for entertaining or lounging.
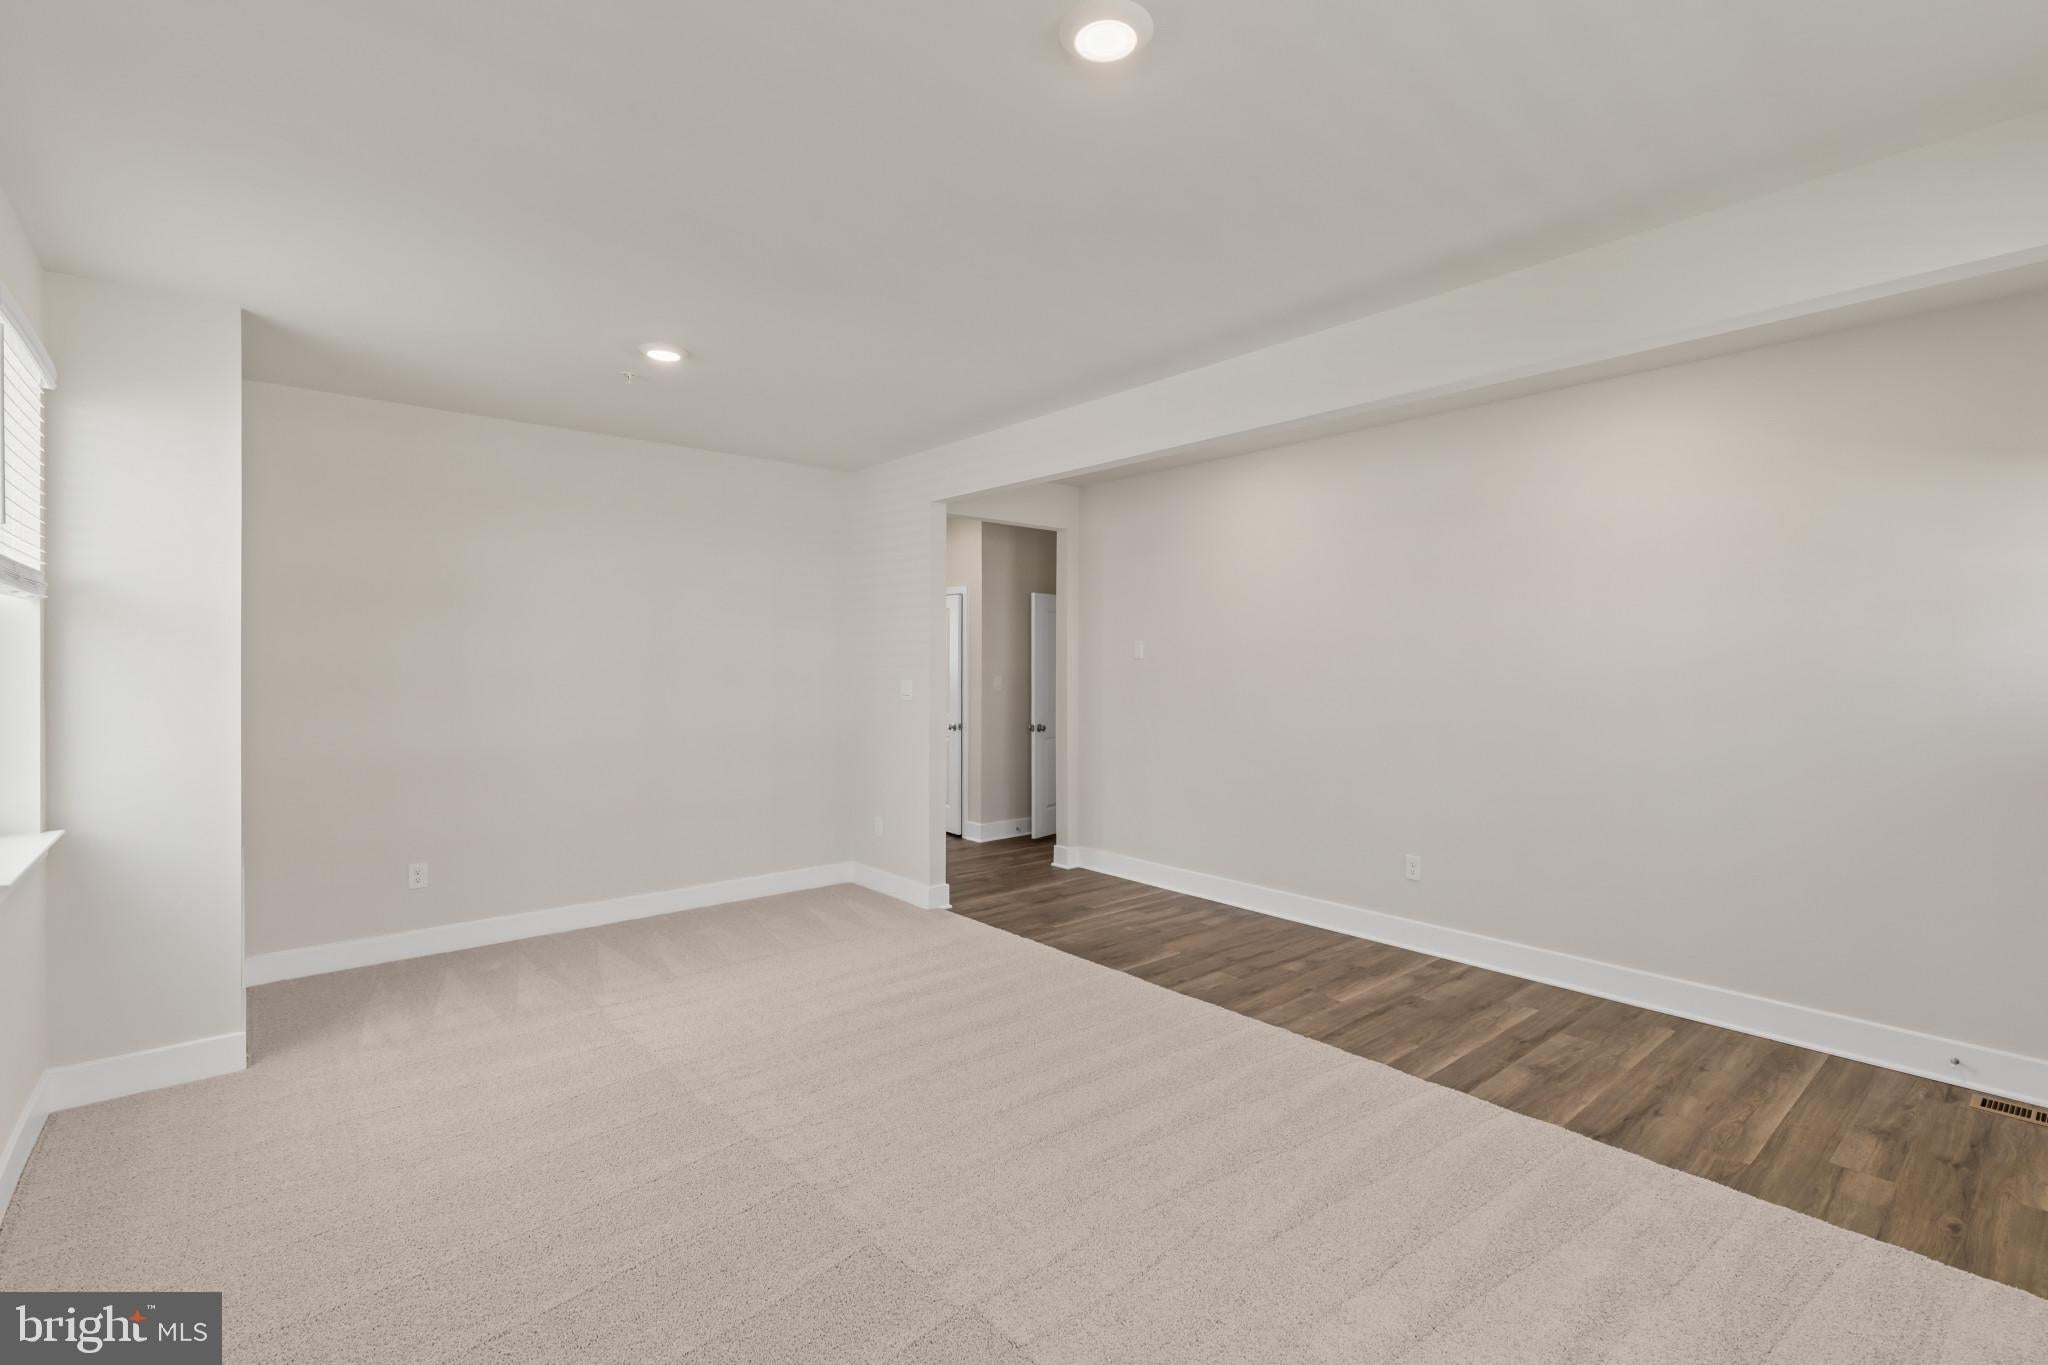
On the lower level, we also offer a finished rec room and storage room adding another 559 sq. ft. of finished living space to this already large home. Additionally, there is a rough-in for another full bath and ample unfinished space perfect for storage or adding more finished square footage to the home in the future. Lastly, the new homeowner will be able to enjoy their large backyard with outdoor access from the lower level.
Simplify your life with D.R. Horton's smart home technology which includes a keyless entry, Skybell (video doorbell), programmable thermostat to adjust your temperature from your smartphone and much more! Also, the amenities in this community are OUTSTANDING! It will feature multiple pools, dog parks, playgrounds, parks, an outdoor amphitheater AND a future town center. Quick access to 1-495, Suitland Parkway, and Pennsylvania Ave makes getting around the Washington DC Area a breeze.
Save
Ask
Tour
Hide
Share
Listing Snapshot
Price
$672,990
Days On Site
88 Days
Bedrooms
4
Inside Area (SqFt)
3,198 sqft
Total Baths
3
Full Baths
2
Partial Baths
1
Lot Size
0.16 Acres
Year Built
2026
MLS® Number
MDPG2209980
Status
Pending
Property Tax
N/A
HOA/Condo/Coop Fees
$100 monthly
Sq Ft Source
Estimated
Friends & Family
React
Comment
Invite
No Comments Yet
Did you know? You can invite friends and family to your search. They can join your search, rate and discuss listings with you.
Recent Activity
a month ago
Listing updated with changes from the MLS®
2 months ago
Status changed to Pending
3 months ago
Listing first seen on site
General Features
Acres
0.16
Attached Garage
Yes
Garage
Yes
Garage Spaces
2
Levels
Two
Parking
GarageAttached
Parking Spaces
2
Pets
Yes
Property Condition
New Construction
Property Sub Type
Single Family Residence
Sewer
Public Sewer
Special Circumstances
Standard
SqFt Above
2804
SqFt Below
394
SqFt Total
3198
Style
A-FrameColonial
Utilities
Cable AvailablePhone Available
Water Source
Public
Zoning
RESIDENTIAL
Interior Features
Appliances
Gas RangeGas OvenGas Water HeaterDishwasherDisposalMicrowaveRefrigerator



Did you know? You can invite friends and family to your search. They can join your search, rate and discuss listings with you.