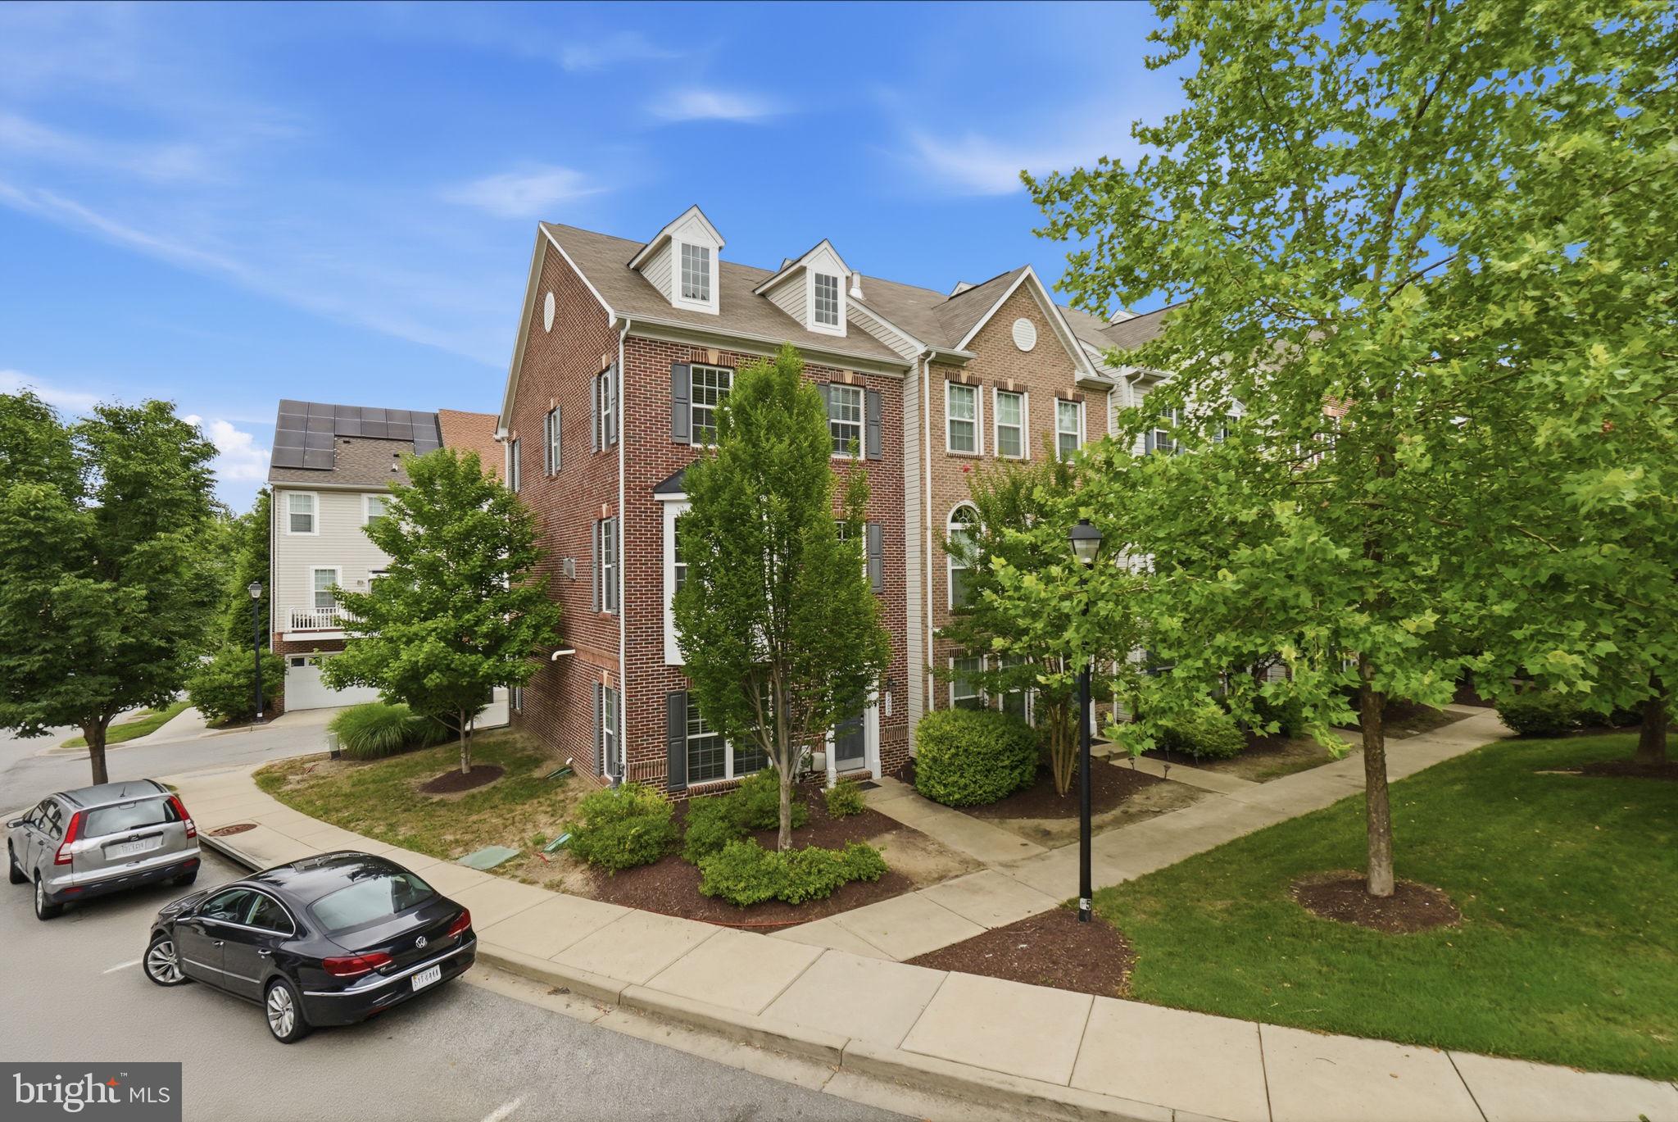
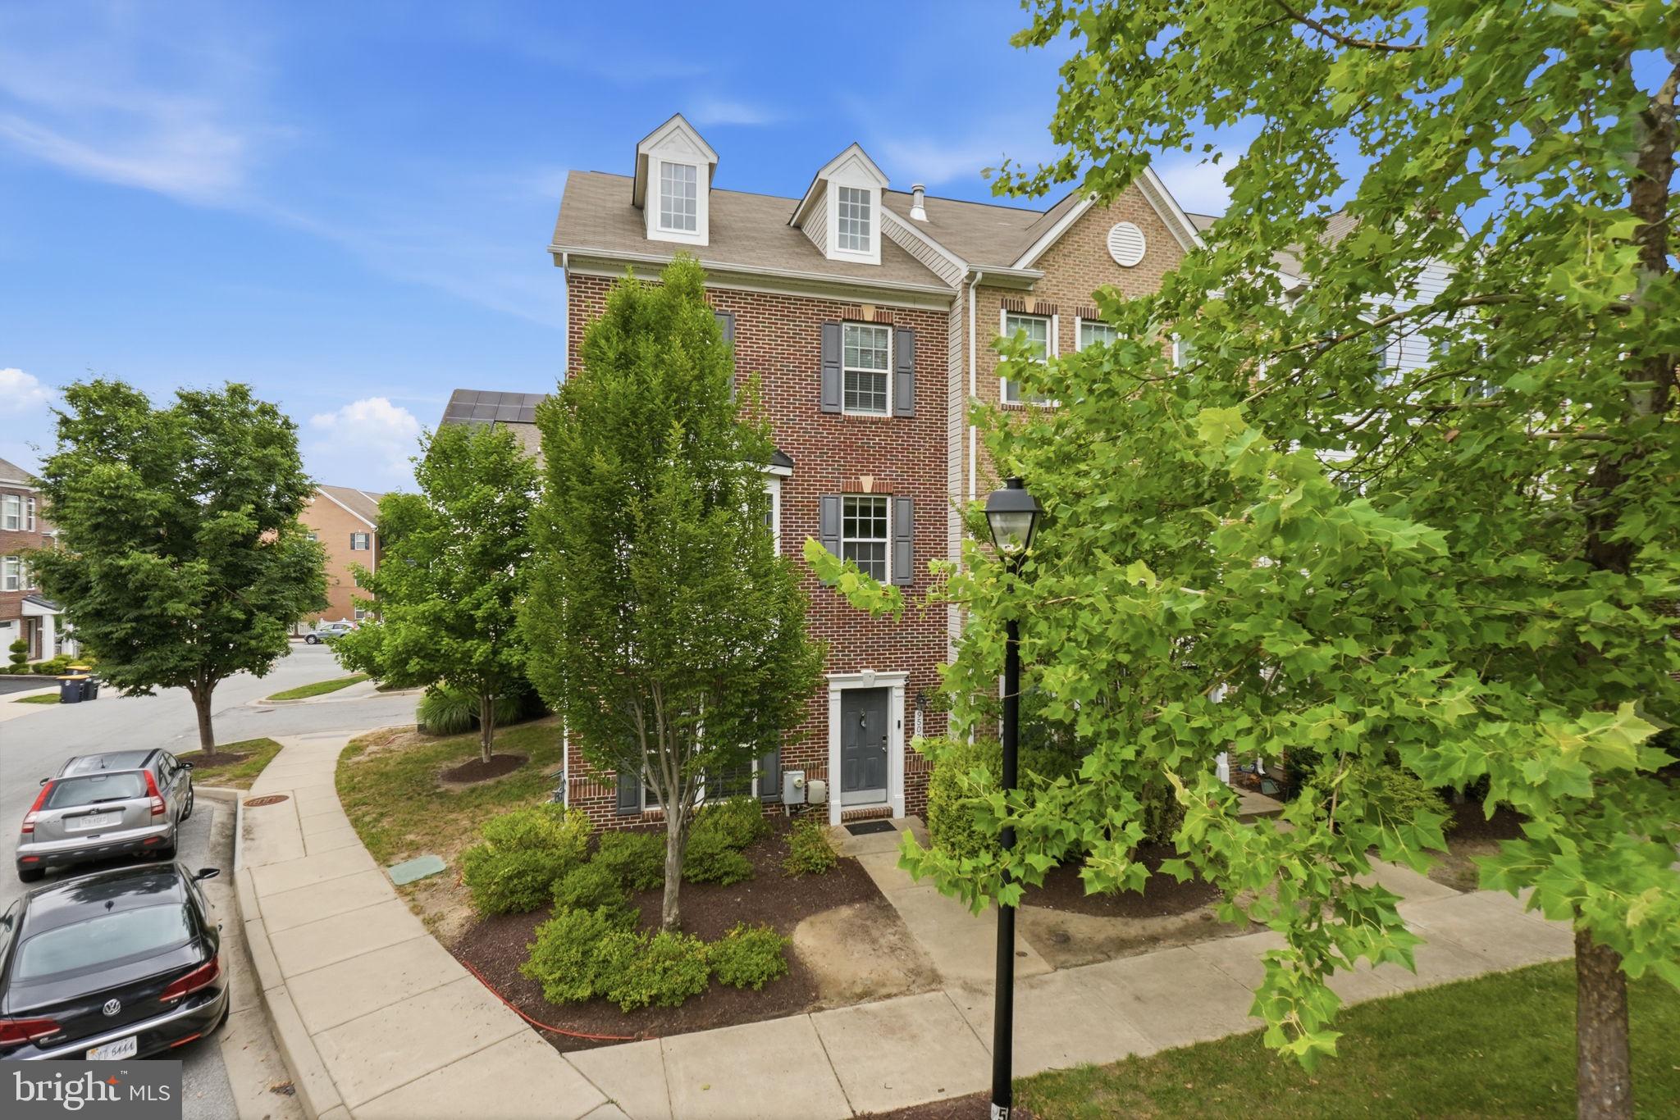
Welcome to 9500 Westerdale Drive, a beautifully maintained 3-level end-unit townhome offering the perfect blend of comfort, style, and convenience. This full-brick charmer features 4 bedrooms, 3.5 bathrooms, and a spacious 2-car garage, all in a highly desirable Upper Marlboro location close to shopping, dining, major highways, and commuter routes.
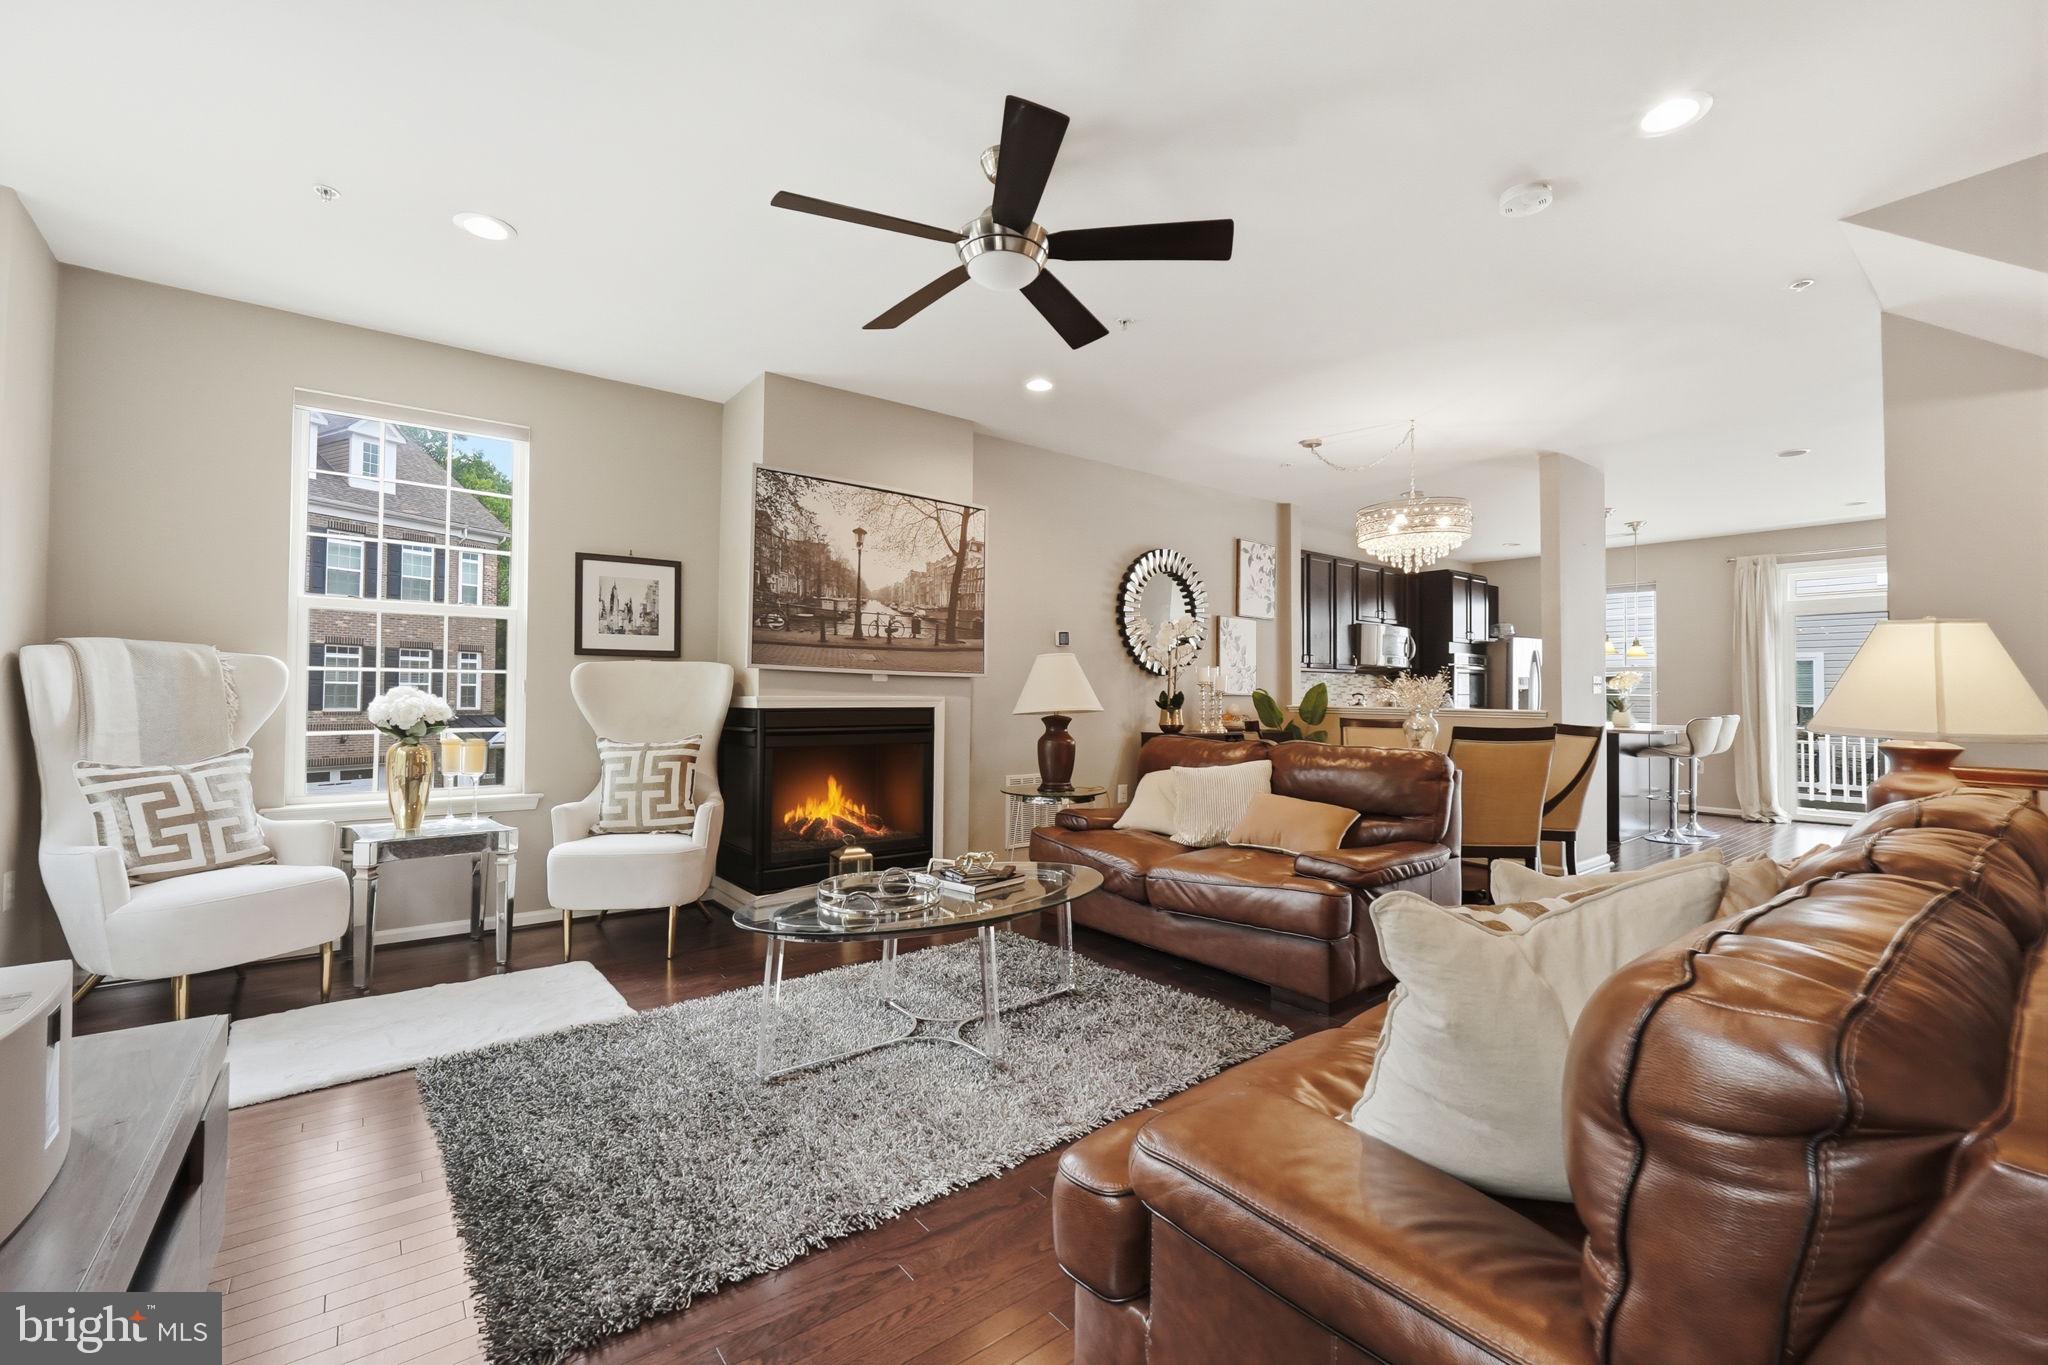
Step inside to an inviting open-concept living and dining area with gleaming hardwood floors, abundant natural light, and a layout designed for both everyday living and entertaining. The gourmet kitchen is sure to impress with stainless steel appliances, granite countertops, ample cabinet space, and a functional flow that connects seamlessly to the main living areas.
The upper level features 3 generously sized bedrooms, including a spacious primary suite with a tray ceiling, walk-in closet, and a relaxing en-suite bath complete with a soaking tub. The additional bedroom and full bath on the lower level offer excellent flexibility for guests, a home office, recreation space, or private retreat.
With its end-unit setting, full brick exterior, generous layout, and well-kept condition, this home stands out as a must-see opportunity. Conveniently located, move-in ready, and full of charm — this is the one you’ve been waiting for.
Save
Ask
Tour
Hide
Share
Listing Snapshot
Price
$462,000
Days On Site
88 Days
Bedrooms
4
Inside Area (SqFt)
1,532 sqft
Total Baths
4
Full Baths
3
Partial Baths
1
Lot Size
0.04 Acres
Year Built
2013
MLS® Number
MDPG2210040
Status
Active
Property Tax
$6,426
HOA/Condo/Coop Fees
$108 monthly
Sq Ft Source
Assessor
Friends & Family
React
Comment
Invite
No Comments Yet
Did you know? You can invite friends and family to your search. They can join your search, rate and discuss listings with you.



Did you know? You can invite friends and family to your search. They can join your search, rate and discuss listings with you.