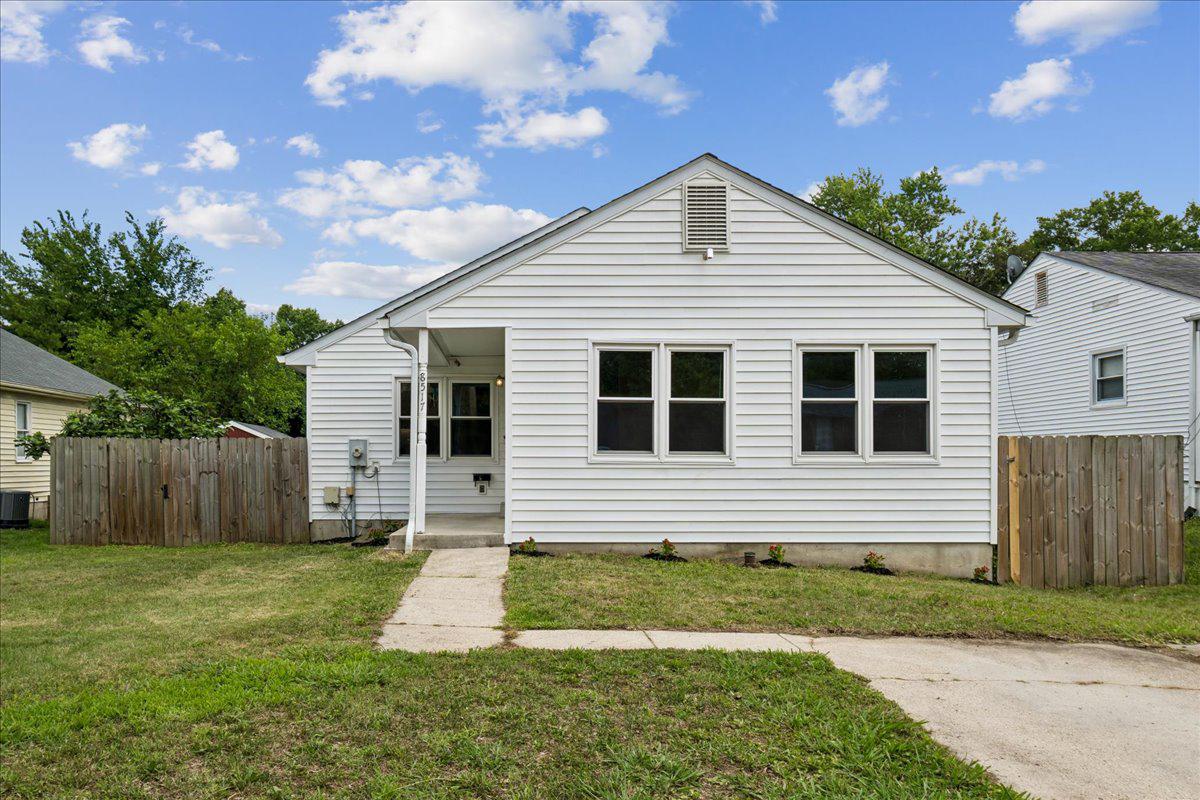
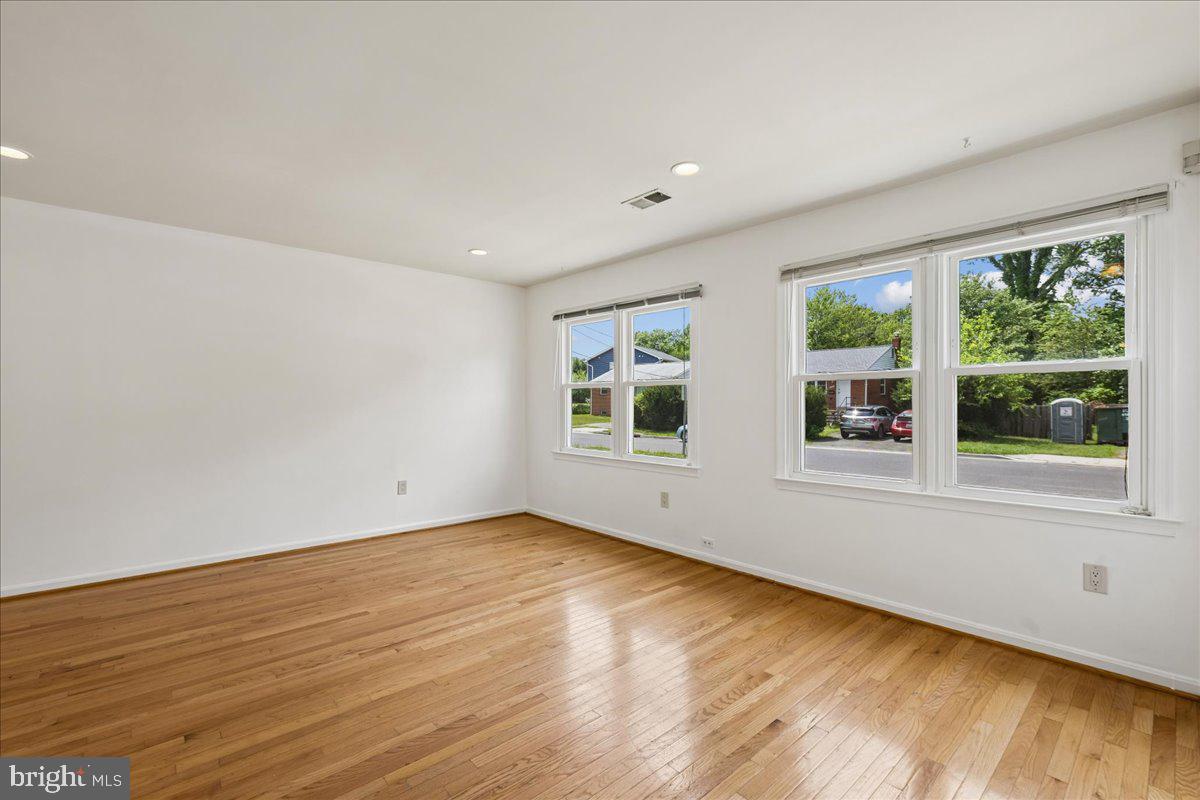
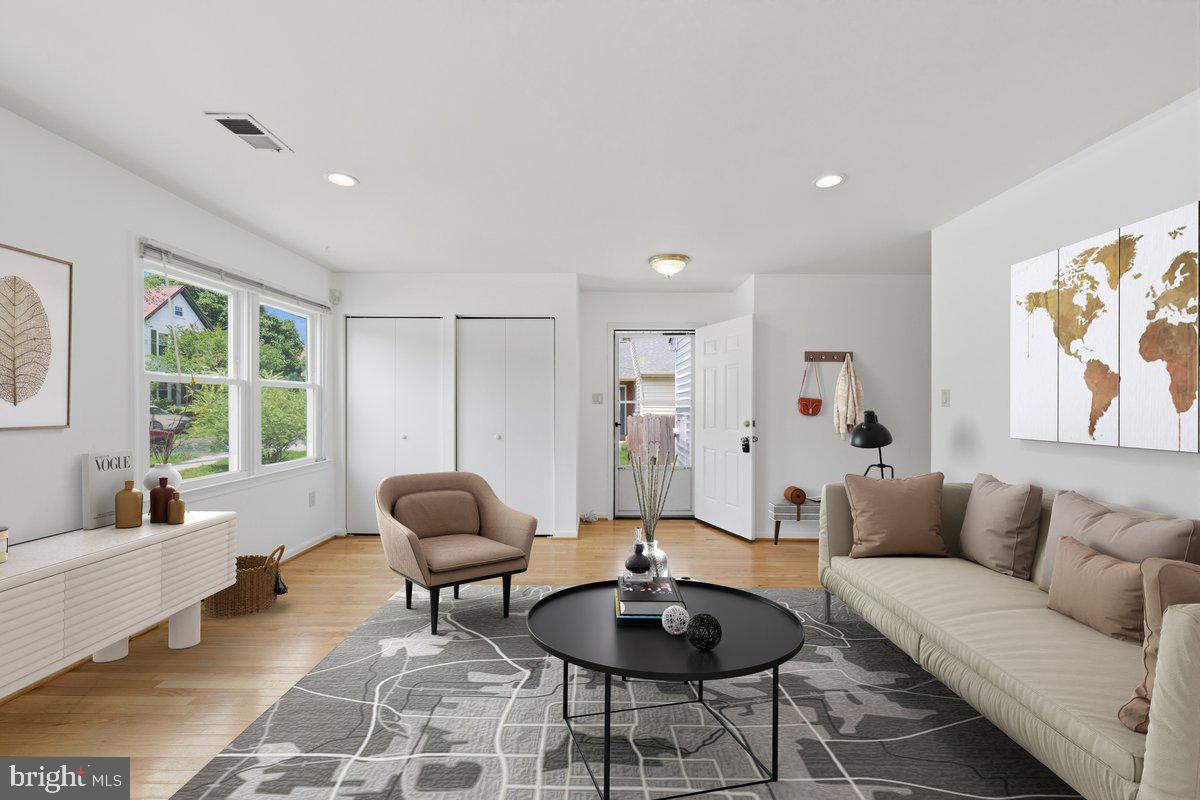
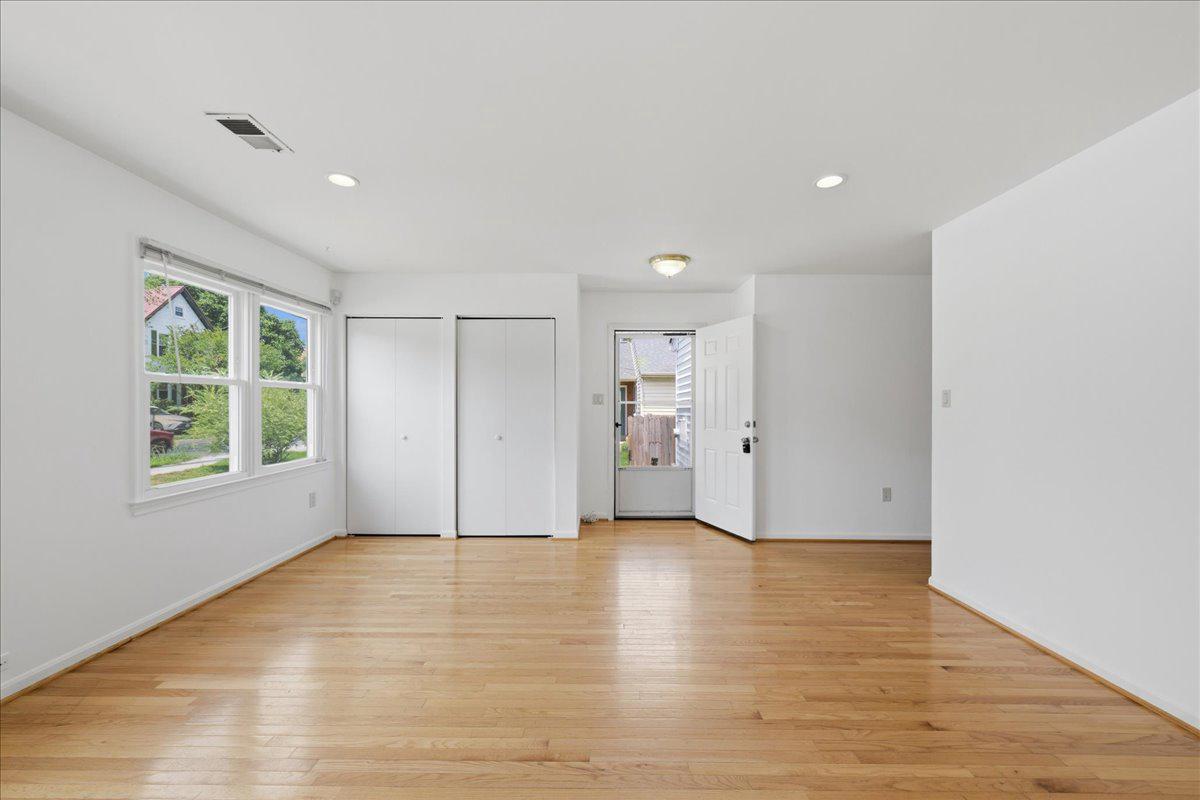
Enjoy the ease of one-level living on a quiet street in historic Berwyn, within a mile from the University of Maryland! Imagine starting your mornings on the covered front porch, coffee in hand. Inside, a spacious living room greets you with an abundance of natural light. The large eat-in kitchen features a wraparound counter, stainless steel appliances and plentiful cabinetry. The home offers four generously sized bedrooms and two bathrooms. The primary suite has a private bath and access to the new composite deck. Hardwood floors add warmth and character throughout much of the home. Outside, enjoy a level, fully fenced backyard perfect for gardening, pets or play. Two dedicated off-street parking spaces make life a little easier. Recent updates include a new HVAC system (2021), washing machine (2023), composite deck (2025), and brand new roof (2026), offering valuable peace of mind. This home was built in 1985. Whether you're seeking a primary residence or an investment opportunity, it is move-in ready and offers outstanding flexibility. Property may be eligible for grants and incentives through the City of College Park. Life in Berwyn is about more than just the home itself. Stroll to neighborhood shops and restaurants along Route 1. Enjoy time at Berwyn Neighborhood Park, the College Park Trolley Trail or Lake Artemesia. With easy access to the UMD Shuttle, Metro, MARC, I-495 and I-95, commuting throughout the region is effortless. Come discover why people love calling Berwyn home; you’ll be glad you did.
Save
Ask
Tour
Hide
Share
Listing Snapshot
Price
$462,460
Days On Site
87 Days
Bedrooms
4
Inside Area (SqFt)
1,447 sqft
Total Baths
2
Full Baths
2
Partial Baths
N/A
Lot Size
0.13 Acres
Year Built
1985
MLS® Number
MDPG2210184
Status
Active
Property Tax
$10,789.17
HOA/Condo/Coop Fees
N/A
Sq Ft Source
Assessor
Friends & Family
React
Invite
Recent Activity
4 weeks ago
Listing updated with changes from the MLS®
4 weeks ago
Price changed to $462,460
3 months ago
Listing first seen on site
General Features
Acres
0.13
Direction Faces
North
Levels
One
Parking
Off StreetPaved
Parking Spaces
2
Property Sub Type
Single Family Residence
Sewer
Public Sewer
Special Circumstances
Standard
SqFt Above
1447
SqFt Total
1447
Style
Ranch/Rambler
Utilities
Cable AvailableSewer AvailableWater AvailableElectricity Available
Water Source
Public
Zoning
RSF65
Interior Features
Appliances
Electric RangeElectric OvenElectric Water HeaterDishwasherDisposalDryerExhaust FanMicrowaveRefrigeratorStainless Steel Appliance(s)Washer
Basement
Crawl Space
Cooling
Central AirElectric
Flooring
HardwoodWoodCeramic Tile
Heating
Exhaust FanElectricForced AirHeat Pump
Interior
Recessed Lighting
Laundry Features
Main Level
Main Level Bedrooms
4
Window Features
Window CoveringsWindow Treatments
Kitchen
Level - Main
Living Room
Level - Main
Save
Ask
Tour
Hide
Share
Exterior Features
Construction Details
Frame
Fencing
Wood
Patio And Porch
DeckPorch
Pool Features
None
Roof
Shingle
View
Street
Waterview
Street
Windows/Doors
Window CoveringsWindow Treatments
Community Features
School District
PRINCE GEORGE'S COUNTY PUBLIC SCHOOLS
Schools
School District
PRINCE GEORGE'S COUNTY PUBLIC SCHOOLS
Elementary School
PAINT BRANCH
Middle School
Unknown
High School
PARKDALE
Listing courtesy of Long & Foster Real Estate, Inc.