Welcome Home to 12208 N. Wood Drive, Upper Marlboro, MD
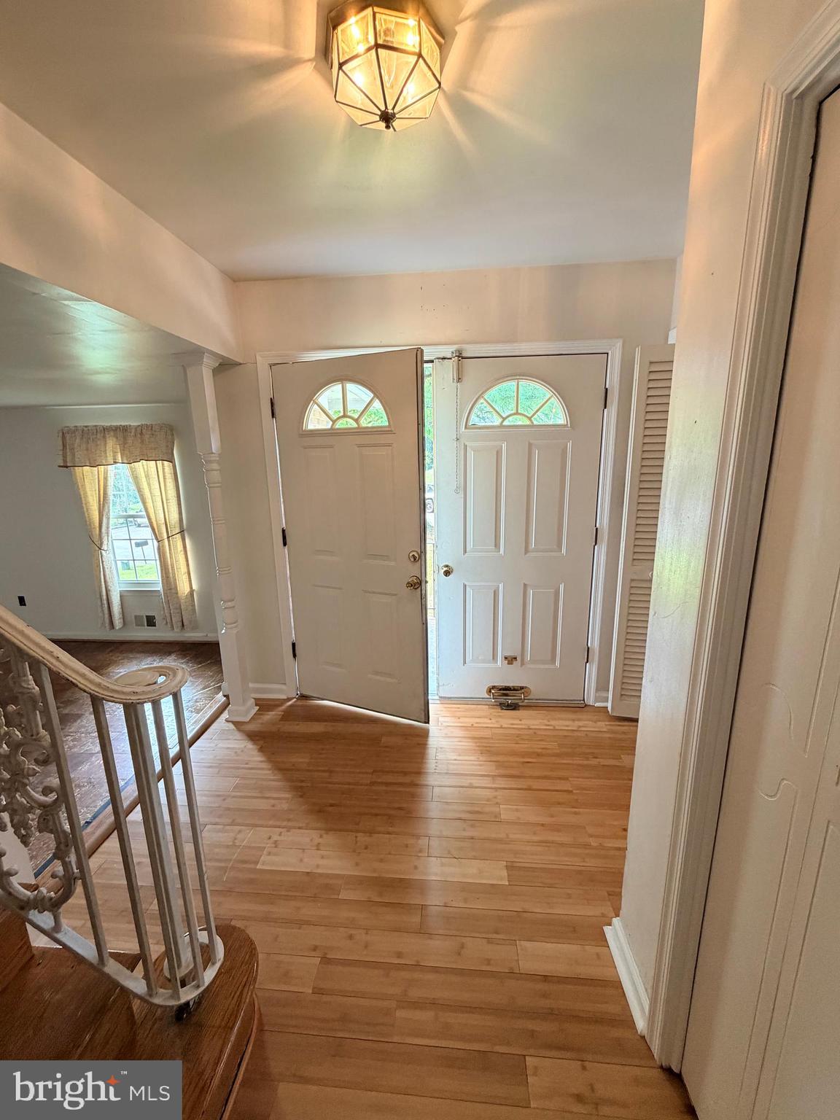
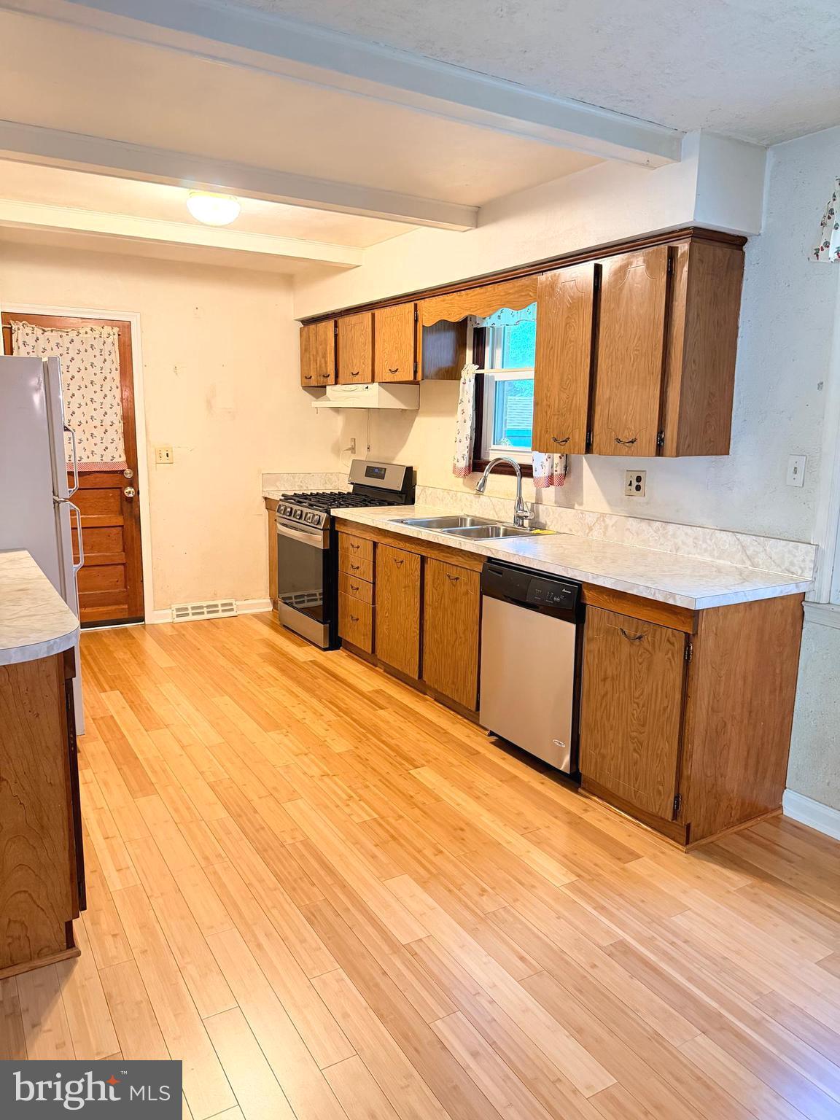
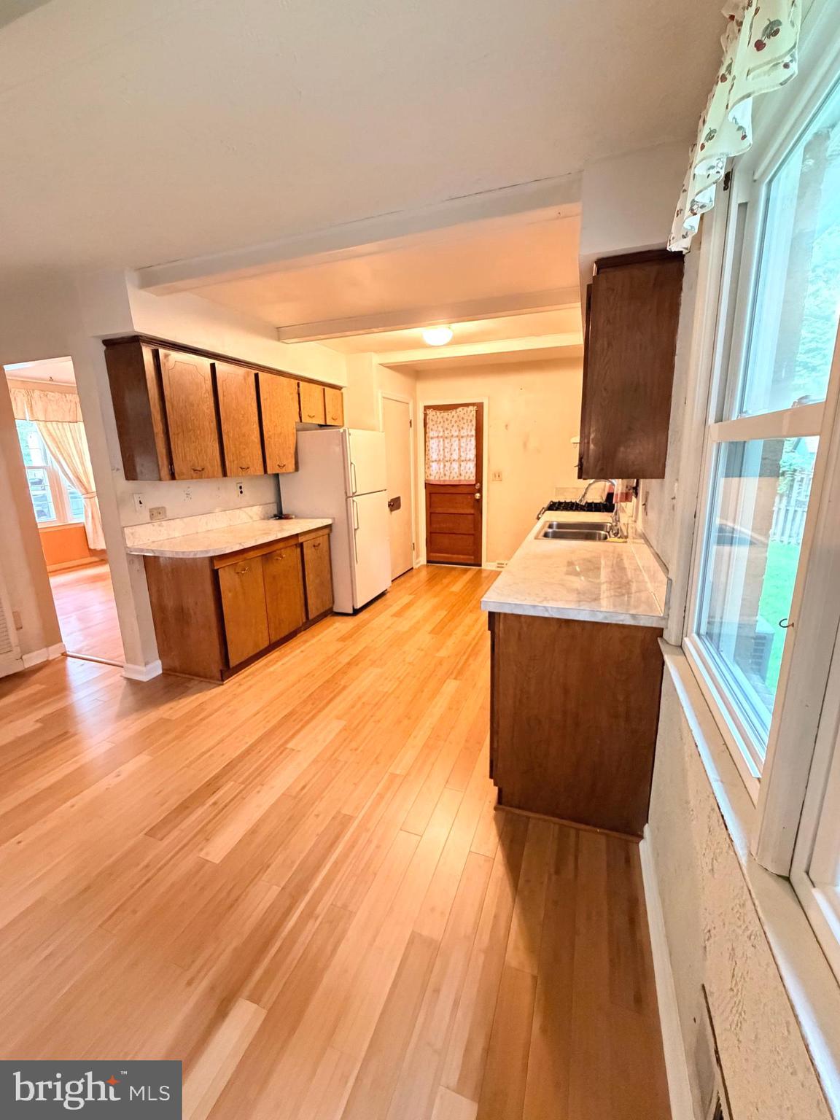
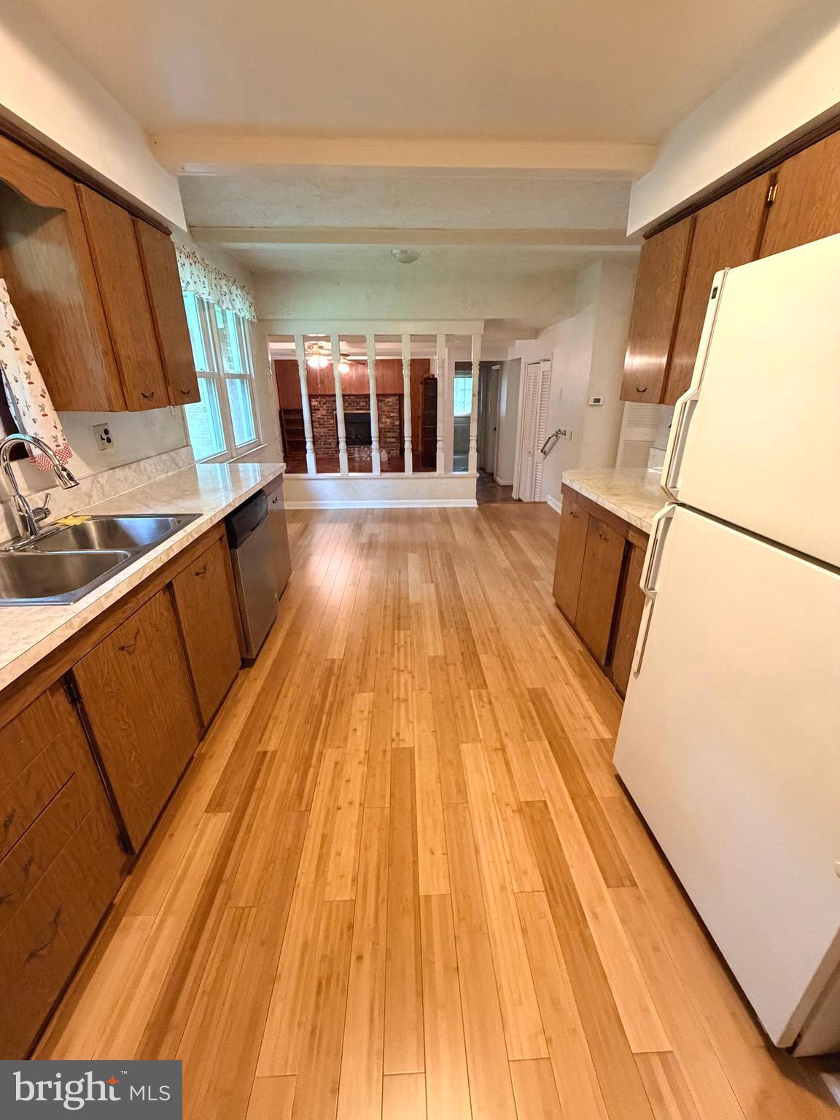
This spacious 4-bedroom, 2.5-bath home just needs some TLC to become your forever home. Step through the foyer into a bright, traditional layout — formal dining room to the left, living room to the right — leading back to a well-equipped kitchen featuring ample lighting, a pantry, and all appliances (refrigerator, dishwasher, and gas stove) included and in working order. The attached garage offers direct kitchen access for everyday convenience.
Just off the kitchen, step down into a generously sized great room anchored by a wood-burning fireplace. Doors open to the patio, extending your living space outdoors into a private backyard — perfect for entertaining or quiet relaxation. Rounding out the main level is a separate laundry room with washer, dryer, and utility sink, plus a side door and a convenient half bath.
Upstairs, you’ll find four large bedrooms and a full bath, along with an owner’s suite featuring its own full bath and separate vanity area.
The unfinished basement is a blank canvas — ideal for a home gym, media room, personal spa, or extra storage, with room to make it your own. Complete with a two-car garage and an extended driveway. This home sits in the highly sought-after Marlton community in Upper Marlboro, just off Route 301 (Robert Crain Highway). Residents enjoy access to a community pool, parks, and recreational amenities throughout the neighborhood.
Comfort, flexibility, and space to grow — schedule your tour today!
Save
Ask
Hide
Share
Listing Snapshot
Bedrooms
4
Total Baths
3
Full Baths
2
Partial Baths
1
Inside Area (SqFt)
2,300 sqft
Lot Size
0.25 Acres
Year Built
1967
MLS Number
MDPG2210214
Status
Sold
Property Tax
$5,779
HOA/Condo/Coop Fees
N/A
Sq Ft Source
Assessor
Friends & Family
React
Comment
Invite
No Comments Yet
Did you know? You can invite friends and family to your search. They can join your search, rate and discuss listings with you.
Recent Activity
10 hours ago
Listing updated with changes from the MLS
General Features
Acres
0.25
Attached Garage
Yes
Foundation
Concrete Perimeter
Garage
Yes
Garage Spaces
2
Levels
Three Or More
Parking
GarageAttached
Parking Spaces
2
Property Sub Type
Single Family Residence
Sewer
Public Sewer
Special Circumstances
Standard
SqFt Above
2300
SqFt Total
2800
Style
Split Level
Utilities
Cable AvailableNatural Gas AvailableElectricity Available
Water Source
Public
Zoning
RR
Interior Features
Appliances
Gas Water Heater
Basement
Unfinished
Cooling
Central AirElectric
Fireplace
Yes
Fireplaces
1
Flooring
Wood
Heating
Natural GasCentralWood Stove
Laundry Features
Main Level
Save
Ask
Hide
Share
Exterior Features
Construction Details
Brick
Patio And Porch
Patio
Pool Features
Community
Community Features
Community Features
Pool
School District
PRINCE GEORGE'S COUNTY PUBLIC SCHOOLS
Schools
School District
PRINCE GEORGE'S COUNTY PUBLIC SCHOOLS
Elementary School
Unknown
Middle School
Unknown
High School
Unknown
Neighborhood & Commute
Source: Walkscore
Disclosure: Community information and market data powered by Constellation Data Labs. Information is deemed reliable but not guaranteed.


Did you know? You can invite friends and family to your search. They can join your search, rate and discuss listings with you.