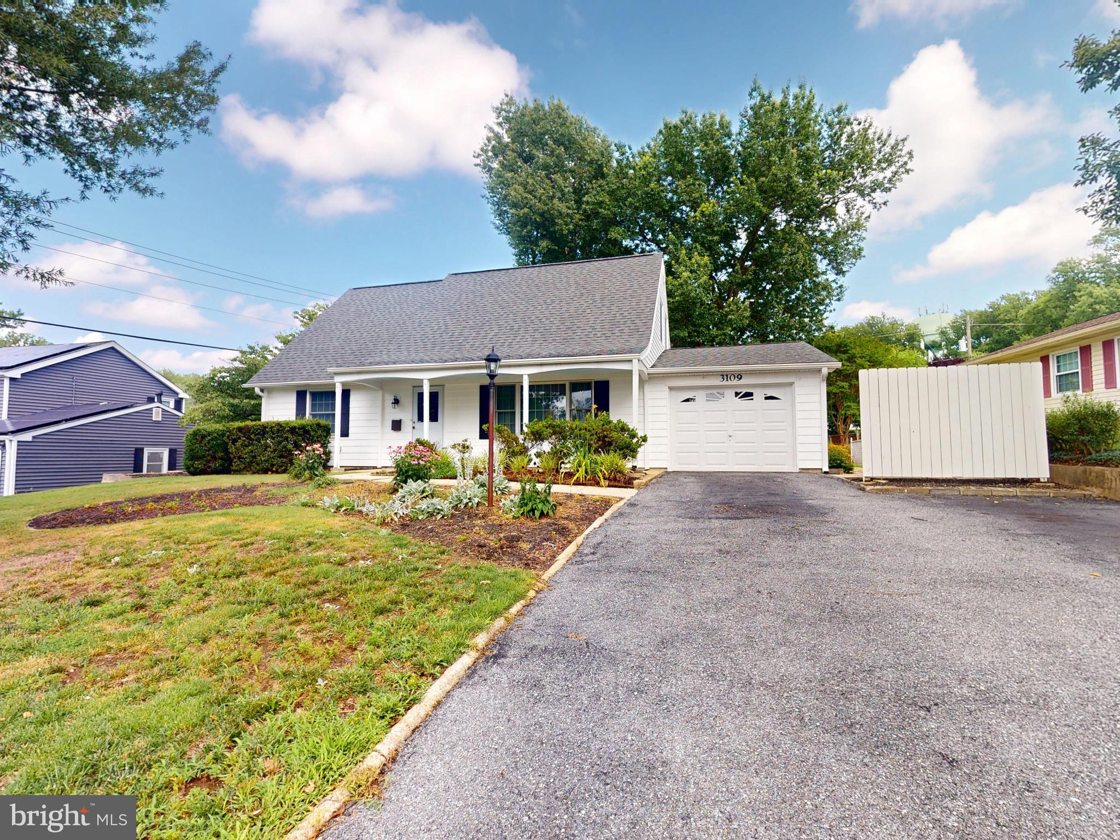
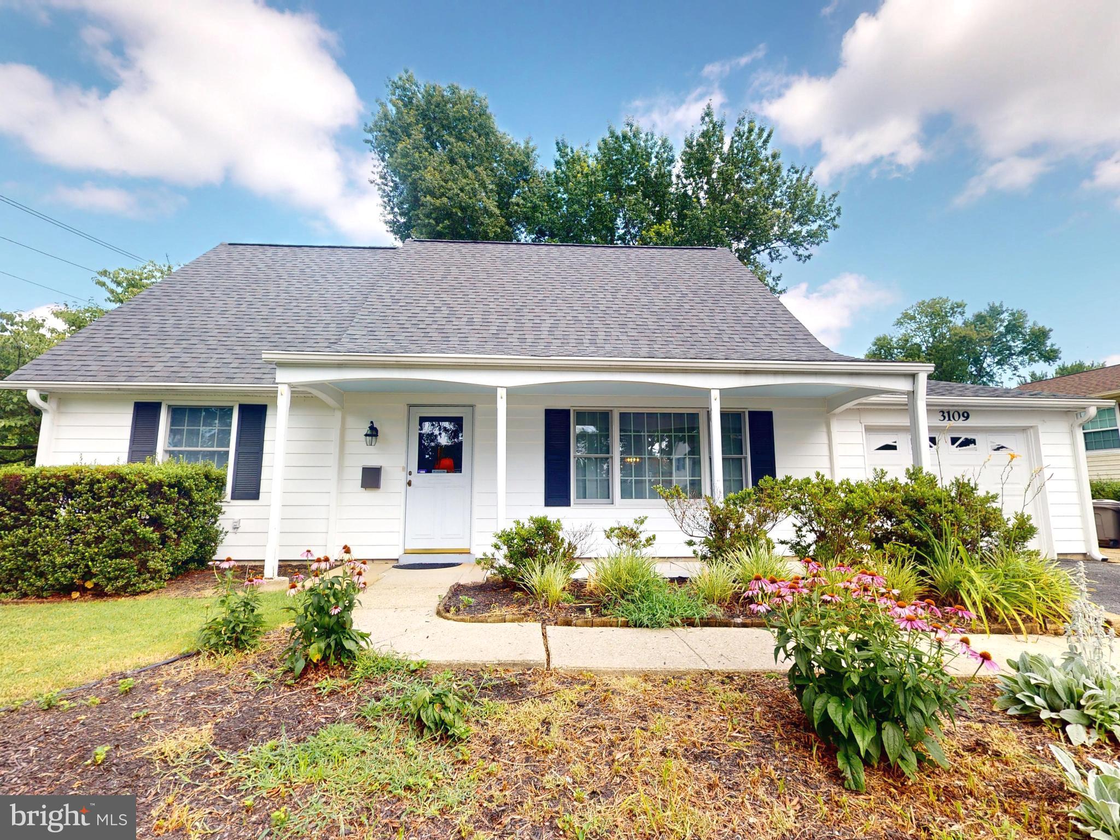
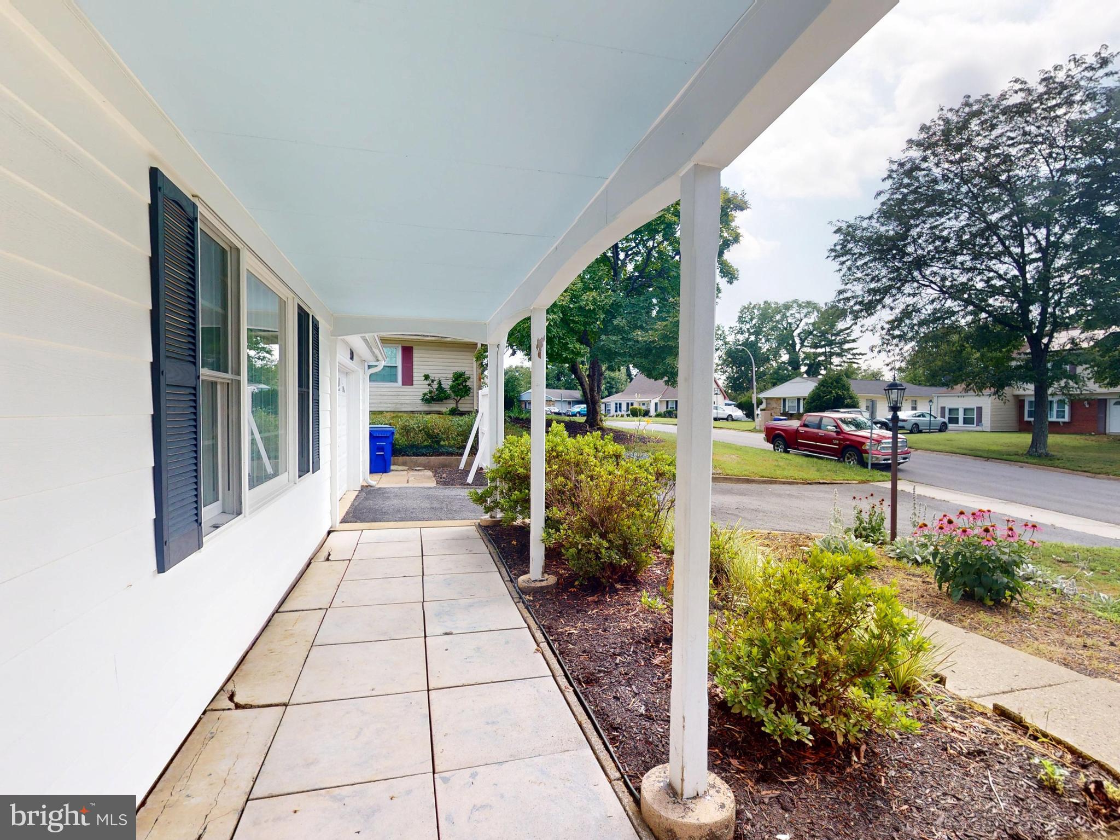
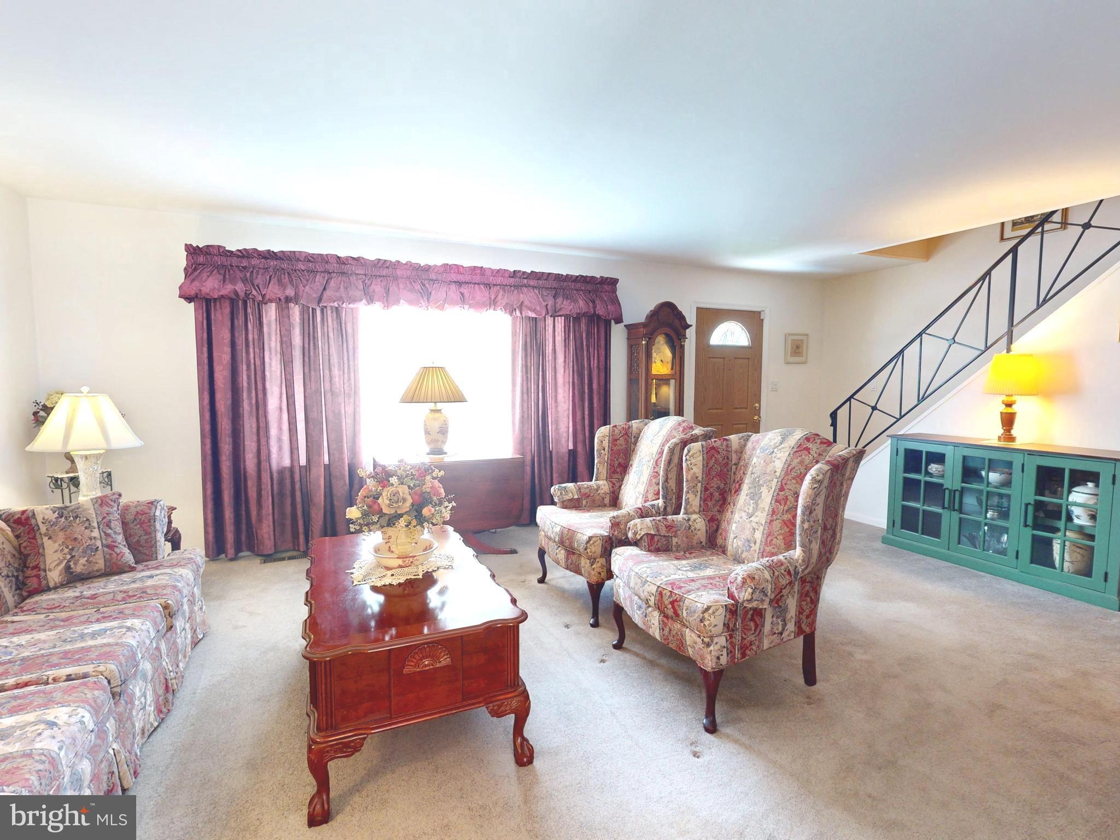
MULTIPLE OFFERS RECEIVED Come see this move-in ready 4 Bedroom home! The inviting front porch leads to the main level with a large Living Room, an eat-in Kitchen, and adjacent Den/Office. There are two Bedrooms on the main level for easy living. The updated hall bathroom has a full bathtub. The upper level has features more bedrooms, including a very large Bedroom that will hold plenty of furniture. There is another updated bathroom on the upper level also has a bathtub. The home features natural gas heating for cozy winter days.
The sliding door from the kitchen area opens to a patio and the large, premium lot that is perfect for family gatherings, cookouts and relaxation.
The low maintenance exterior has vinyl siding and soffits. There is sidewalk and flagstone walkway from the driveway and to the back of the house for easy access. The large driveway offers plenty of offstreet parking spaces . The home also features natural gas heating for cozy winter days.
Located in the heart of Bowie, just minutes to shopping, and major transportation routes, this is a great home in a great location!
Save
Ask
Tour
Hide
Share
Listing Snapshot
Price
$445,000
Days On Site
85 Days
Bedrooms
4
Inside Area (SqFt)
1,600 sqft
Total Baths
2
Full Baths
2
Partial Baths
N/A
Lot Size
0.33 Acres
Year Built
1965
MLS® Number
MDPG2210442
Status
Active Under Contract
Property Tax
$6,986
HOA/Condo/Coop Fees
N/A
Sq Ft Source
Estimated
Friends & Family
React
Invite
Recent Activity
3 months ago
Status changed to Active Under Contract
3 months ago
Price changed to $445,000
3 months ago
Listing updated with changes from the MLS®
3 months ago
Listing first seen on site
General Features
Acres
0.33
Foundation
Slab
Levels
Two
Parking
Driveway
Parking Spaces
4
Property Sub Type
Single Family Residence
Sewer
Public Sewer
Special Circumstances
Standard
SqFt Above
1600
SqFt Total
1600
Style
Cape Cod
Water Source
Public
Zoning
RSF65
Interior Features
Appliances
Electric RangeElectric OvenGas Water HeaterWasherRefrigeratorWater HeaterMicrowave