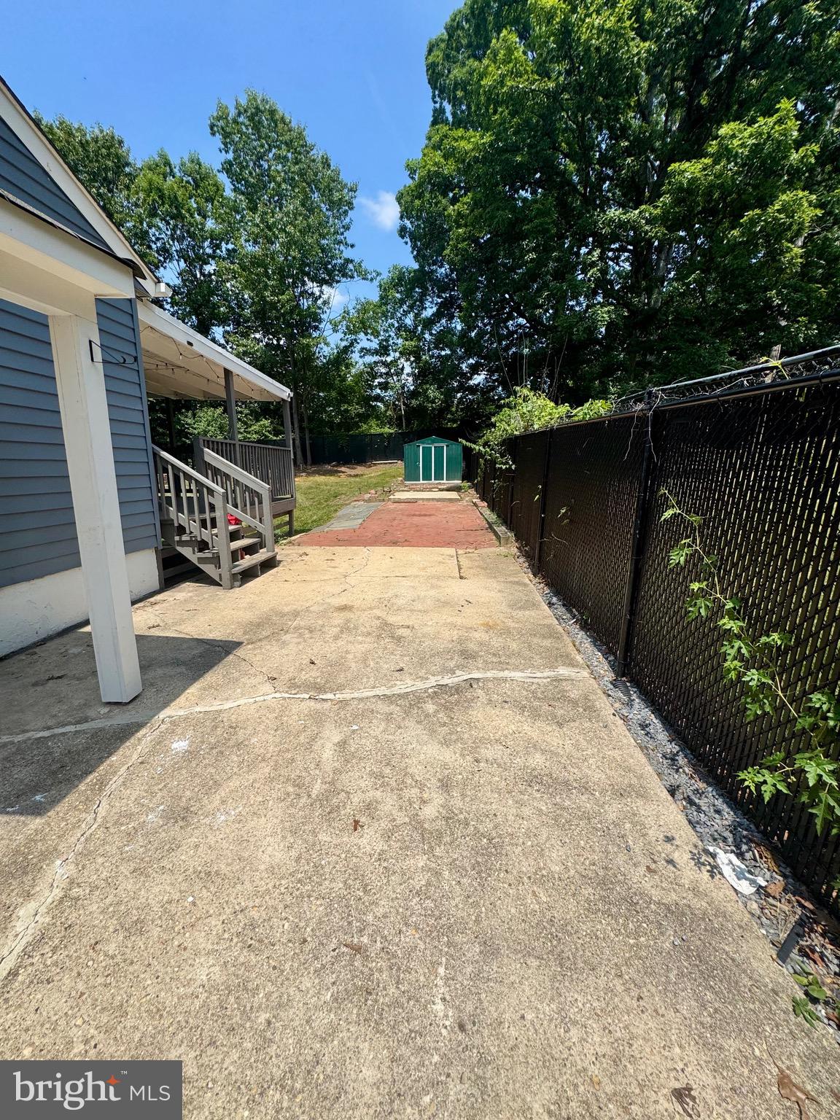
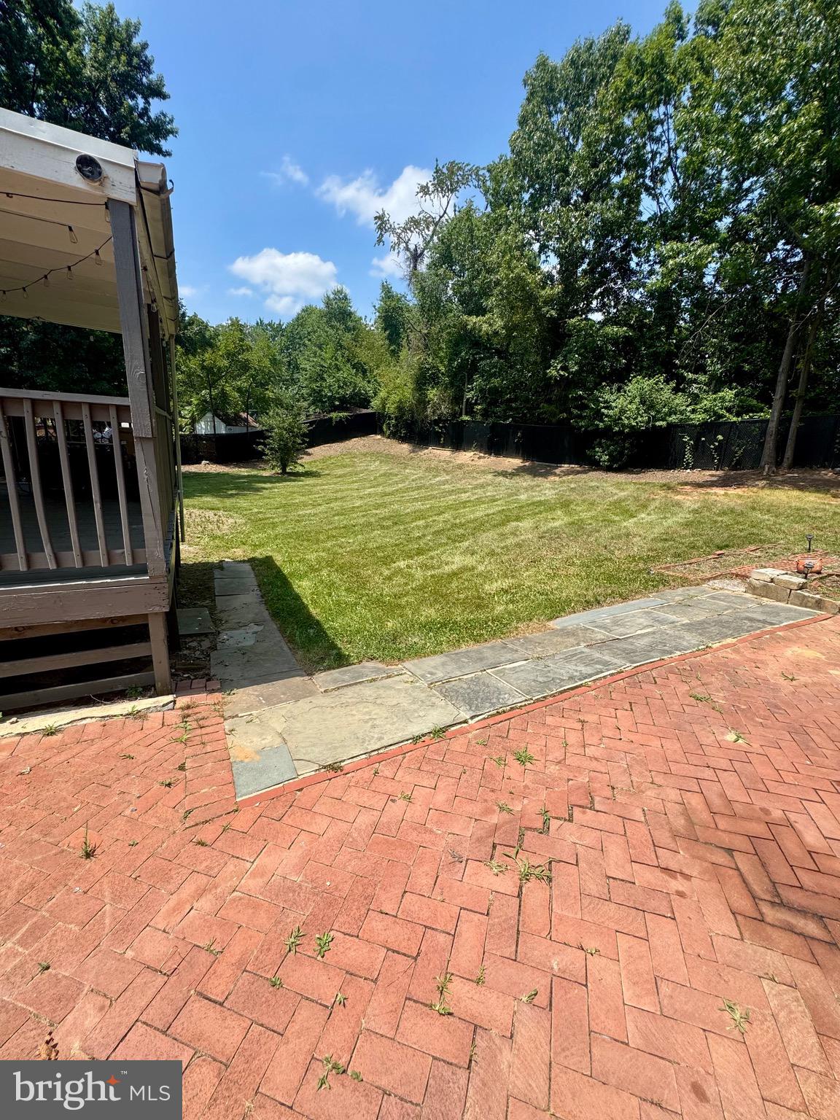
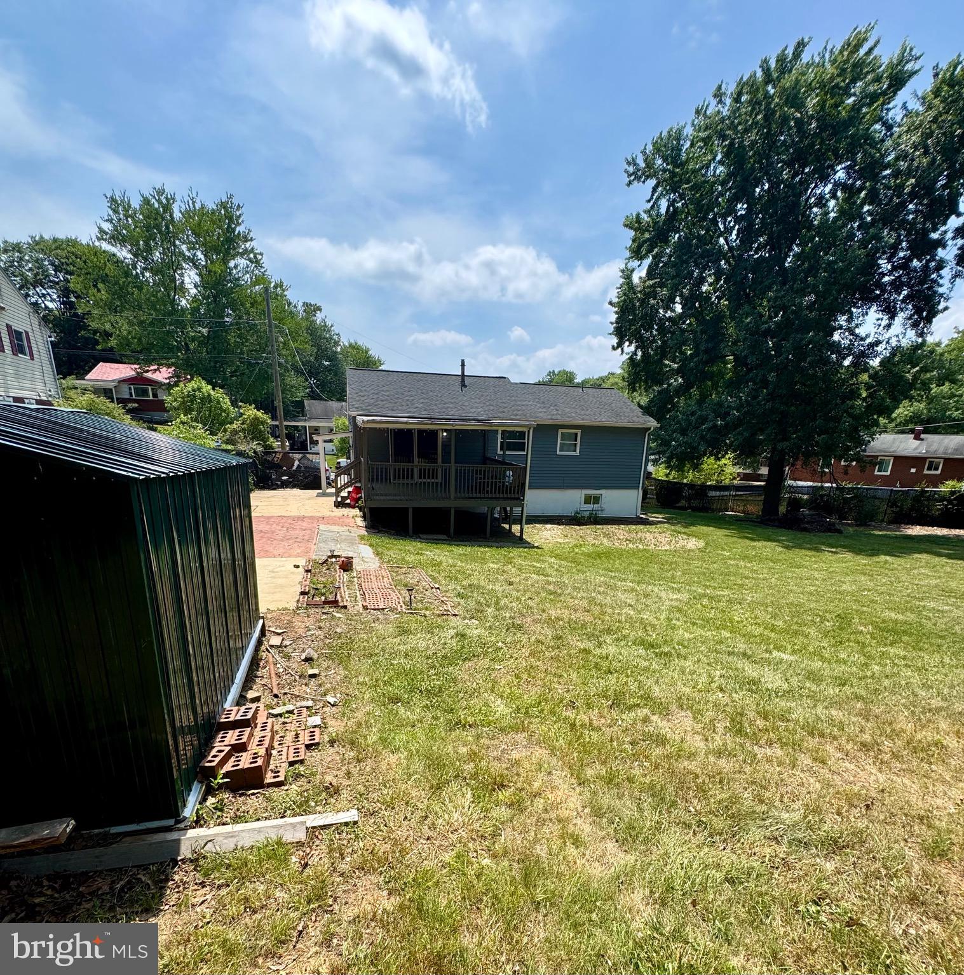
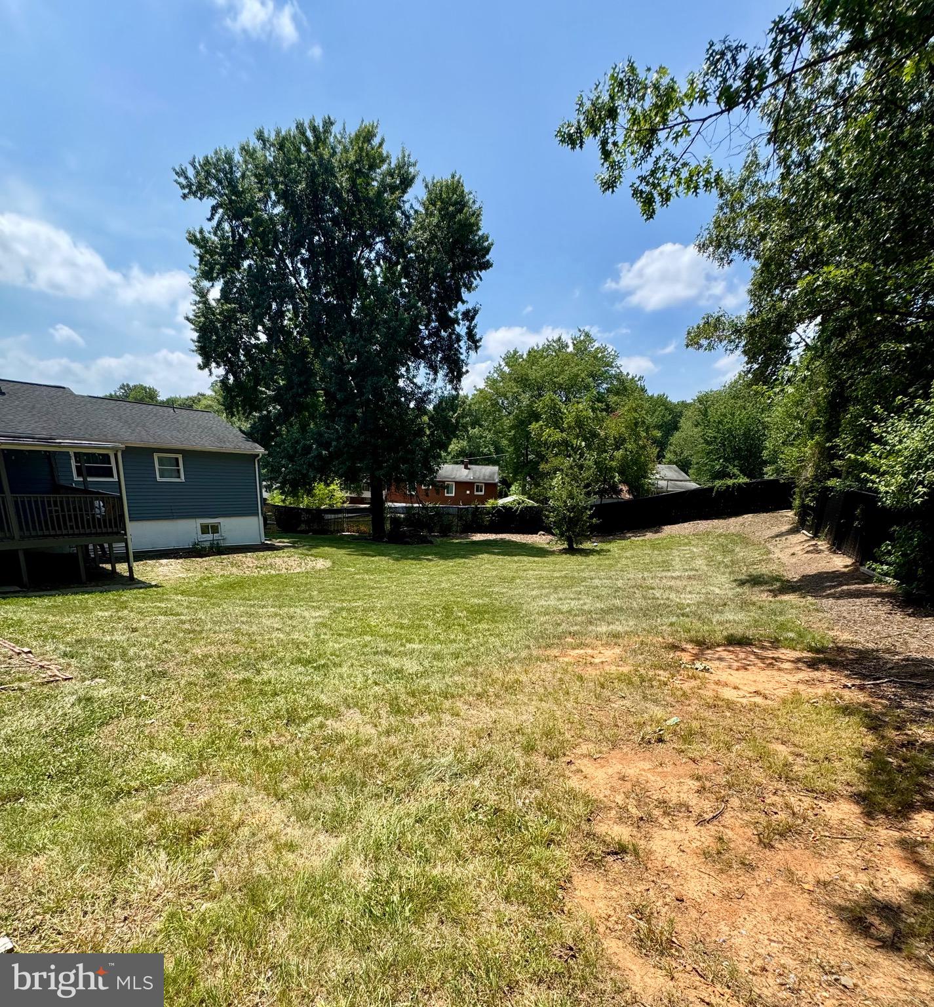
Welcome to 6902 Vallery St — a beautiful 5‑bedroom, 2‑full bath Ranch/Rambler situated on a premium 0.26‑acre lot in Riverdale. This turnkey 2‑level home features a welcoming living room with plenty of natural light, dining area, and three spacious bedrooms on the main level. The basement features two more spacious bedrooms, a full kitchen, full bath, and a private side entry. Great for in-laws, multi-generational living, or renting out for extra income. This also includes a huge completely fenced yard, extended driveway, and covered deck. Great for entertaining family and friends. This sought after and centrally located property is convenient to major commuter routes, public transportation, shopping, and popular regional attractions. Enjoy quick access to I‑495, Route 50, and the Baltimore–Washington Parkway, making travel to Washington, DC, Annapolis, and Baltimore remarkably convenient. The New Carrollton Metro Station (Amtrak, MARC, and Orange Line) is just minutes away, providing multiple transit options for commuters. With Purple Line coming soon. Nearby shopping destinations include Woodmore Towne Centre (Wegmans, Costco, Best Buy, restaurants), Landover Crossing, Shoppes at New Carrollton, and additional retail centers for groceries, dining, and everyday essentials. Move‑in ready. Don't miss out on this opportunity.
Save
Ask
Tour
Hide
Share
Listing Snapshot
Price
$494,900
Days On Site
86 Days
Bedrooms
5
Inside Area (SqFt)
2,104 sqft
Total Baths
2
Full Baths
2
Partial Baths
N/A
Lot Size
0.26 Acres
Year Built
1963
MLS® Number
MDPG2210460
Status
Pending
Property Tax
$5,440
HOA/Condo/Coop Fees
N/A
Sq Ft Source
Estimated
Friends & Family
React
Invite
Recent Activity
a week ago
Status changed to Pending
a week ago
Listing updated with changes from the MLS®
a month ago
Price changed to $494,900
3 months ago
Listing first seen on site
General Features
Acres
0.26
Foundation
Other
Levels
Two
Parking
On StreetDriveway
Property Sub Type
Single Family Residence
Sewer
Public Sewer
Special Circumstances
Standard
SqFt Above
1052
SqFt Below
1052
SqFt Total
2104
Style
Ranch/Rambler
Water Source
Public
Zoning
RSF65
Interior Features
Appliances
Gas RangeGas OvenGas Water HeaterDishwasherStainless Steel Appliance(s)RefrigeratorMicrowave
Basement
FinishedFull
Cooling
Central AirElectric
Heating
Natural GasForced Air
Laundry Features
Washer Hookup
Main Level Bedrooms
3
Save
Ask
Tour
Hide
Share
Exterior Features
Construction Details
Frame
Patio And Porch
Deck
Pool Features
None
Community Features
Accessibility Features
Accessible Doors
School District
PRINCE GEORGE'S COUNTY PUBLIC SCHOOLS
Schools
School District
PRINCE GEORGE'S COUNTY PUBLIC SCHOOLS
Elementary School
Unknown
Middle School
Unknown
High School
Unknown
Listing courtesy of Long & Foster Real Estate, Inc.