Rarely accessible and Multi Generational Home in Laurel!
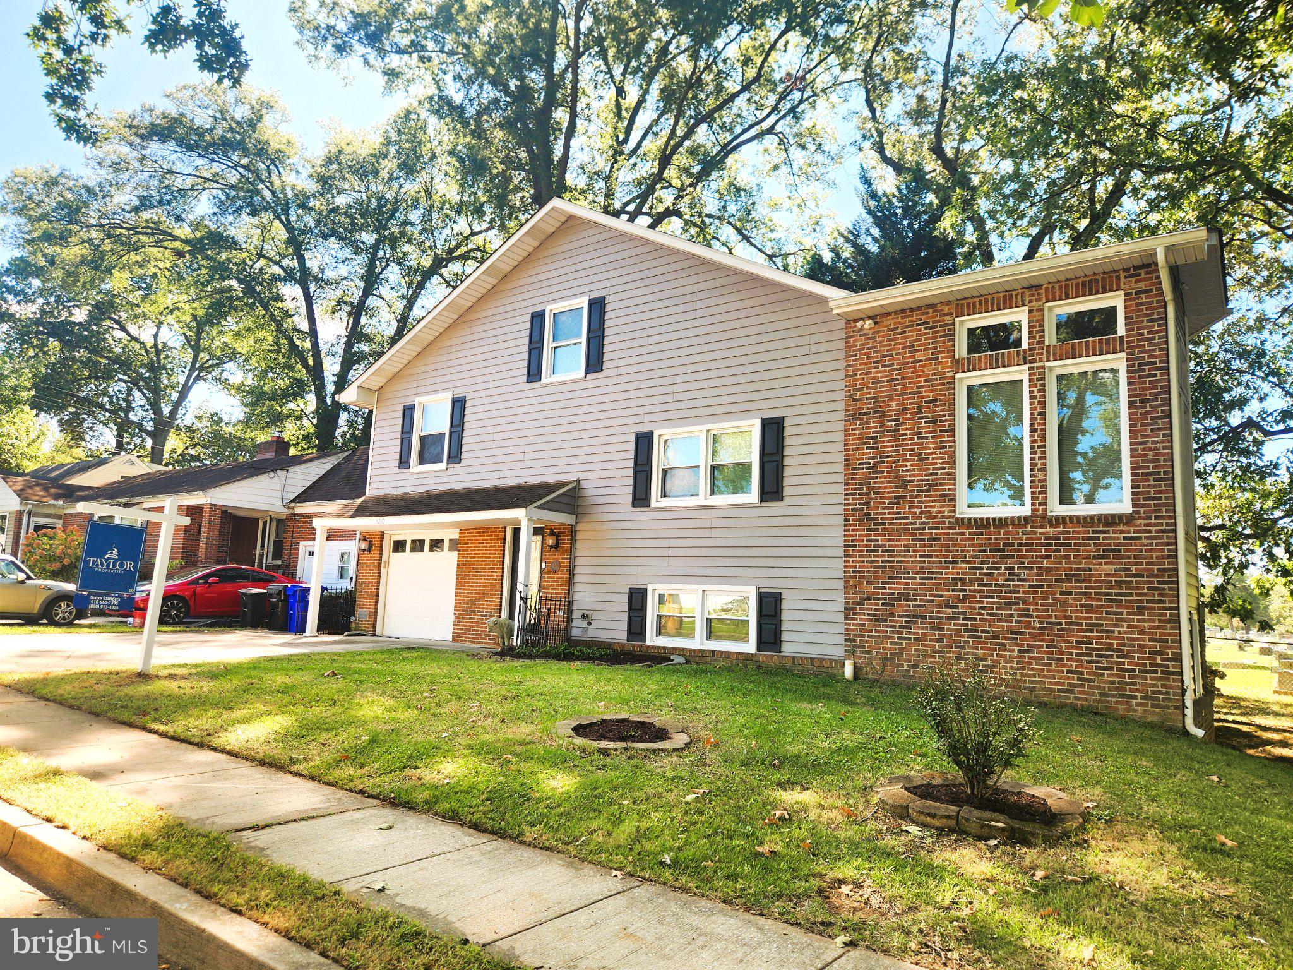
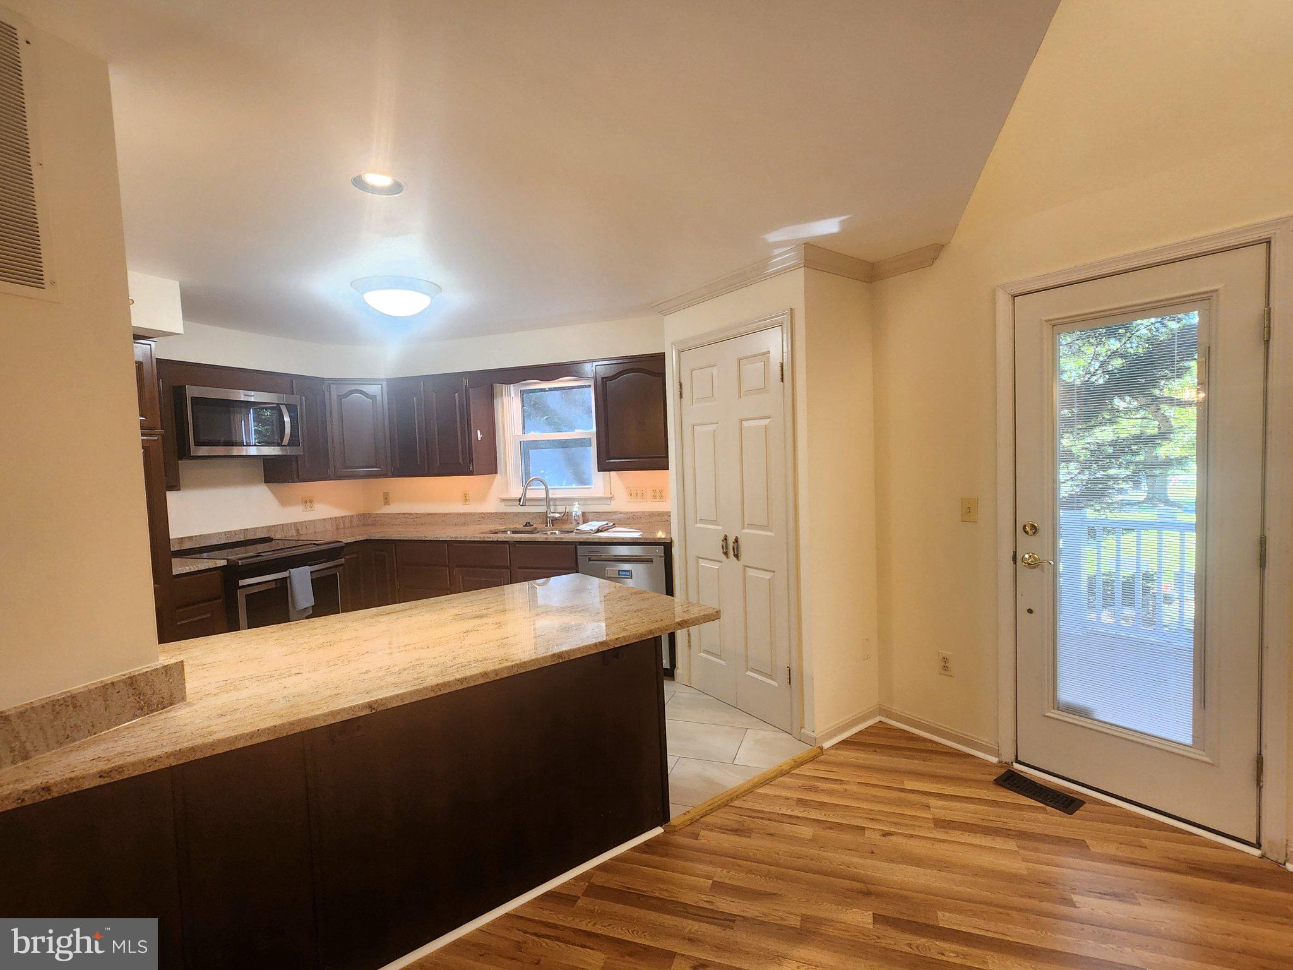
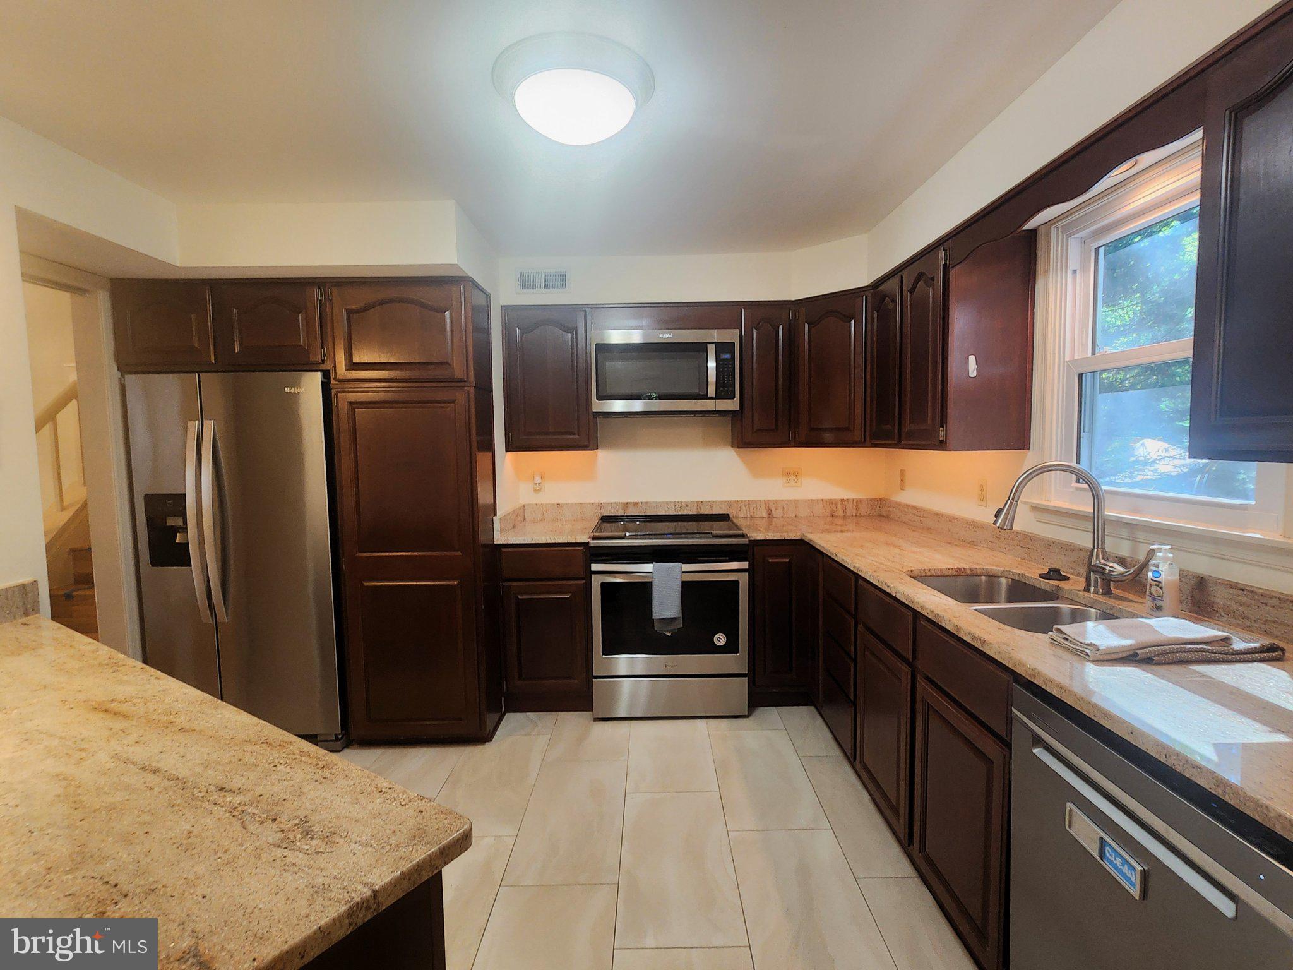
Welcome to this incredible 4-level split-home featuring a private residential elevator, perfectly situated in Laurel. This exceptional 3-bedroom, 3-full-bathroom property showcases an updated gourmet eat-in kitchen complete with quartz countertops, premium cherry cabinetry, stainless steel appliances, and a spacious pantry.
This home offers over 2600 total finished square feet of modern living space - nearly doubling the main-floor footprint of surrounding neighborhood properties.
Key features include:
- Access Industries LEV residential elevator with a wood veneer car (36" x 60" x 84" high, 950 lb capacity)
- 4th-floor primary suite with an en-suite bathroom featuring a soaking tub and heated flooring
- 2nd-floor living area with vaulted ceilings and floor-to-ceiling windows offering abundant natural light
- Light-filled walkout finished basement
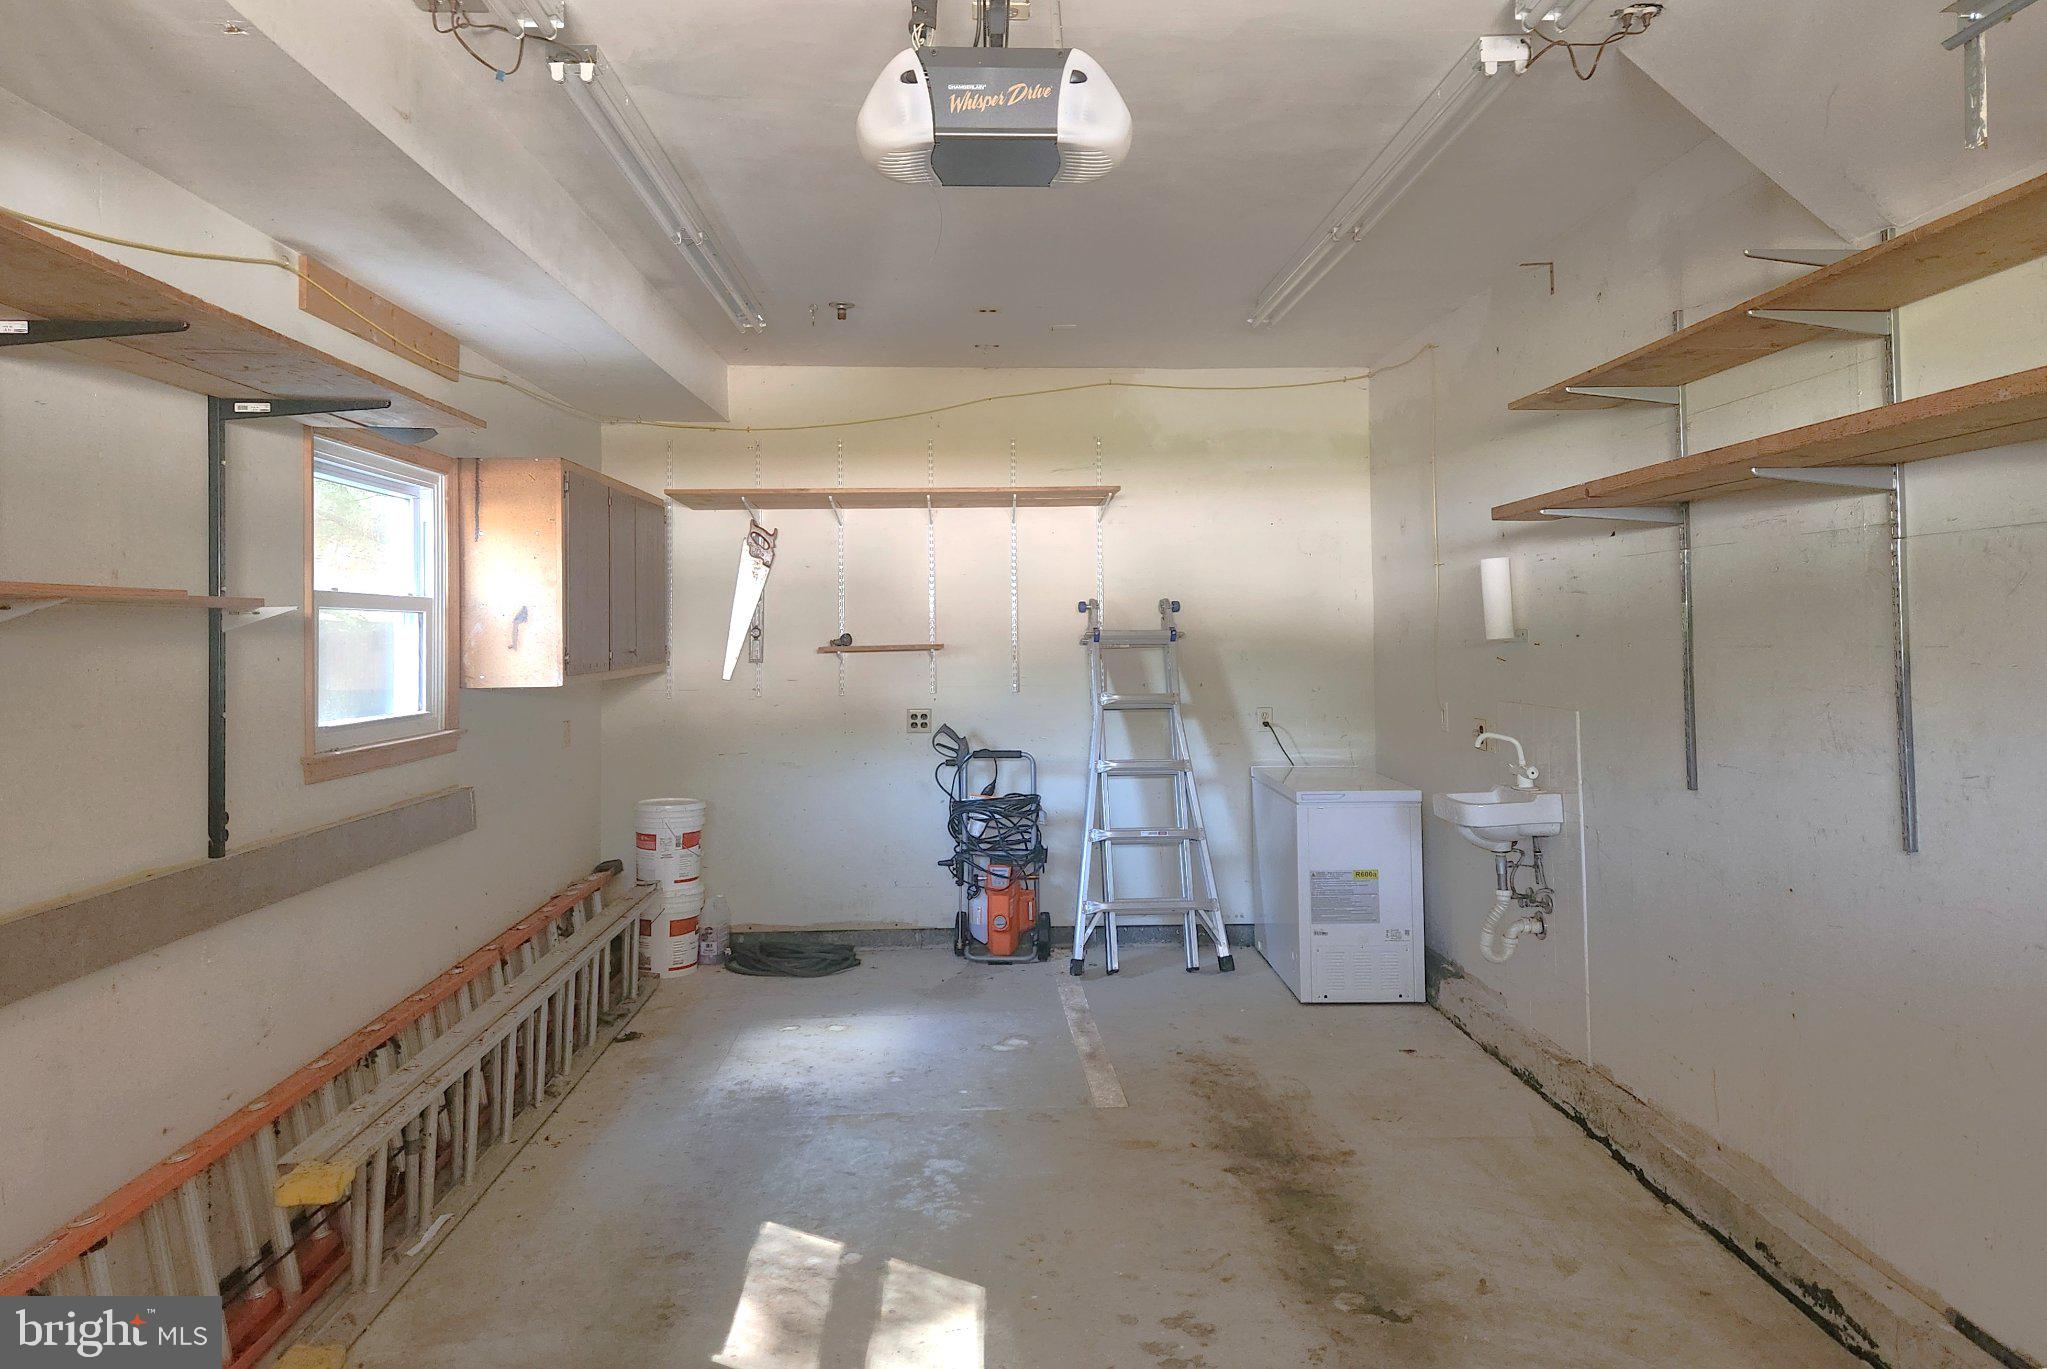
- 1-car garage with added storage, private deck, and storage shed
- Independent in-law apartment
Enjoy ideal walkable convenience to local grocery stores and Laurel's historic Main Street. Commuting is effortless with easy access to the Laurel MARC Train Station, Route 1, I- 95, Route 198, Baltimore/Washington Pkwy, and the ICC - 200. Within minutes to Laurel Shopping Center, Laurel Town Centre, and Laurel Lakes Centre.
Save
Ask
Tour
Hide
Share
Listing Snapshot
Price
$549,900
Days On Site
3 Days
Bedrooms
3
Inside Area (SqFt)
1,620 sqft
Total Baths
3
Full Baths
3
Partial Baths
N/A
Lot Size
0.1 Acres
Year Built
1992
MLS® Number
MDPG2210572
Status
Active
Property Tax
$7,623
HOA/Condo/Coop Fees
N/A
Sq Ft Source
Assessor
Friends & Family
React
Comment
Invite
No Comments Yet
Did you know? You can invite friends and family to your search. They can join your search, rate and discuss listings with you.
Recent Activity
3 days ago
Listing updated with changes from the MLS®
3 days ago
Listing first seen on site
General Features
Acres
0.1
Attached Garage
Yes
Foundation
Permanent
Garage
Yes
Garage Spaces
1
Levels
Three Or More
Parking
ConcreteGarageDrivewayInside EntranceAttached
Parking Spaces
2
Pets
Yes
Property Sub Type
Single Family Residence
Sewer
Public Sewer
Special Circumstances
Standard
SqFt Above
1620
SqFt Total
1986
Style
Contemporary
Utilities
Water AvailableSewer AvailableElectricity Available



Did you know? You can invite friends and family to your search. They can join your search, rate and discuss listings with you.