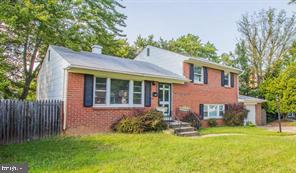
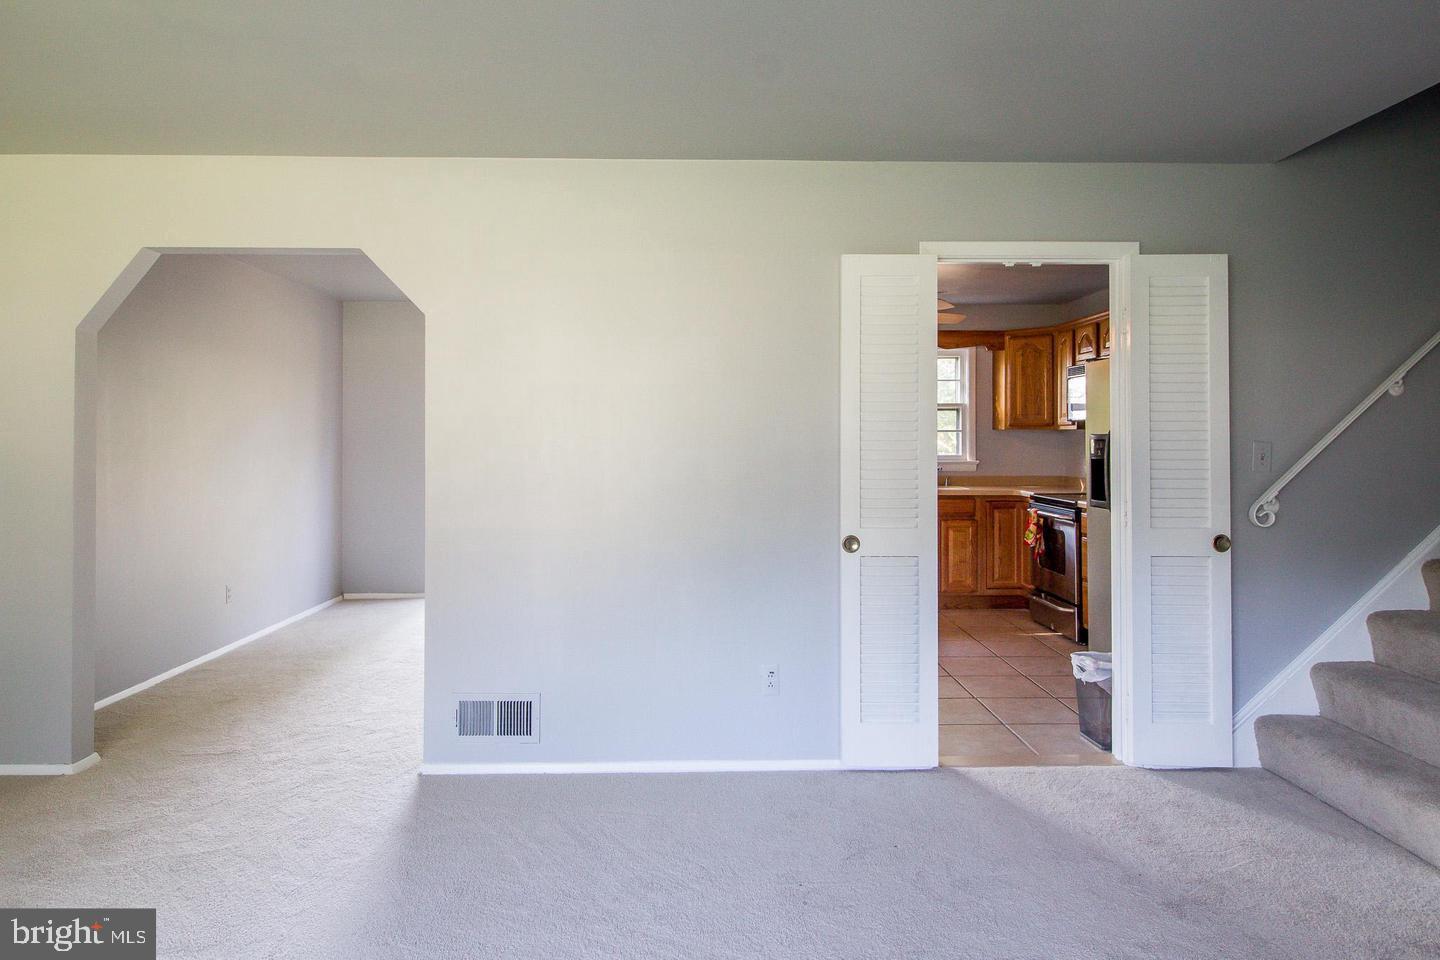
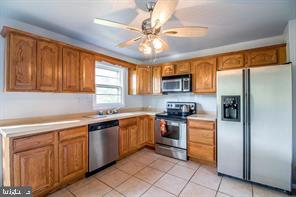
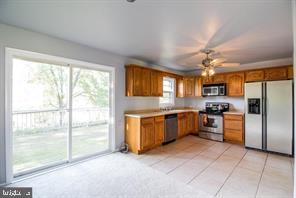
PRICE REDUCED $10K!!! Nestled in the charming Good Luck Estates, this split-level home offers a perfect blend of comfort and sophistication. With 1,600 square feet of thoughtfully designed living space, this residence is a true sanctuary for those seeking a comforting lifestyle. Step inside to discover a warm and inviting atmosphere, accentuated by a harmonious mix of ceramic tile, engineered wood. The traditional floor plan seamlessly connects the living areas, creating an ideal setting for real relaxation. A cozy electric fireplace awaits you in the heart of the home, inviting you to unwind during cooler evenings. The eat-in kitchen features a modern microwave, and a dishwasher for effortless cleanup. The refrigerator provides ample storage. This home boasts four bedrooms, each designed to provide a tranquil retreat. The primary suite is complete with an en-suite bathroom. The additional bathrooms ensure comfort and privacy for all. The fully finished and heated basement expands your living space, offering a bonus room that can be used as an additional bedroom, home office, gym, or entertainment area. An attic provides additional storage, keeping your living areas clutter-free. Outside, the property features a paved driveway leading to an attached garage, providing both convenience and security. The manageable 0.15-acre lot allows for easy maintenance while still offering space for outdoor activities. With a location that boasts excellent transportation options, including bus stops and commuter rail stations within close proximity, this home is perfectly situated for those who value accessibility without sacrificing tranquility. This home provides the feel of suburban living with all the amenities of urban life in every detail. This is more than just a house; it's a place to call home.
Save
Ask
Tour
Hide
Share
Listing Snapshot
Price
$440,000
Days On Site
97 Days
Bedrooms
4
Inside Area (SqFt)
1,600 sqft
Total Baths
3
Full Baths
3
Partial Baths
N/A
Lot Size
0.15 Acres
Year Built
1969
MLS Number
MDPG2210772
Status
Active
Property Tax
$6,012
HOA/Condo/Coop Fees
N/A
Sq Ft Source
Assessor
Friends & Family
React
Invite
Recent Activity
a month ago
Price changed to $440,000
a month ago
Listing updated with changes from the MLS
3 months ago
Listing first seen on site
General Features
Acres
0.15
Attached Garage
Yes
Foundation
Permanent
Garage
Yes
Garage Spaces
2
Levels
Three Or More
Parking
Garage Door OpenerOn StreetGarageDrivewayAttached
Parking Spaces
2
Pets
No
Property Sub Type
Single Family Residence
Sewer
Public Sewer
Special Circumstances
Standard
SqFt Above
1600
SqFt Total
1600
Style
Split Level
Utilities
OtherElectricity Available
Water Source
Public
Zoning
R55
Interior Features
Appliances
Electric RangeElectric OvenCooktopGas Water HeaterDishwasherDisposalMicrowaveRefrigerator
Basement
Cooling
Central AirCeiling Fan(s)Electric
Fireplace
Yes
Fireplaces
1
Flooring
CarpetCeramic Tile
Heating
Natural GasCentral
Interior
Eat-in KitchenCeiling Fan(s)
Main Level Bedrooms
3
Window Features
Double Pane Windows
Save
Ask
Tour
Hide
Share
Exterior Features
Construction Details
Brick
Pool Features
None
Roof
Asphalt
Windows/Doors
Double Pane Windows
Community Features
School District
PRINCE GEORGE'S COUNTY PUBLIC SCHOOLS
Schools
School District
PRINCE GEORGE'S COUNTY PUBLIC SCHOOLS
Elementary School
ROBERT FROST
Middle School
CHARLES CARROLL
High School
PARKDALE
Listing courtesy of L. Coakley and Associates Real Estate Brkge, LLC