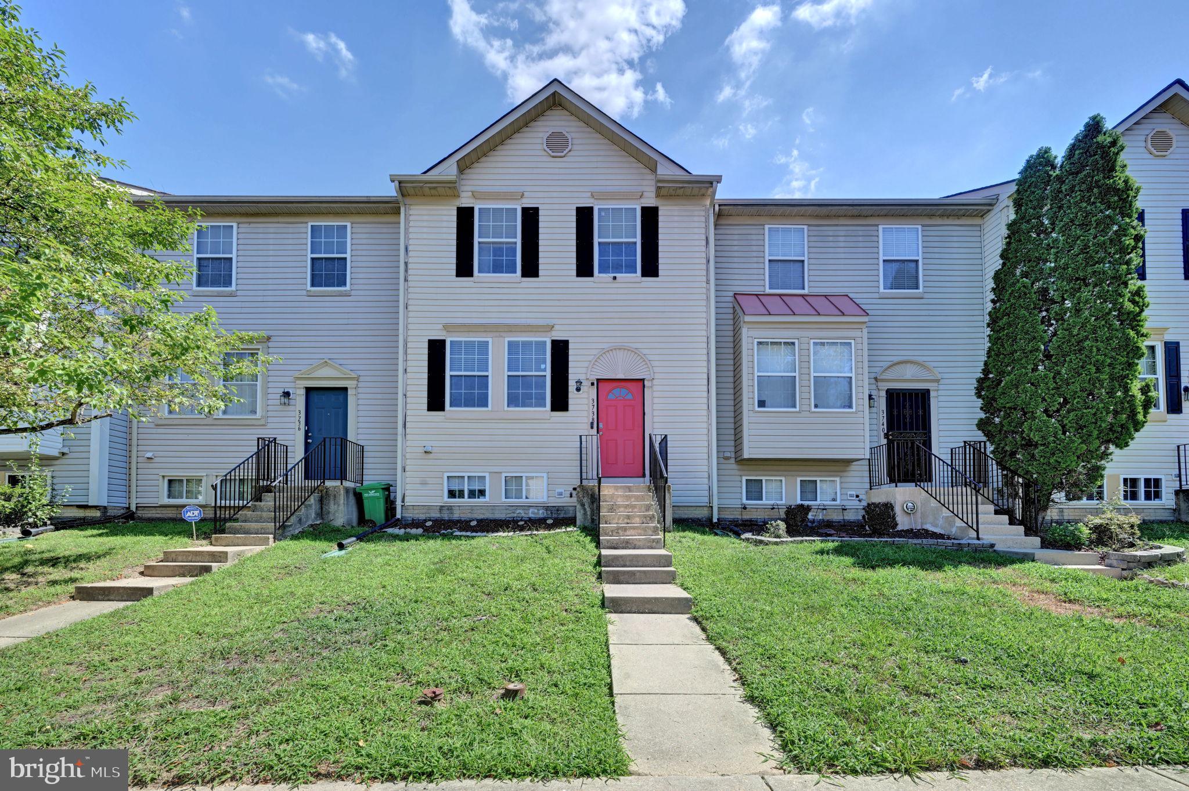
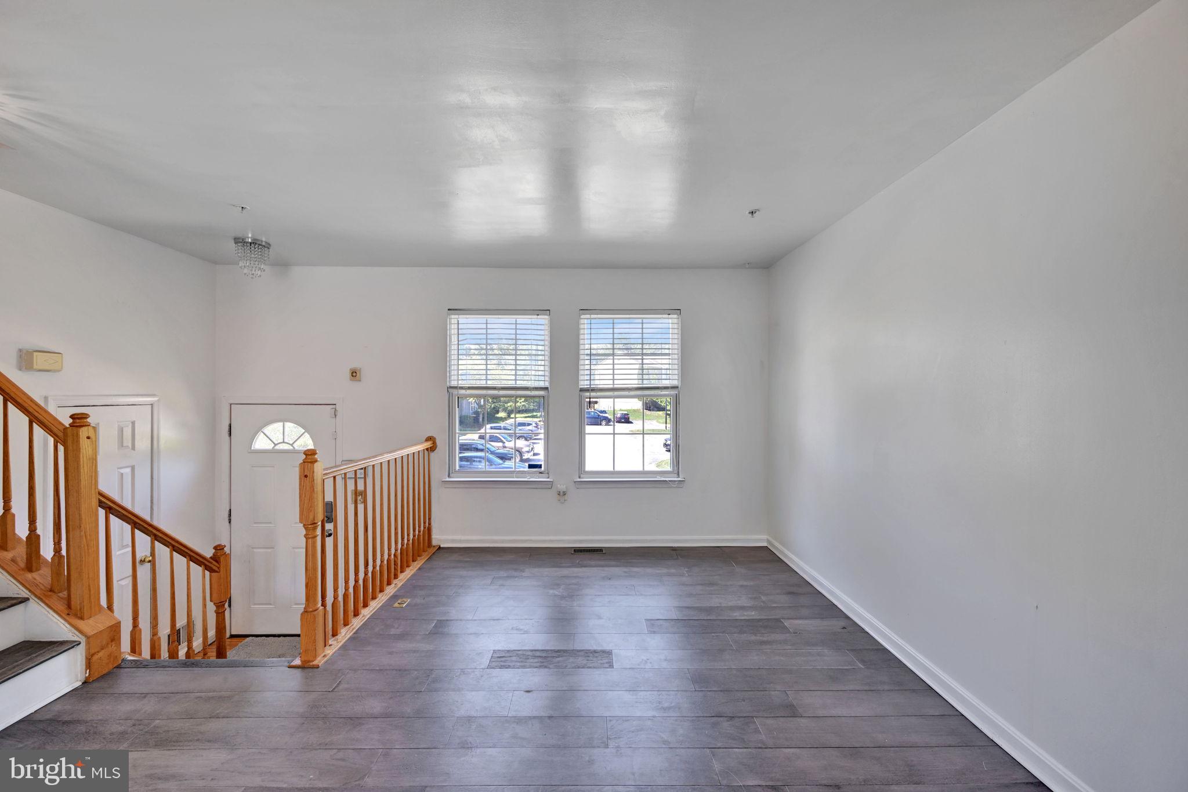
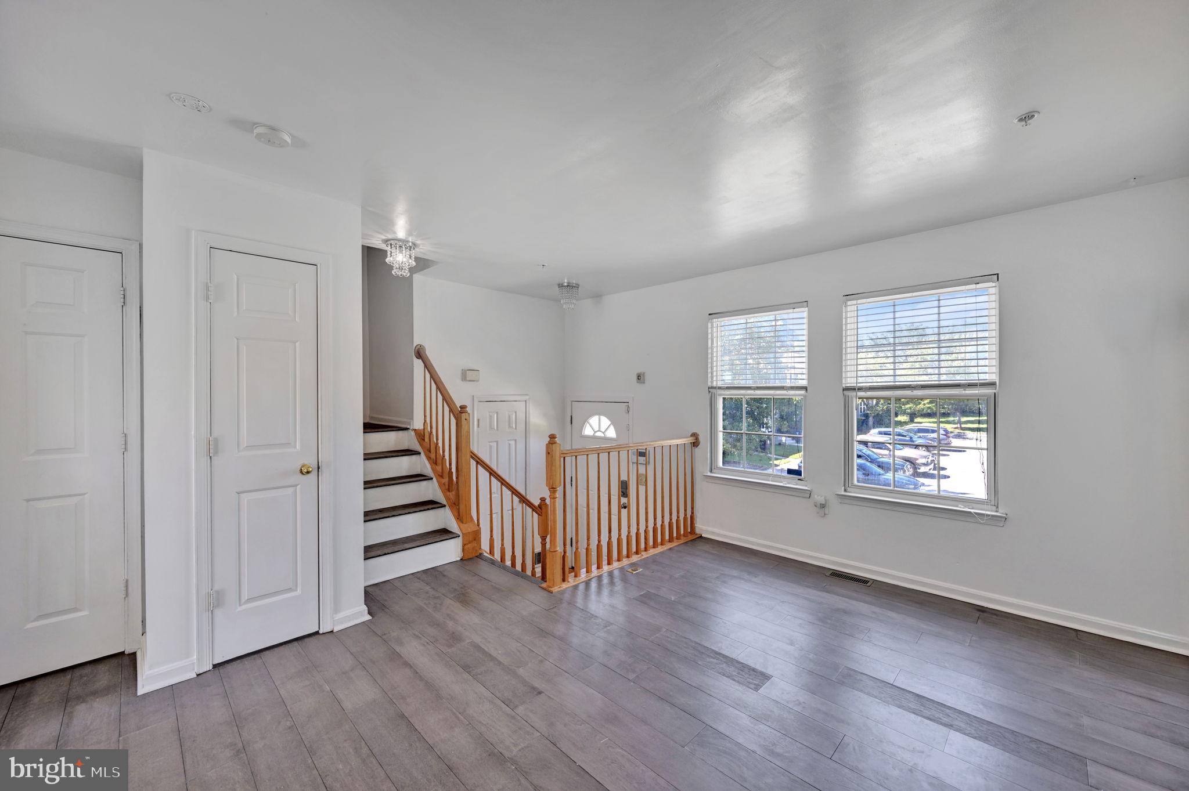
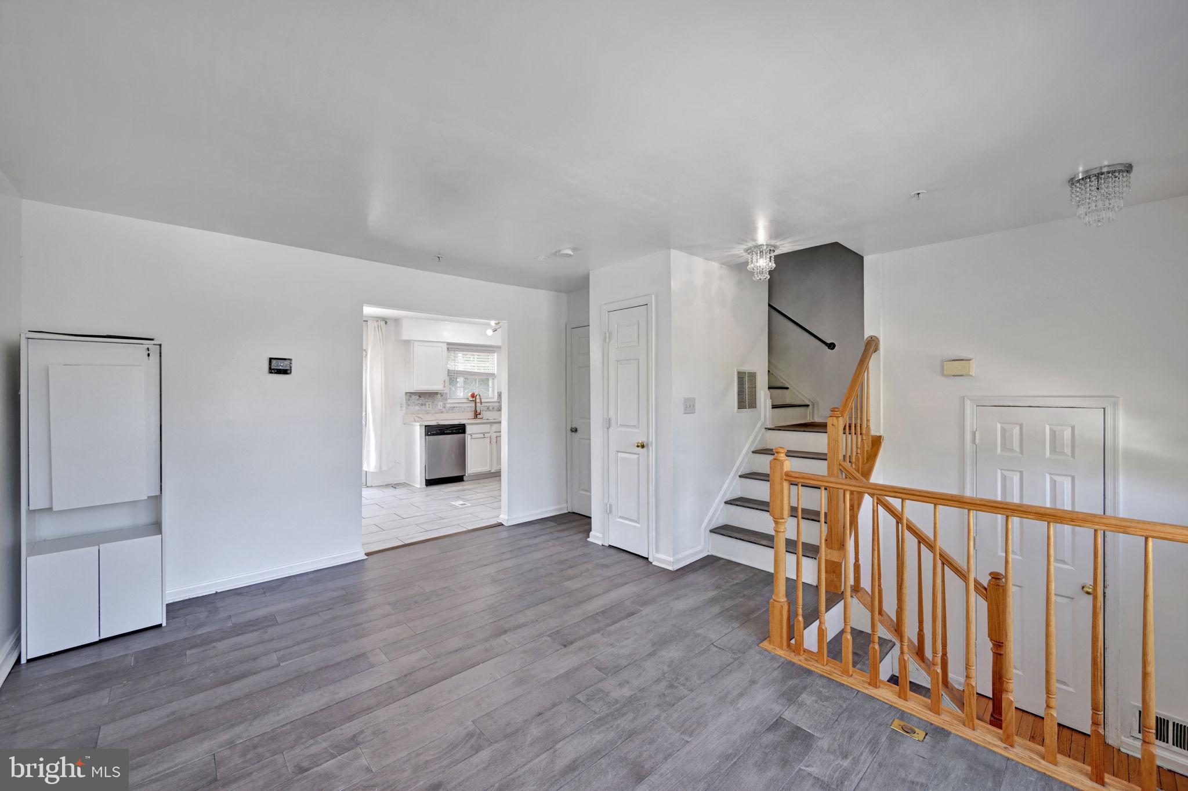
Welcome home to this beautifully updated split foyer townhome offering 3 bedrooms and 2 full bathrooms, including a convenient dual entry primary bath! Step into a bright, updated kitchen featuring stainless steel appliances, quartz-style countertops, hexagon tile backsplash, and stylish rose gold hardware — perfect for entertaining, with sliding doors leading directly out to a spacious deck overlooking a peaceful, wooded backdrop. The main level offers an open, airy floor plan with updated flooring throughout and a striking crystal chandelier accent. Upstairs you'll find generously sized bedrooms with great natural light. The fully finished walkout basement adds incredible versatility, complete with a full bathroom, a bonus room ideal for a home office, gym, or guest suite, and direct access to the fully fenced backyard perfect for pets, play, or privacy. Additional highlights include ample closet space, an updated staircase, and a functional layout throughout. This home is being Sold As-Is by the owner a fantastic opportunity for buyers looking to make it their own. Please disregard days on market home was being prepared and updated prior to active listing. Don't miss this one, schedule your showing today!
Save
Ask
Tour
Hide
Share
Listing Snapshot
Price
$315,000
Days On Site
83 Days
Bedrooms
3
Inside Area (SqFt)
1,080 sqft
Total Baths
2
Full Baths
2
Partial Baths
N/A
Lot Size
0.03 Acres
Year Built
2001
MLS® Number
MDPG2210838
Status
Active
Property Tax
$4,051
HOA/Condo/Coop Fees
$58.33 monthly
Sq Ft Source
Assessor
Friends & Family
React
Comment
Invite
No Comments Yet
Did you know? You can invite friends and family to your search. They can join your search, rate and discuss listings with you.
Recent Activity
5 days ago
Status changed to Active
5 days ago
Listing updated with changes from the MLS®
3 months ago
Listing first seen on site
General Features
Acres
0.03
Foundation
Brick/Mortar
Levels
Three Or More
Parking
Parking Lot
Parking Spaces
2
Property Sub Type
Townhouse
Sewer
Septic TankPublic Sewer
Special Circumstances
Standard
SqFt Above
1080
SqFt Total
1600
Style
Colonial
Water Source
Public
Zoning
RSFA
Interior Features
Appliances
Gas Water Heater
Basement
Finished
Cooling
Central AirElectric
Heating
Natural GasCentral
Save
Ask
Tour
Hide
Share
Exterior Features
Construction Details
Frame
Pool Features
None
Community Features
Association Fee
$700.0
Association Fee Frequency
Annually
School District
PRINCE GEORGE'S COUNTY PUBLIC SCHOOLS
Schools
School District
PRINCE GEORGE'S COUNTY PUBLIC SCHOOLS
Elementary School
Unknown
Middle School
Unknown
High School
Unknown
Listing courtesy of Keller Williams Preferred Properties



Did you know? You can invite friends and family to your search. They can join your search, rate and discuss listings with you.