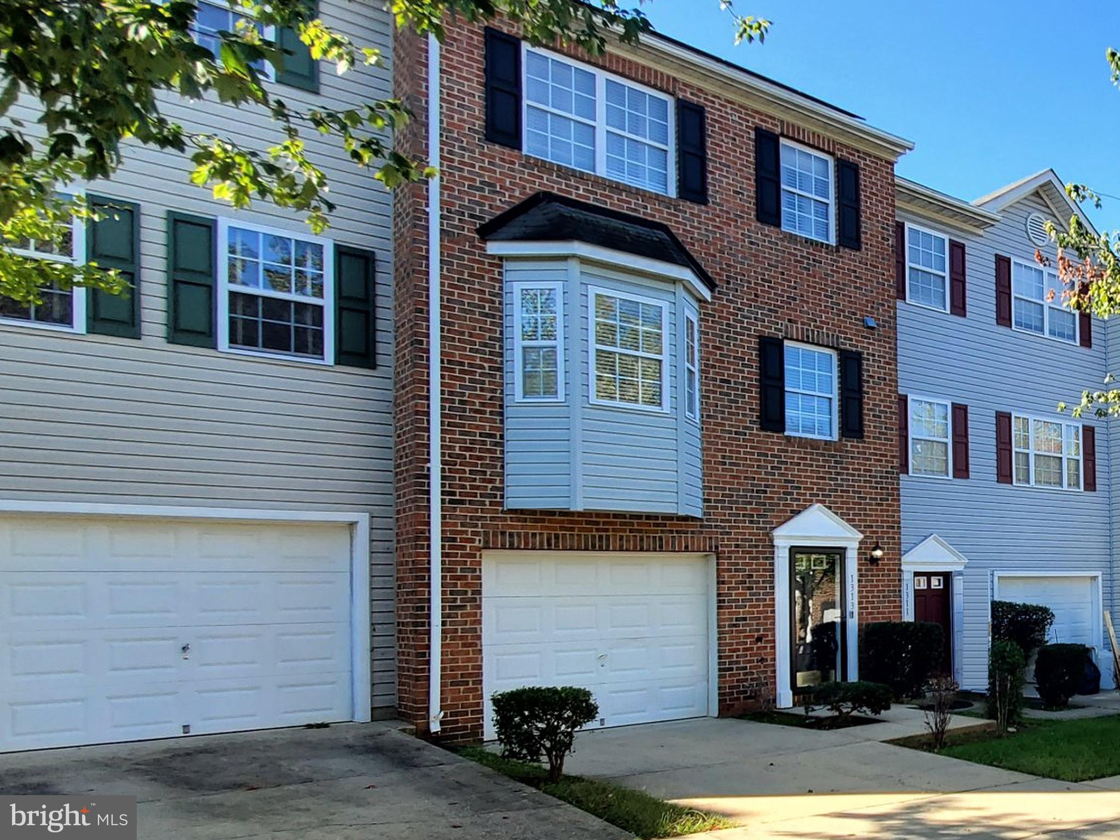
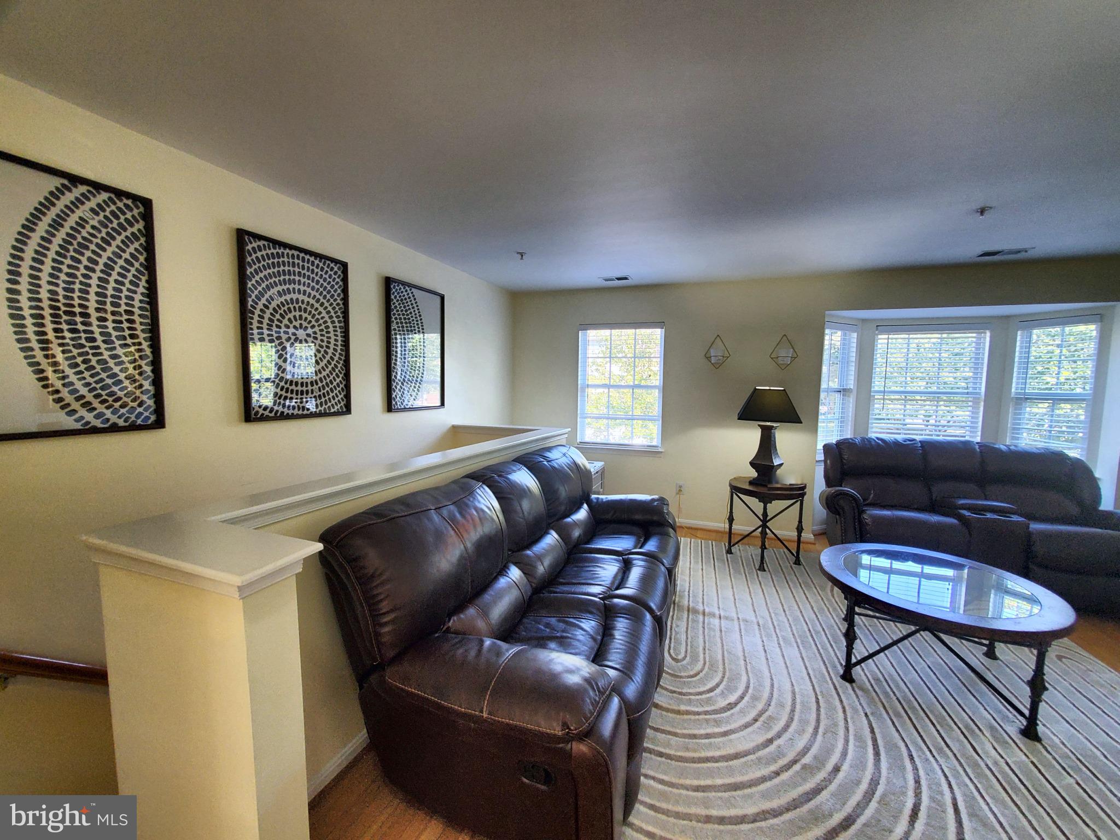
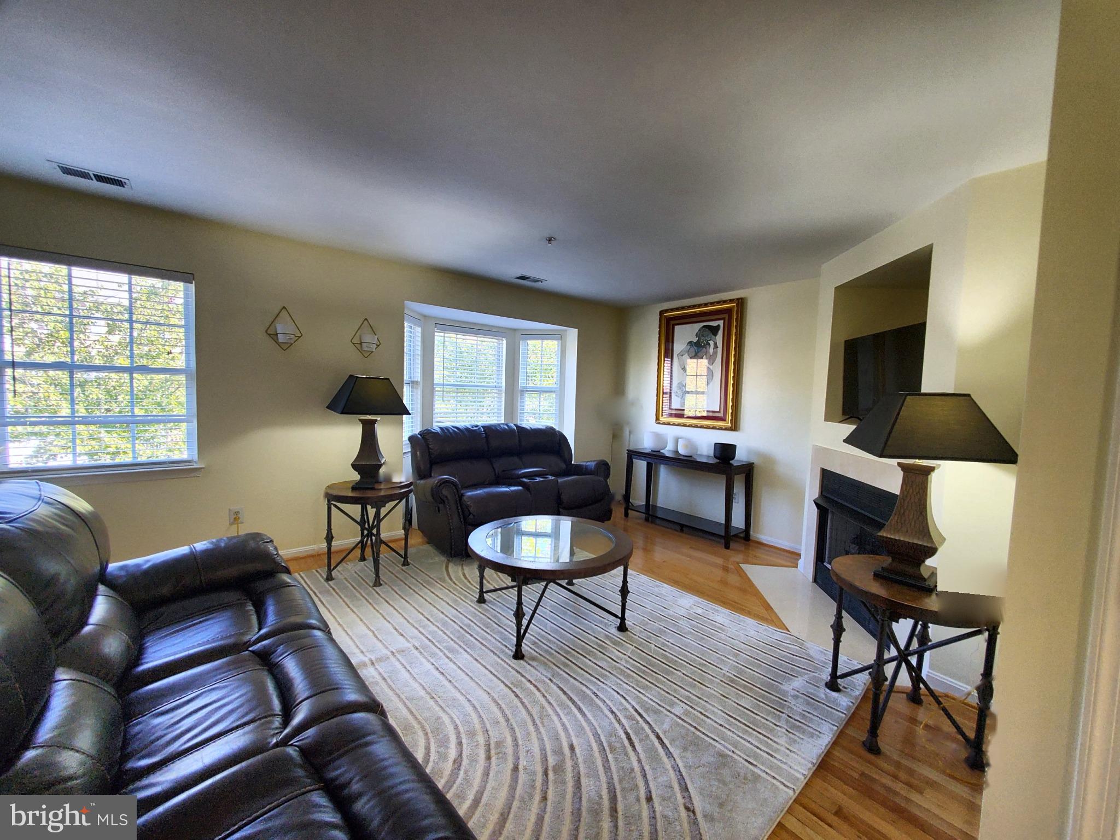
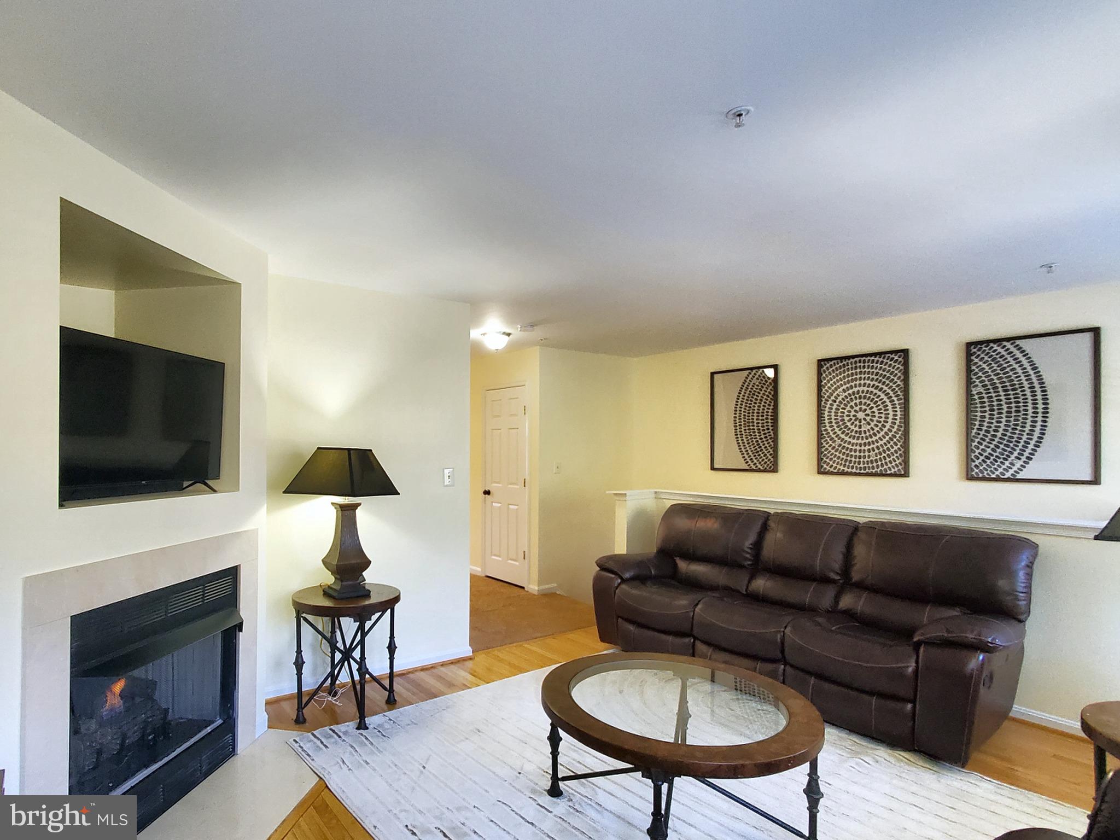
NEW PRICE + SELLER ASSISTANCE + HOME WARRANTY! Welcome to 1313 Sutler Terrace, a move-in-ready townhome in the Sylvan Heights community of Oxon Hill, just minutes from the DC line. Three fully finished levels offer 3 bedrooms, 2 full baths, 2 half baths, a 1-car garage, and driveway parking. The sun-filled, open-concept main level features hardwood floors, recessed lighting, a bay window, a gas fireplace with glass doors, and a gourmet kitchen with stainless steel appliances, a pantry, and a dining area. Upstairs, the primary suite has a walk-in closet and a private bath with a soaking tub and walk-in shower. Two more bedrooms and a second full bath complete that level. The finished lower level adds a family room, half bath, laundry, interior garage access, and a walkout to the backyard patio. A deck adds even more outdoor space. Transferable solar panels convey; ask the listing agent for details. Commuter-friendly, with quick access to I-495, Metro within a few miles, and easy reach of National Harbor, shopping, and dining. FHA, VA, conventional, and cash offers are welcome. Schedule your private tour today!
Save
Ask
Tour
Hide
Share
Listing Snapshot
Price
$384,999
Days On Site
93 Days
Bedrooms
3
Inside Area (SqFt)
1,372 sqft
Total Baths
4
Full Baths
2
Partial Baths
2
Lot Size
0.03 Acres
Year Built
2001
MLS Number
MDPG2210852
Status
Active
Property Tax
$4,853
HOA/Condo/Coop Fees
$94 monthly
Sq Ft Source
Assessor
Friends & Family
React
Invite
Recent Activity
5 days ago
Listing updated with changes from the MLS
a week ago
Price changed to $384,999
2 weeks ago
Status changed to Active
3 months ago
Listing first seen on site
General Features
Acres
0.03
Attached Garage
Yes
Foundation
Slab
Garage
Yes
Garage Spaces
1
Levels
Three Or More
Parking
Garage Door OpenerConcreteOff StreetOn StreetGarageDrivewayAttached
Parking Spaces
2
Property Sub Type
Townhouse
Sewer
Public Sewer
Special Circumstances
Standard
SqFt Above
1372
SqFt Total
2032
Style
ColonialContemporaryTraditional
Water Source
Public
Zoning
LCD
Interior Features
Appliances
Electric RangeElectric OvenGas Water HeaterDishwasherDisposalRefrigeratorStainless Steel Appliance(s)
Basement
FinishedExterior EntryInterior Entry
Cooling
Central AirCeiling Fan(s)Electric
Fireplace
Yes
Fireplace Features
GasGlass Doors
Fireplaces
1
Flooring
CarpetWoodHardwood
Heating
ElectricForced Air
Interior
Walk-In Closet(s)Recessed LightingPantryCeiling Fan(s)Soaking Tub
Laundry Features
In Basement
Window Features
Bay Window(s)
Save
Ask
Tour
Hide
Share
Exterior Features
Construction Details
Vinyl Siding
Patio And Porch
DeckPatio
Pool Features
None
Roof
Shingle
Windows/Doors
Bay Window(s)
Community Features
Association Fee
$94.0
Association Fee Frequency
Monthly
Community Features
Sidewalks
School District
PRINCE GEORGE'S COUNTY PUBLIC SCHOOLS
Schools
School District
PRINCE GEORGE'S COUNTY PUBLIC SCHOOLS
Elementary School
Unknown
Middle School
Unknown
High School
Unknown
Listing courtesy of The Home Team Realty Group, LLC