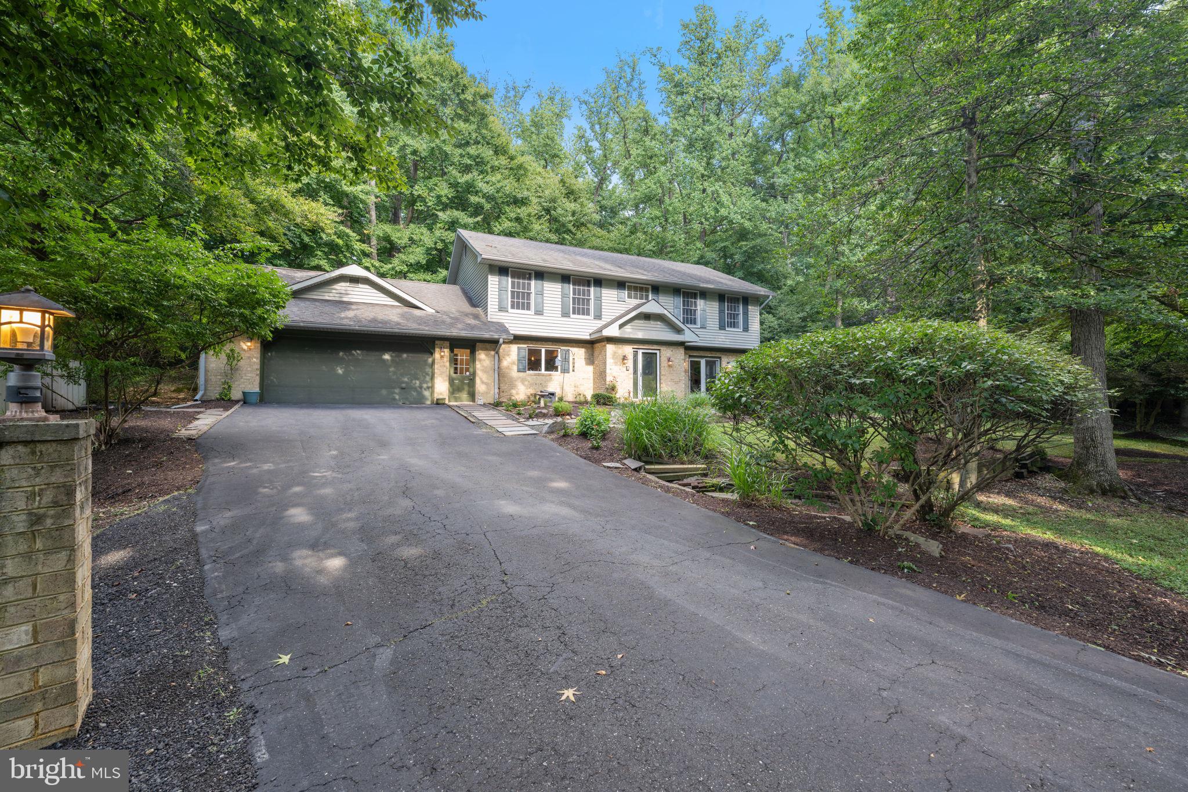
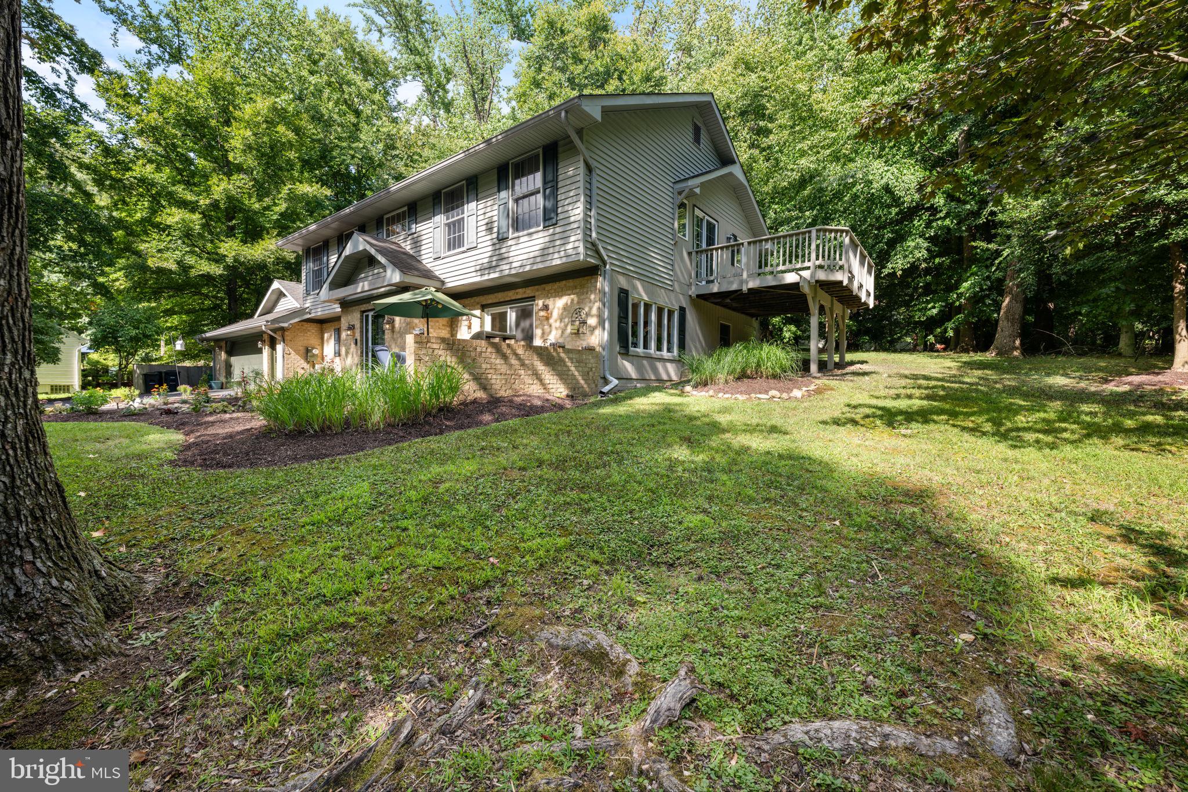
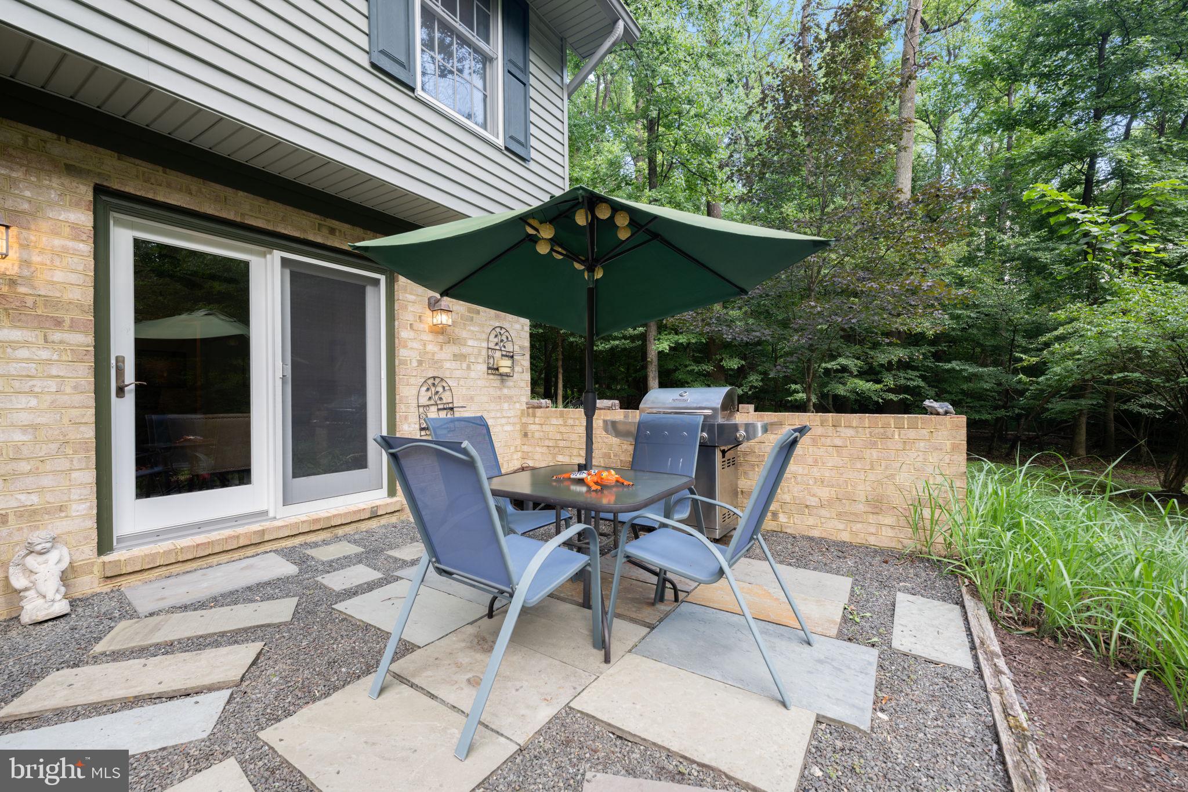
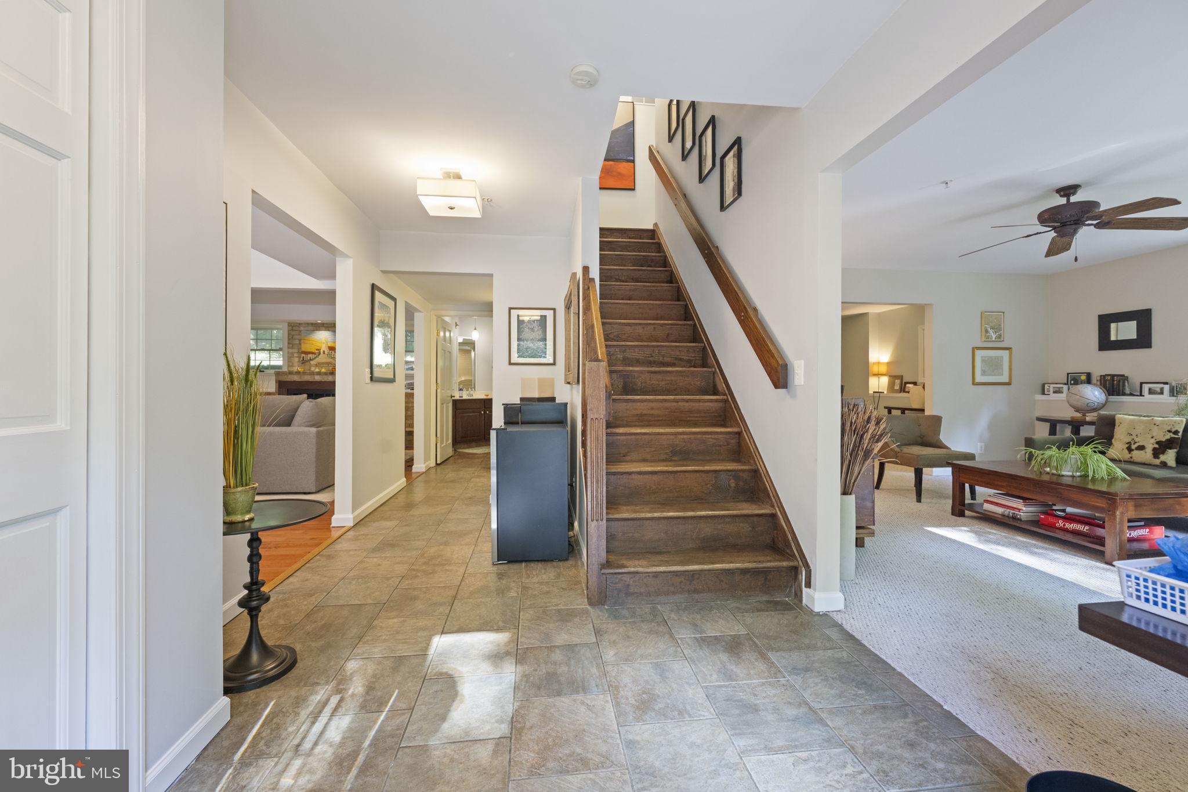
Discover an exquisite blend of luxury and comfort in this charming traditional home nestled quietly within the prestigious Manchester Estates (with No HOA). Spanning 2,690 square feet with an open floor plan, this meticulously maintained residence boasts four spacious bedrooms and three elegantly appointed bathrooms, offering an ideal sanctuary for relaxation and entertainment. The modern kitchen is a chef's dream, featuring stainless steel appliances including a gas cooktop, and a sleek refrigerator. The eat-in kitchen space invites casual dining, while the formal dining area sets the stage for more sophisticated meals. Retreat to the luxurious primary suite, complete with an en-suite bathroom featuring a soaking tub, ensuring a serene escape after a long day. The family room, adorned with a cozy gas fireplace, creates an inviting atmosphere for intimate evenings. Additional highlights include hardwood and carpeted flooring, elegant window treatments, and ceiling fans throughout. Enjoy outdoor living on the deck and ground-level terrace, perfect for summer barbecues or tranquil evenings under the stars. The two-car attached garage includes a bonus room that is just for you (think home office, man cave, she-room, game room). In addition, the land of 0.71 acres has beautiful, mature trees and professional landscaping. Overall, this home offers luxury, privacy, and convenience. Located just 2 miles from the metro/subway station and easy access to the Beltway, this home also offers suburban tranquility with close proximity to urban amenities. Experience the ultimate lifestyle in a community that combines elegance with modern living and "No HOA". Don't miss your chance to call this exceptional property home! Ready for immediate delivery!!! This home is priced to sell quickly.
Save
Ask
Tour
Hide
Share
Listing Snapshot
Price
$572,000
Days On Site
51 Days
Bedrooms
4
Inside Area (SqFt)
2,690 sqft
Total Baths
3
Full Baths
3
Partial Baths
N/A
Lot Size
0.71 Acres
Year Built
2005
MLS® Number
MDPG2211124
Status
Active Under Contract
Property Tax
$7,240
HOA/Condo/Coop Fees
N/A
Sq Ft Source
Assessor
Friends & Family
React
Comment
Invite
No Comments Yet
Did you know? You can invite friends and family to your search. They can join your search, rate and discuss listings with you.
Recent Activity
a month ago
Status changed to Active Under Contract
a month ago
Listing updated with changes from the MLS®
2 months ago
Listing first seen on site
General Features
Acres
0.71
Attached Garage
Yes
Cross Street
Manchester Drive
Foundation
Slab
Garage
Yes
Garage Spaces
2
Levels
Two
Parking
Garage Door OpenerGarageDrivewayAttached
Parking Spaces
7
Pets
Yes
Property Sub Type
Single Family Residence
Security
Smoke Detector(s)Security SystemSecurity Lights
Sewer
Public Sewer
Special Circumstances
Standard
SqFt Above
2690
SqFt Total
2690
Style
Traditional
Utilities
Cable AvailableWater AvailableSewer AvailablePropanePhone AvailableElectricity Available
Water Source
Public
Zoning
RR
Interior Features
Appliances
Electric RangeElectric OvenWasherGas Water HeaterDishwasherCooktopExhaust FanDisposalMicrowaveRefrigeratorStainless Steel Appliance(s)
Cooling
Central AirCeiling Fan(s)Electric
Fireplace
Yes
Fireplace Features
Gas
Fireplaces
1
Flooring
CarpetWoodHardwood
Heating
Exhaust FanPropaneForced AirHeat Pump
Interior
Eat-in KitchenCeiling Fan(s)Kitchen IslandOpen FloorplanSoaking Tub
Laundry Features
Laundry RoomUpper Level
Window Features
Window CoveringsScreensWindow Treatments
Bathroom 2
Bedroom 2
Bedroom 3
Bedroom 4
Bonus Room
Level - Main
Dining Room
Level - Main
Family Room
Level - Main
Full Bath
Level - Main
Kitchen
Level - Main
Laundry
Living Room
Level - Main
Primary Bathroom
Primary Bedroom
Save
Ask
Tour
Hide
Share
Exterior Features
Construction Details
Brick
Patio And Porch
DeckTerrace
Pool Features
None
Roof
Asphalt
Windows/Doors
Window CoveringsScreensWindow Treatments
Community Features
School District
Prince George's County Public Schools
Schools
School District
Prince George's County Public Schools
Elementary School
Unknown
Middle School
Unknown
High School
Unknown
Listing courtesy of Patricia Williams Realty Services



Did you know? You can invite friends and family to your search. They can join your search, rate and discuss listings with you.