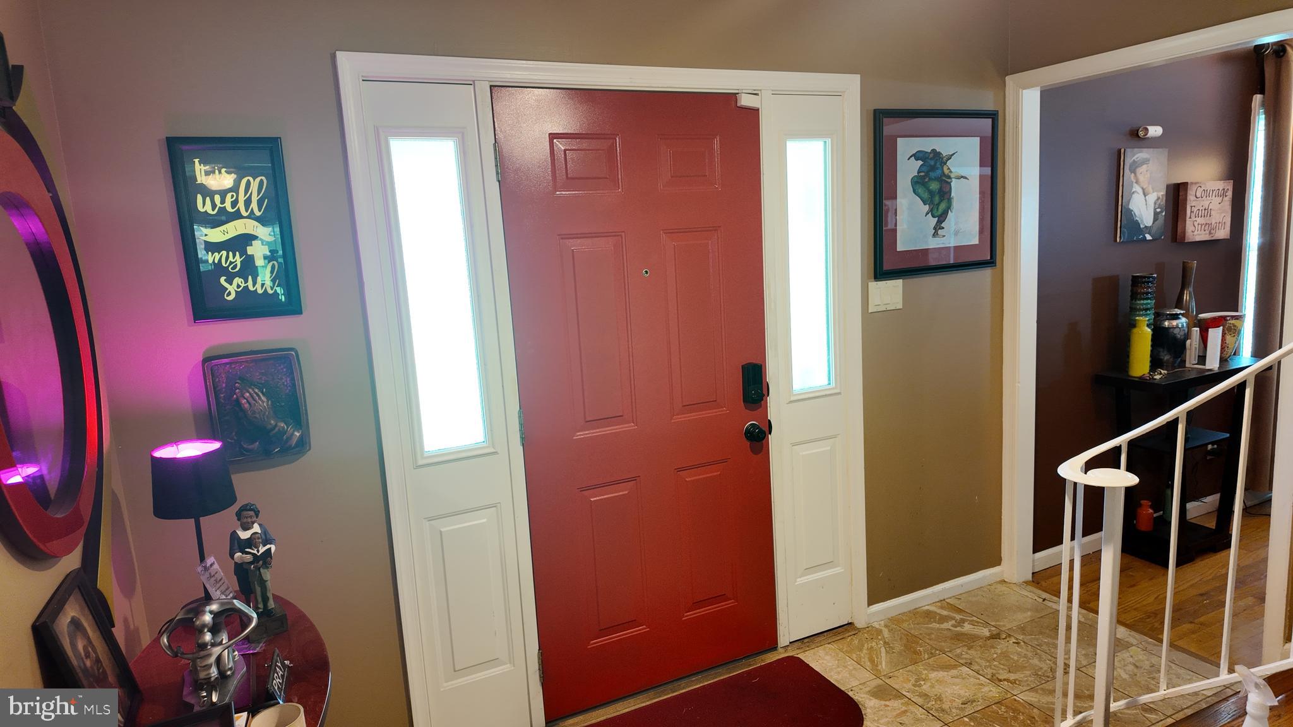
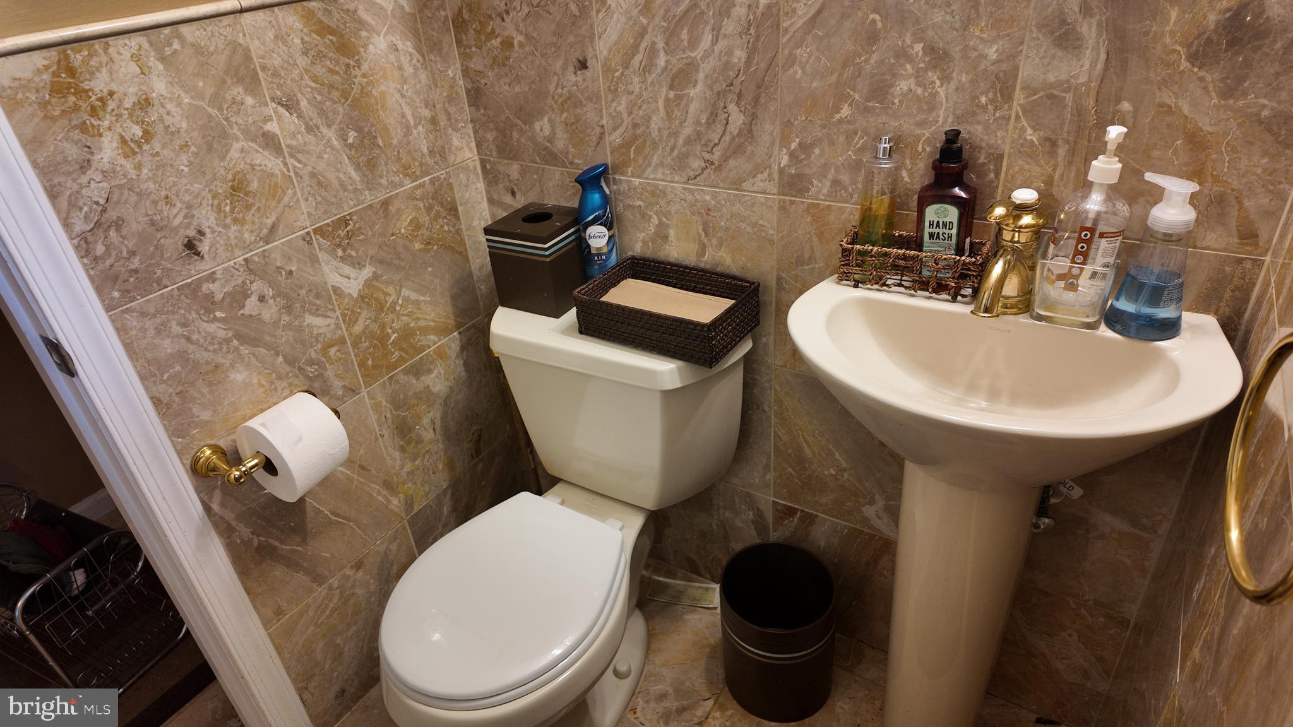
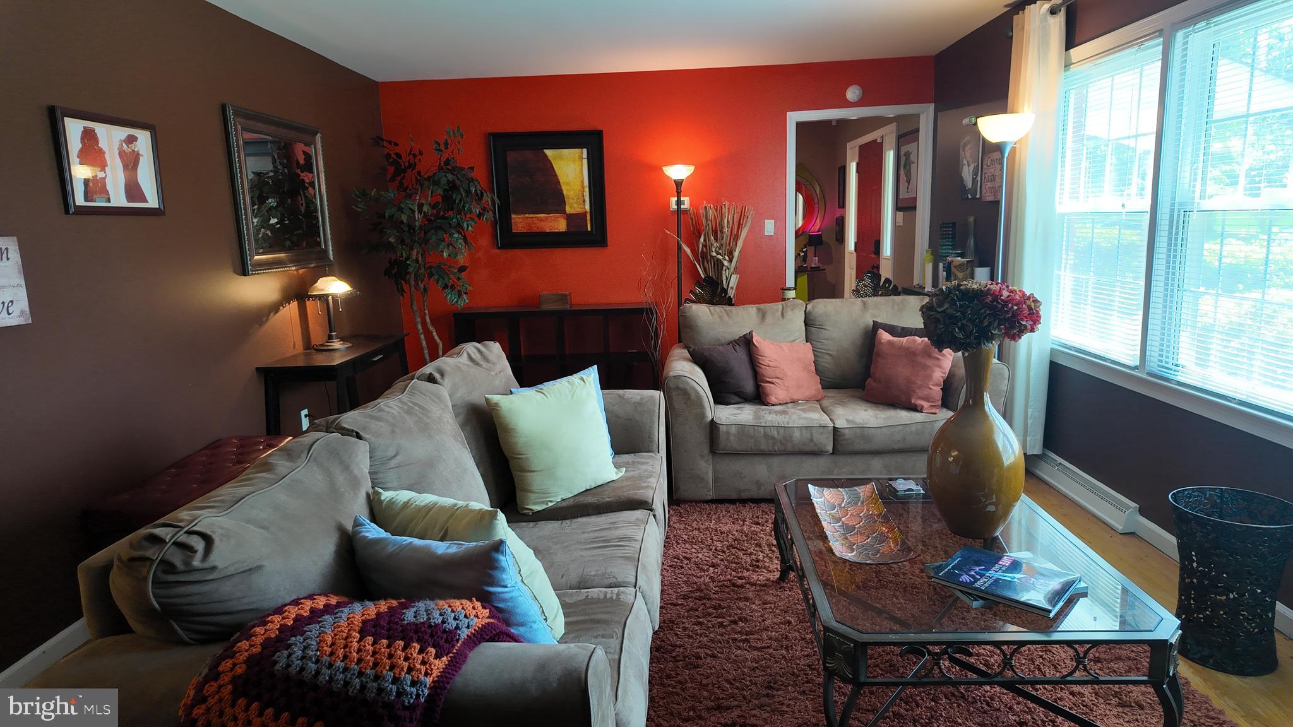
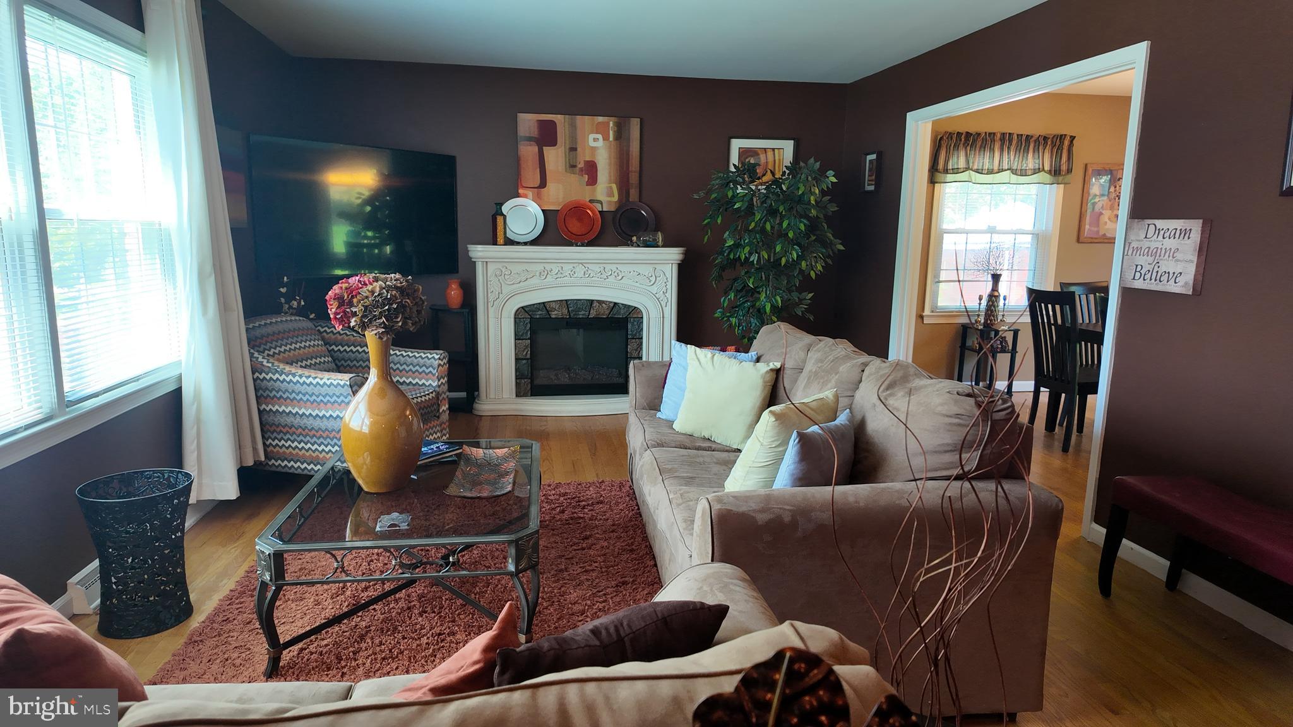
Welcome to 5806 Huntland Road, Temple Hills, MD 20748—a beautifully maintained corner-lot home offering generous living space, timeless character, and endless possibilities. Nestled on a quiet, tree-lined street, this property features exceptional curb appeal with mature landscaping and a fully fenced backyard, creating the perfect setting for outdoor entertaining, gardening, pets, or simply relaxing in your own private retreat. Inside, you'll find spacious bedrooms, gleaming hardwood floors, and multiple living areas designed for both everyday comfort and entertaining. The inviting family room showcases exposed brick accents and a cozy wood-burning fireplace, adding warmth and charm to the home's classic appeal.
The gourmet kitchen is sure to impress with stainless steel appliances, wall oven, abundant cabinetry, and ample counter space. The expansive lower level provides incredible potential with a separate laundry area, existing bathroom plumbing, and a partially finished layout. Whether you envision a recreation room, home theater, guest suite, home office, gym, or additional living space, this basement is ready to be customized to fit your lifestyle.
Conveniently located just minutes from shopping, dining, major commuter routes, National Harbor, Joint Base Andrews, Washington, D.C., and Northern Virginia, this home offers the perfect blend of comfort, convenience, and opportunity. Don't miss your chance to make this exceptional property your own!
Save
Ask
Tour
Hide
Share
Listing Snapshot
Price
$450,000
Days On Site
100 Days
Bedrooms
4
Inside Area (SqFt)
2,080 sqft
Total Baths
3
Full Baths
2
Partial Baths
1
Lot Size
0.38 Acres
Year Built
1963
MLS Number
MDPG2211150
Status
Pending
Property Tax
$6,385
HOA/Condo/Coop Fees
N/A
Sq Ft Source
Assessor
Friends & Family
React
Comment
Invite
No Comments Yet
Did you know? You can invite friends and family to your search. They can join your search, rate and discuss listings with you.
Recent Activity
a week ago
Listing updated with changes from the MLS
2 months ago
Status changed to Pending
2 months ago
Price changed to $450,000
3 months ago
Listing first seen on site
General Features
Acres
0.38
Attached Garage
Yes
Foundation
Other
Garage
Yes
Garage Spaces
2
Levels
Two
Parking
Off StreetGarageAttached
Parking Spaces
2
Property Sub Type
Single Family Residence
Security
Smoke Detector(s)Security System
Sewer
Public Sewer
Special Circumstances
Standard
SqFt Above
2080
SqFt Total
3120
Style
Colonial
Water Source
Public
Zoning
RR
Interior Features
Appliances
Gas Water Heater
Basement
OtherPartially Finished
Cooling
Central AirElectric
Fireplace
Yes
Fireplaces
1
Heating
Natural GasForced Air
Interior
Eat-in Kitchen
Save
Ask
Tour
Hide
Share
Exterior Features
Construction Details
Brick
Exterior
Storage
Lot Features
Corner Lot
Patio And Porch
DeckPatio
Pool Features
None
Community Features
School District
PRINCE GEORGE'S COUNTY PUBLIC SCHOOLS
Schools
School District
PRINCE GEORGE'S COUNTY PUBLIC SCHOOLS
Elementary School
Unknown
Middle School
Unknown
High School
Unknown
Listing courtesy of Keller Williams Preferred Properties



Did you know? You can invite friends and family to your search. They can join your search, rate and discuss listings with you.