Although Waldorf is most often associated with Charles County, it also extends into Prince George's County. This updated 4-bedroom, 2-bath rambler is located in the Prince George's County portion of Waldorf and offers nearly 3 private, wooded acres, a large detached garage, and many recent improvements making this home move-in ready while still offering opportunities to add your own personal touches.
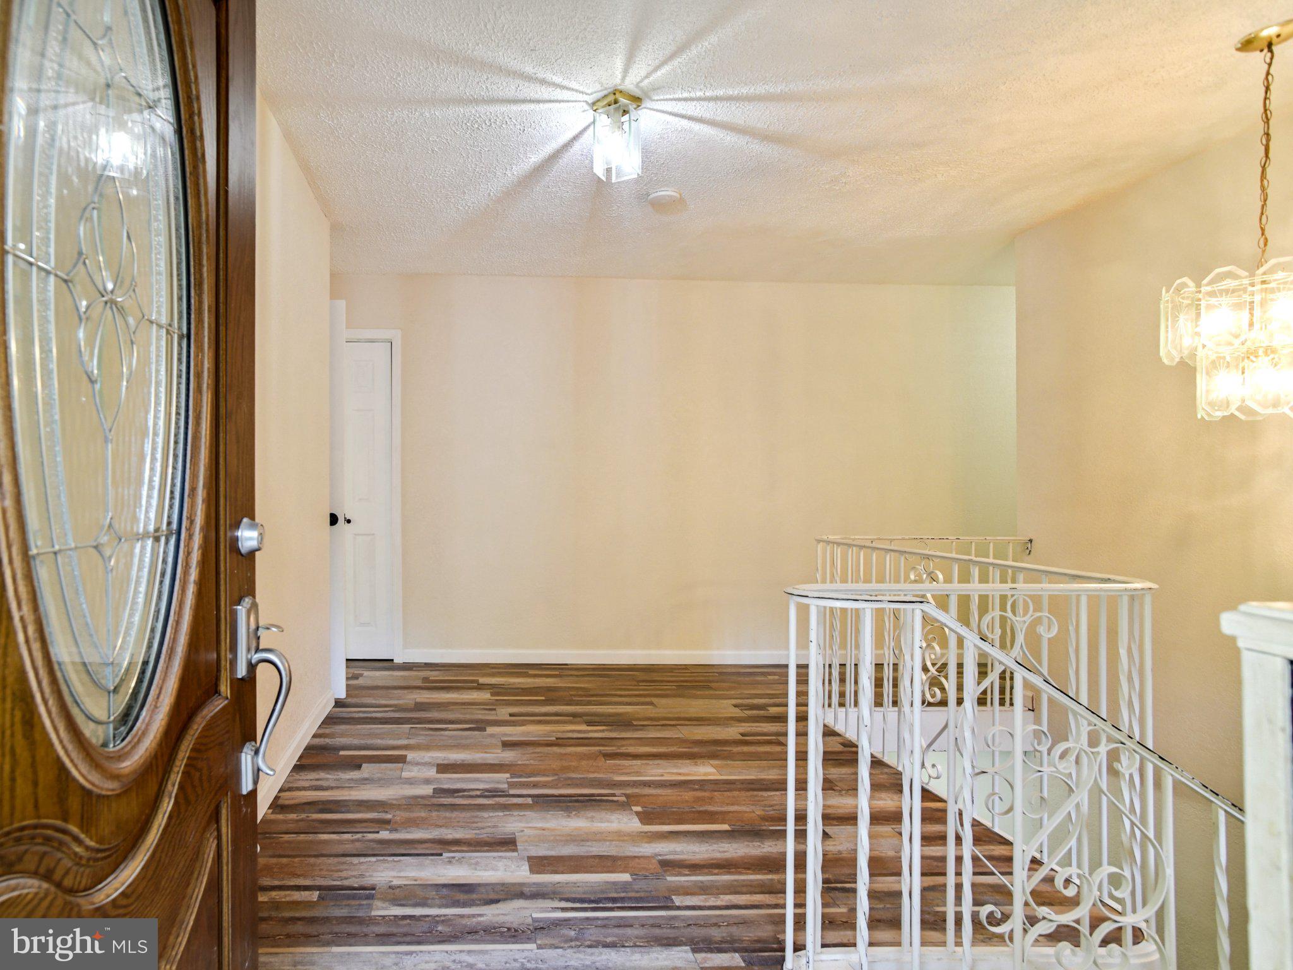
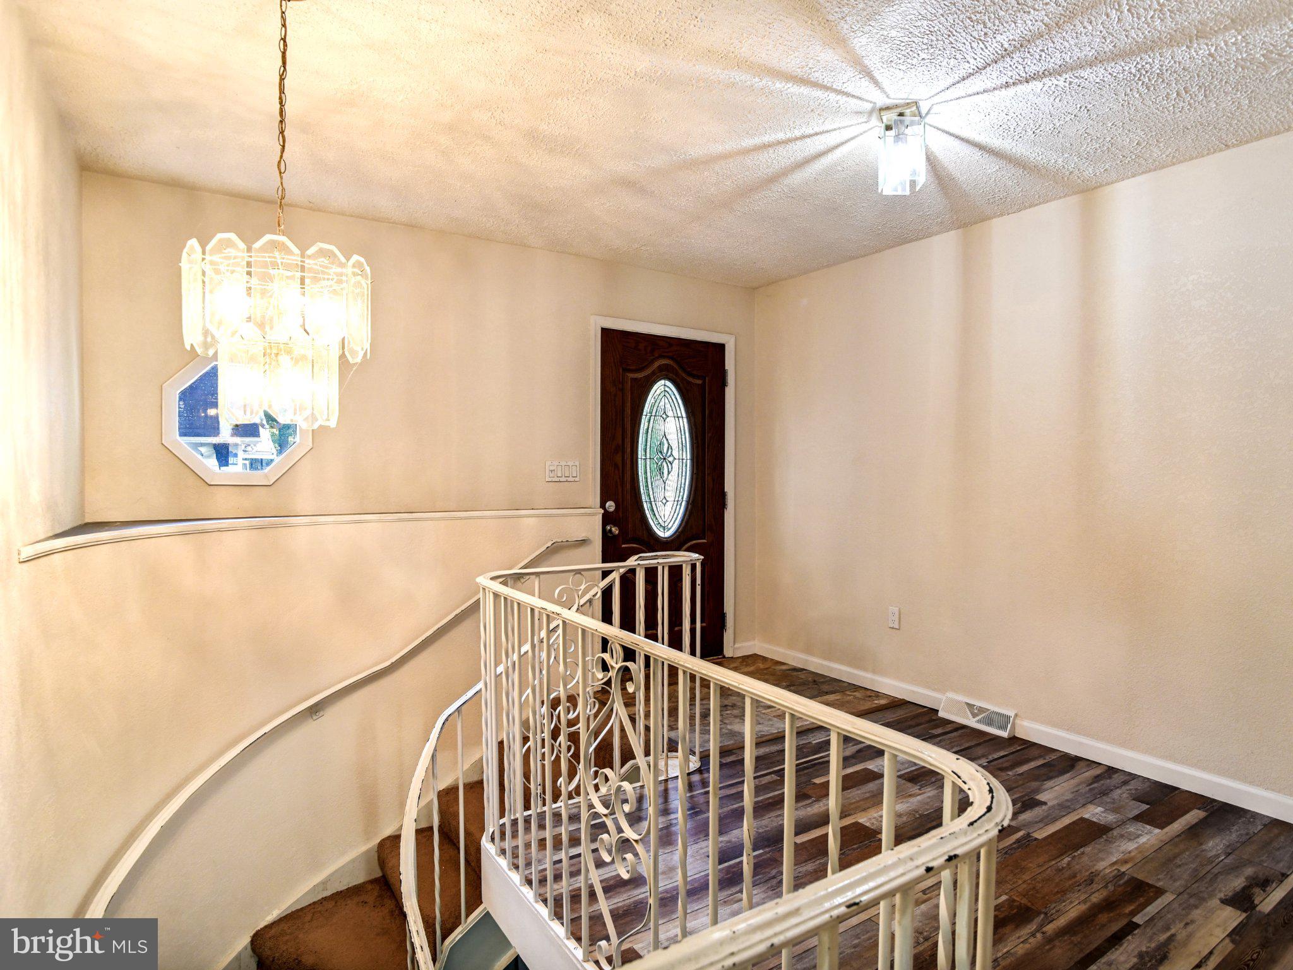
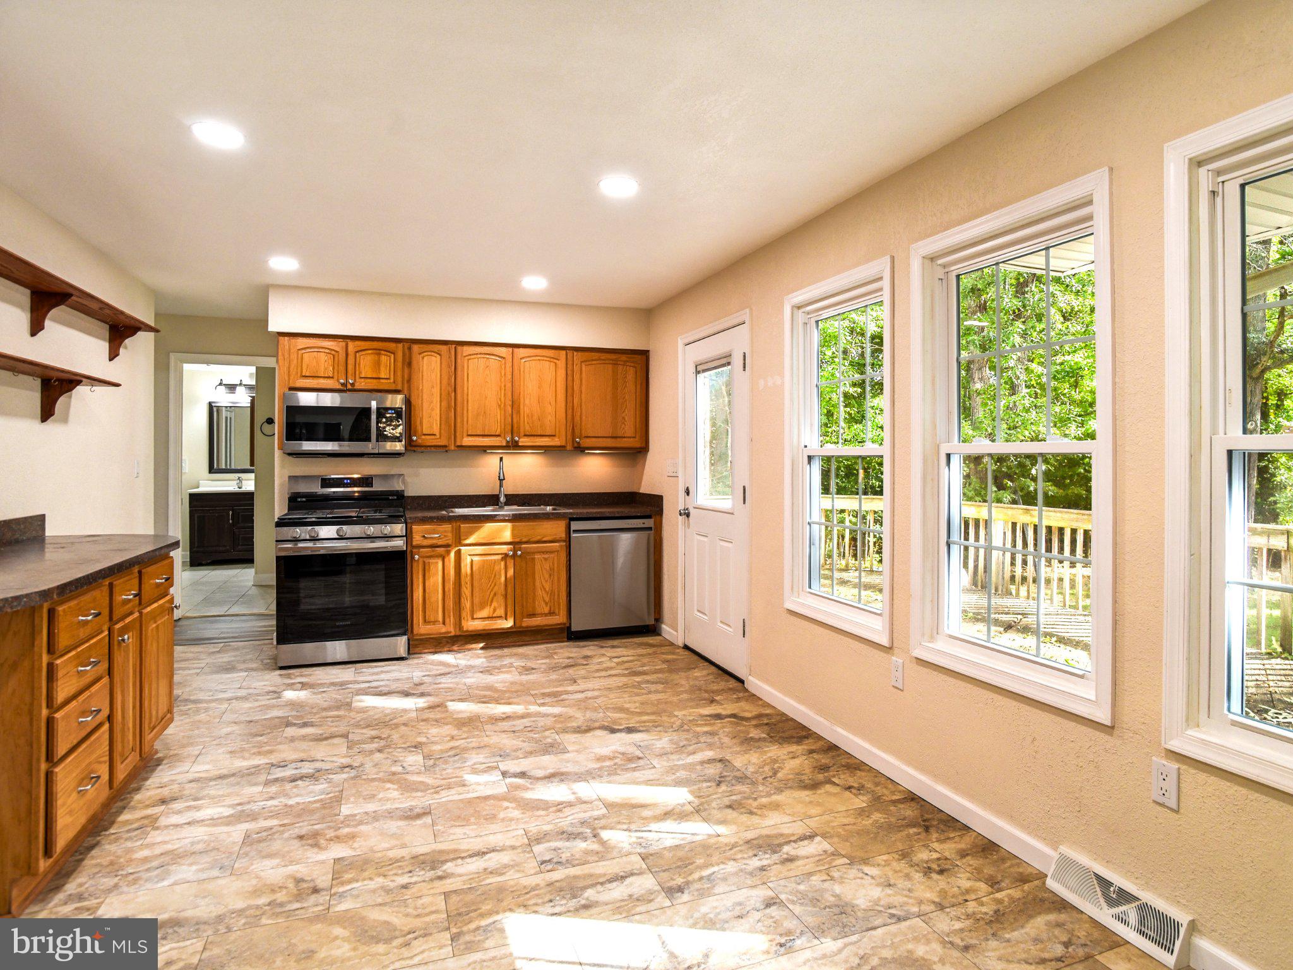
The entire main level features recently installed luxury vinyl plank flooring and fresh paint throughout. The spacious kitchen offers abundant cabinetry and countertop space, stainless steel appliances including a propane gas range, an overesized walk-in pantry, and room for a dining table. Step directly from the kitchen onto the spacious rear deck overlooking the peaceful, wooded backyard. The main level also includes a comfortable living room, three additional bedrooms, a full hall bath, and an oversized primary suite with a large walk-in closet and an en-suite bath featuring a soaking tub and separate walk-in shower.
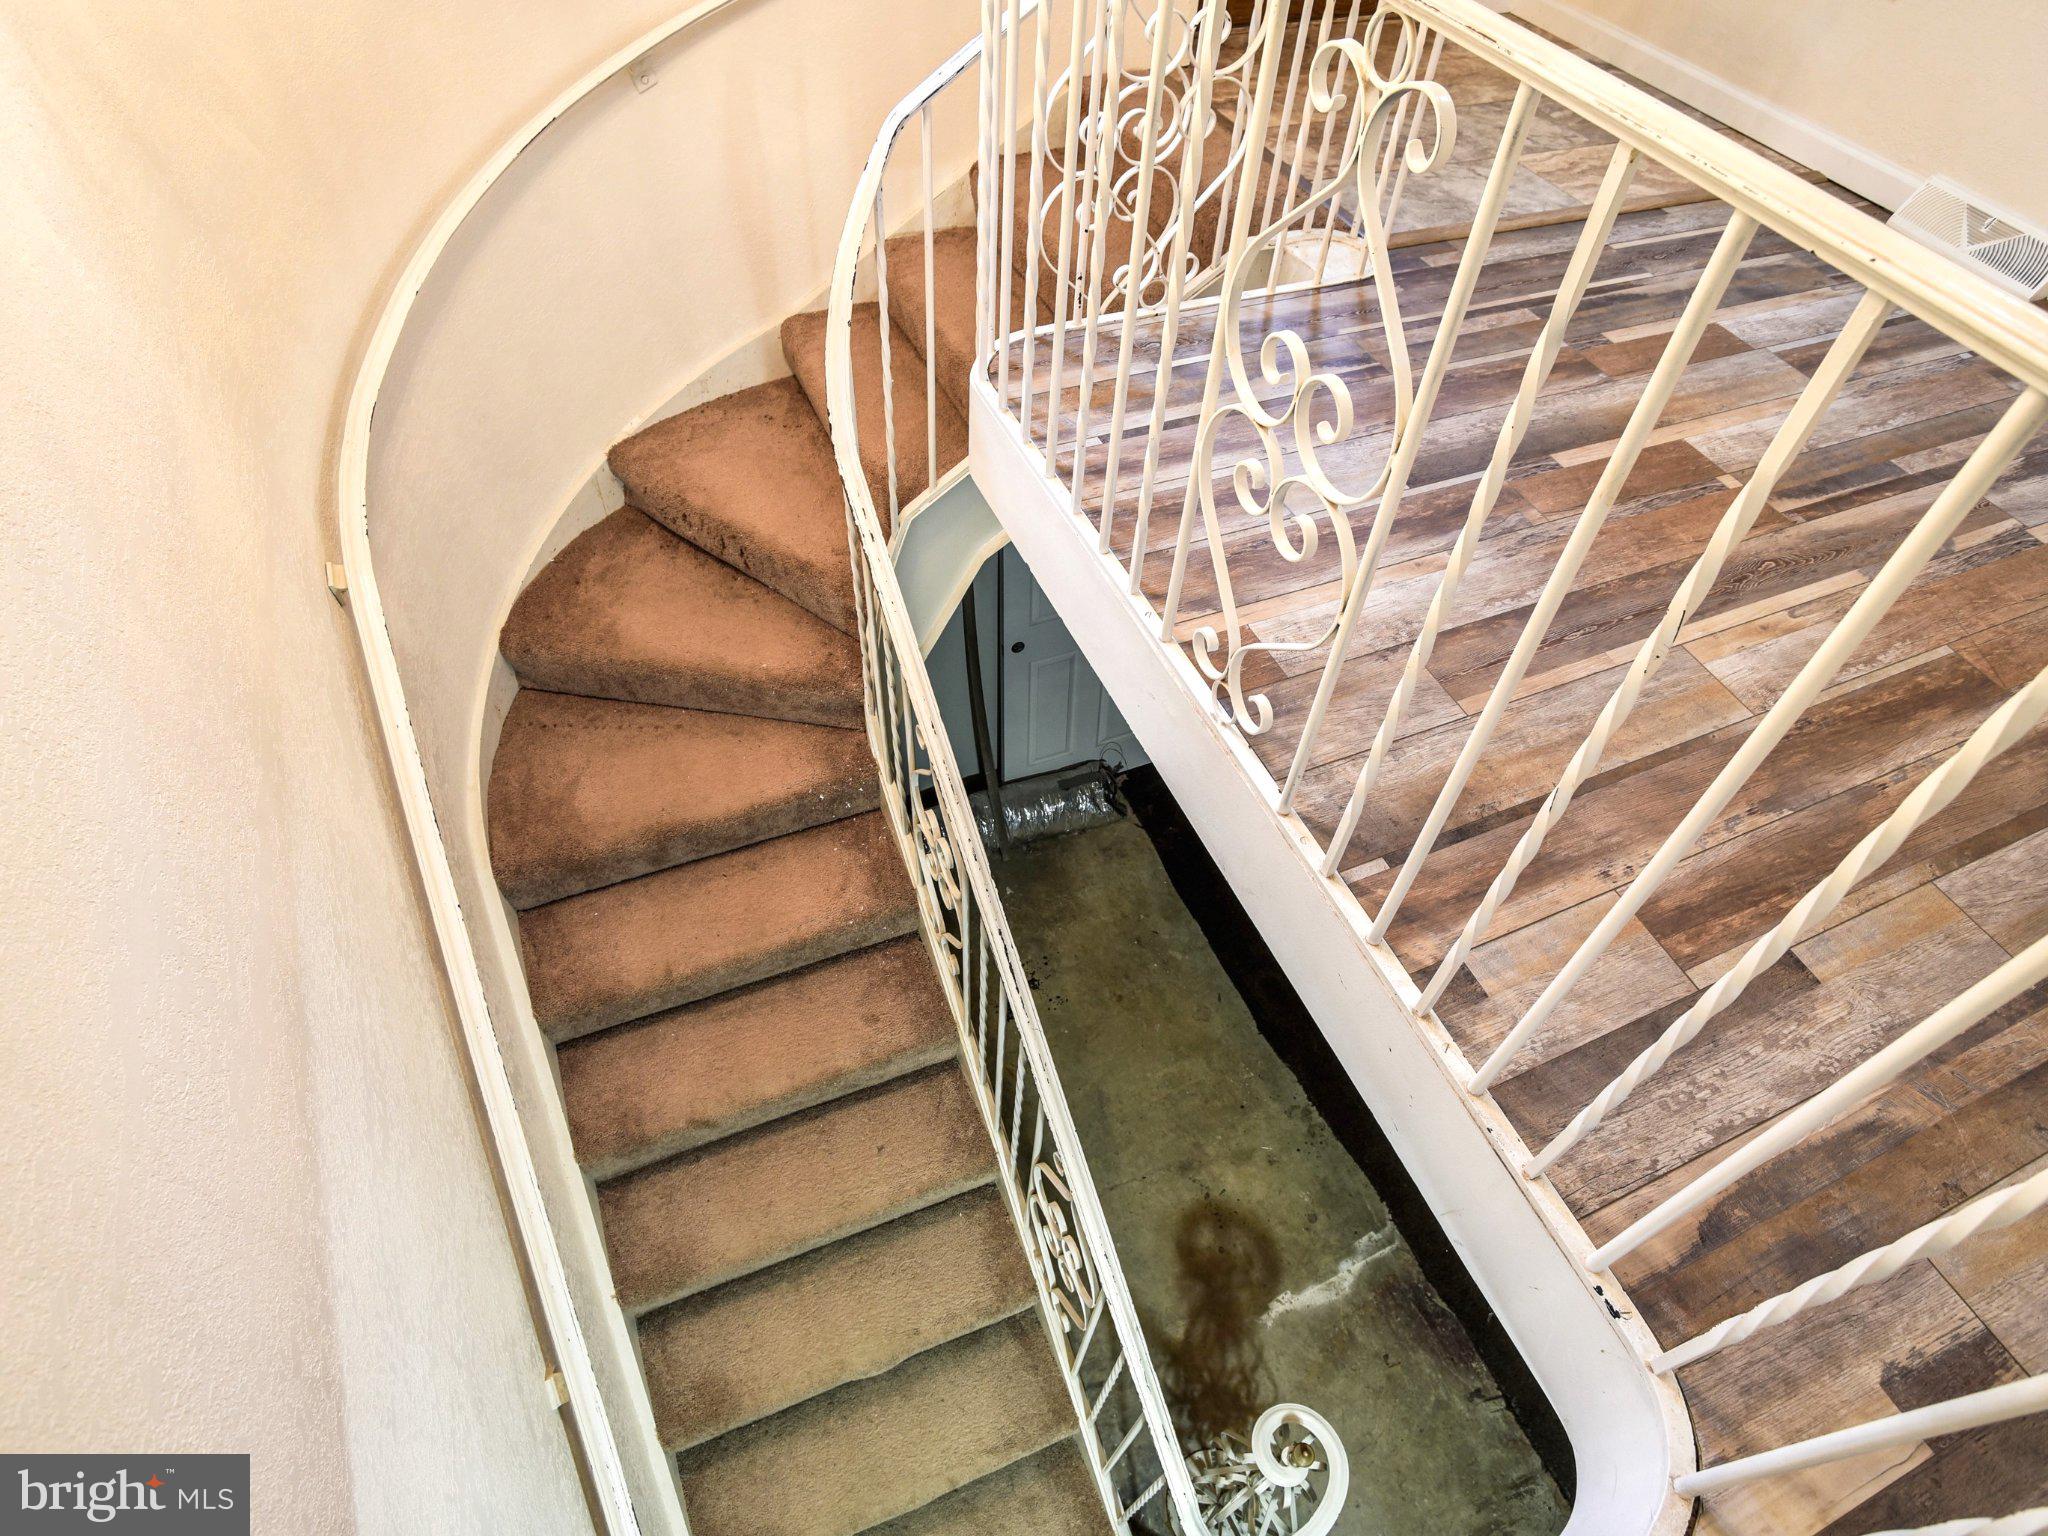
The walk-up partial basement offers flexible living space, including a large recreation room with a bar and wood-burning fireplace fitted with a wood stove insert. Additional features include a separate laundry/utility room and a dedicated conditioned room previously used for computer server equipment, offering potential for a home office, technology workspace, hobby room, or specialized storage. A custom-built curved wrought-iron staircase serves as a distinctive architectural focal point. The crawl space beneath the remaining portion of the home was professionally encapsulated within the past year.
Recent improvements include new roof shingles on the home, detached garage, and both storage sheds; replacement windows throughout the home; and complete restoration of the fireplace chimney, from the firebox to the chimney cap, making the fireplace fully functional.
Additional features include central air conditioning, propane-fired central heating, and a Generac Guardian 20kW standby generator for added peace of mind year-round.
The impressive 28' x 37' detached two-bay garage offers exceptional versatility, with commercial-grade insulated wall panels, a 100-amp electrical subpanel, and a buried fiber-optic line to the house. A buried water line has also been installed but is not yet connected. Above the garage, a partially finished bonus room offers excellent potential for a home office, studio, hobby room, or other flex space. The carport attached to the home also features a 50-amp RV hookup and an electric vehicle charging outlet.
Enjoy the privacy of a wooded setting where deer are often seen in the backyard, while remaining conveniently located for commuting to and enjoying Waldorf, Brandywine, Accokeek, Indian Head, Fort Washington, and the Washington, DC, area. The seller can accommodate a reasonably quick settlement.
Save
Ask
Tour
Hide
Share
Listing Snapshot
Price
$539,900
Days On Site
97 Days
Bedrooms
4
Inside Area (SqFt)
1,966 sqft
Total Baths
2
Full Baths
2
Partial Baths
N/A
Lot Size
2.77 Acres
Year Built
1980
MLS Number
MDPG2211206
Status
Active
Property Tax
$7,091
HOA/Condo/Coop Fees
N/A
Sq Ft Source
Assessor
Friends & Family
React
Comment
Invite
No Comments Yet
Did you know? You can invite friends and family to your search. They can join your search, rate and discuss listings with you.
Recent Activity
6 days ago
Listing updated with changes from the MLS
2 months ago
Price changed to $539,900
3 months ago
Status changed to Active
3 months ago
Listing first seen on site
General Features
Acres
2.77
Carport
1
Foundation
Slab
Garage
Yes
Garage Spaces
2
Levels
Two
Parking
Off StreetGarageAttached CarportDrivewayAttachedDetached
Parking Spaces
5
Property Sub Type
Single Family Residence
Sewer
Septic Tank
Special Circumstances
Standard
SqFt Above
1966
SqFt Total
3127
Style
Ranch/Rambler
Water Source
Public
Zoning
AR
Interior Features
Appliances
Gas RangeGas OvenElectric Water HeaterWasherDishwasherExhaust FanIce MakerMicrowaveRefrigeratorDryer



Did you know? You can invite friends and family to your search. They can join your search, rate and discuss listings with you.