NEW PRICE, UNBEATABLE VALUE.
Bring your buyers! The sellers have just adjusted the price and are extremely motivated to make a deal happen this week.
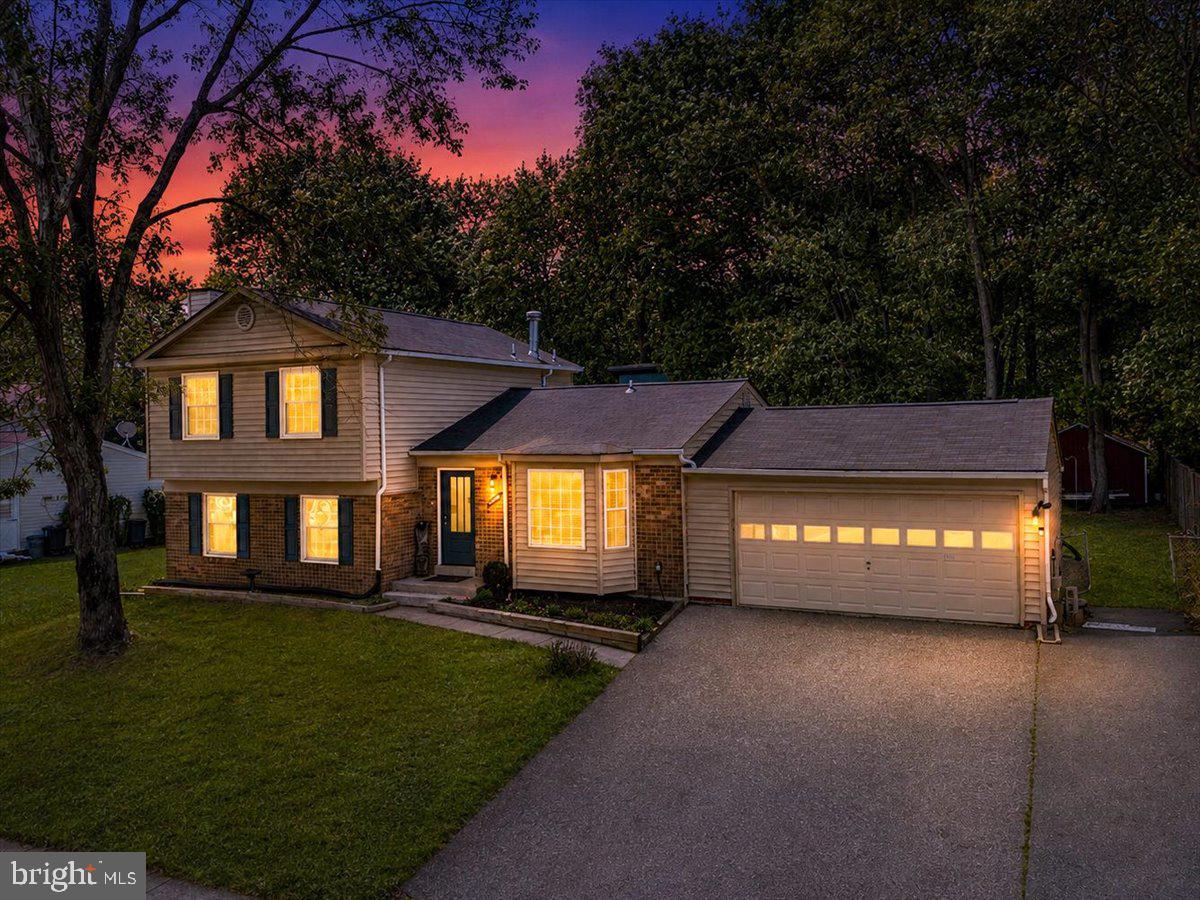
Welcome to this spacious 5-bedroom, 3-full-bath home tucked away on a quiet cul-de-sac in the desirable Sandy Spring Estates community. Offering plenty of room to spread out, this home features two thoughtfully designed additions, including a bright sunroom with skylights and two additional oversized rooms perfect for a home office, playroom, or flex space.
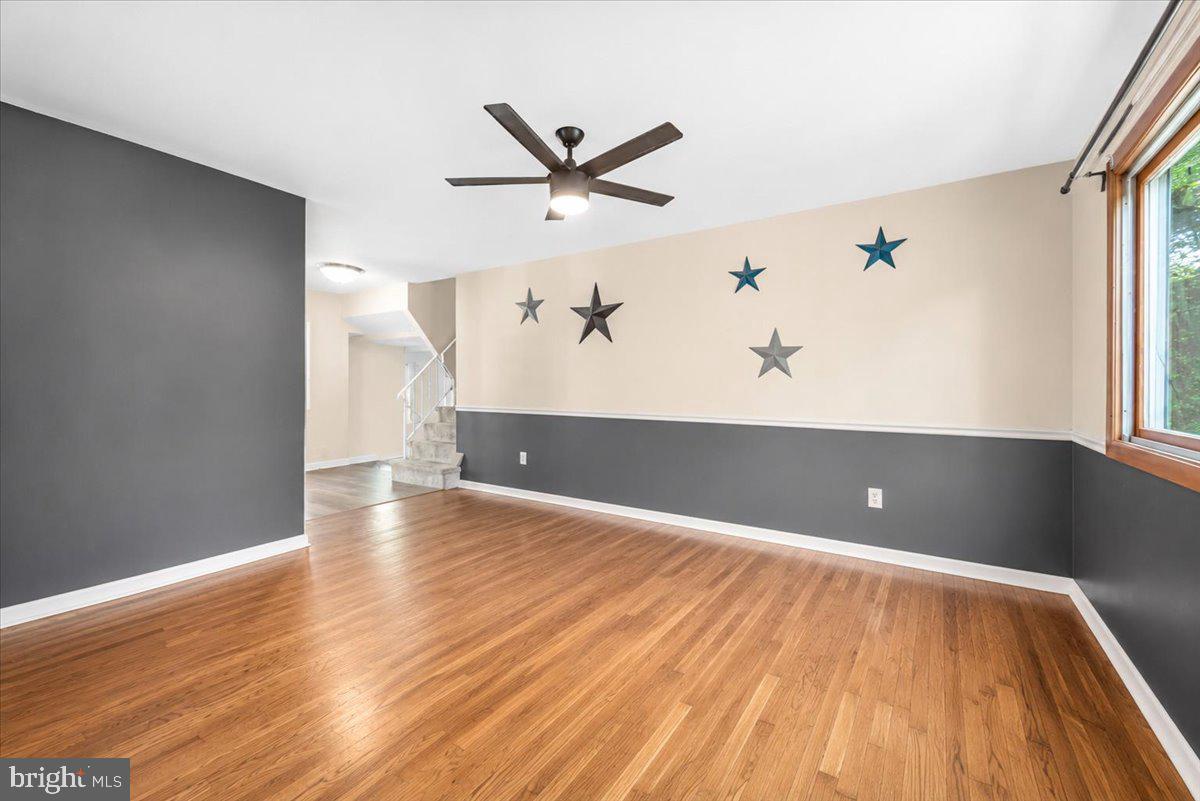
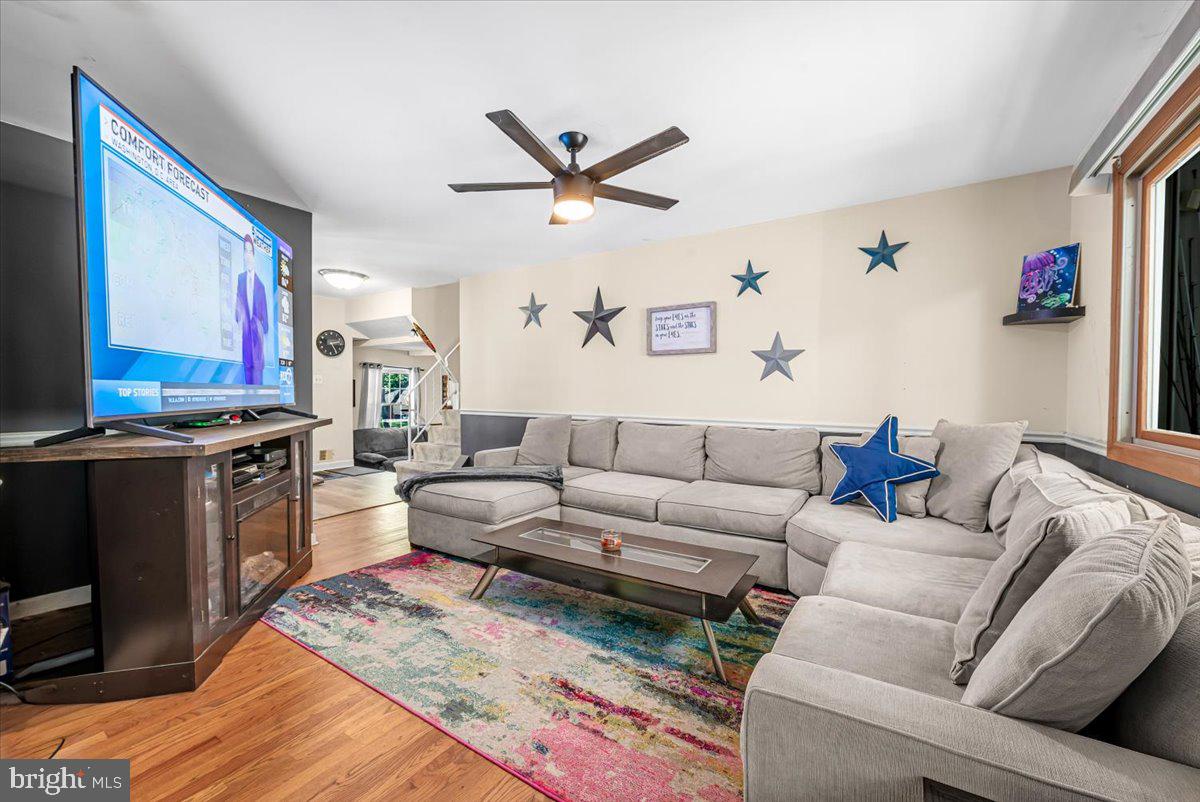
The main level boasts brand-new flooring in the kitchen, living room, and dining room, while the inviting family room showcases a beautiful brick fireplace with a classic mantel. Ceiling fans throughout most of the home provide added comfort.
The fully finished basement offers even more living space, making this home ideal for entertaining or accommodating guests. Step outside to enjoy the fully fenced backyard complete with a charming treehouse, two spacious decks—including a private deck off the primary bedroom—and the added privacy of protected land behind the home, ensuring nothing can be built beyond your backyard.
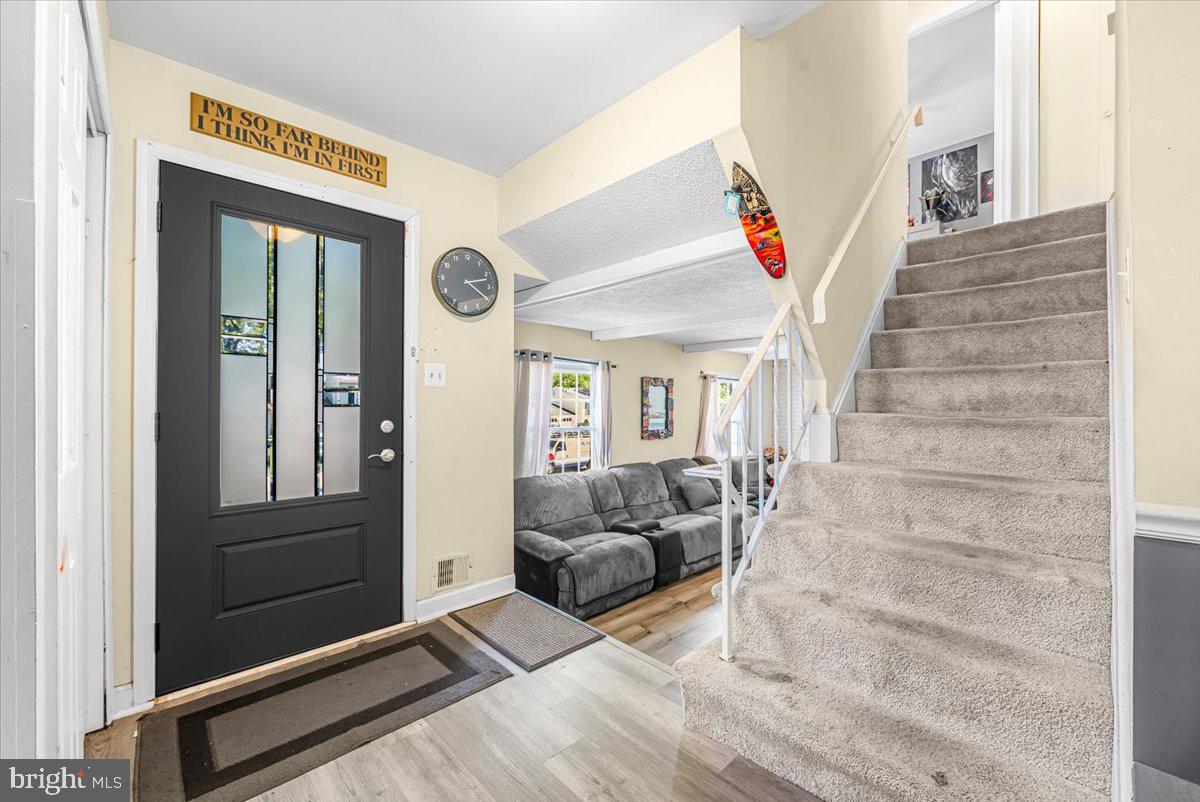
Additional updates include a new front door, a roof replaced in 2017 with a transferable warranty, and a hot water heater that is just 3 years old. This exceptional home combines space, privacy, and thoughtful updates in a sought-after location. Stay tuned—this one won't last long!
Save
Ask
Tour
Hide
Share
Listing Snapshot
Price
$549,000
Days On Site
96 Days
Bedrooms
5
Inside Area (SqFt)
2,714 sqft
Total Baths
3
Full Baths
3
Partial Baths
N/A
Lot Size
0.23 Acres
Year Built
1977
MLS Number
MDPG2211344
Status
Active
Property Tax
$5,220.27
HOA/Condo/Coop Fees
N/A
Sq Ft Source
Estimated
Friends & Family
React
Comment
Invite
No Comments Yet
Did you know? You can invite friends and family to your search. They can join your search, rate and discuss listings with you.
Recent Activity
3 weeks ago
Price changed to $549,000
3 weeks ago
Listing updated with changes from the MLS
3 months ago
Status changed to Active
3 months ago
Listing first seen on site
General Features
Acres
0.23
Attached Garage
Yes
Foundation
Slab
Garage
Yes
Garage Spaces
2
Levels
Three Or More
Parking
Garage Door OpenerGarageAttached
Parking Spaces
2
Property Sub Type
Single Family Residence
Sewer
Public Sewer
Special Circumstances
Standard
SqFt Above
2194
SqFt Below
520
SqFt Total
2714
Style
Split Level
Water Source
Public
Zoning
RR
Interior Features
Appliances
Electric RangeElectric OvenElectric Water HeaterDishwasherDisposalExhaust FanRefrigeratorRange HoodWasher



Did you know? You can invite friends and family to your search. They can join your search, rate and discuss listings with you.