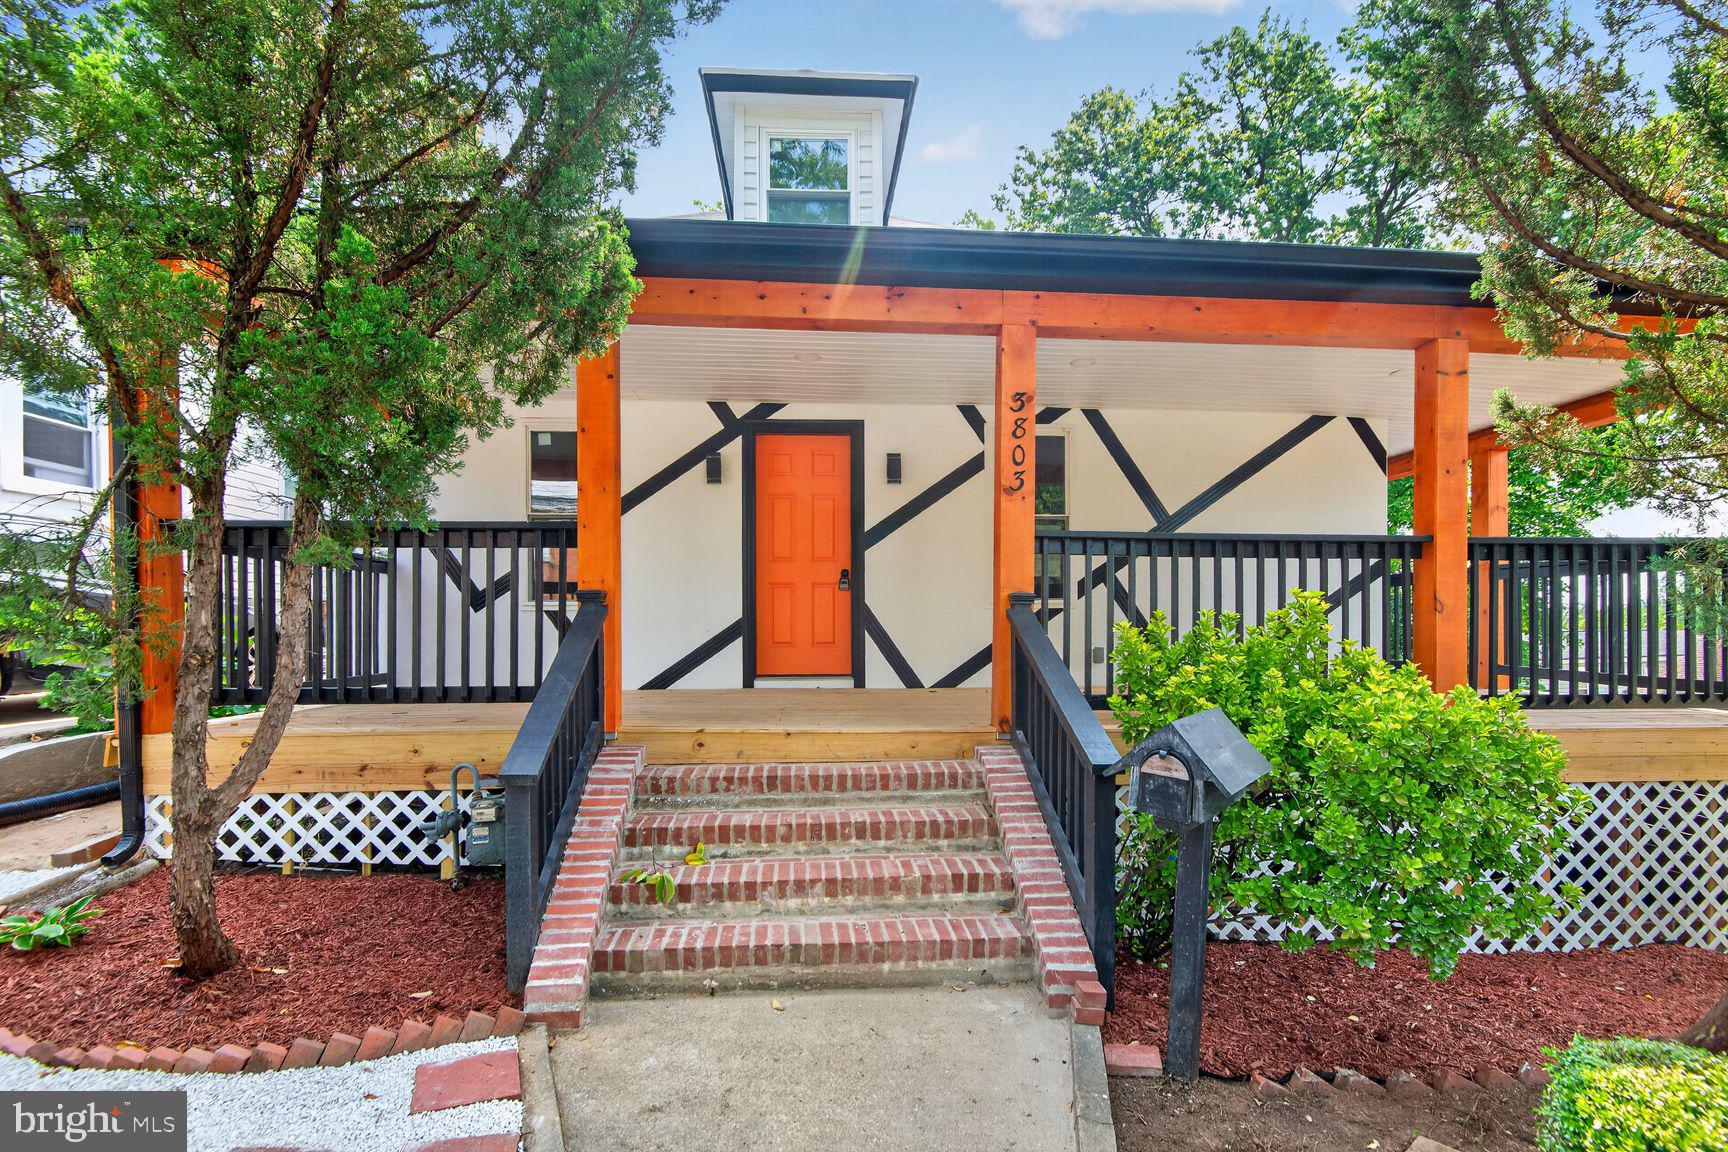
Stunning Fully Permitted Renovated Home with Luxury Finishes in Mount Rainier.
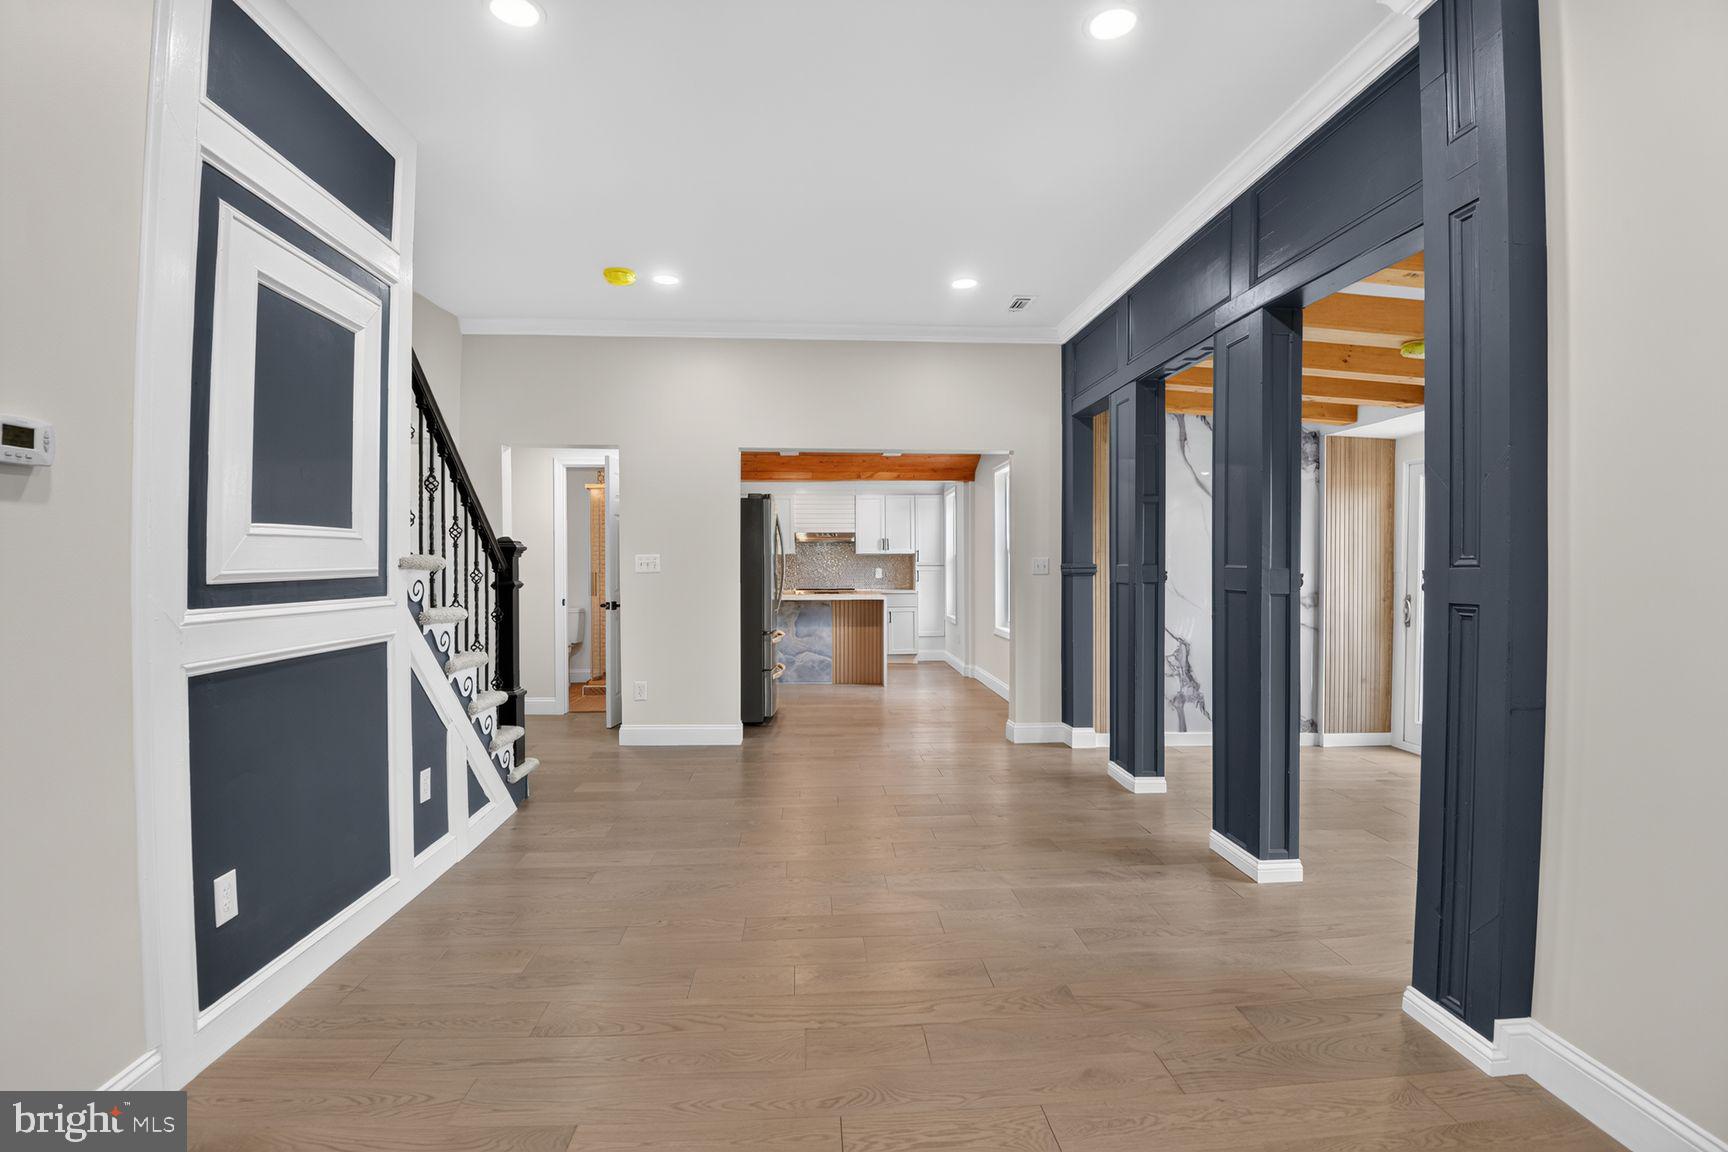
Welcome to this beautifully transformed home offering the perfect blend of modern luxury, thoughtful design, and exceptional craftsmanship. this significantly expanded move-in-ready residence features all-new electrical wiring, plumbing, HVAC systems, and high-quality finishes throughout. Designed with today’s lifestyle in mind, the spacious open-concept floor plan provides generous living space for both everyday living and entertaining.
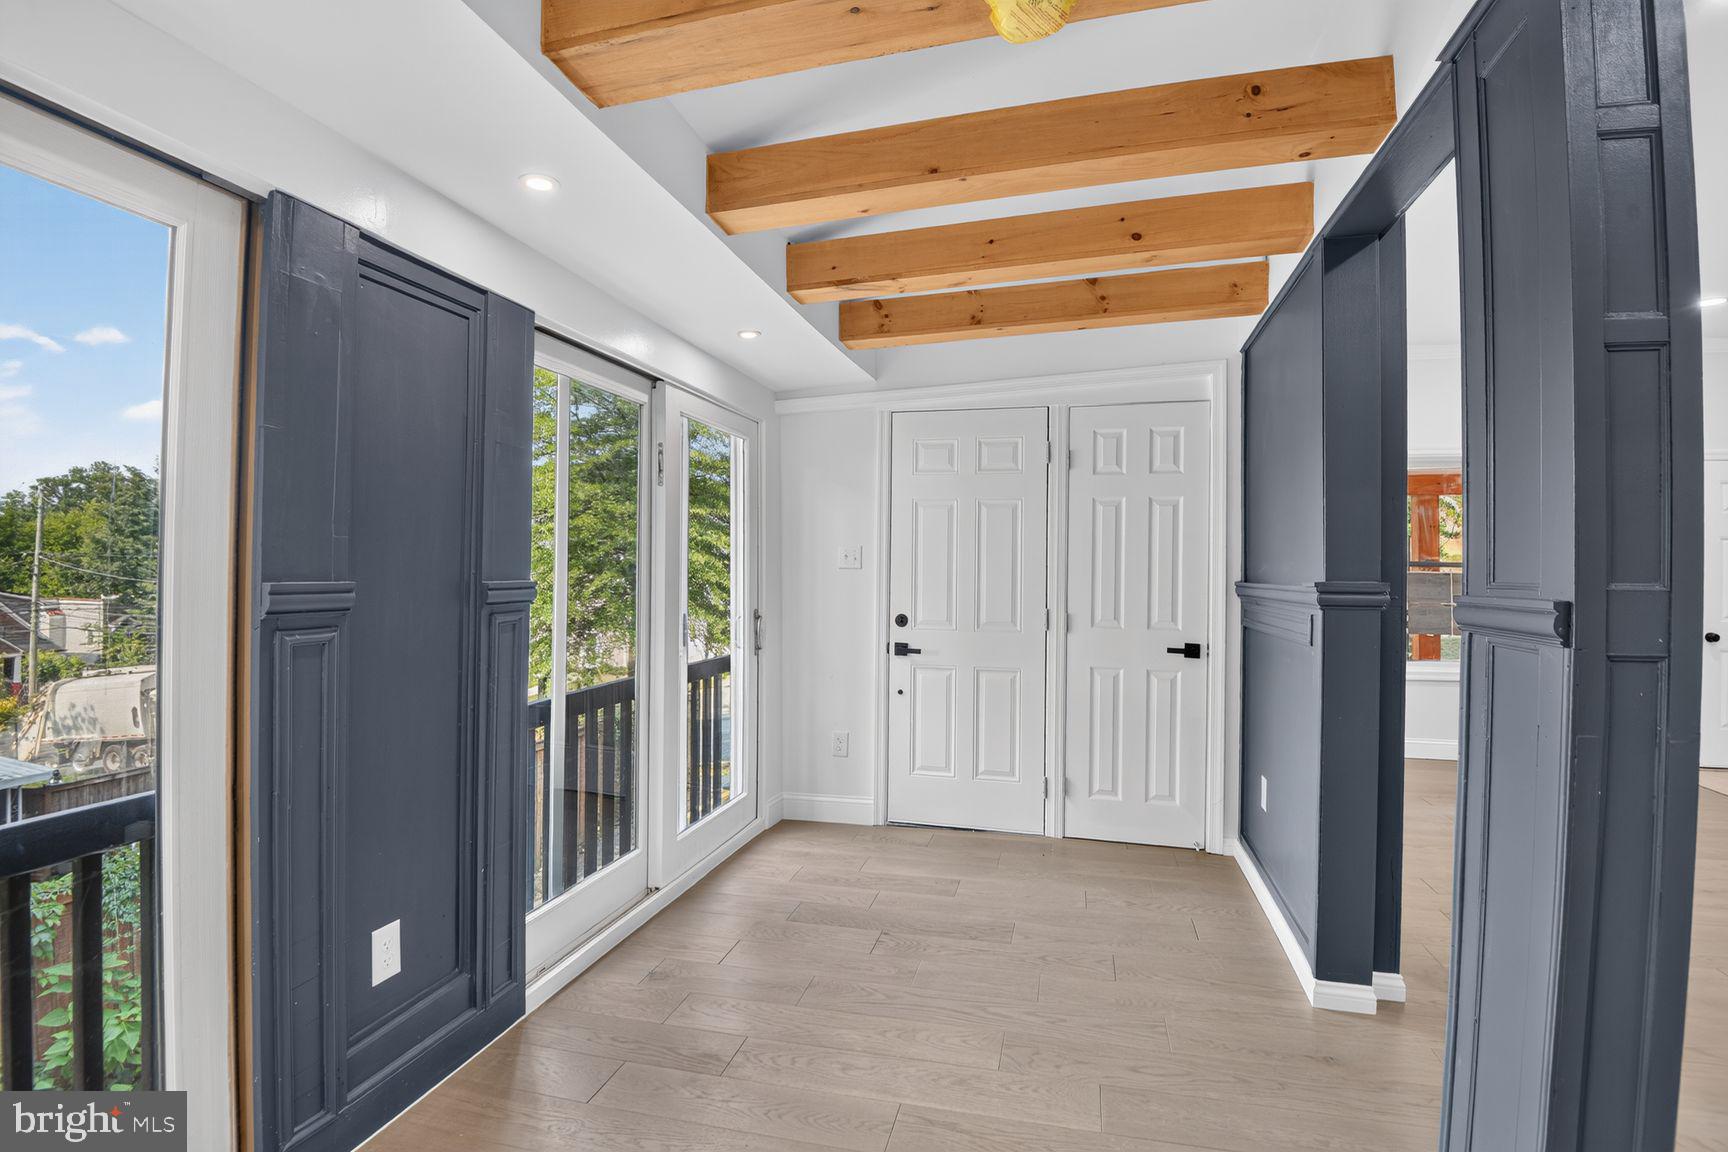
Thoughtfully designed by licensed architects and engineers, the home showcases elegant architectural details, abundant natural light, and carefully selected premium finishes. Spacious living areas, beautifully appointed bedrooms, and stylish bathrooms create an atmosphere that is both sophisticated and comfortable.
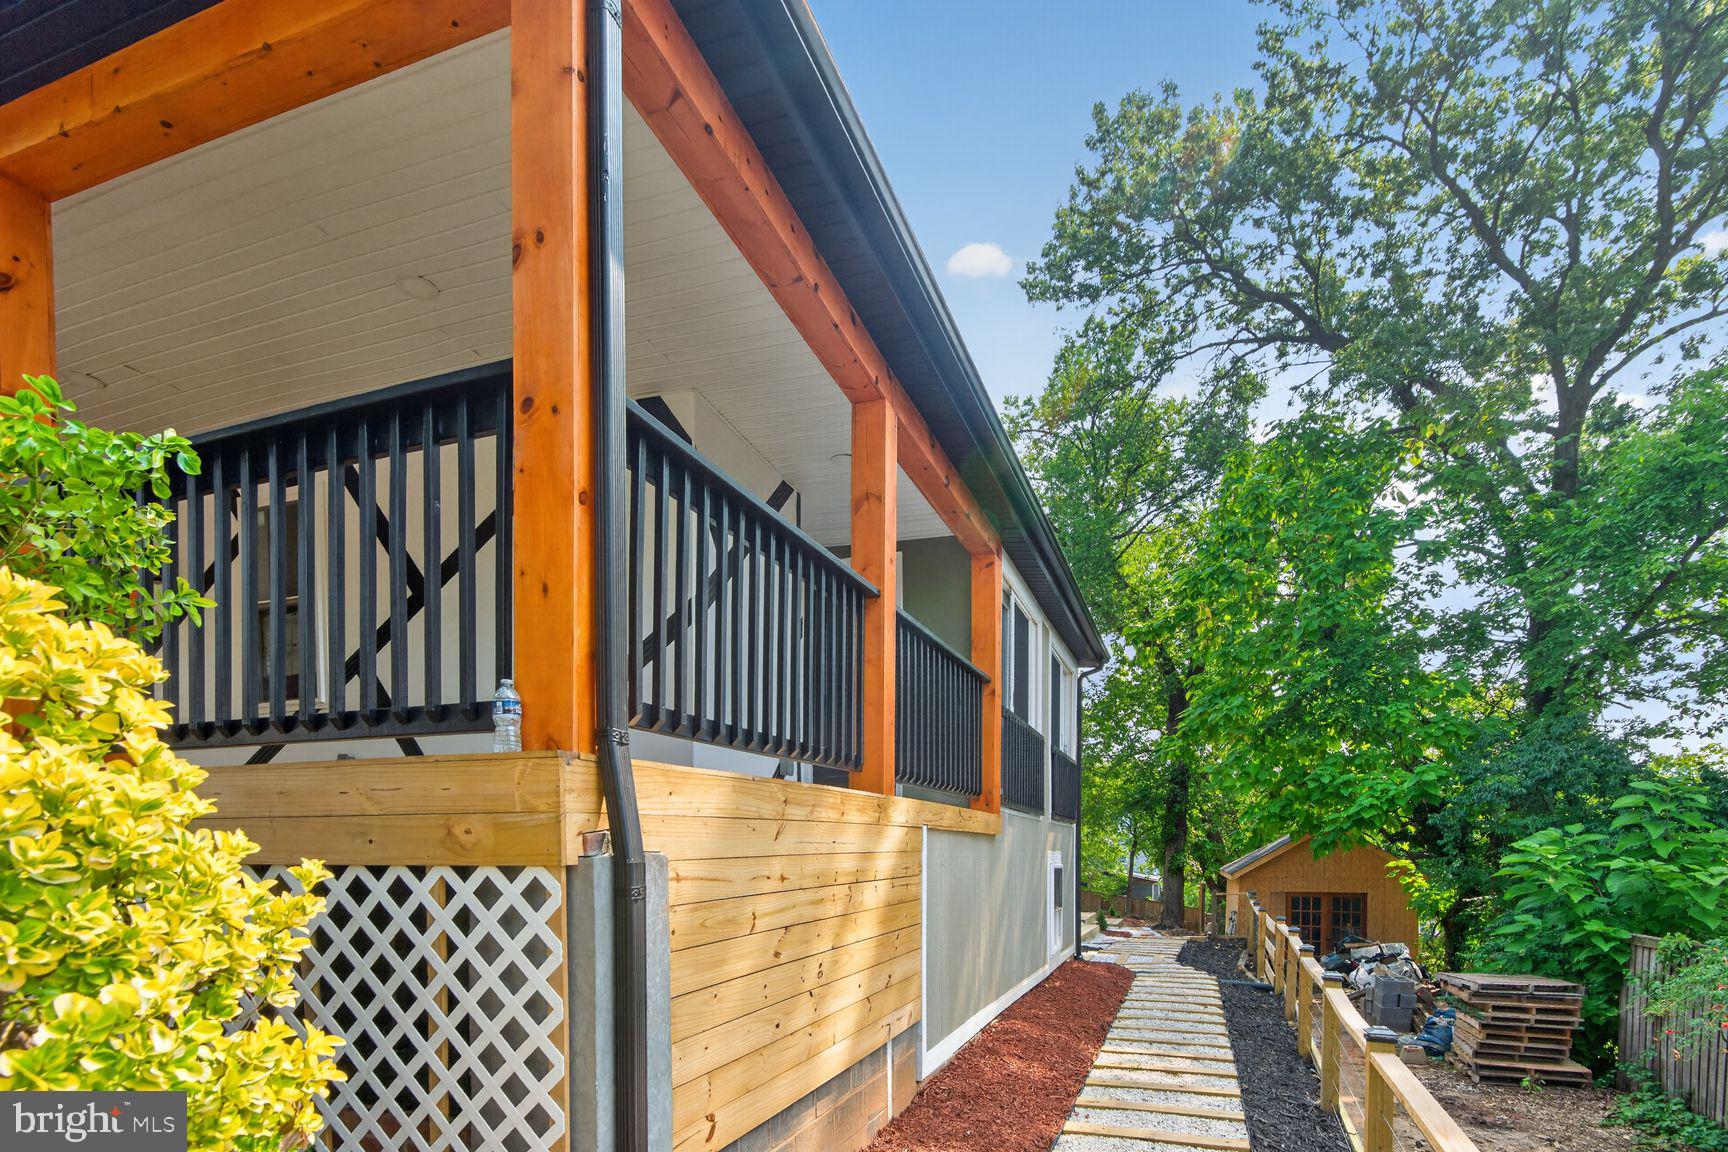
Step outside to an expansive rear deck overlooking a peaceful, elevated backyard terrace—an ideal setting for entertaining, grilling, or enjoying your morning coffee. The dining area and deck offer beautiful views of the surrounding landscape, creating a seamless connection between indoor and outdoor living. A newly constructed wooded pathway winds from the front of the property through the backyard, providing a tranquil natural retreat rarely found in such a convenient location.
Located just minutes from Washington, DC, this exceptional home offers easy access to parks, local restaurants, shopping, and major commuter routes while preserving the charm and character of the highly sought-after Mount Rainier community.
Save
Ask
Tour
Hide
Share
Listing Snapshot
Price
$579,000
Days On Site
96 Days
Bedrooms
4
Inside Area (SqFt)
1,690 sqft
Total Baths
3
Full Baths
3
Partial Baths
N/A
Lot Size
0.17 Acres
Year Built
1923
MLS Number
MDPG2211494
Status
Active
Property Tax
$7,397.8
HOA/Condo/Coop Fees
N/A
Sq Ft Source
Estimated
Friends & Family
React
Comment
Invite
No Comments Yet
Did you know? You can invite friends and family to your search. They can join your search, rate and discuss listings with you.
Recent Activity
a month ago
Price changed to $579,000
a month ago
Listing updated with changes from the MLS
3 months ago
Status changed to Active
3 months ago
Listing first seen on site
General Features
Acres
0.17
Foundation
Other
Levels
Three Or More
Parking
On StreetDriveway
Pets
No
Property Sub Type
Single Family Residence
Sewer
Public Sewer
Special Circumstances
Standard
SqFt Above
1360
SqFt Below
330
SqFt Total
2230
Style
Craftsman
Water Source
Public
Zoning
RSF65
Interior Features
Appliances
Gas Water Heater
Basement
Walk-Out AccessDaylightFullSump Pump
Cooling
Central AirElectric
Heating
Natural GasForced Air
Main Level Bedrooms
3
Save
Ask
Tour
Hide
Share
Exterior Features
Construction Details
Frame
Pool Features
None
Community Features
School District
PRINCE GEORGE'S COUNTY PUBLIC SCHOOLS
Schools
School District
PRINCE GEORGE'S COUNTY PUBLIC SCHOOLS
Elementary School
Unknown
Middle School
Unknown
High School
Unknown
Listing courtesy of Harbor Realty & Investments LLC



Did you know? You can invite friends and family to your search. They can join your search, rate and discuss listings with you.